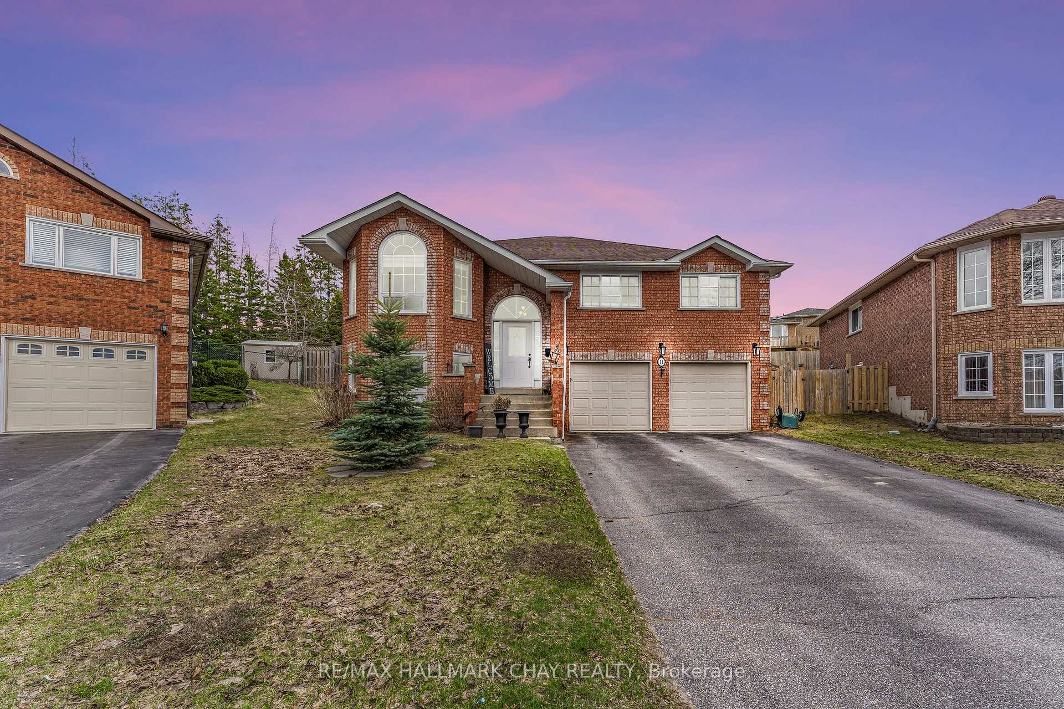
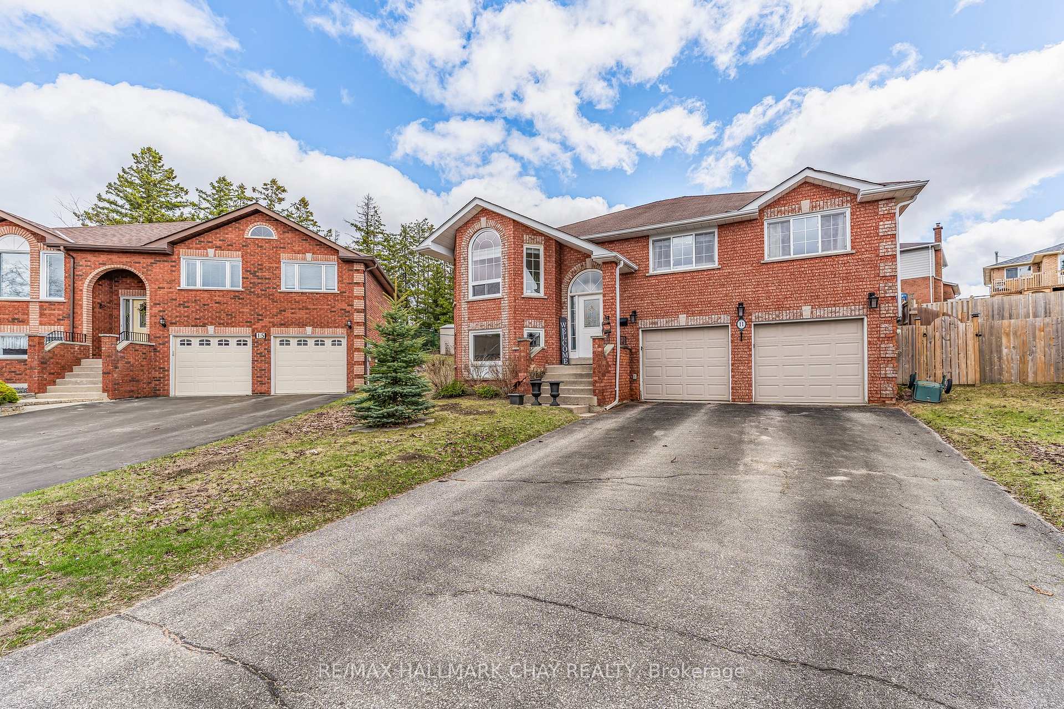
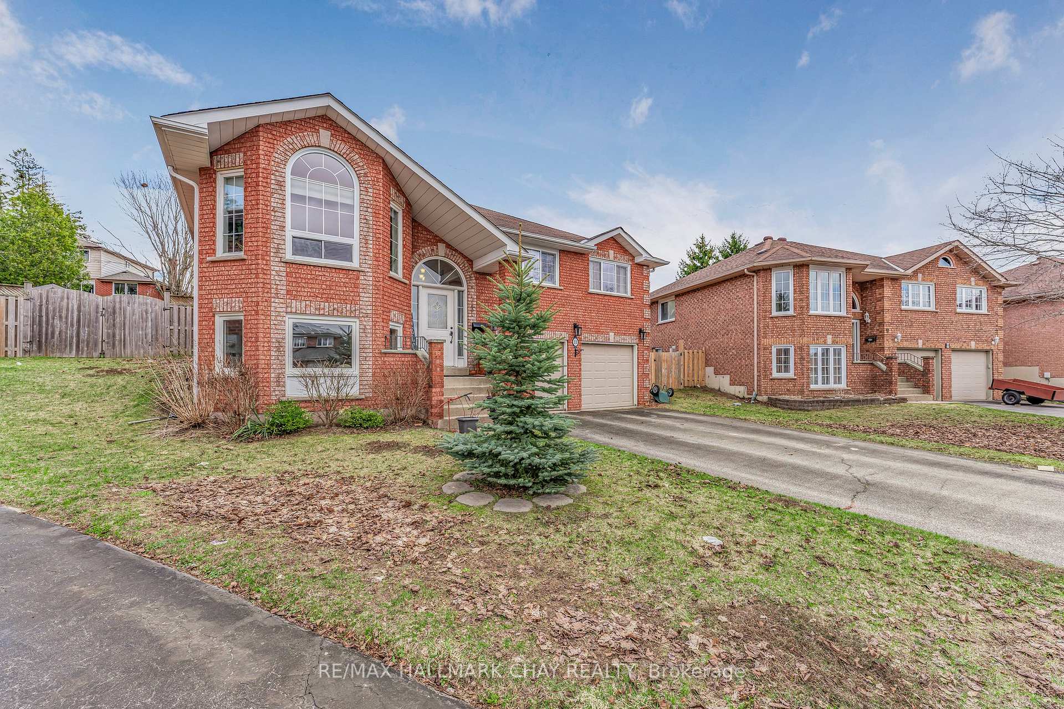
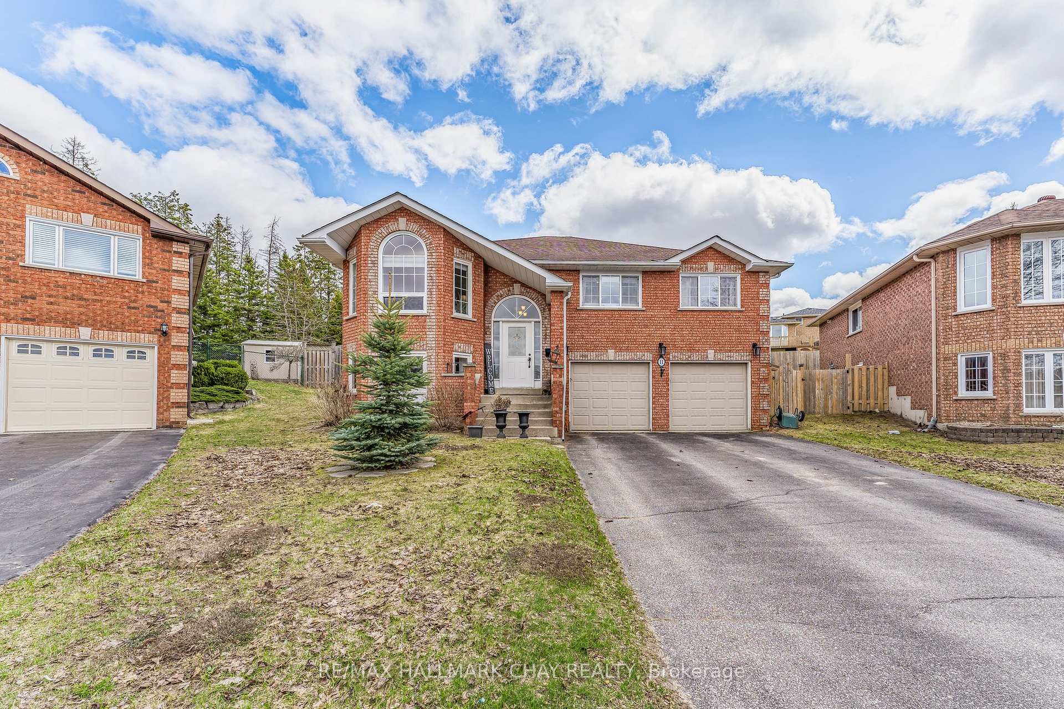
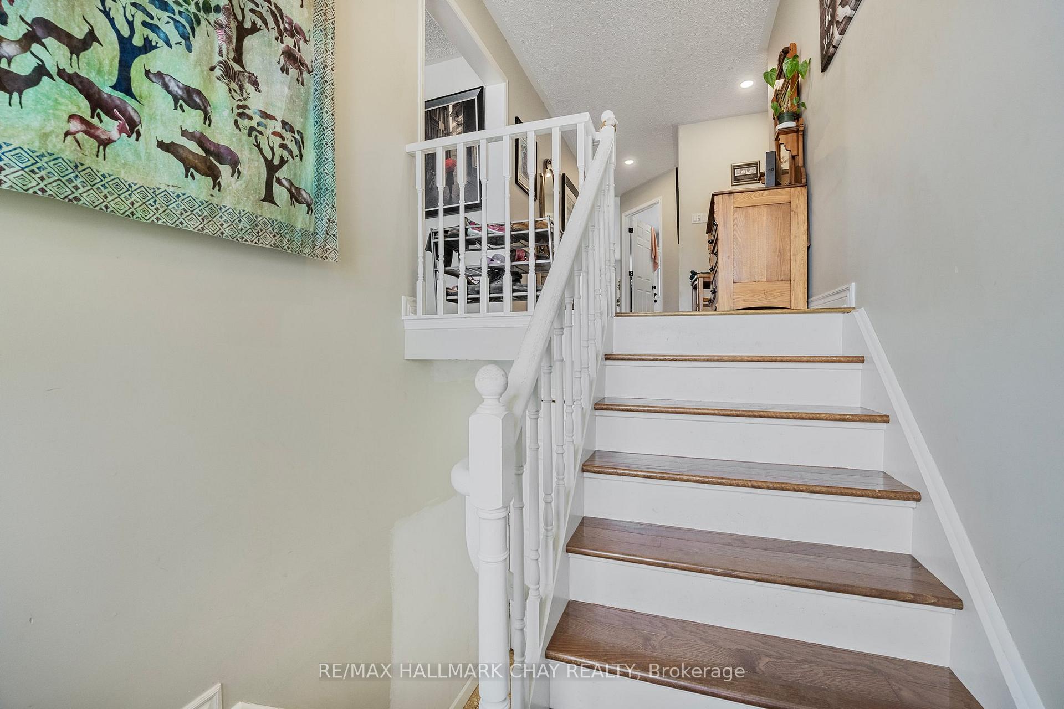
LOCATION!!! Welcome to 11 Watson Court, nestled in the heart of Orillia! Situated on a quiet cul-de-sac, this charming home is close to schools, amenities, and the picturesque downtown area featuring dining, shopping, and waterfront attractions.This bright and spacious raised brick bungalow has so much to offer! The upper level boasts gorgeous hardwood flooring throughout and a beautiful, sun-filled granite eat-in kitchen with an island. Off the kitchen, you'll find a large laundry room with ample storage. Both the kitchen and laundry room feature walkouts to the rear deck perfect for entertaining all summer long. Enjoy dinner parties in the generous, separate dining room or unwind in the living room by the cozy gas fireplace after a long day. The primary bedroom includes a spacious 4-piece ensuite and a walk-in closet. Two additional bedrooms and the main 4-piece bathroom complete the main floor. But.....it gets even better!!! The lower level offers a full in-law suite with a separate entrance, dedicated hydro panel, and laundry. The stunning cork flooring throughout the basement is both comfortable and stylish. The full kitchen provides ample counter space and cabinets and is open-concept to the living room, which also features a gas fireplace. This suite includes two bedrooms, each with their own ensuite, one with a large walk-in closet, and the other with two closets and pocket doors. All bathrooms in the home are accessible. The separate entrance on this level leads to a sizeable two-car garage equipped with door openers. All appliances in the home are included! Extras: Central vacuum, heated bathroom tile floors, newer windows, furnace with air humidifier and purifier, fenced yard.
Read more
In-Law SuiteAuto Garage Door RemoteCarpet FreeCentral VacuumSeparate Heating ControlsSeparate Hydro Meter
Facts & features
TypeDetached
StyleBungalow-raised
Built16-30
Size1.5K~2K Sq.Ft.
Lot41.96 x 115.73 ft
Tax$5,291 (2025)
HeatingForced air, gas
CoolingCentral air
BasementFinished, separate entrance
Parking4 drive
WaterMunicipal
FireplaceYes, living room, family room
Book a viewing
Wed28Oct
Thu29Oct
Fri30Oct
Sat31Oct
Sun1Nov
Pick a time
Rooms
12 rooms · 4 bathrooms
Main floor8 rooms
Kitchen19′ × 12′8″241 sq.ft.
Dining room11′10″ × 11′2″132 sq.ft.
Living room18′3″ × 11′200 sq.ft.
Primary bedroom15′11″ × 12′11″205 sq.ft.
Bedroom 211′10″ × 10′118 sq.ft.
Bedroom 311′10″ × 10′118 sq.ft.
Bathroom7′4″ × 4′1″30 sq.ft.
Laundry109′ × 6′11″751 sq.ft.
Lower level4 rooms
Kitchen13′2″ × 10′10″142 sq.ft.
Family room19′10″ × 10′10″215 sq.ft.
Primary bedroom11′6″ × 9′6″109 sq.ft.
Bedroom 216′ × 9′10″157 sq.ft.
Bathrooms4
4-pcMain4-pcMain4-pcLower3-pcLower
Thinking of selling your home?See what your home is worth today.

 See all 48 photos
