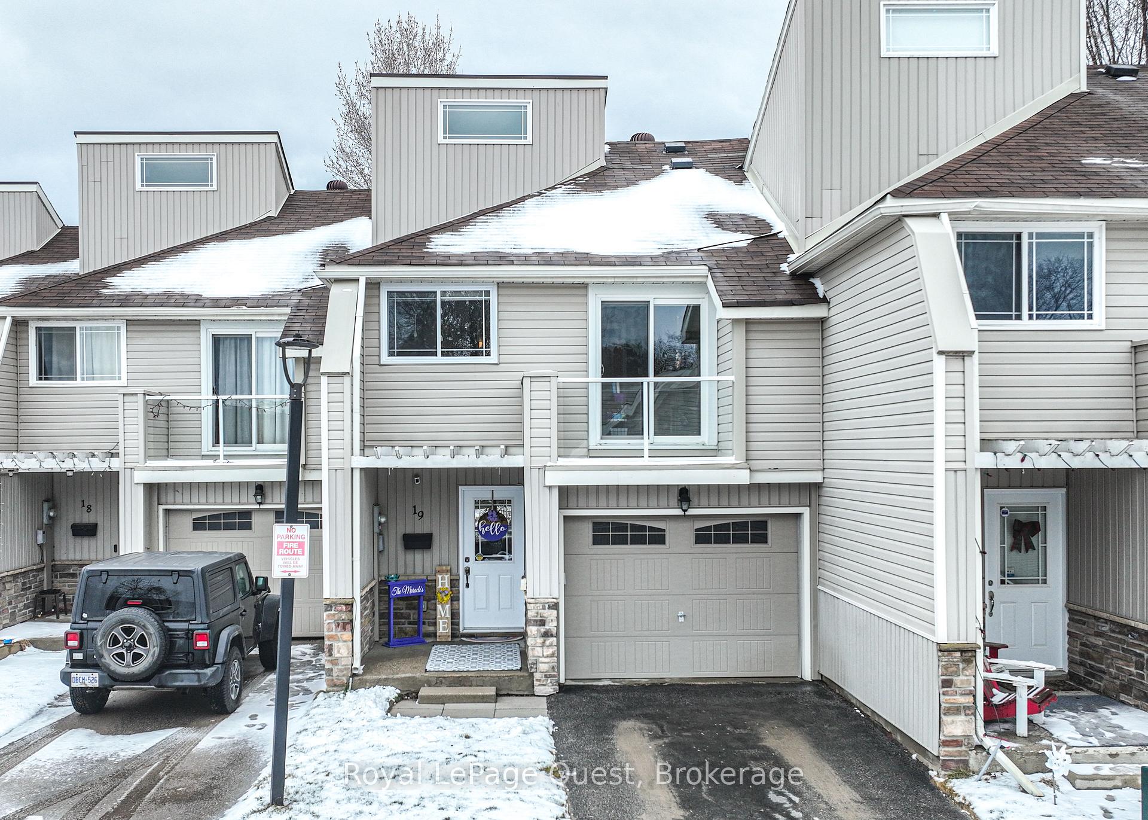
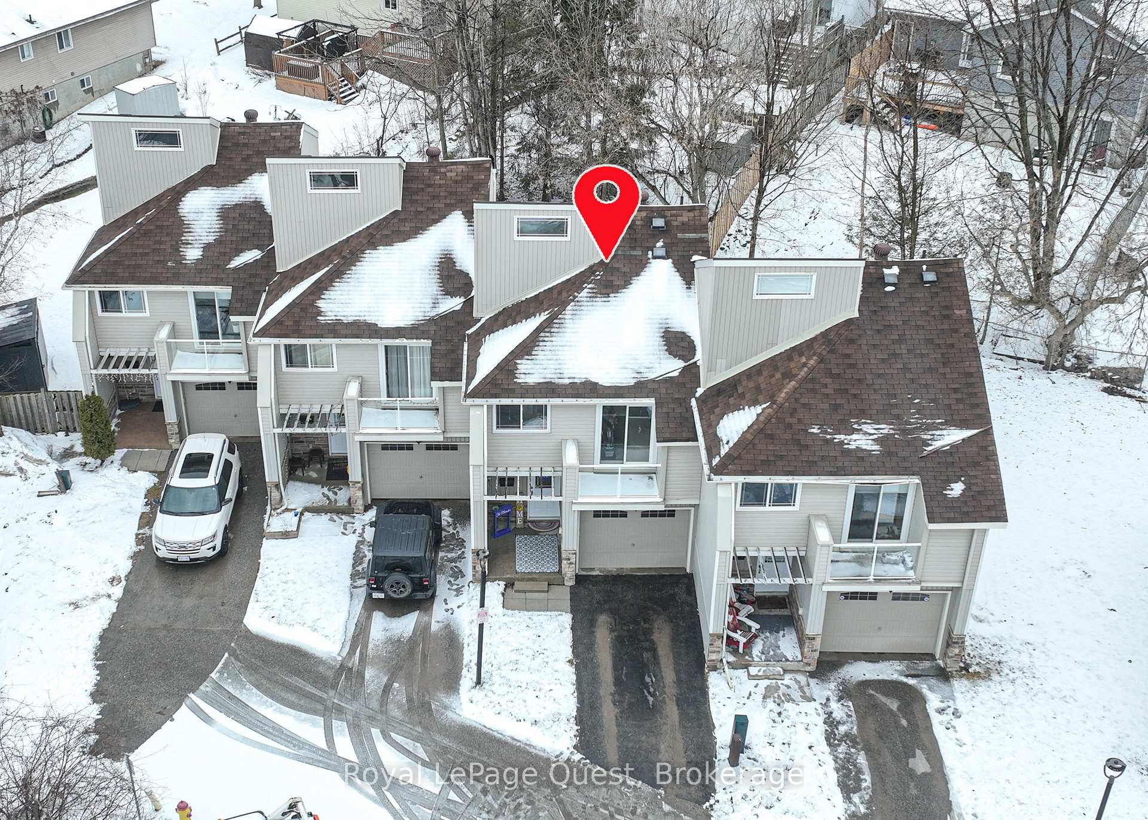
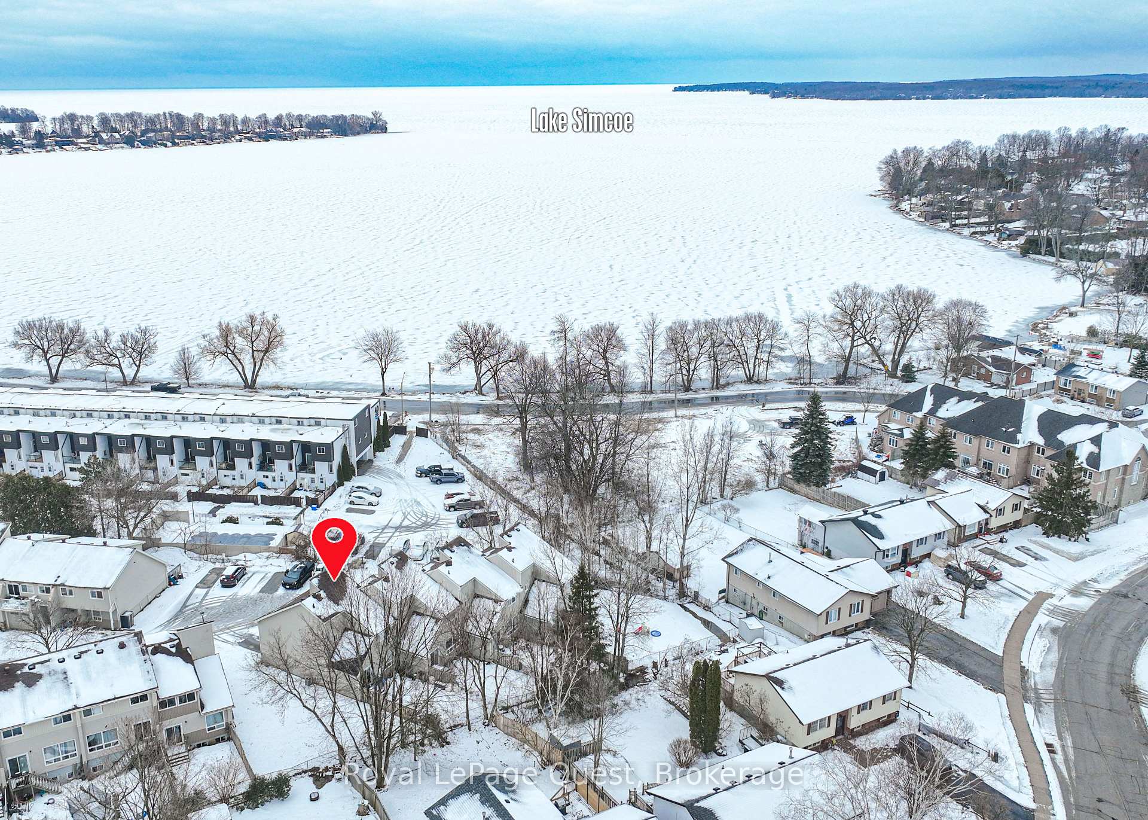
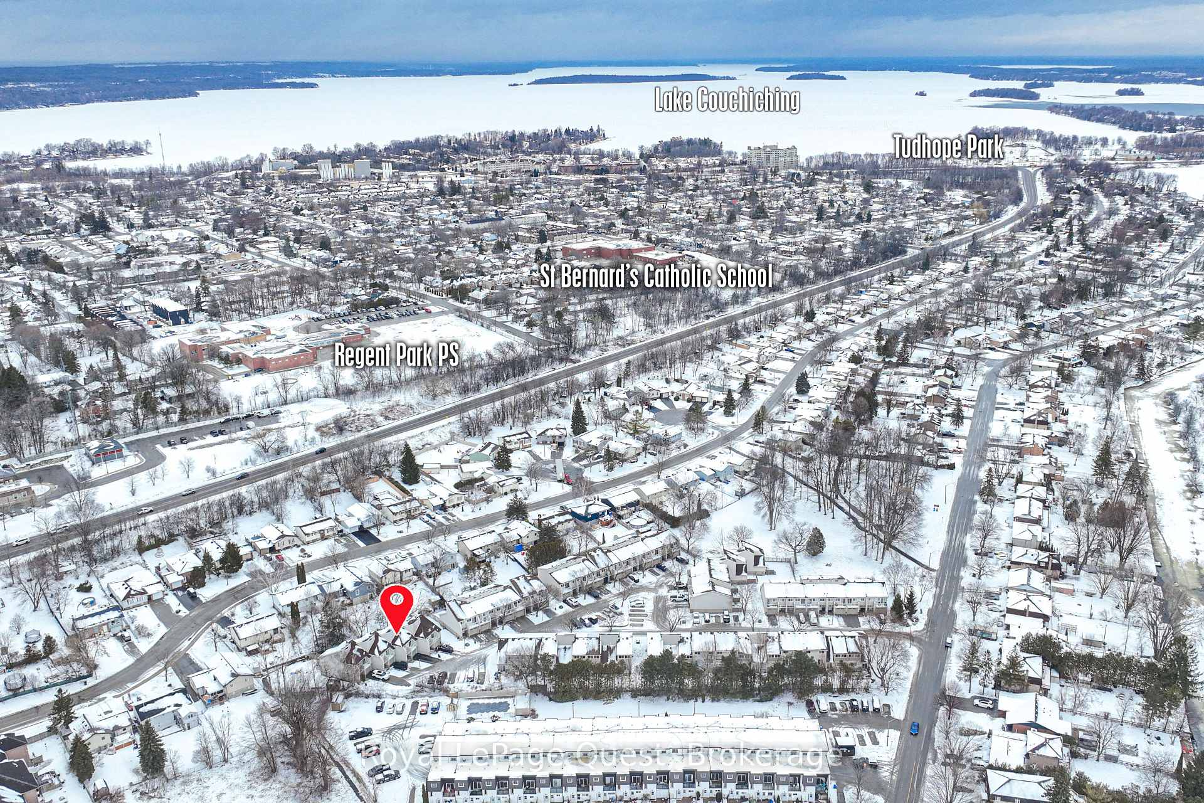
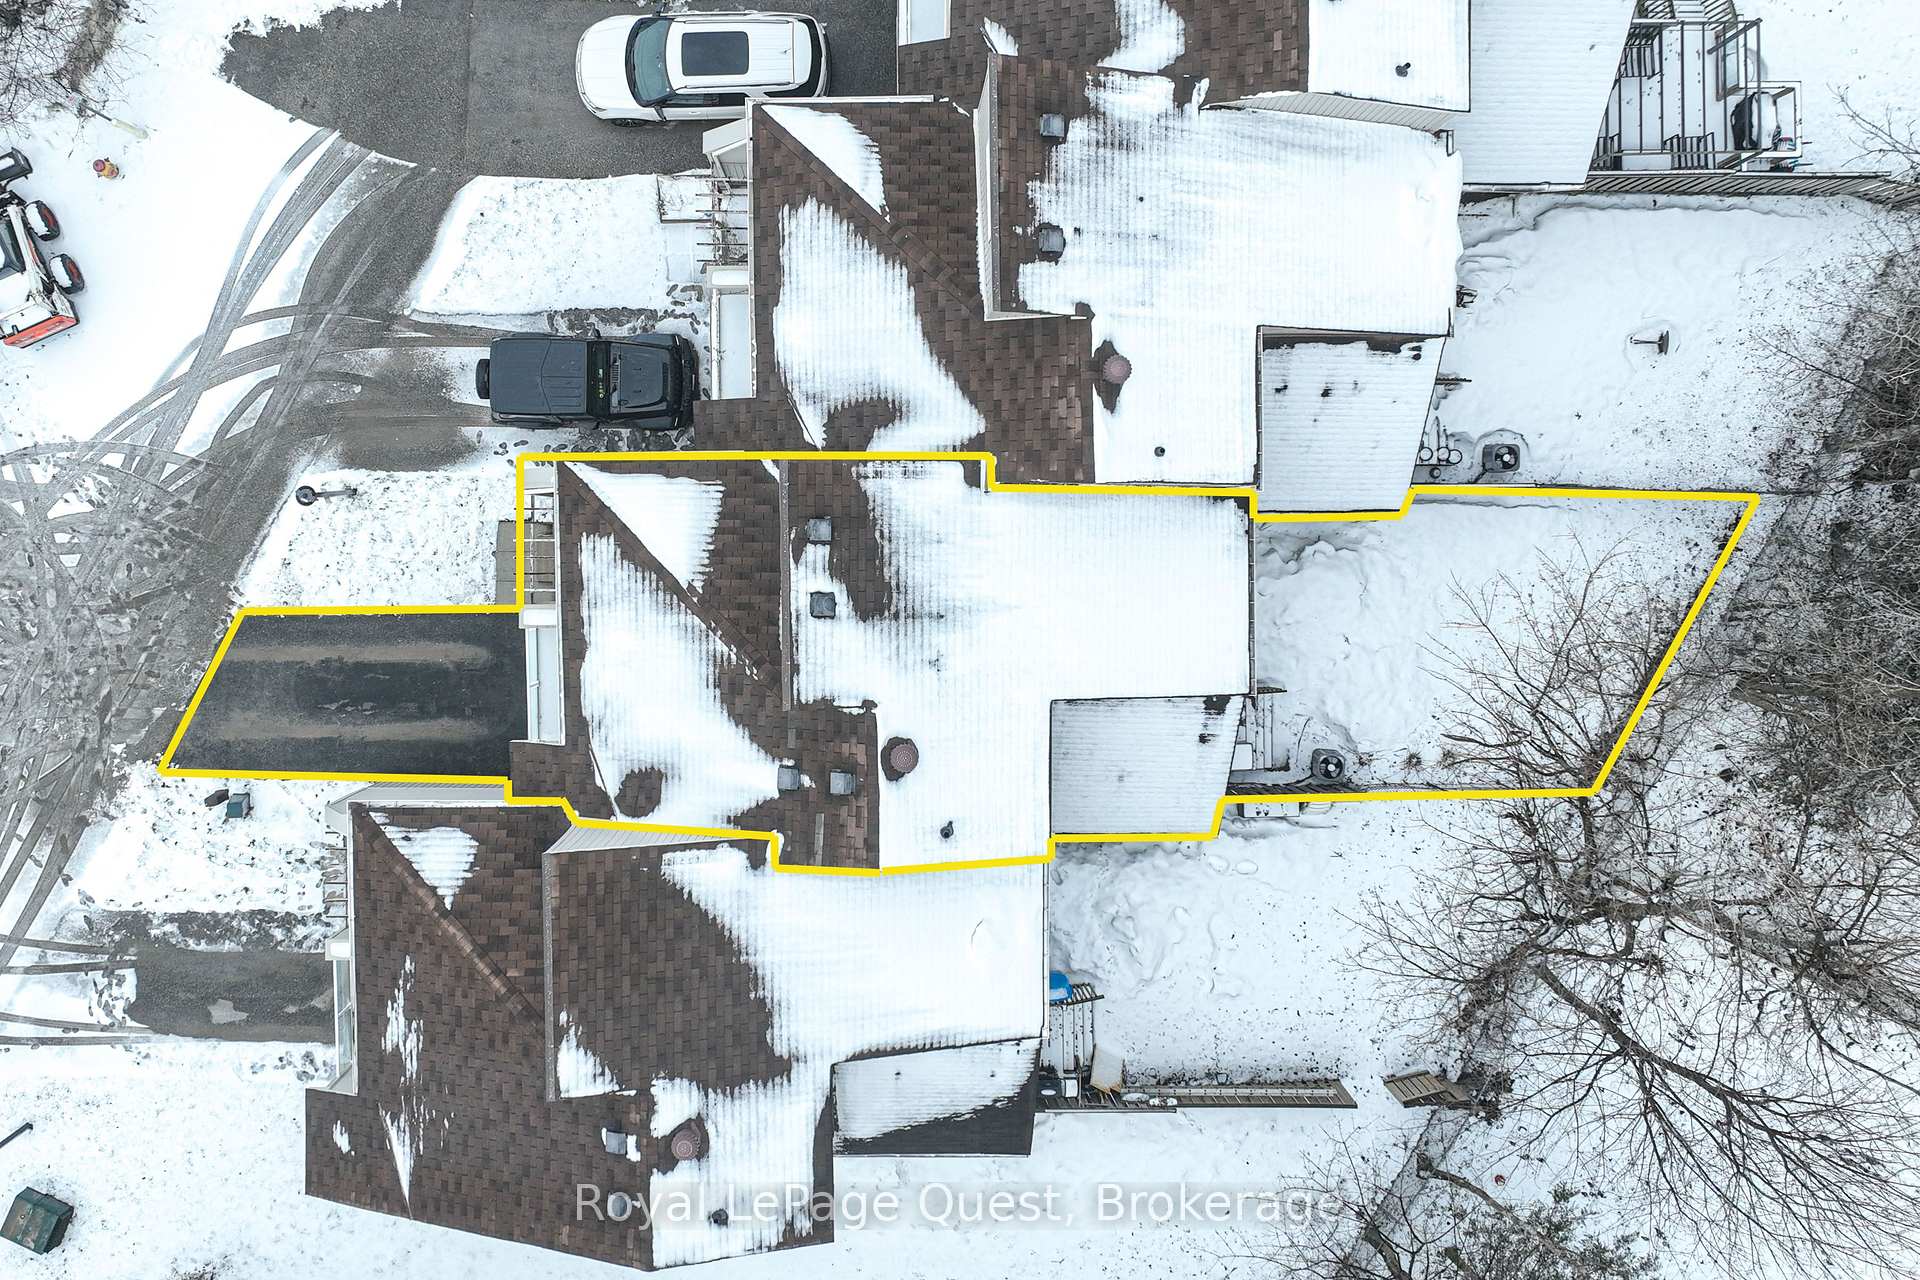
Welcome to this exceptionally well maintained, Condo Townhouse. Steps from Lake Simcoe, this renovated condo townhouse has 3 bedrooms, 2 full bathrooms complete with a single garage & fenced in backyard. Thoughtfully designed with modern features and upgrades. Charming Pergola above front porch accents the front entrance. Crown molding, pot lights & oak stair railing with accented pickets enhance the interior. Imported ceramic floor tile and upgraded laminate. Stylishly functional kitchen has modern fixtures, stainless steel appliances, glass backsplash and under cabinet lights. Open concept sunken living room and dining room walk-out to backyard. Master boasts 4 pc. Ensuite and double closet. Sliding doors from the second bedroom provides access to a balcony and a lake view. A second 5 pc. bathroom features double sinks, custom tiled with elegant fixtures. This turn-key Condo is move-in ready with several updates including - Automatic Garage Door and remotes (Nov 2018); Updated carpet in living room (Nov 2018); Updated front second floor window (Apr. 2019); Freshly painted in neutral tones (2020); New luxury vinyl plank in bathrooms and main level (2024); New tile in the front foyer; Ensuite bathroom refreshed (2024) and all new door handles (2024). Pride of ownership is evident throughout this premier unit. Lake Simcoe, walking trails and bike paths are immediately accessible. Convenient drive to all shopping, restaurants, parks, and essential services. Close access to Hwy 11 and Hwy 12. Spacious unfinished basement with laundry room hook-up. Don't delay, call today for your private showing!
Read more
Sump PumpWater HeaterWater MeterAuto Garage Door RemoteParkSchool
Facts & features
TypeCondo Townhouse
Style2-storey
Size1K~1.2K Sq.Ft.
Tax$3,770 (2025)
HeatingForced air, gas
CoolingCentral air
BasementFull, unfinished
Parking1 drive
Book a viewing
Wed28Oct
Thu29Oct
Fri30Oct
Sat31Oct
Sun1Nov
Pick a time
Rooms
8 rooms · 2 bathrooms
Main floor3 rooms
Living room11′2″ × 15′4″171 sq.ft.
Dining room7′10″ × 10′1″79 sq.ft.
Kitchen12′ × 8′3″99 sq.ft.
Second floor5 rooms
Primary bedroom11′6″ × 12′7″144 sq.ft.
Bedroom 26′7″ × 11′1″73 sq.ft.
Bedroom 39′7″ × 11′1″106 sq.ft.
Bathroom6′7″ × 6′3″41 sq.ft.
Bathroom9′6″ × 7′3″69 sq.ft.
Bathrooms2
5-pcSecond4-pcSecond
Thinking of selling your home?See what your home is worth today.

 See all 42 photos
