
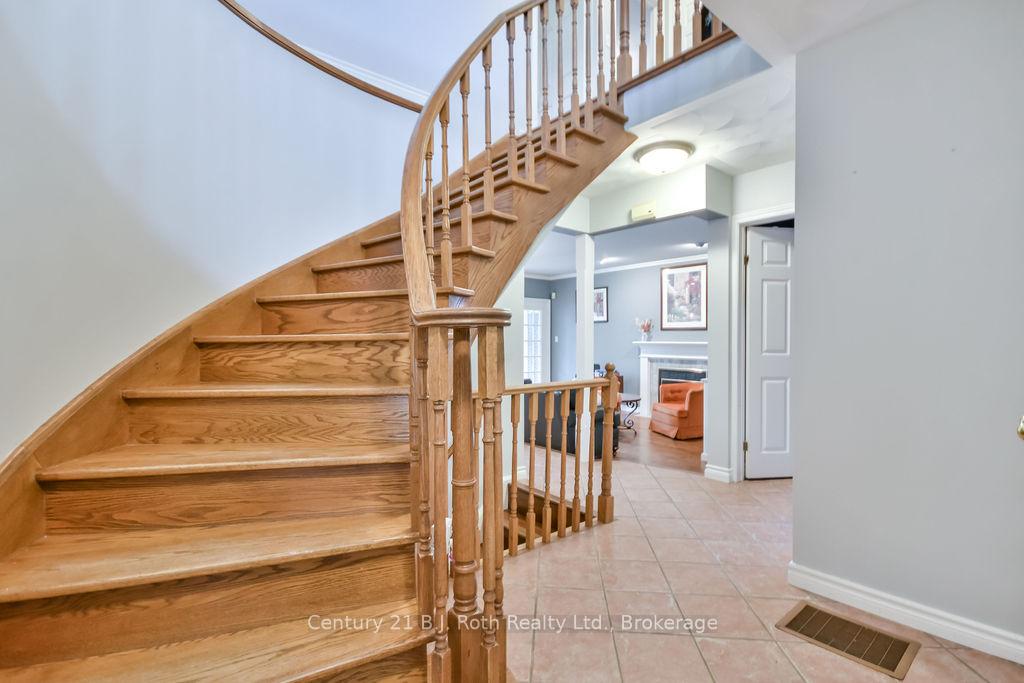
 See all 50 photos
Property history

This home has sold. It is no longer available.
Property not available for sale or for rent.
Ask about this home
A HOMEH agent will answer your questions about this home.Ask HOMEH
About this home
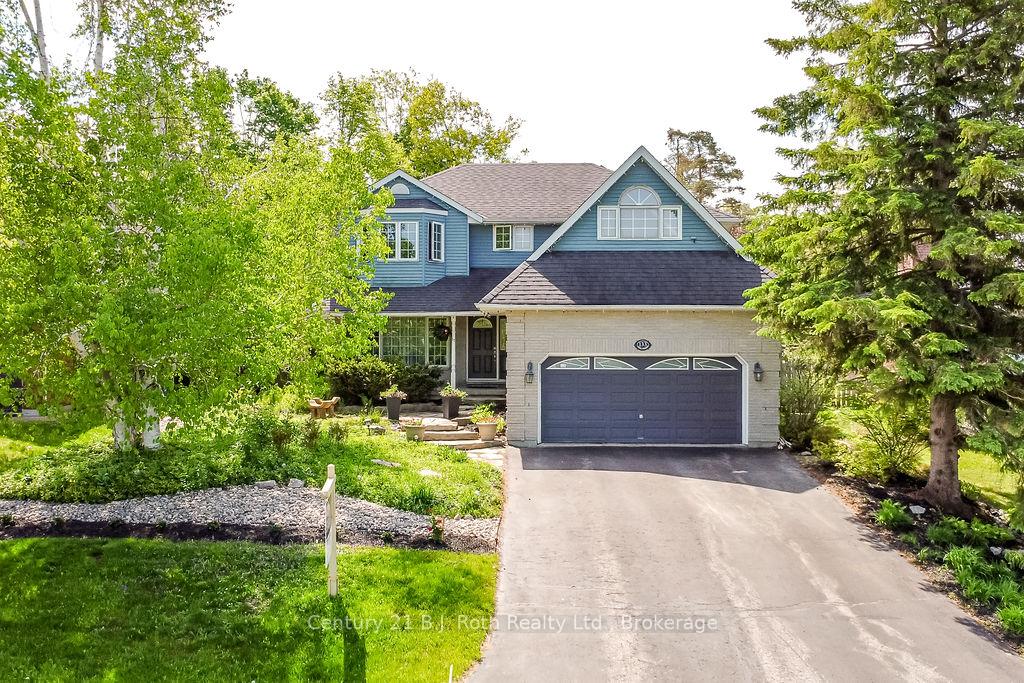
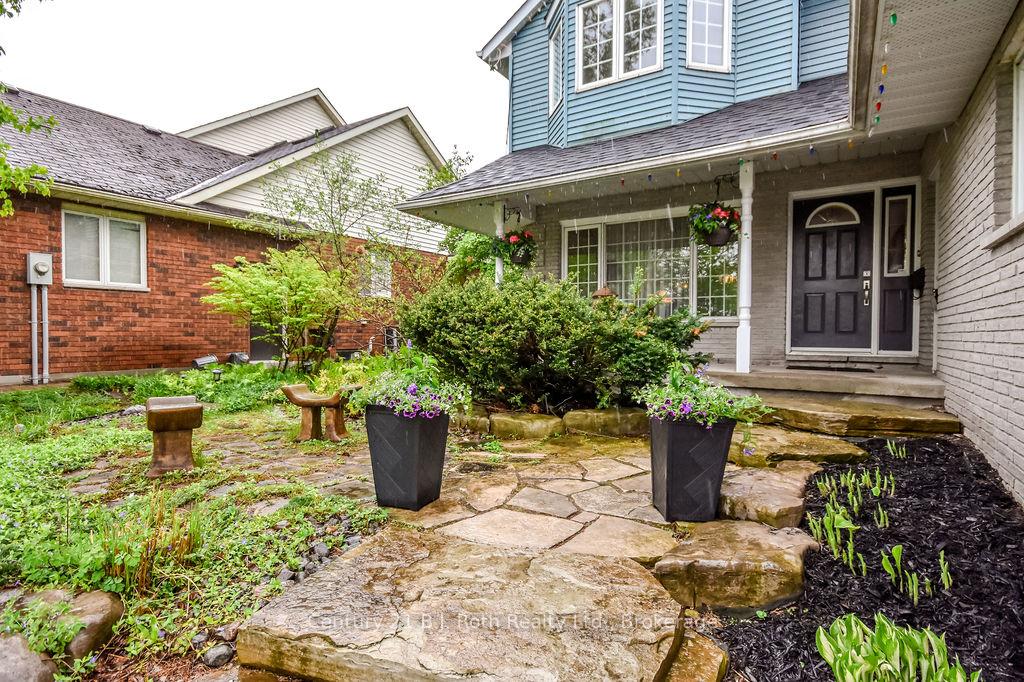
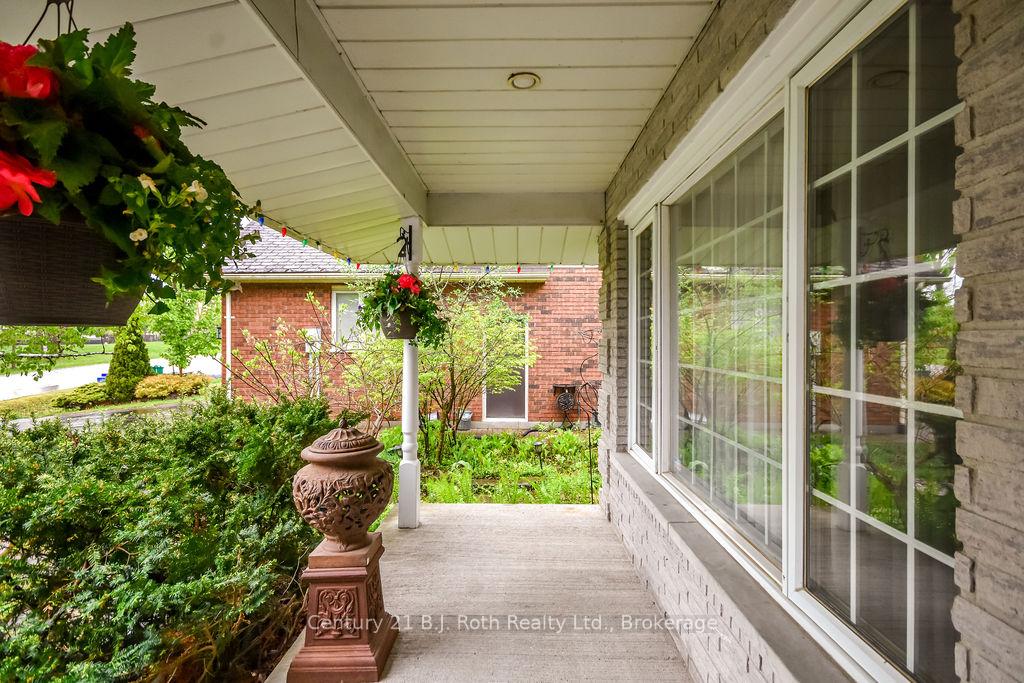
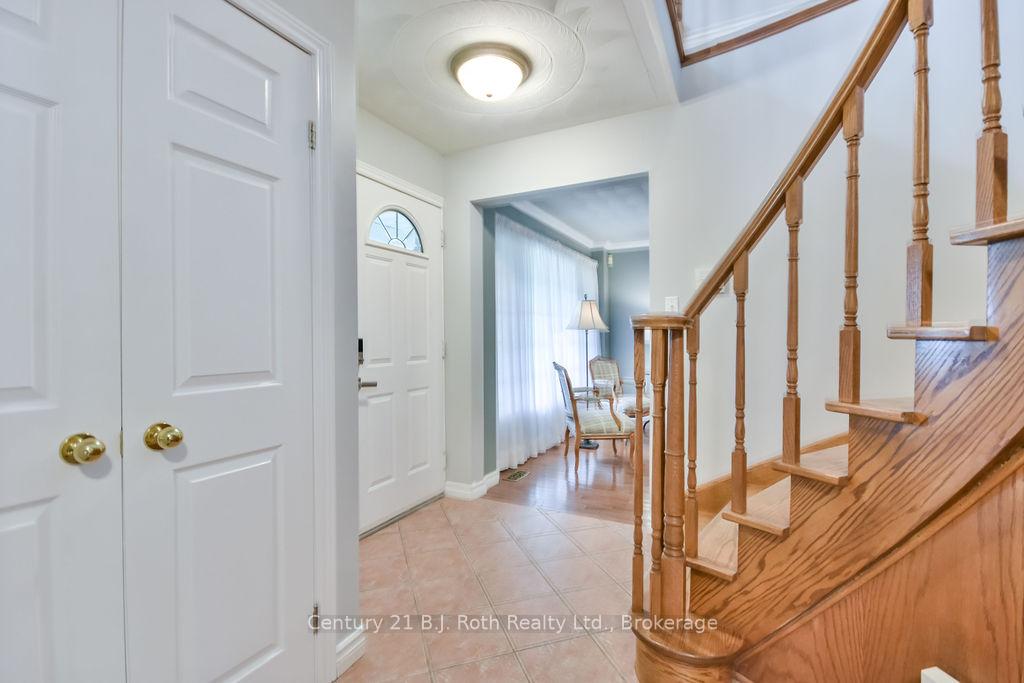
Don't Miss This Incredible, One-Of-A-Kind, Family-Sized Home In Orillia's Sought After North Ward. This Lovingly Cared-For Property Offers A Fully Landscaped & Curated Backyard Oasis With Heated Inground Saltwater Pool & The Ultimate Entertainer's Deck, Crafted With Untreated Cedar & Boasting A B/I Outdoor Kitchen With Gas BBQ, 2 Mini Fridges & Cabinets For Storage. You'll Love Pulling Into Your Double Wide, Paved Driveway, Adorned With Landscaped Gardens & A Stunning Birch Tree That Guide You To The Charming, Covered Front Porch. Once Inside You'll Find A Spacious Foyer & A Bright, Functional Main Floor Layout With Living Room, Dining Room, Open-Concept Kitchen/Family Room, 2-Piece Powder Room & Laundry/Mud Room With Additional W/O To Side Yard. The Upstairs Is Comprised Of An Expansive Landing, Leading To All 4 Bedrooms & The Main 4-Pc Bathroom. Prestigious French Doors Introduce The Primary Which Comes Complete With A W/I California Closet & Ensuite 4-Piece Bath. There's Also The Fully Finished Basement, Which Provides A Sprawling Multi-Purpose Rec Room With Custom Island & Cabinets, 3-Piece Bath & Storage Galore! Gleaming Hardwood & Tile Floors Throughout. Located Directly Across From Lush, City-Owned Greenspace & Only Minutes Away From Amenities Such As Schools, Grocery Stores, Shopping, Soldier's Memorial Hospital, Trails, Access To Highways 11 & 12 & More! Updates Include: Cambria Quartz Countertops In The Kitchen & On The Basement Island (2024), New Pool Pump (2020), Heater (2023) & Filter (2024).
Facts & features
Ask about this home
A HOMEH agent will answer your questions about this home.
Rooms
18 rooms · 4 bathrooms
- Foyer12′1″ × 14′1″170 sq.ft.
- Living room13′2″ × 11′9″155 sq.ft.
- Dining room13′3″ × 18′10″249 sq.ft.
- Kitchen20′5″ × 17′6″357 sq.ft.
- Family room11′7″ × 16′11″196 sq.ft.
- Bathroom4′ × 4′6″18 sq.ft.
- Laundry10′3″ × 7′10″80 sq.ft.
- Bedroom10′8″ × 11′4″121 sq.ft.
- Bedroom10′8″ × 13′139 sq.ft.
- Bedroom19′4″ × 11′213 sq.ft.
- Bathroom9′5″ × 7′9″73 sq.ft.
- Primary bedroom17′9″ × 12′4″219 sq.ft.
- Bathroom9′6″ × 6′3″59 sq.ft.
- Recreation28′5″ × 27′7″785 sq.ft.
- Bathroom8′ × 5′10″47 sq.ft.
- Cold room/cantina16′11″ × 4′6″76 sq.ft.
- Other21′1″ × 8′4″176 sq.ft.
- Utility room16′1″ × 18′2″292 sq.ft.
Around this home
Listing details
Helpful tools
Your HOMEH agent
"I would see it this week."
Ask HOMEH about this home
Price, neighbourhood, monthly cost. Ask anything.
HOMEH Intelligent Agent is an AI, not a licensed representative. Check anything important with your agent.