
 See all 43 photos
Property history

This home has sold. It is no longer available.
Property not available for sale or for rent.
Book a viewing
Ask HOMEH
About this home
Unit 410, 140 Cedar Island Road, Orillia
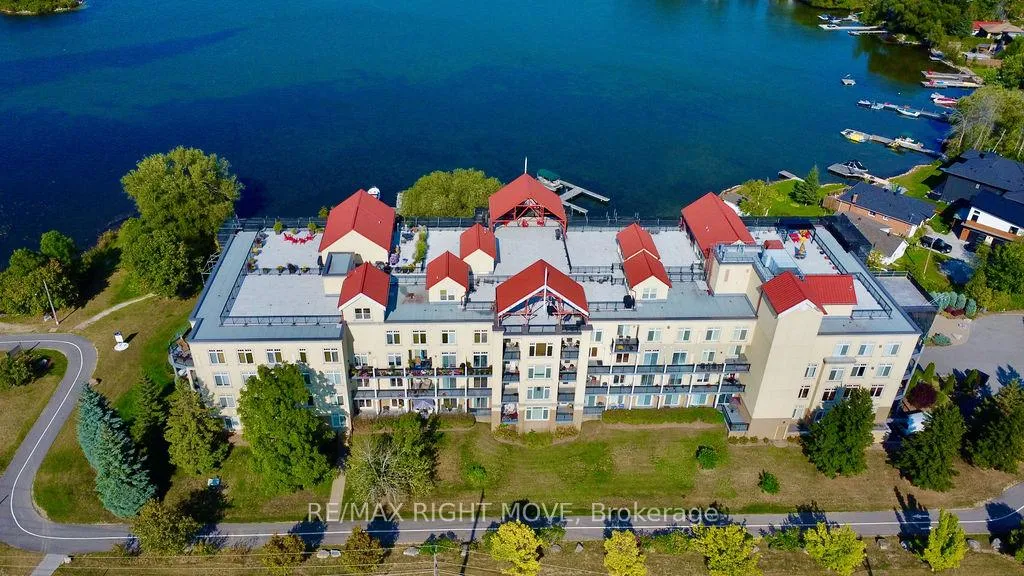
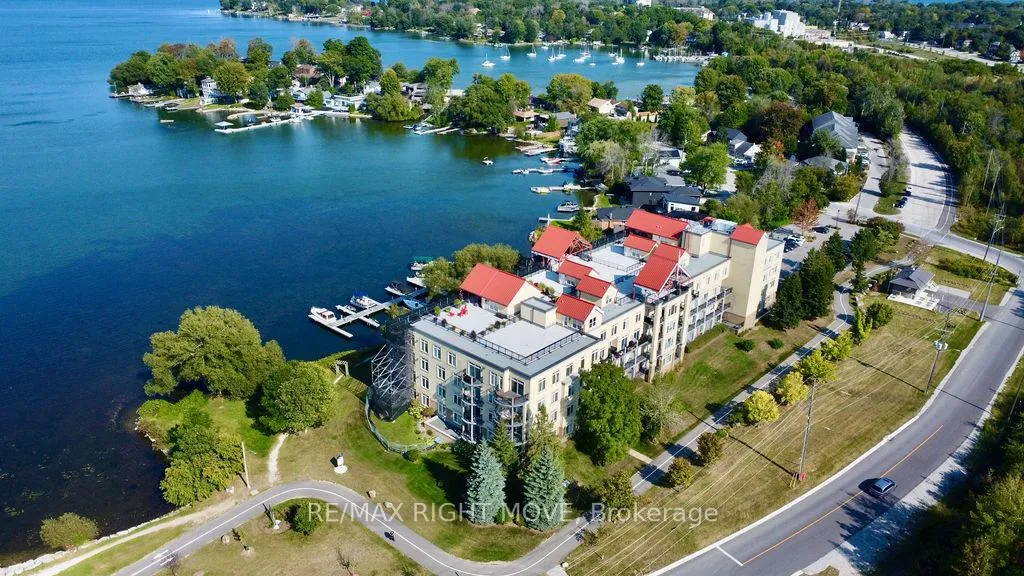
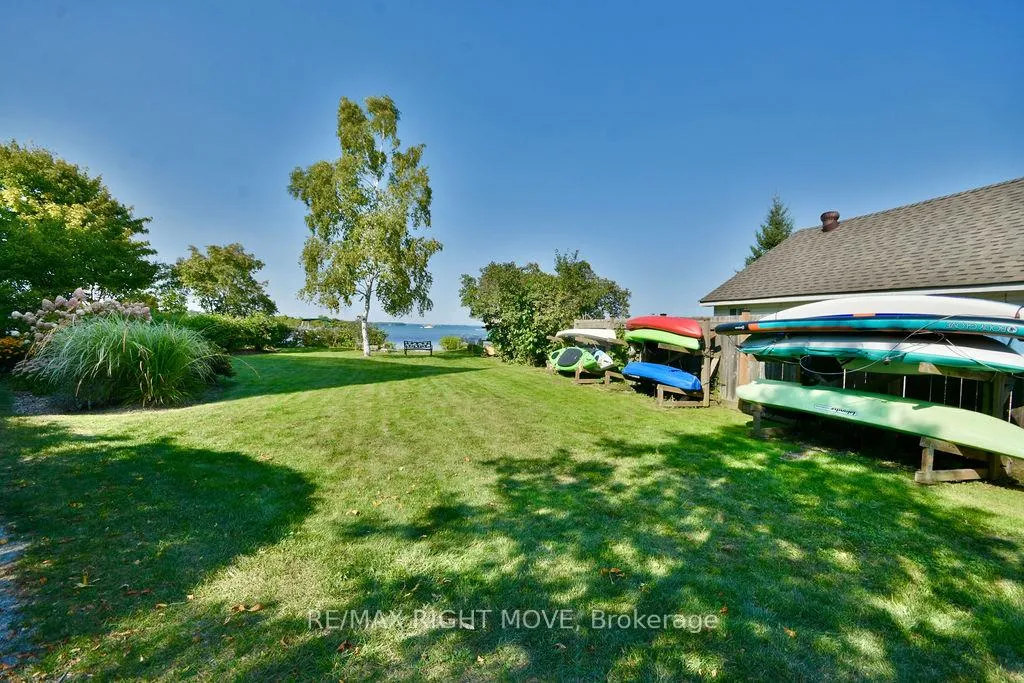
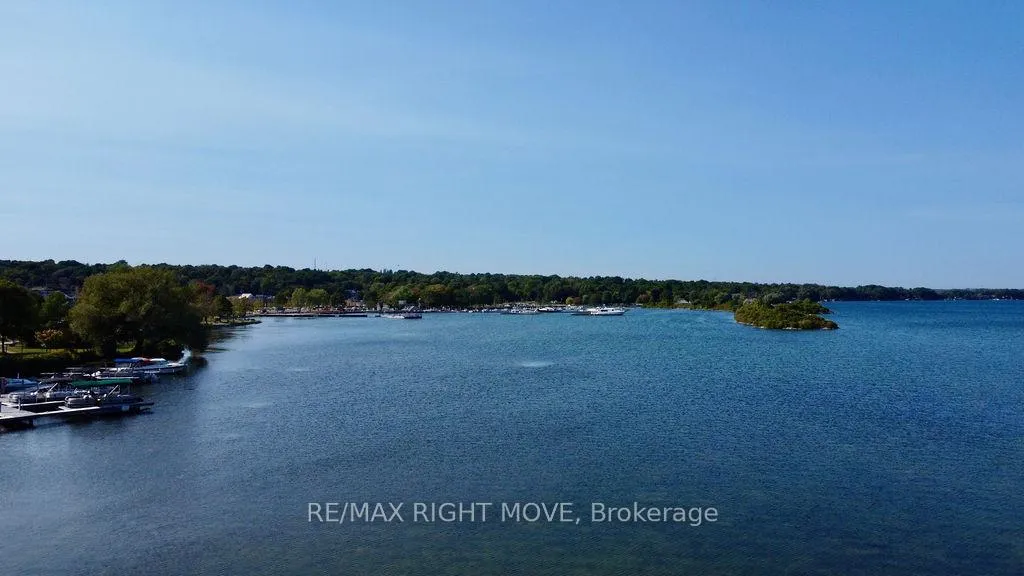
Welcome to this stunning 2-bedroom penthouse condo, perfectly situated on the shores of Lake Couchiching at Elgin Bay Club. Boasting an expansive 1861 sq. ft. of open-concept living, this luxurious home offers a harmonious blend of style, comfort, and functionality, with captivating views from your own rooftop patio. As you enter, the bright and airy living space invites you in, showcasing gleaming hardwood floors throughout. The chef-inspired kitchen features high-end upgrades, ideal for both cooking and entertaining. The spacious primary suite is a true retreat, complete with a generous walk-in closet and a spa-like ensuite bath. A second bedroom provides ample space for guests or family, while the second full bath offers convenience and elegance. A versatile main floor den presents an ideal space for a home office, library, or cozy reading nook. Upstairs, a flexible loft space awaitsperfect as an office, third bedroom, or sunroom. Step outside to your private rooftop patio, where you can soak in the breathtaking views of Lake Couchiching, offering the perfect backdrop for peaceful mornings or vibrant evenings. This property comes with 2 parking spaces (one underground and one outside) and a dedicated boat slip for your boat! Conveniently located just a short walk along the Lightfoot Trail to Downtown Orillia dining and shopping and beautiful Couchiching Beach Park! Experience the perfect balance of serene lakeside living and contemporary luxury at Elgin Bay Club.
Facts & features
Book a viewing
Rooms
12 rooms · 2 bathrooms
- Foyer8′ × 7′4″59 sq.ft.
- Kitchen13′ × 13′3″172 sq.ft.
- Living room13′11″ × 14′3″198 sq.ft.
- Dining room9′2″ × 13′3″121 sq.ft.
- Great room13′2″ × 25′9″339 sq.ft.
- Primary bedroom12′11″ × 18′8″241 sq.ft.
- Bathroom12′11″ × 6′10″88 sq.ft.
- Bedroom 212′7″ × 12′11″163 sq.ft.
- Bathroom5′10″ × 7′10″46 sq.ft.
- Utility room12′6″ × 10′1″126 sq.ft.
- Sitting9′9″ × 10′1″98 sq.ft.
- Loft12′6″ × 14′5″180 sq.ft.
Around this home
Schools nearby
School rating, out of 10.
Listing details
Helpful tools
Your HOMEH agent
"I would see it this week."
Ask HOMEH about this home
Price, neighbourhood, monthly cost. Ask anything.
HOMEH Intelligent Agent is an AI, not a licensed representative. Check anything important with your agent.