
 See all 21 photos
Property history

This home has sold. It is no longer available.
Property not available for sale or for rent.
Book a viewing
Ask HOMEH
About this home
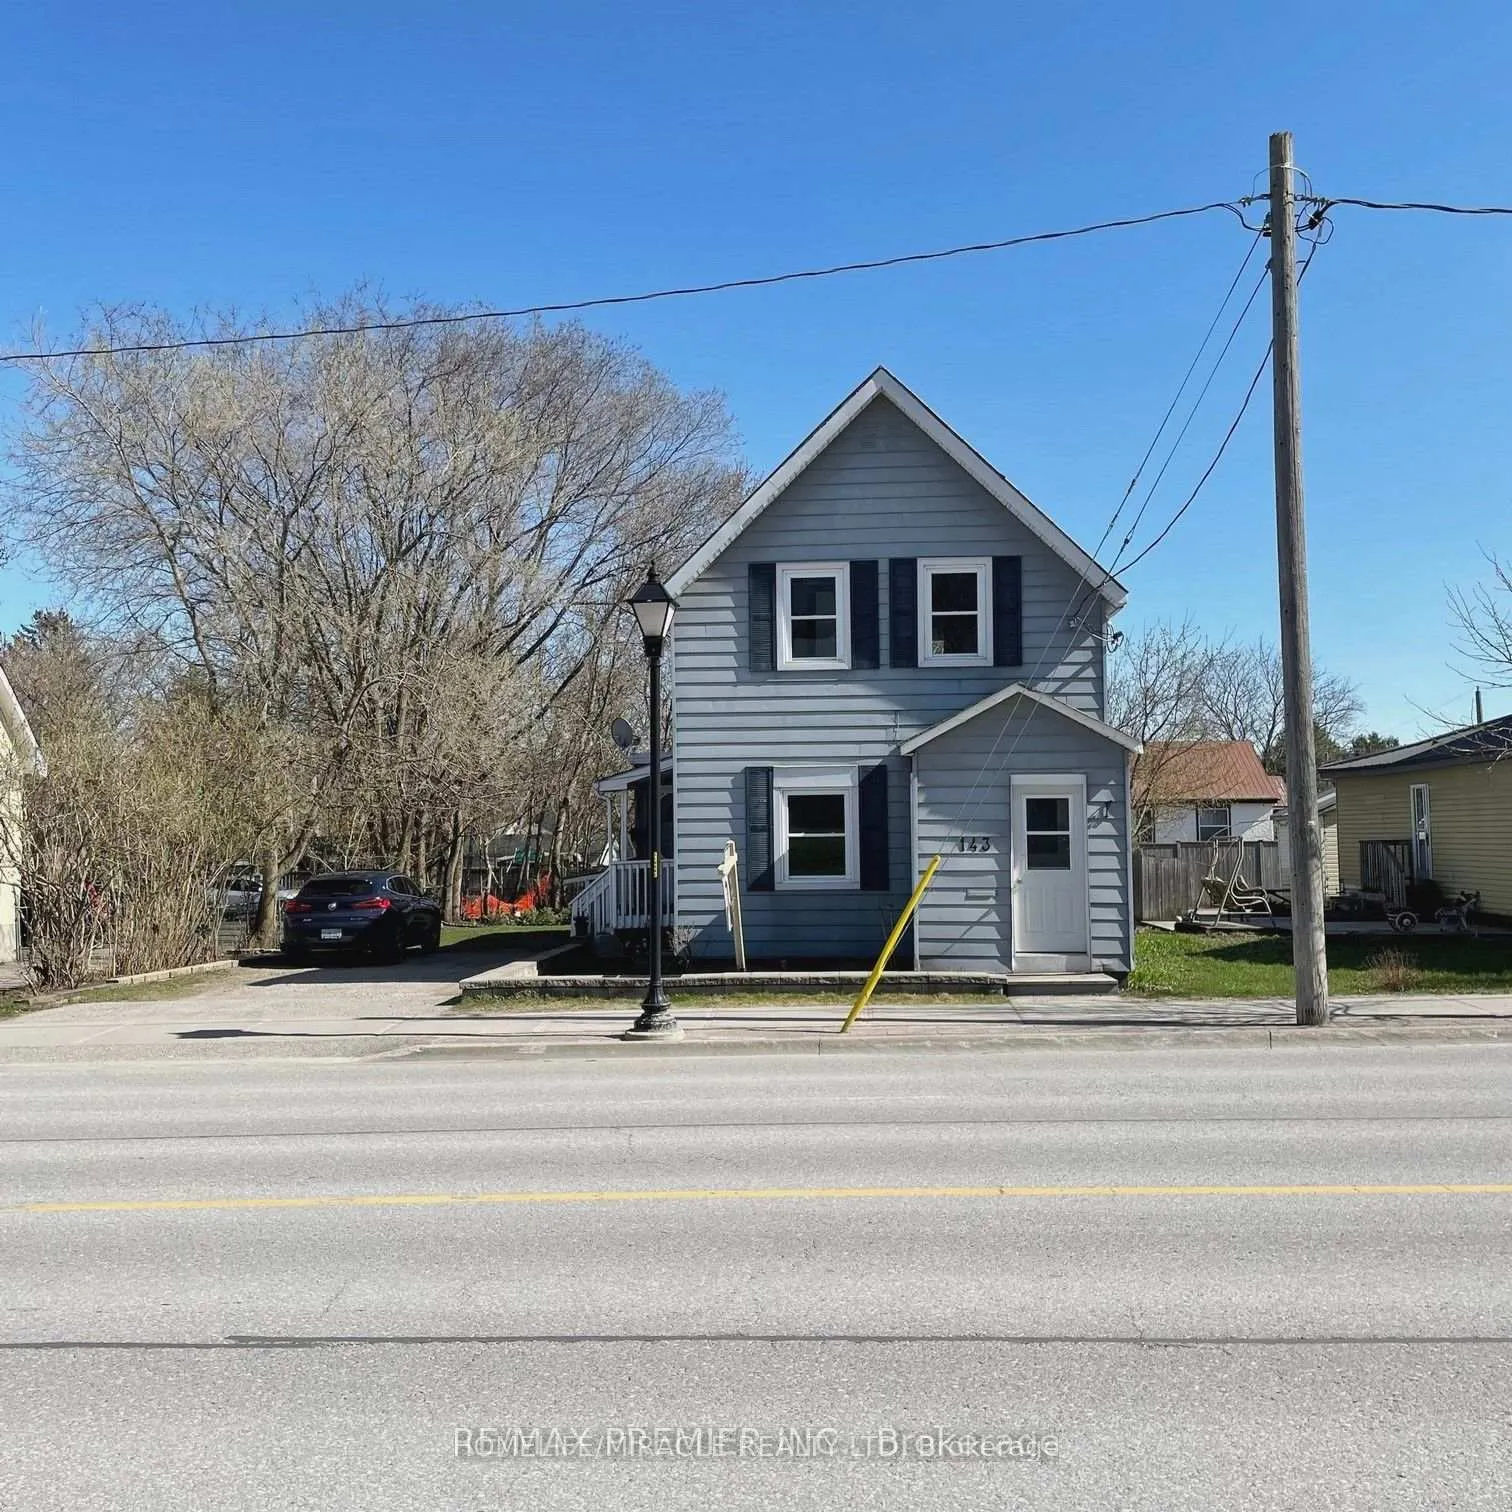
143 Colborne Street W, Orillia
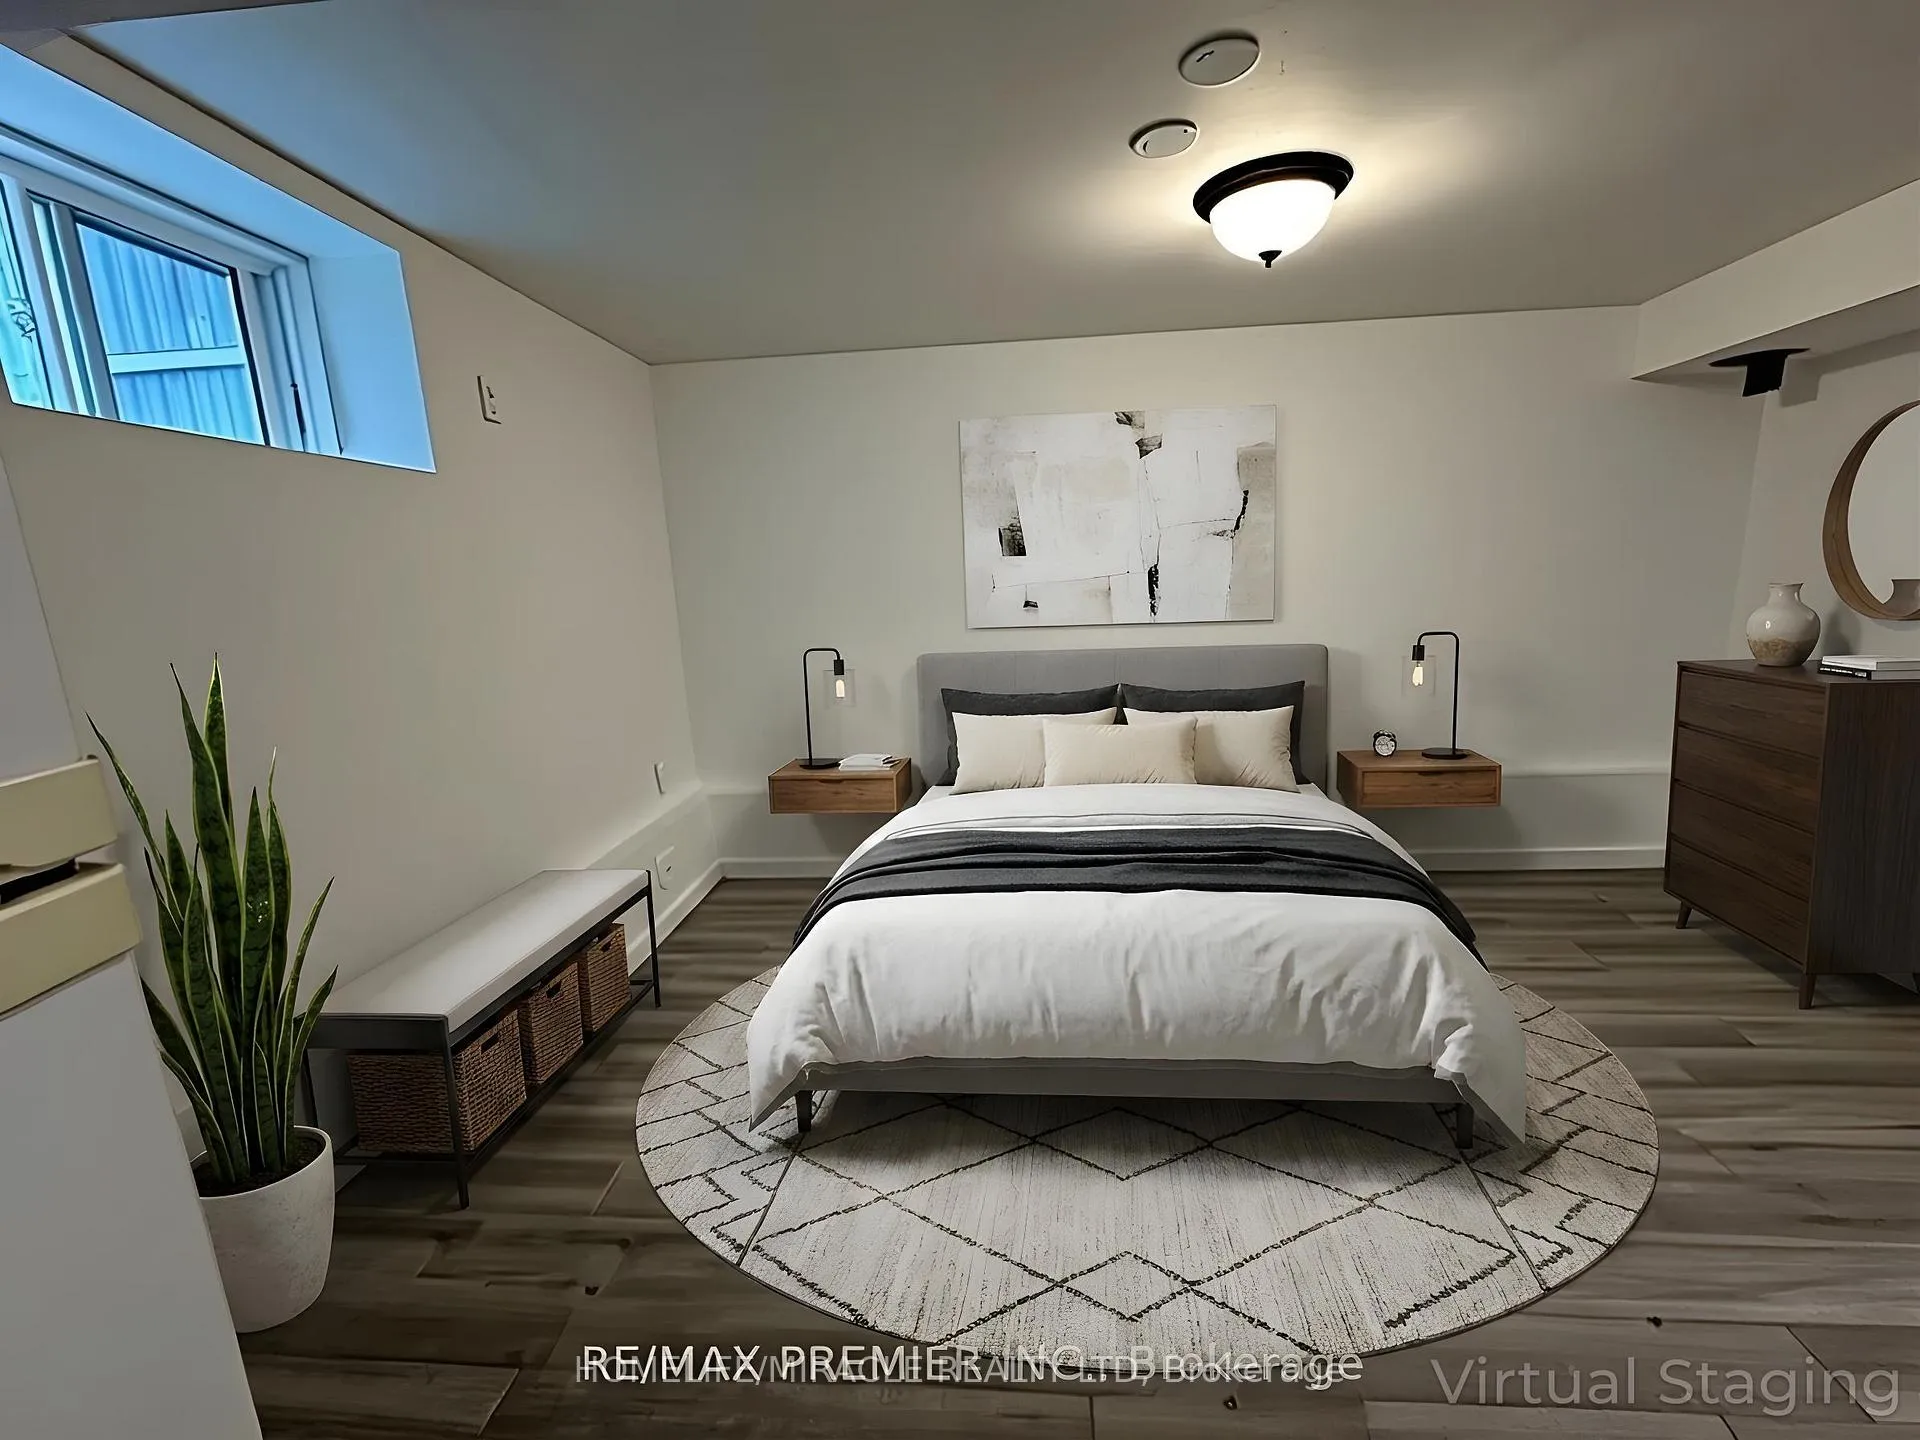
Positioned directly beside Orillia Soldiers' Memorial Hospital, this fully legal triplex offers a rare combination of strong cash flow, flexible zoning, and long term upside. With projected rental income exceeding $5,000 per month, this property stands out as a strategic investment opportunity.The building features three self contained units, including a newly finished basement apartment and a renovated two bedroom suite with updated windows and doors. In total, the property offers one two bedroom unit and two one bedroom units, appealing to a wide range of tenants in a high demand rental area driven by healthcare and local amenities.Set on a generously sized lot, there is ample space to explore the addition of a garage or accessory structure, adding further value. Parking for four or more vehicles enhances tenant convenience.Zoned HC2, one of the most versatile designations in Orillia, this property opens the door to a variety of permitted uses beyond residential, giving investors flexibility for future repositioning or mixed use potential.Located just minutes from downtown Orillia, tenants will enjoy easy access to the waterfront, parks, shops, and everyday essentials, along with quick connections to Highways 11 and 12 for commuters.This is a rare opportunity to secure a high performing, legally designated triplex in a location that supports both strong rental demand and future growth.
Facts & features
Book a viewing
Rooms
12 rooms · 3 bathrooms
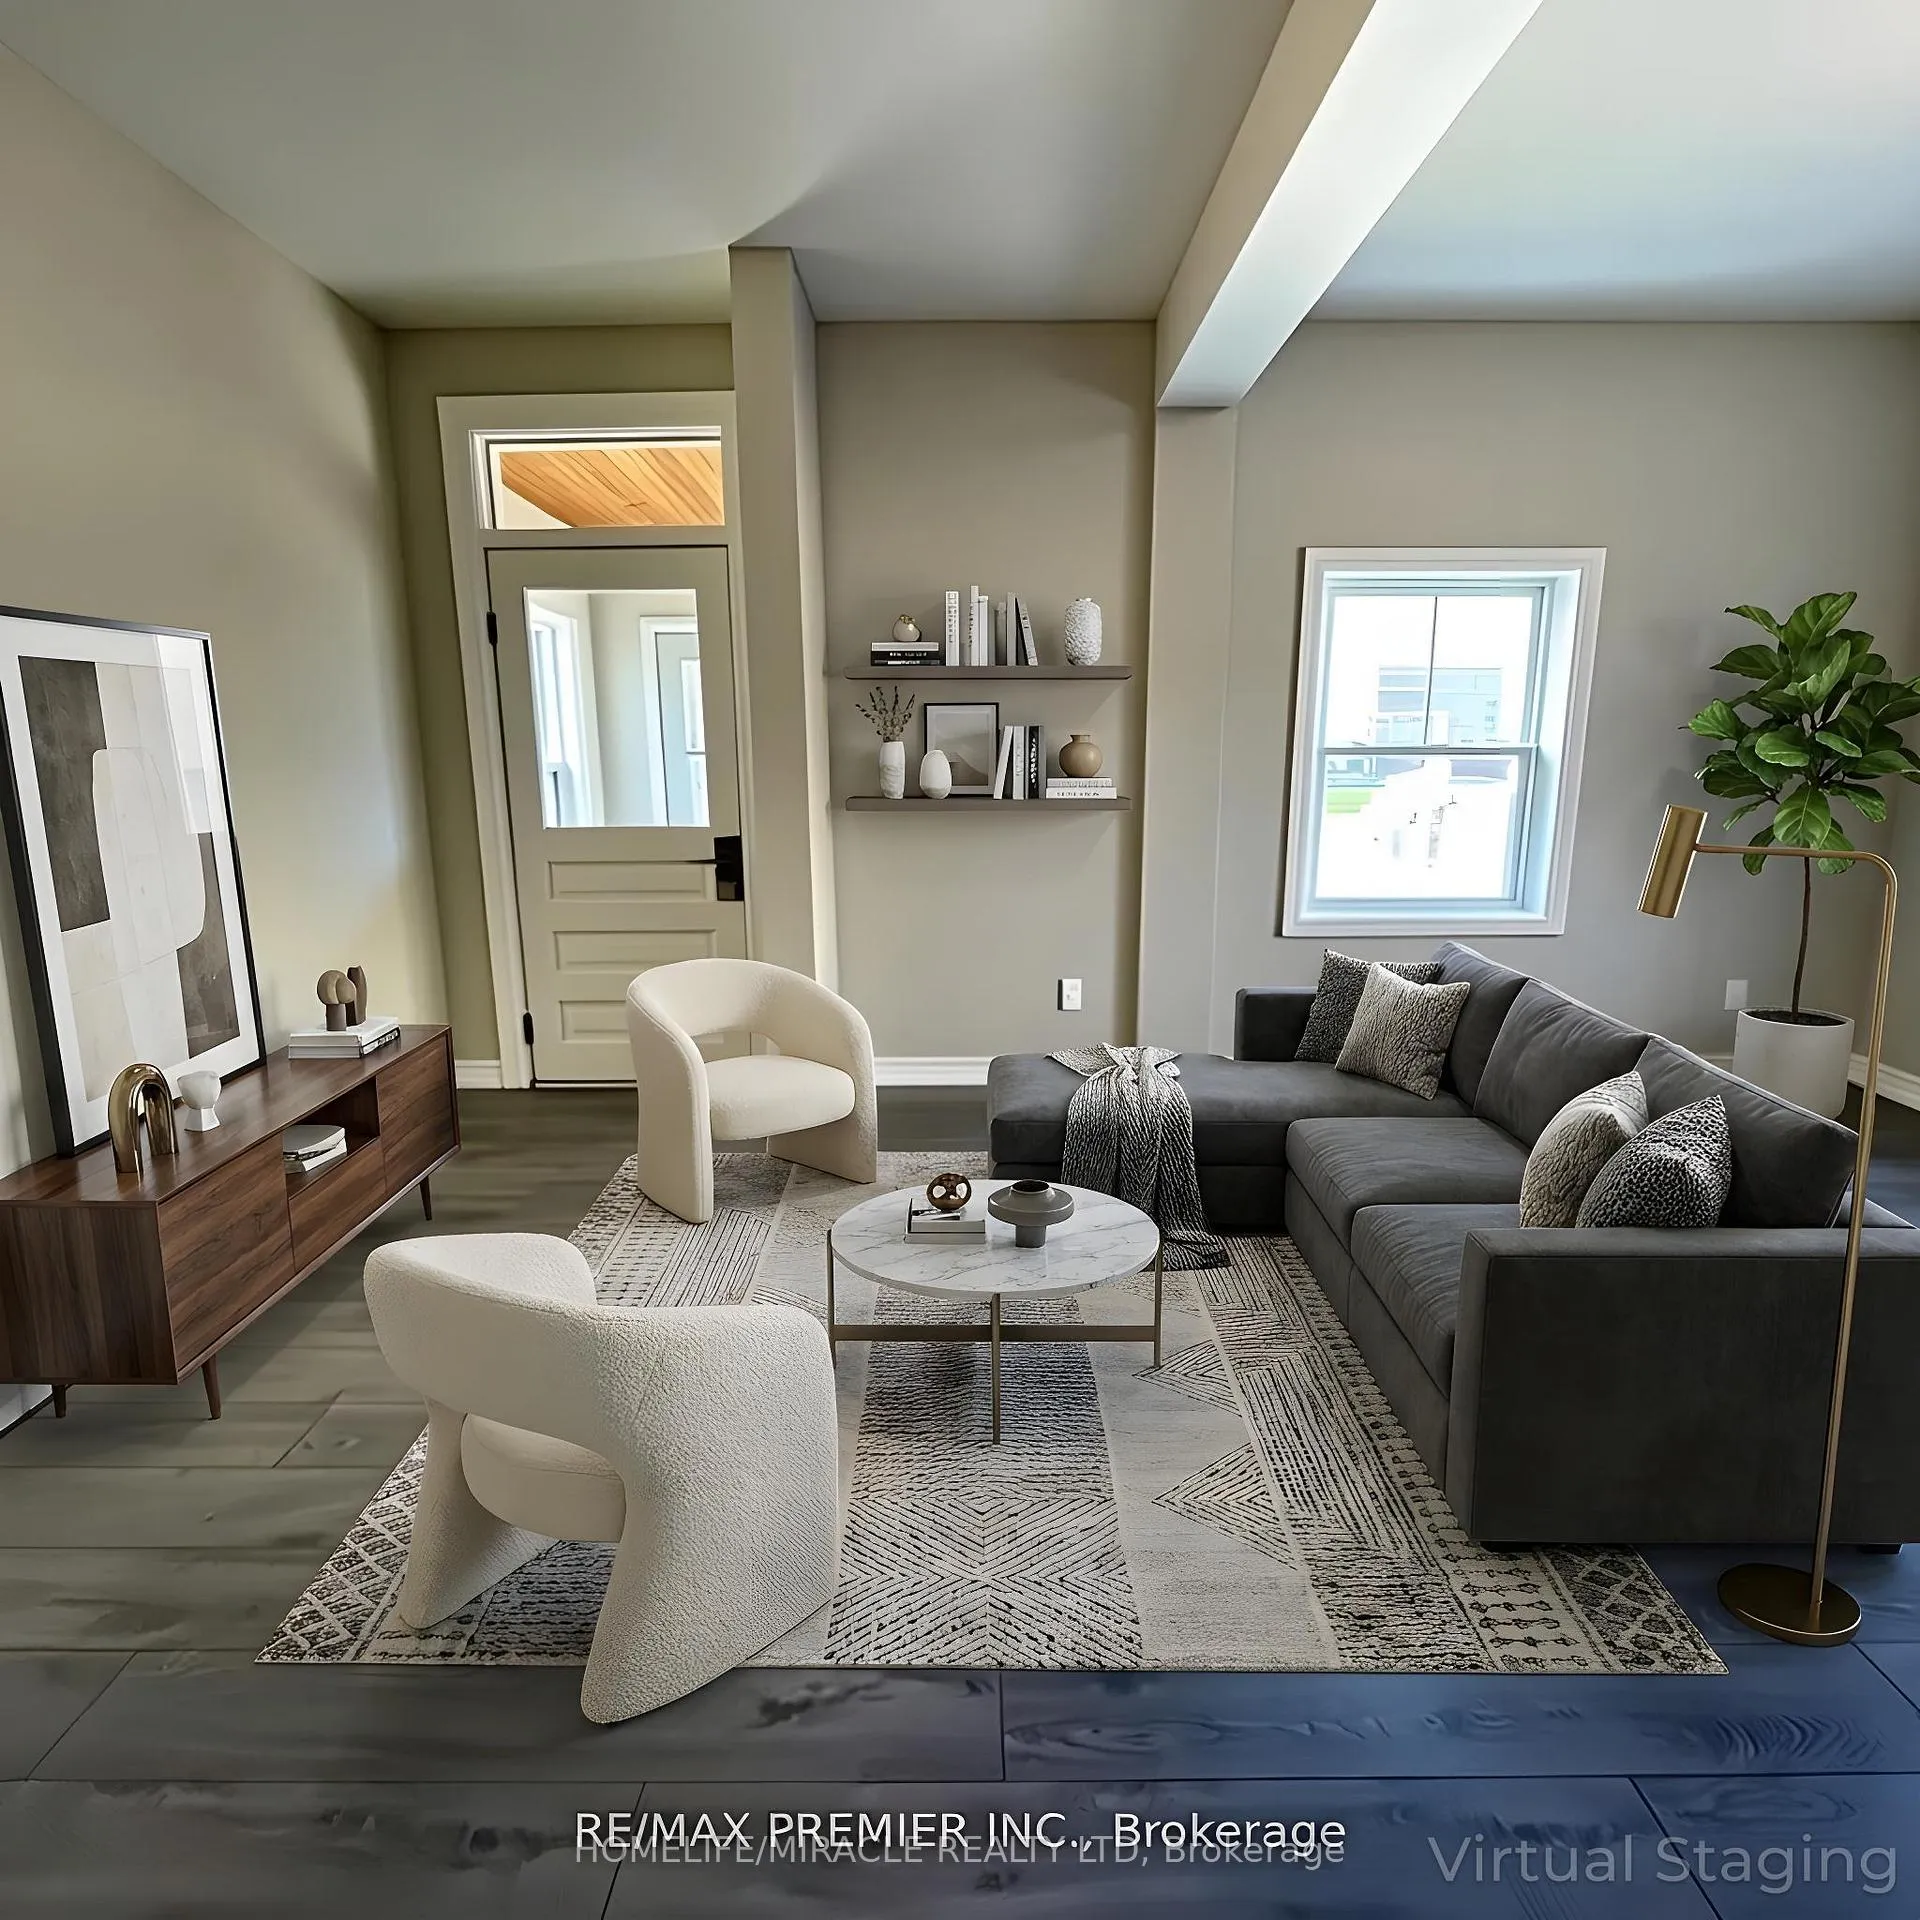
- Living room10′8″ × 17′2″183 sq.ft.
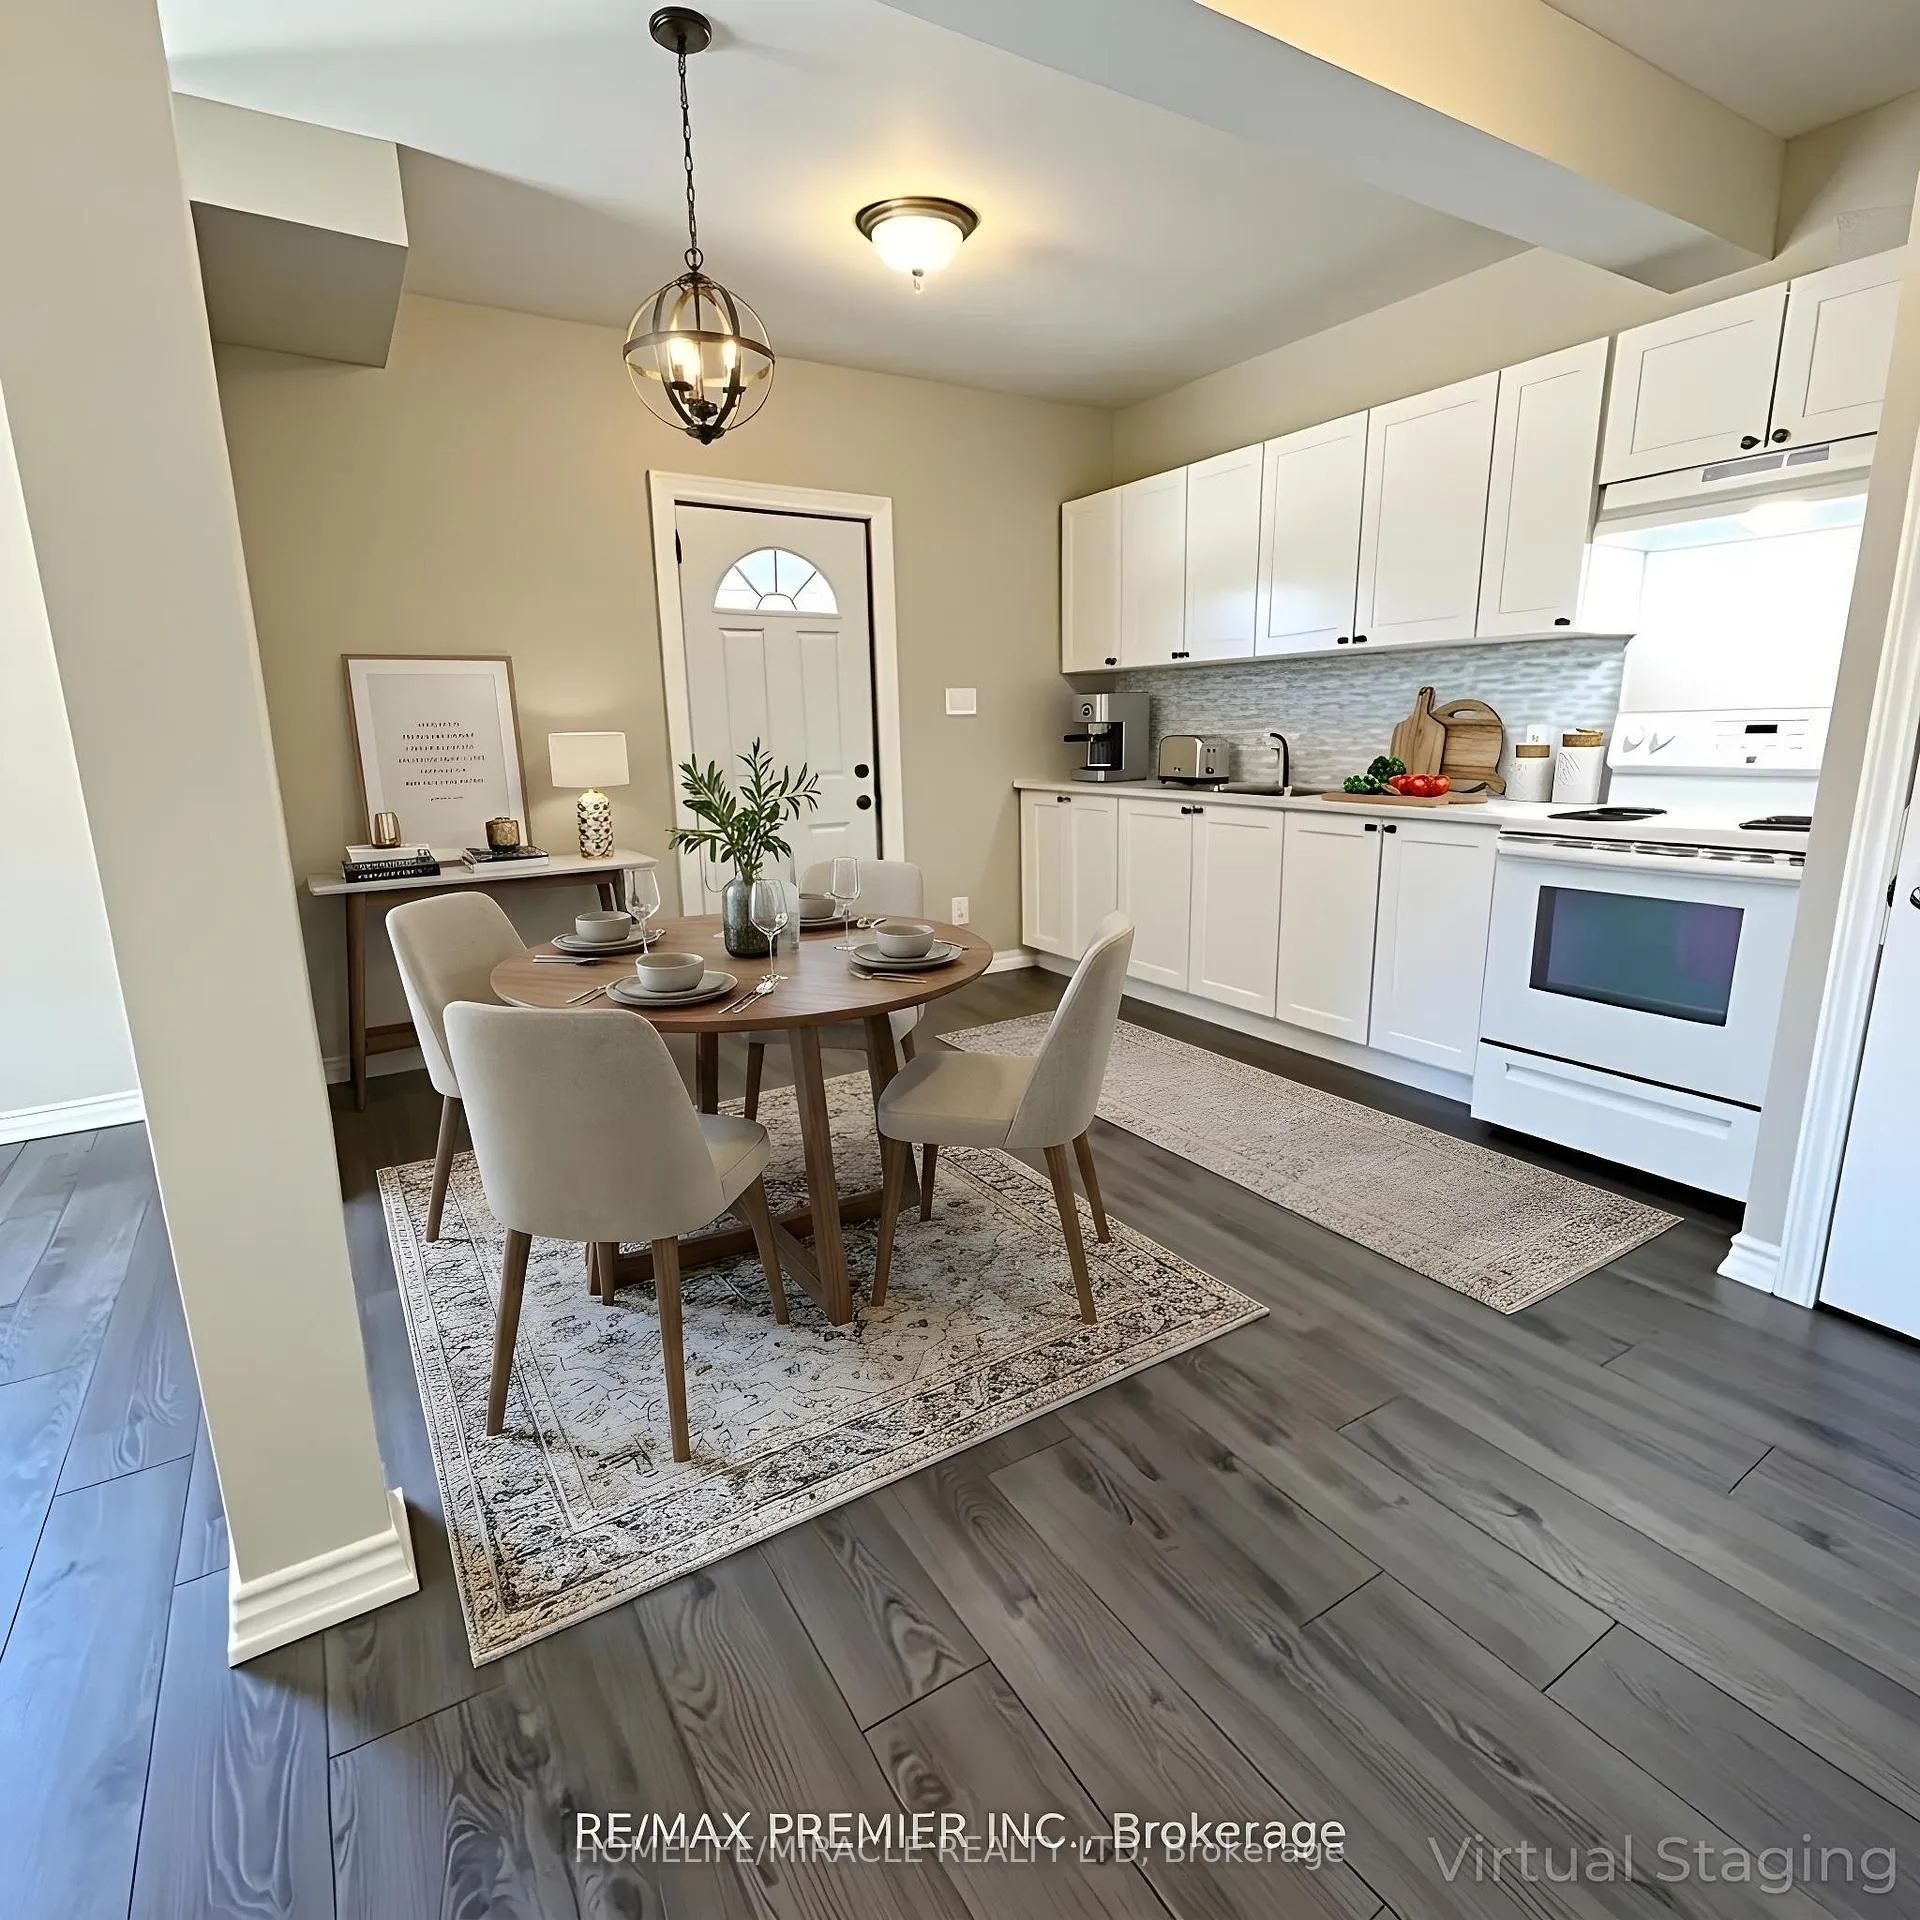
- Kitchen12′4″ × 17′2″212 sq.ft.
- Living room9′ × 15′7″140 sq.ft.
- Kitchen7′ × 10′6″73 sq.ft.
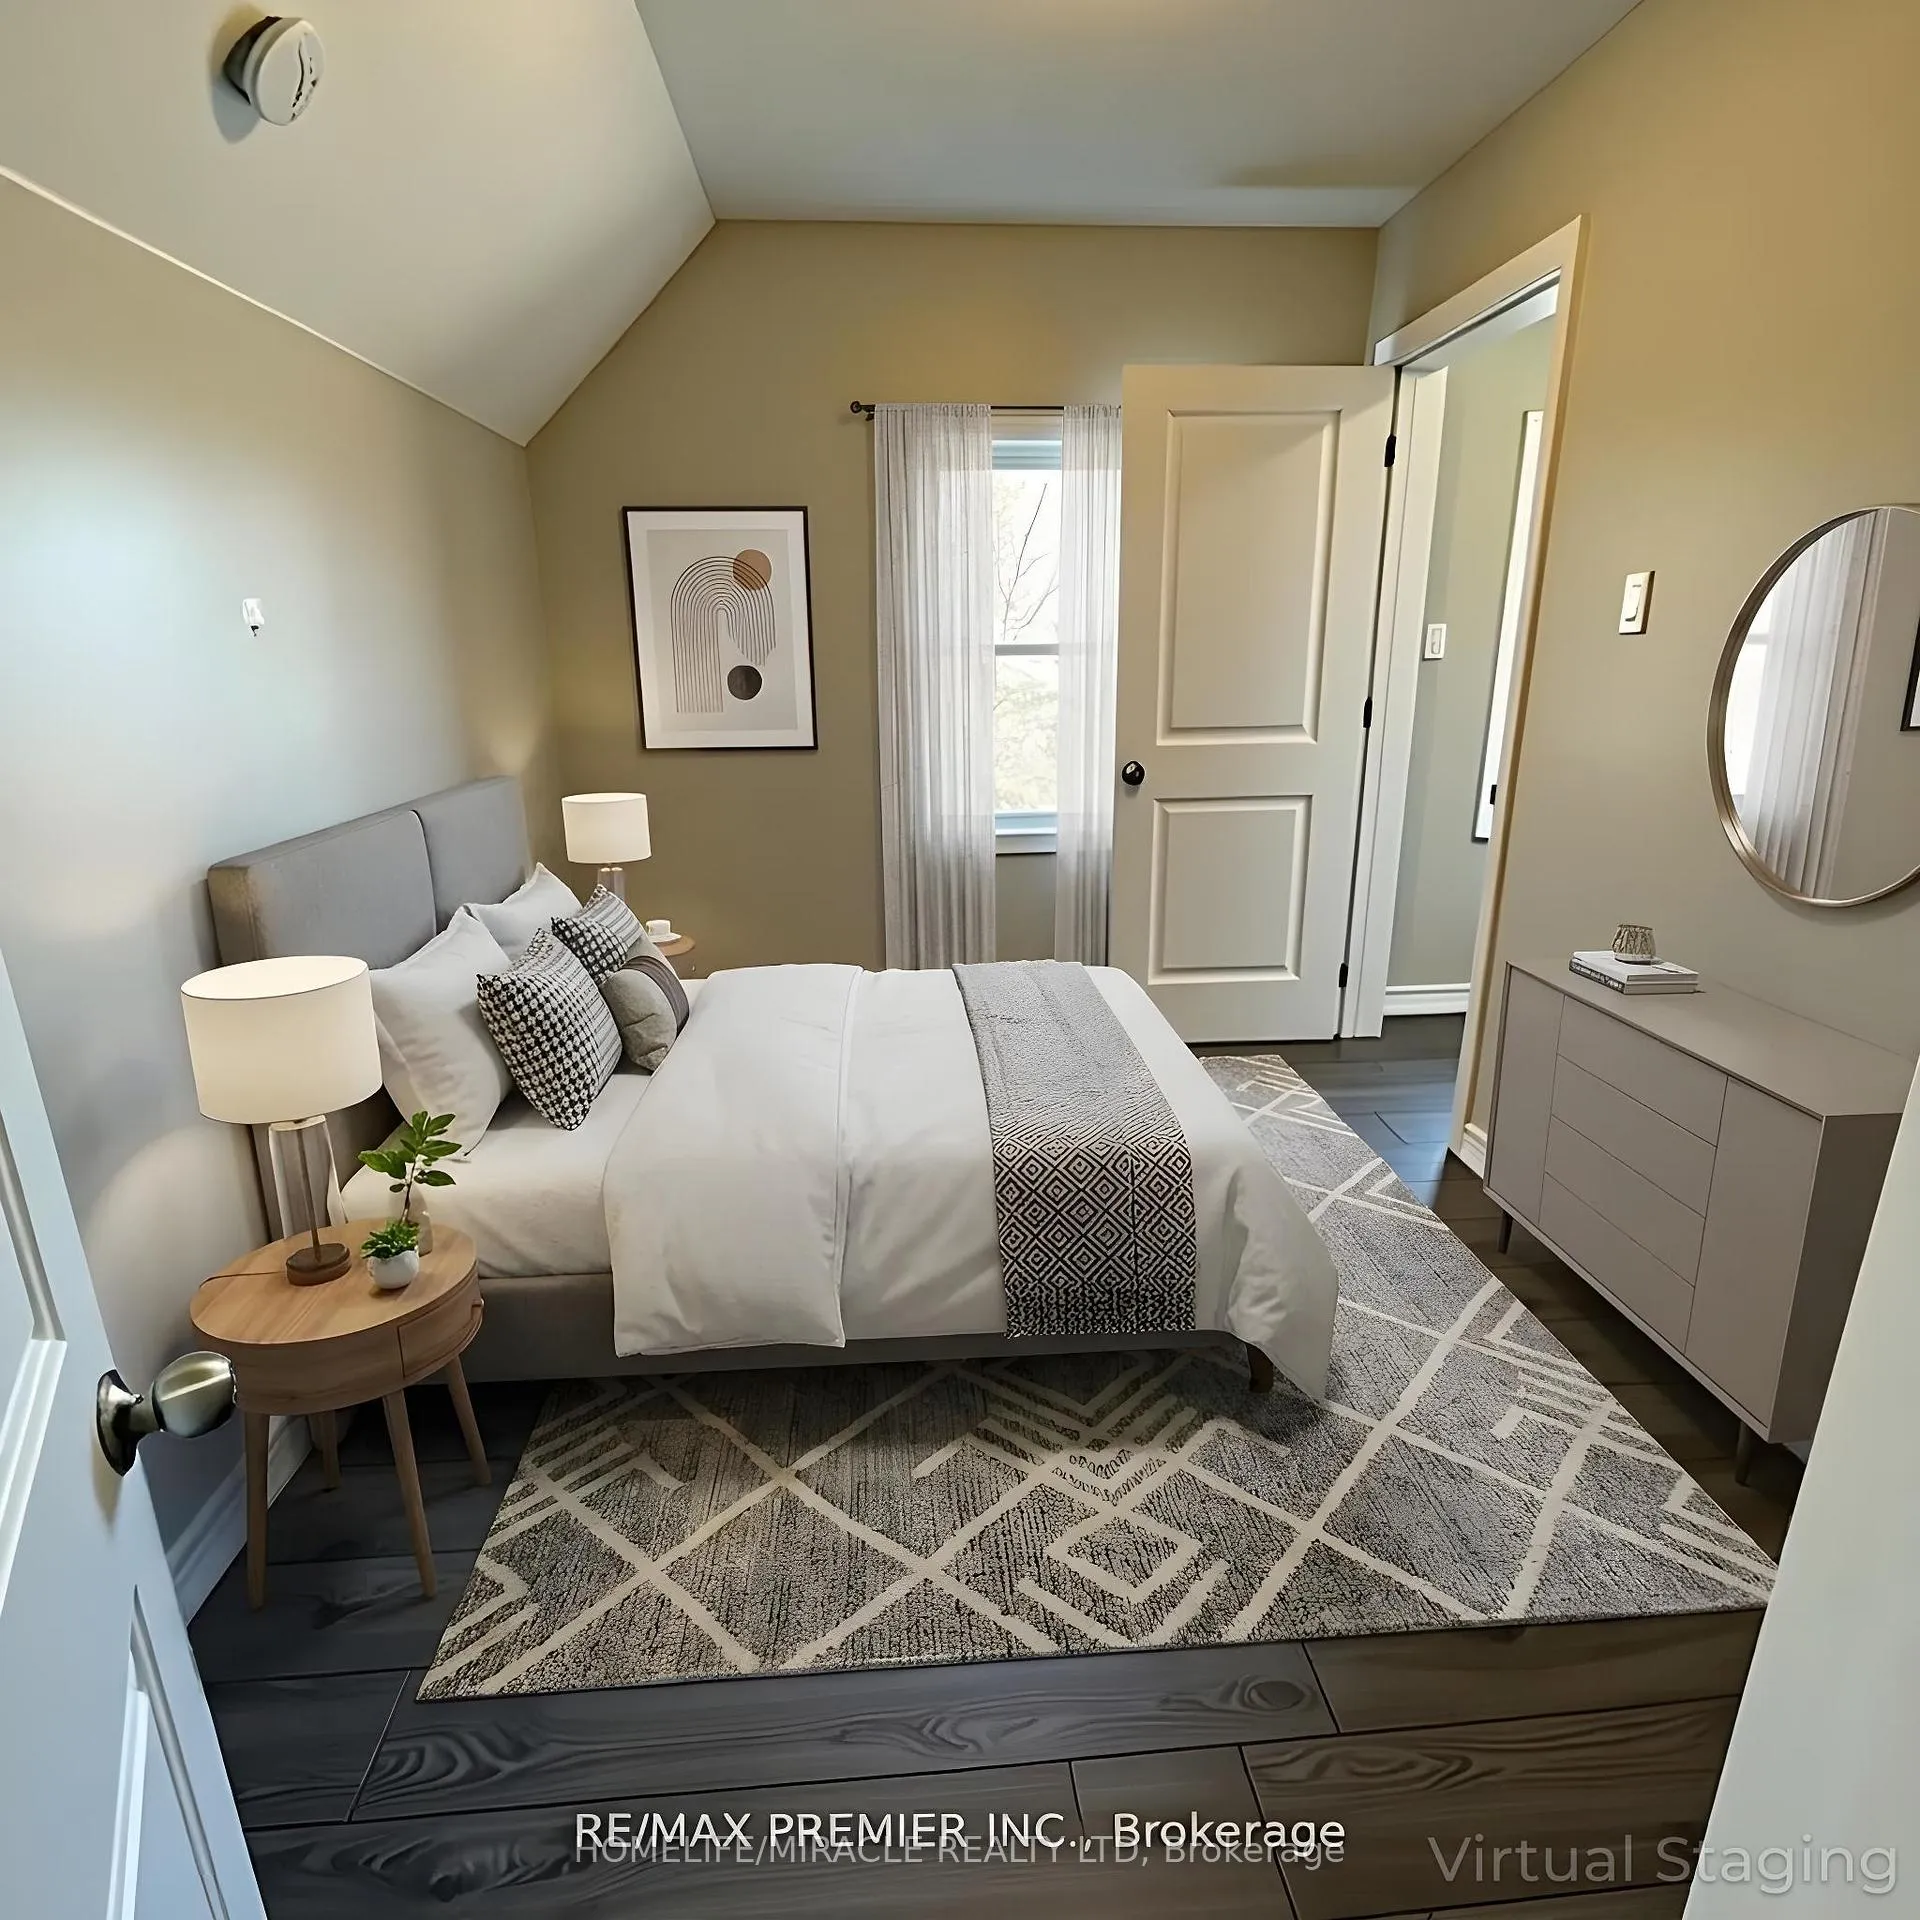
- Primary bedroom9′11″ × 11′4″112 sq.ft.
- Bathroom4′9″ × 7′1″34 sq.ft.
- Primary bedroom15′5″ × 9′2″141 sq.ft.
- Bedroom 210′2″ × 8′4″85 sq.ft.
- Bathroom12′3″ × 7′7″93 sq.ft.
- Living room9′5″ × 13′9″129 sq.ft.
- Bedroom10′1″ × 6′1″61 sq.ft.
- Kitchen7′ × 10′6″73 sq.ft.
Around this home
Listing details
Helpful tools
Your HOMEH agent
"I would see it this week."
Ask HOMEH about this home
Price, neighbourhood, monthly cost. Ask anything.
HOMEH Intelligent Agent is an AI, not a licensed representative. Check anything important with your agent.