
 See all 49 photos
Property history

This home has sold. It is no longer available.
Property not available for sale or for rent.
Book a viewing
Ask HOMEH
About this home
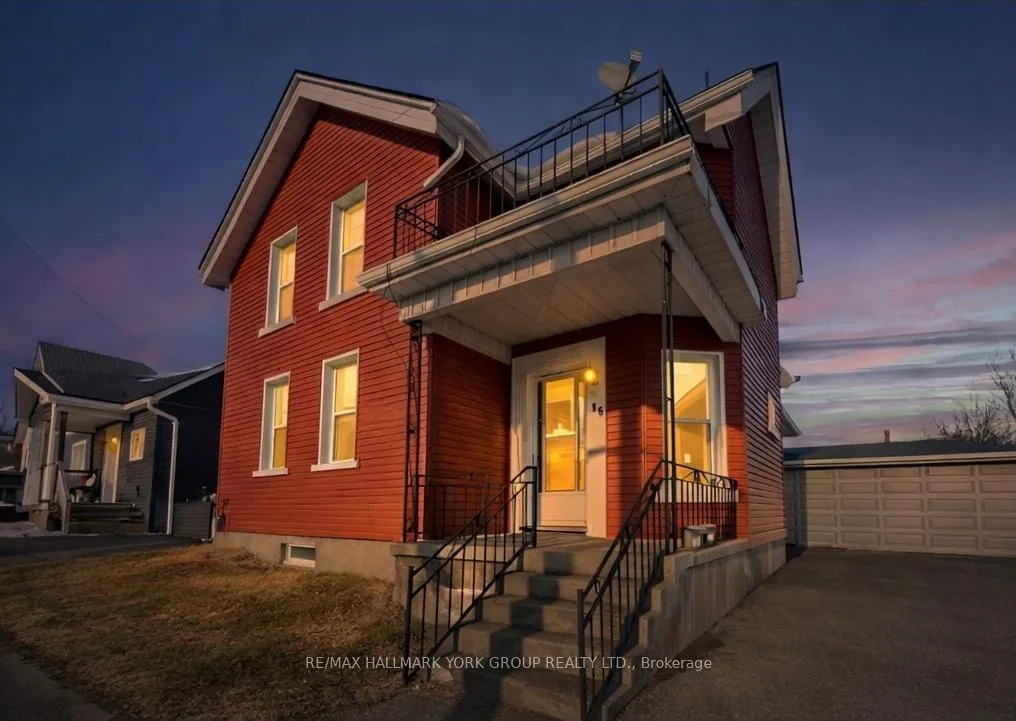
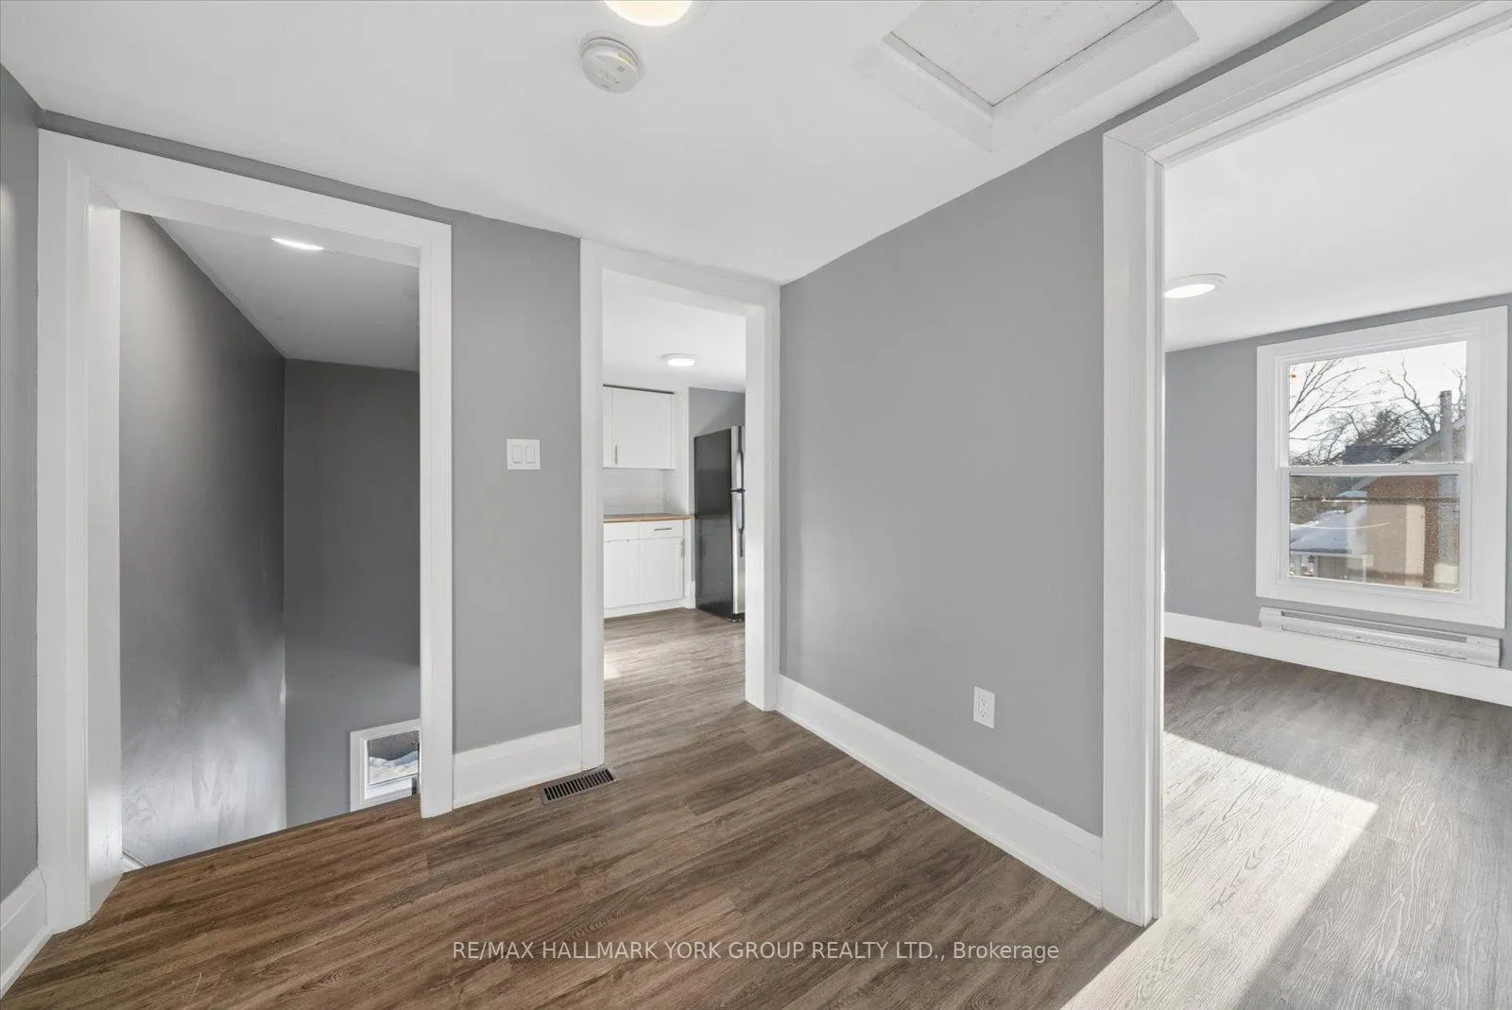
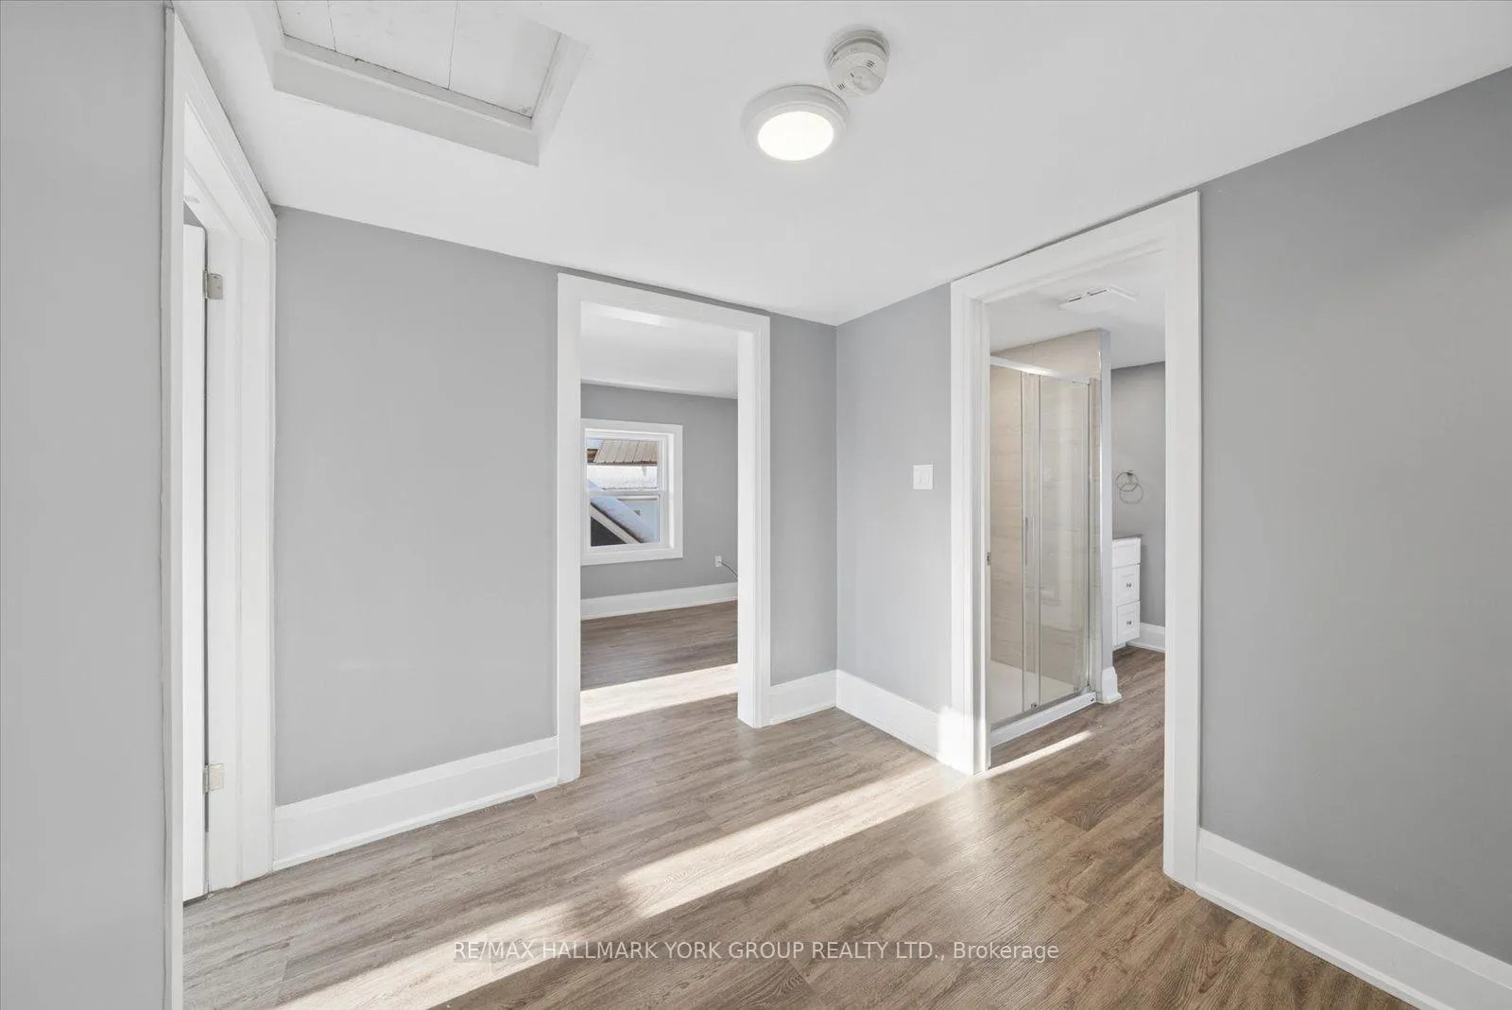
Turnkey Duplex Investment Opportunity Offering Two Fully Renovated Units With Extensive Upgrades & Strong Income Potential. This Property Features Six Total Bedrooms Across Two Spacious Three-Bedroom Units-Ideal For Investors, Multi-Generational Living, Or An Owner-Occupied Income Property. Main Floor Unit Was Fully Renovated In February 2026 & Features Wide-Plank Luxury Vinyl Flooring, Ceramic Tile, A Brand-New Kitchen With Updated Cabinetry & Counters, & A New Bathroom. Includes Stainless Steel Fridge & Stove Plus In-Suite Washer & Dryer. Upper Level Unit Was Fully Renovated In September 2025 With Wide-Plank Luxury Vinyl Flooring, A New Kitchen, & An Updated Bathroom. Includes Stainless Steel Fridge, White Stove, & A Dedicated Oversized Laundry Room With Washer & Dryer On The Same Level. Forced-Air Heating Throughout With Supplemental Electric Baseboard Heaters In Bedrooms & Bathroom.Major Capital Upgrades Include New Siding & Windows (Dec 2025), Updated Wall Insulation During Renovations, New Furnace & A/C (2023), Updated Electrical Wiring & Breakers, New Garage Door & High-Power Silent Opener, Plus A Fully Fenced Backyard & Powered Garage.Excellent Location Steps To Downtown Orillia Shops & Restaurants, Under 3 Minutes To Soldiers' Memorial Hospital, & Less Than 10 Minutes To Hwy 11 & Major Shopping.A Fully Upgraded Duplex In A Revitalizing Neighbourhood-An Exceptional Opportunity For Investors Seeking Long-Term Value & Income Potential.
Facts & features
Book a viewing
Rooms
13 rooms · 2 bathrooms
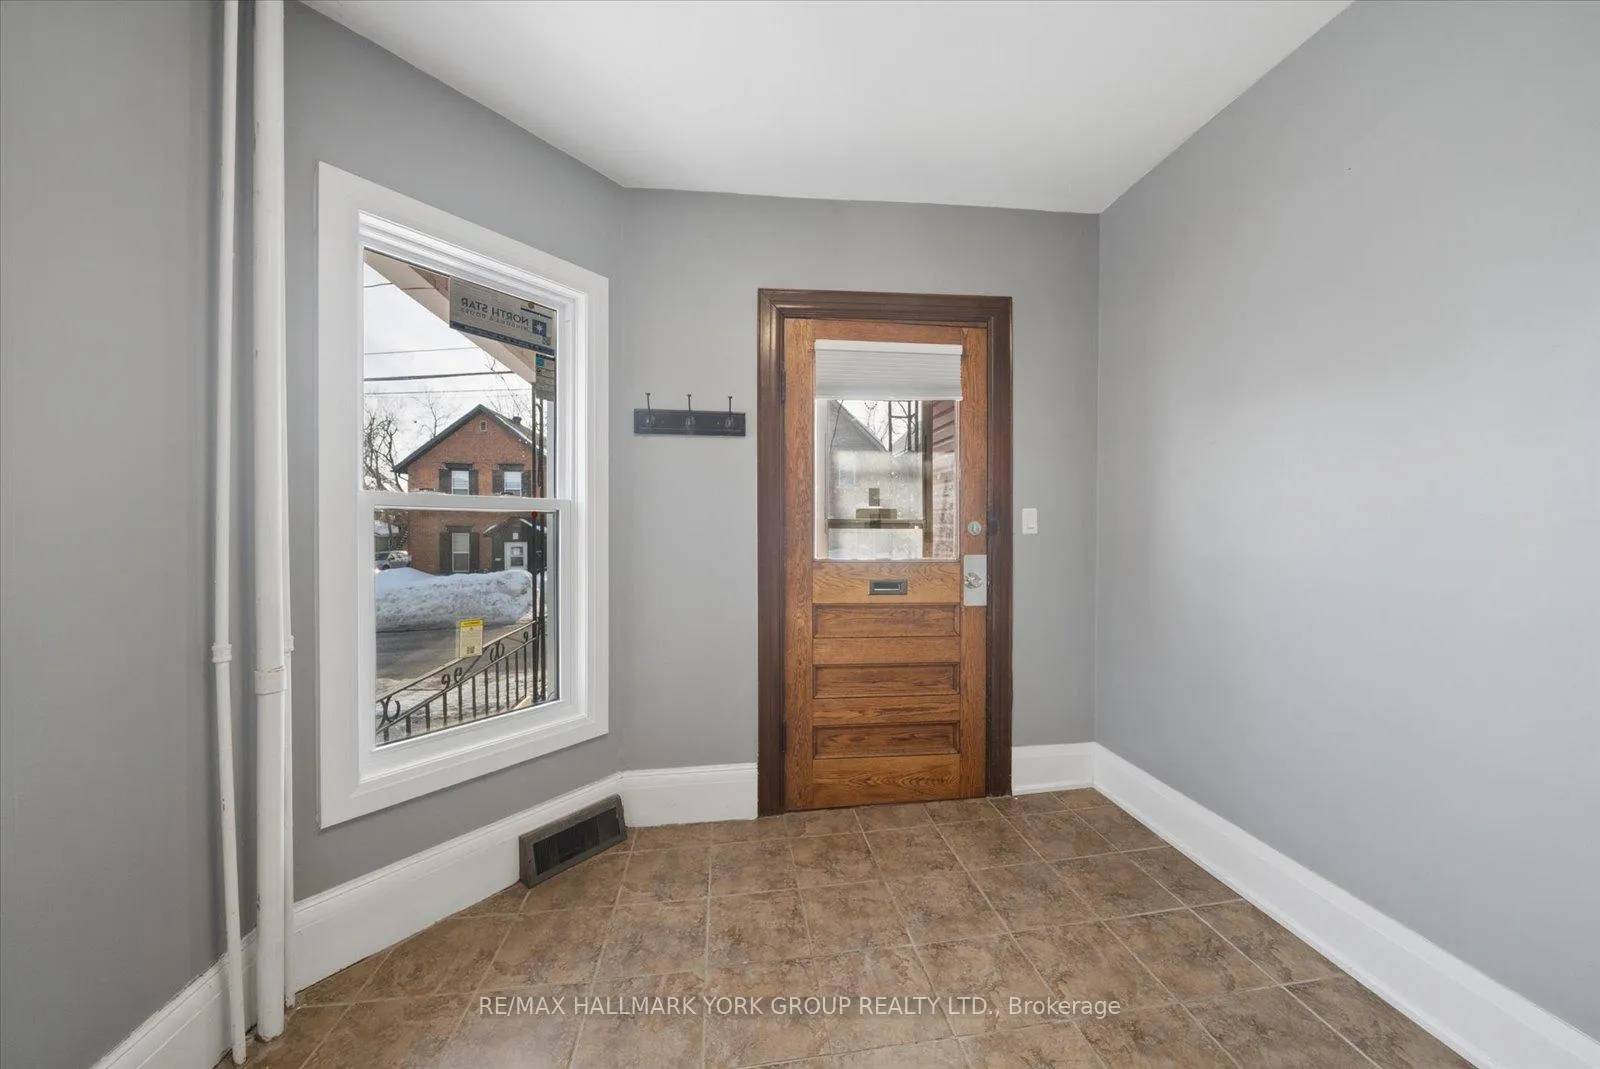
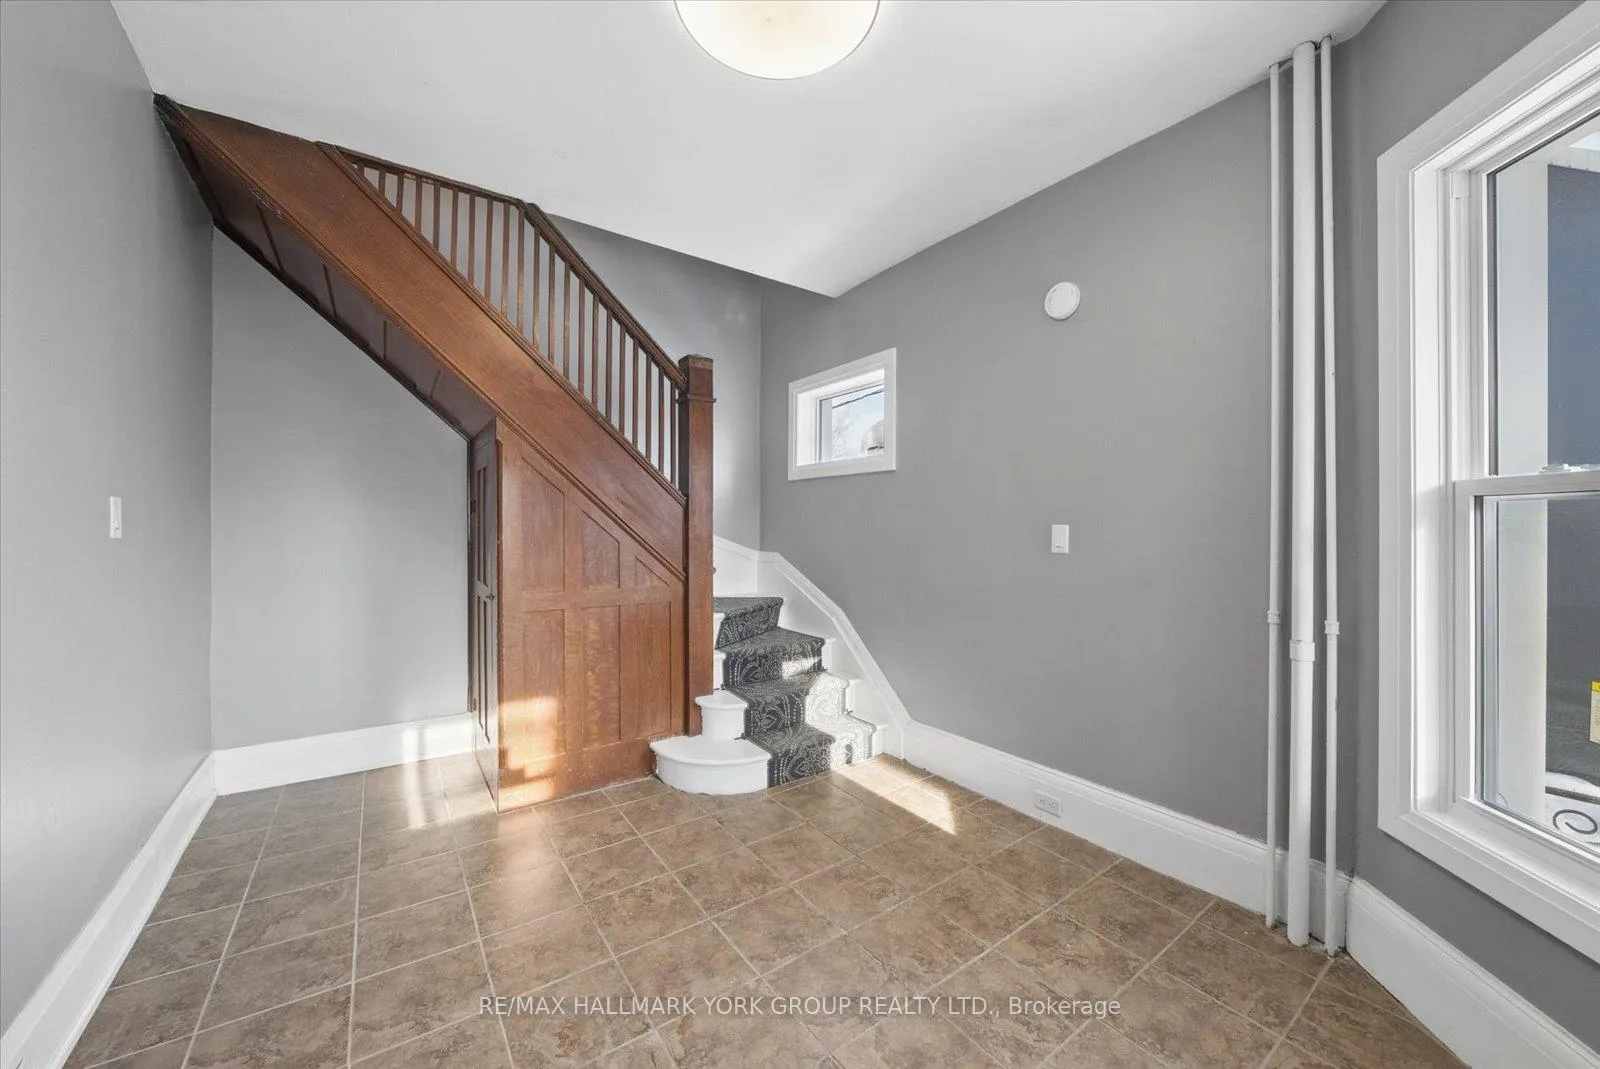
- Foyer9′7″ × 13′1″126 sq.ft.
- Foyer9′7″ × 13′1″126 sq.ft.
- Living room16′9″ × 14′7″244 sq.ft.
- Kitchen9′9″ × 13′10″135 sq.ft.
- Primary bedroom16′9″ × 12′8″213 sq.ft.
- Bedroom 48′4″ × 12′1″100 sq.ft.
- Bedroom 58′1″ × 12′1″98 sq.ft.
- Living room8′2″ × 13′1″108 sq.ft.
- Kitchen9′7″ × 10′2″97 sq.ft.
- Bathroom8′3″ × 8′3″68 sq.ft.
- Primary bedroom14′ × 9′11″139 sq.ft.
- Bedroom 28′2″ × 8′3″68 sq.ft.
- Bedroom 38′3″ × 10′3″85 sq.ft.
Around this home
Schools nearby
School rating, out of 10.
Listing details
Helpful tools
Your HOMEH agent
"I would see it this week."
Ask HOMEH about this home
Price, neighbourhood, monthly cost. Ask anything.
HOMEH Intelligent Agent is an AI, not a licensed representative. Check anything important with your agent.