
 See all 19 photos
Property history

This listing has ended. It is no longer available.
Property not available for sale or for rent.
Ask about this home
A HOMEH agent will answer your questions about this home.Ask HOMEH
About this home
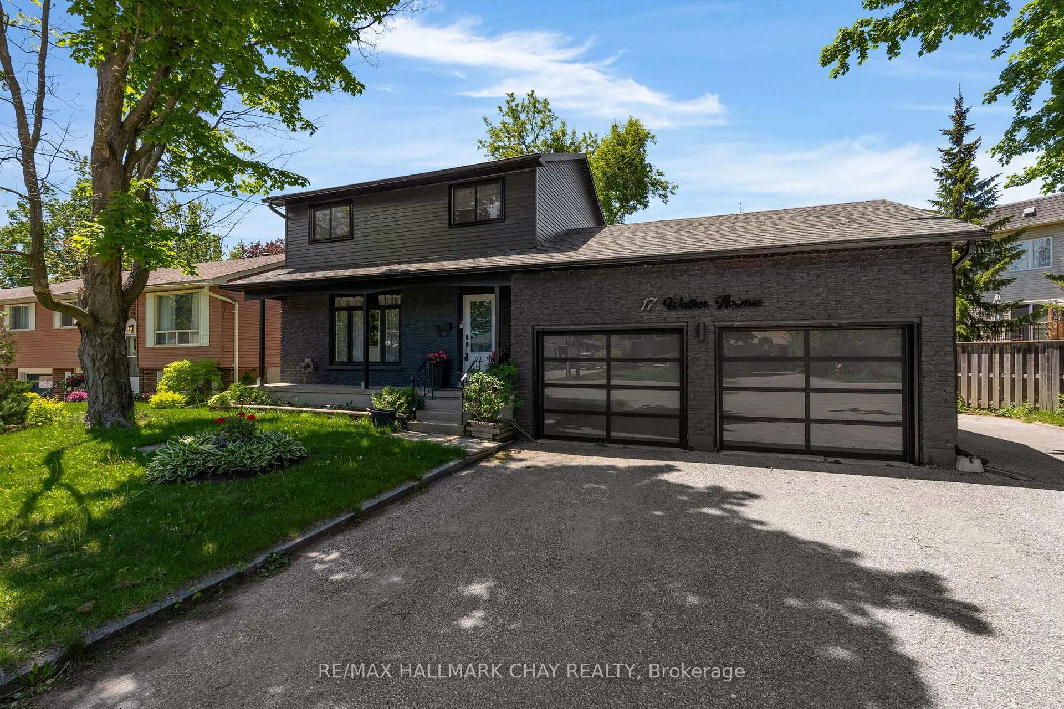
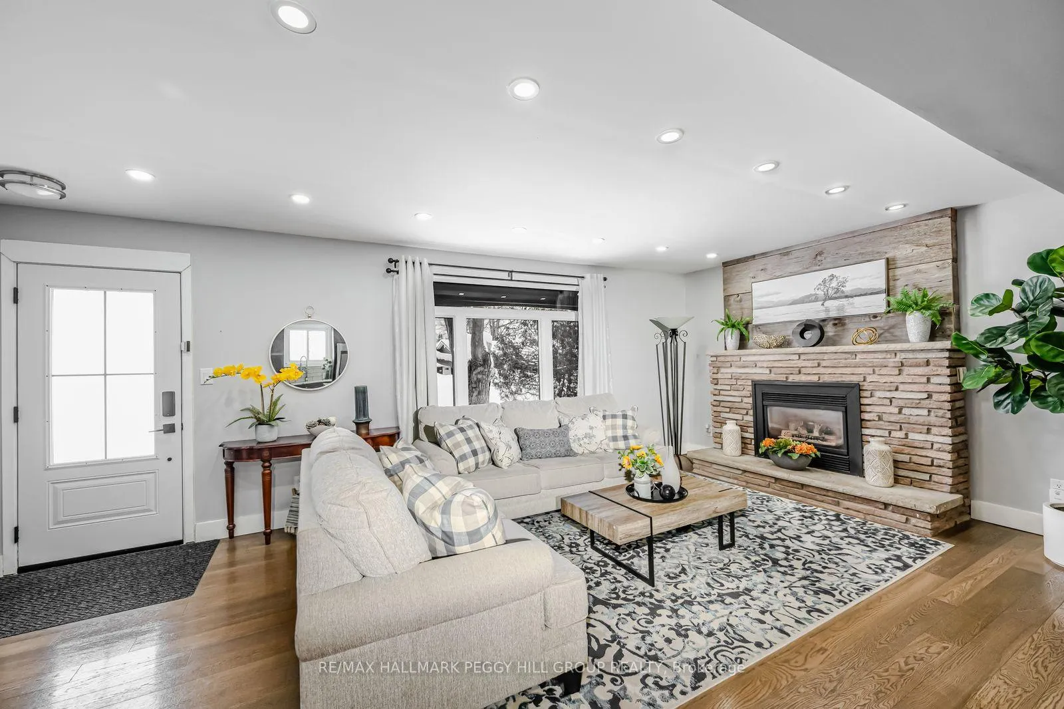
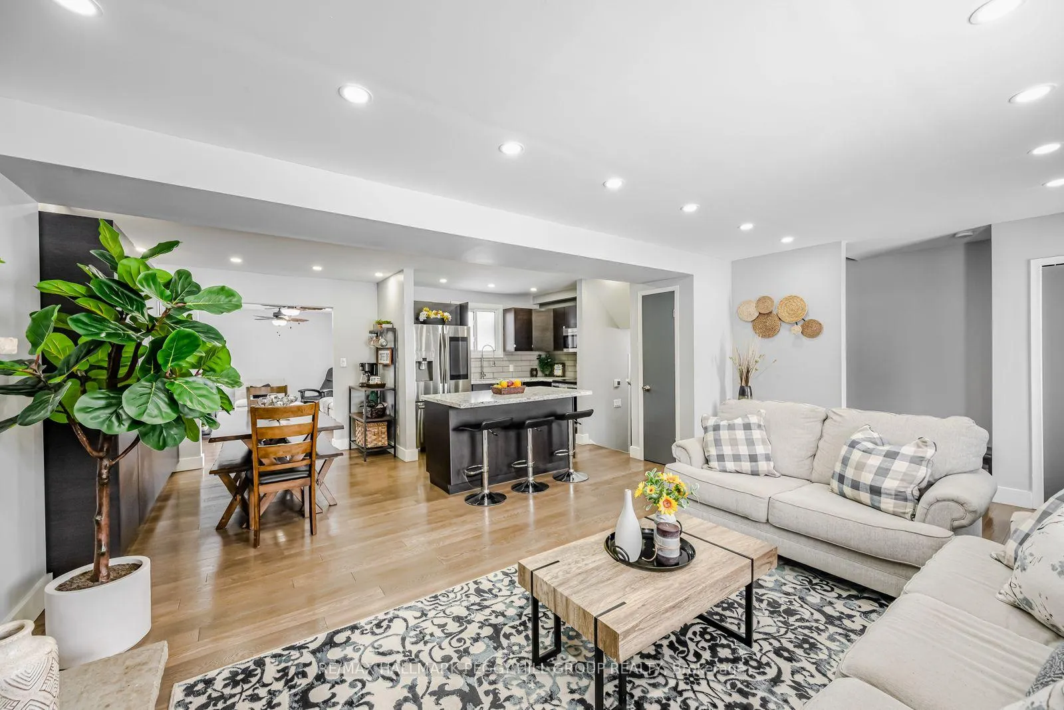
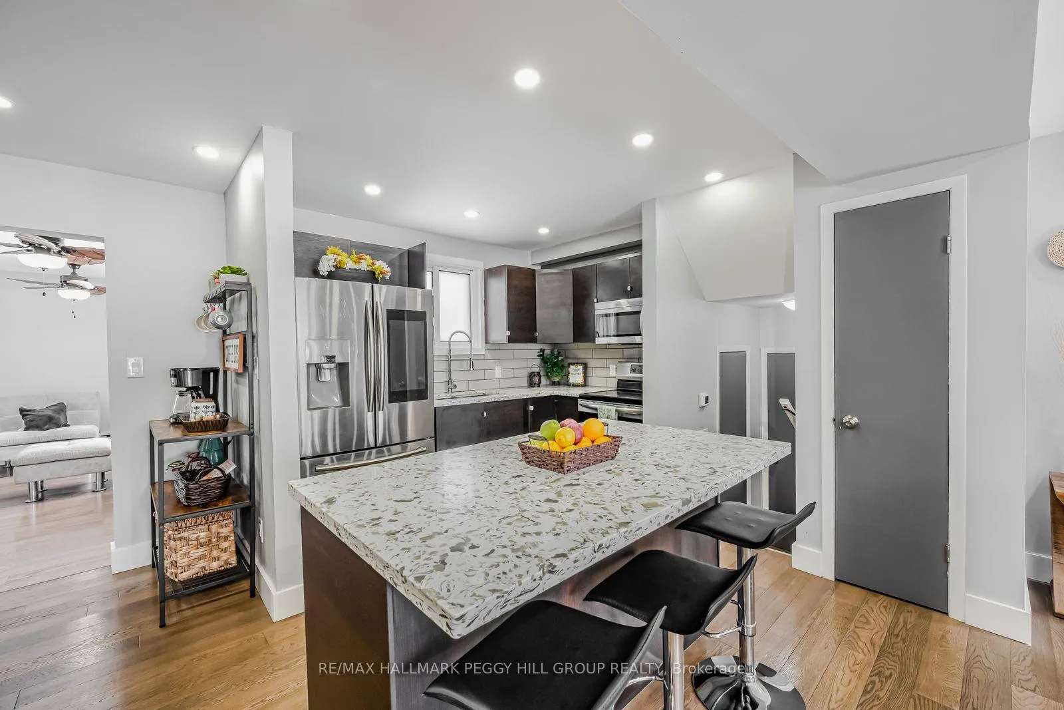
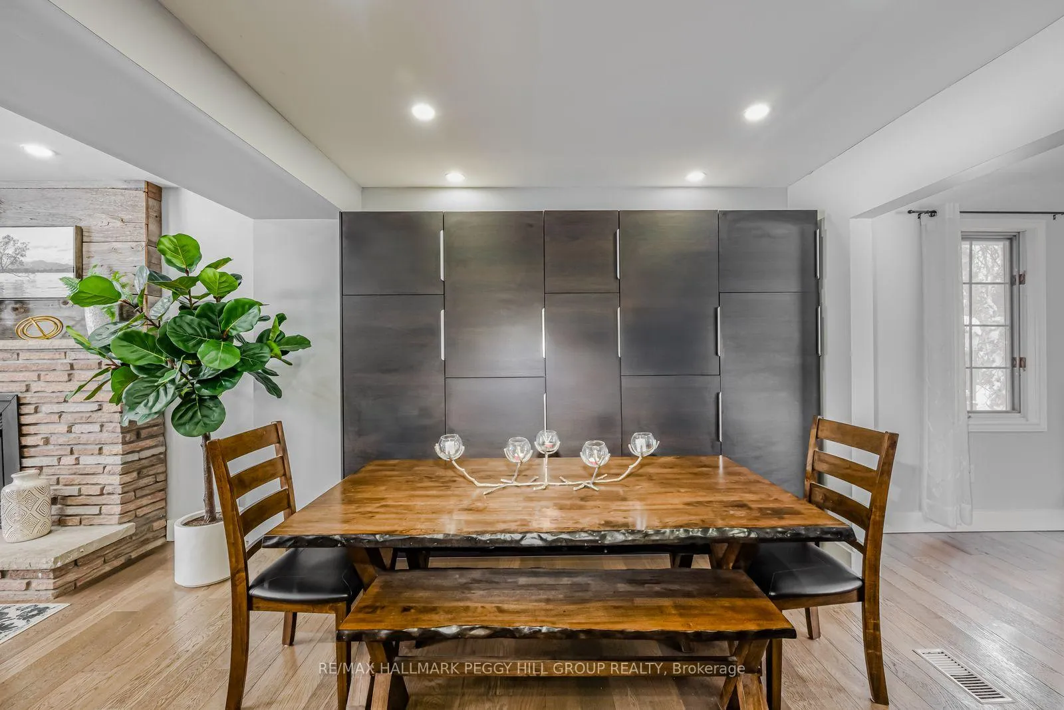
BEAUTIFULLY UPDATED 2-STOREY DESIGNED FOR MODERN FAMILY LIVING IN A PRIME ORILLIA SETTING! Picture evenings on the back deck, kids walking to nearby parks and schools, and the ease of moving into a home that has already been finished from top to bottom, all in a family-friendly Orillia neighbourhood close to everyday amenities, Lakehead University, Georgian College, the hospital, highway access and the waterfront. The bold black brick and aluminum exterior makes an immediate impression, framed by polished landscaping, an attached double garage, generous driveway parking for six and updated translucent garage doors. At the centre of it all, the contemporary kitchen draws everyone together with modern espresso cabinetry, granite counters, a double undermount sink, a large island with breakfast seating and stainless steel appliances, flowing seamlessly into the dining area where a full wall of storage keeps life effortlessly organized. At the front of the home, the sun-filled living room is anchored by oversized windows, pot lights, a gas fireplace with an angel stone surround and a reclaimed wood feature wall, while the separate main floor family room with a bay window and walkout to the deck creates a flexible second gathering space alongside the convenience of a powder room. Upstairs, the primary bedroom offers a comfortable retreat with a double closet, while the additional bedrooms are bright, well-proportioned and served by a main 4-piece bathroom. The finished lower level extends the living space even further with engineered hardwood, a spacious rec room, a fourth bedroom, a full bathroom and excellent storage, giving your family the freedom to spread out. This #HomeToStay is made for families ready for more space, a better layout and a location that truly works.
Facts & features
Ask about this home
A HOMEH agent will answer your questions about this home.
Rooms
9 rooms · 3 bathrooms
- Kitchen10′6″ × 11′9″124 sq.ft.
- Dining room8′10″ × 11′9″104 sq.ft.
- Family room11′ × 15′7″171 sq.ft.
- Living room23′2″ × 11′2″260 sq.ft.
- Primary bedroom14′ × 12′5″174 sq.ft.
- Bedroom 214′ × 10′7″148 sq.ft.
- Bedroom 38′11″ × 8′11″80 sq.ft.
- Recreation20′3″ × 8′8″174 sq.ft.
- Bedroom 49′9″ × 14′6″142 sq.ft.
Around this home
Schools nearby
School rating, out of 10.
Listing details
Helpful tools
Your HOMEH agent
"Priced 9% under our estimate. I would see it this week."
Ask HOMEH about this home
Price, neighbourhood, monthly cost. Ask anything.
HOMEH Intelligent Agent is an AI, not a licensed representative. Check anything important with your agent.