
183 Cedar Island Road
Orillia183 Cedar Island Road
Orillia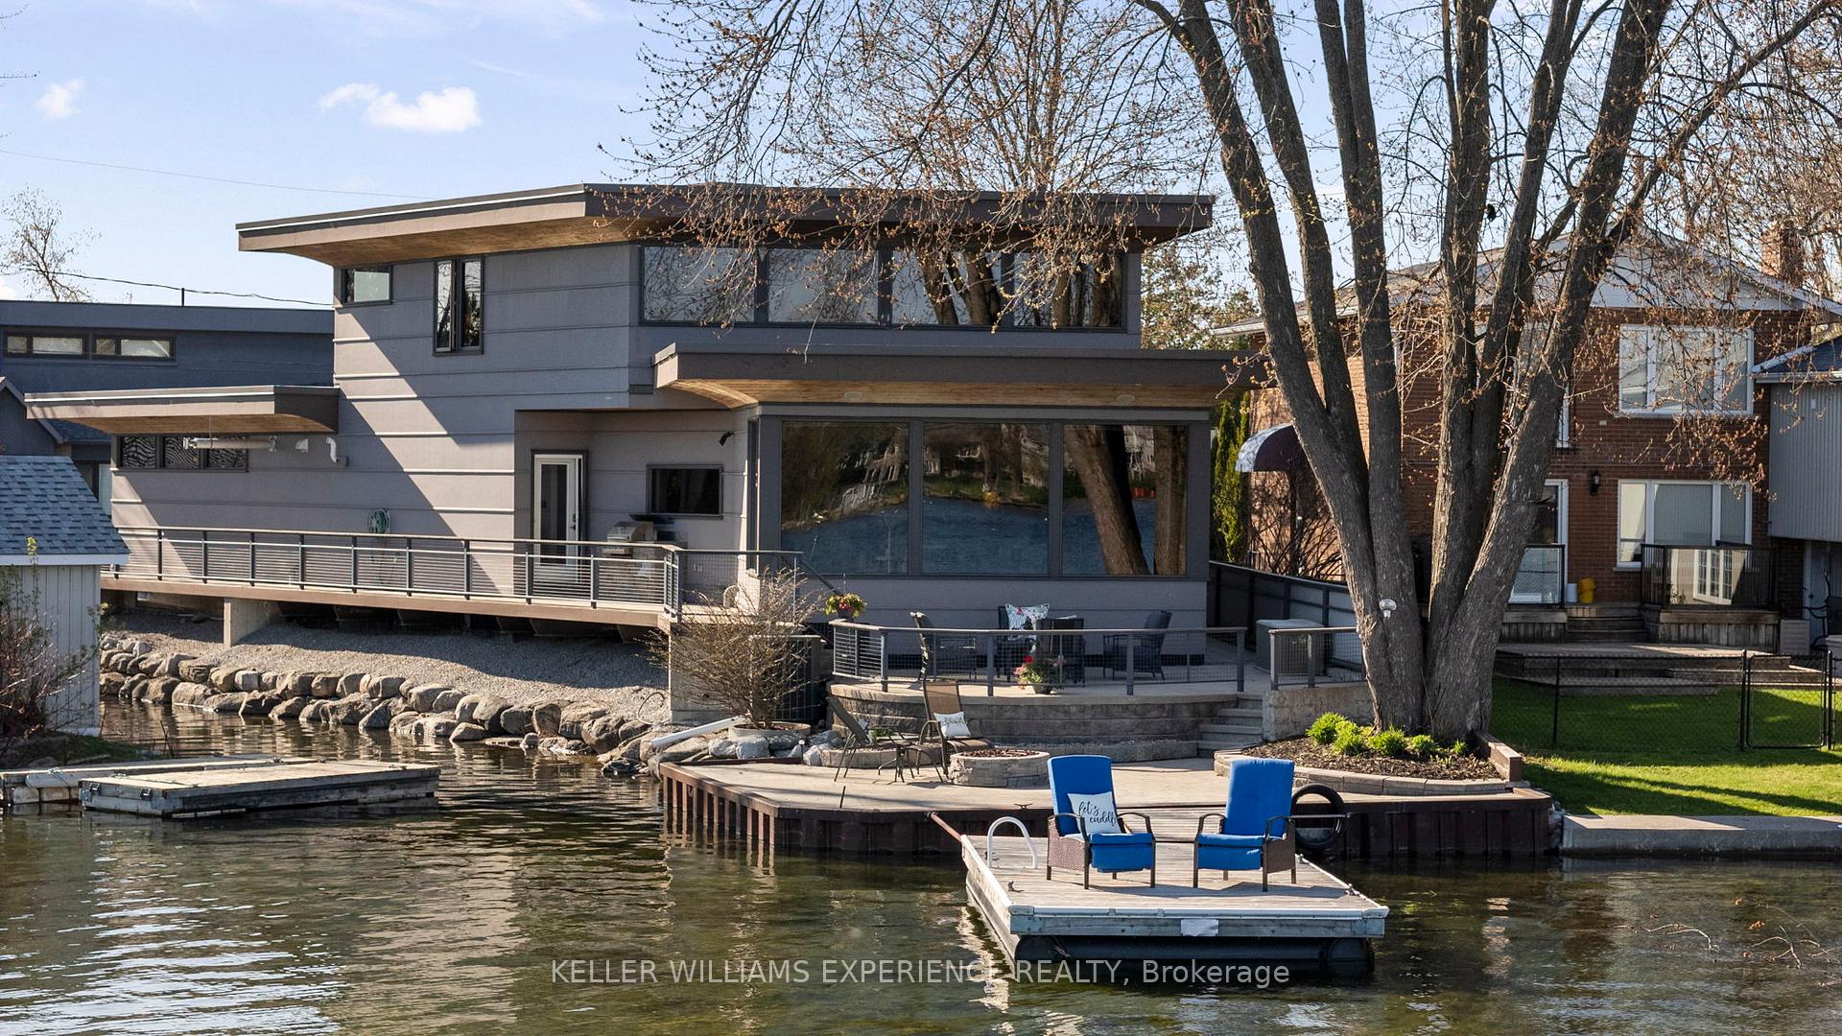
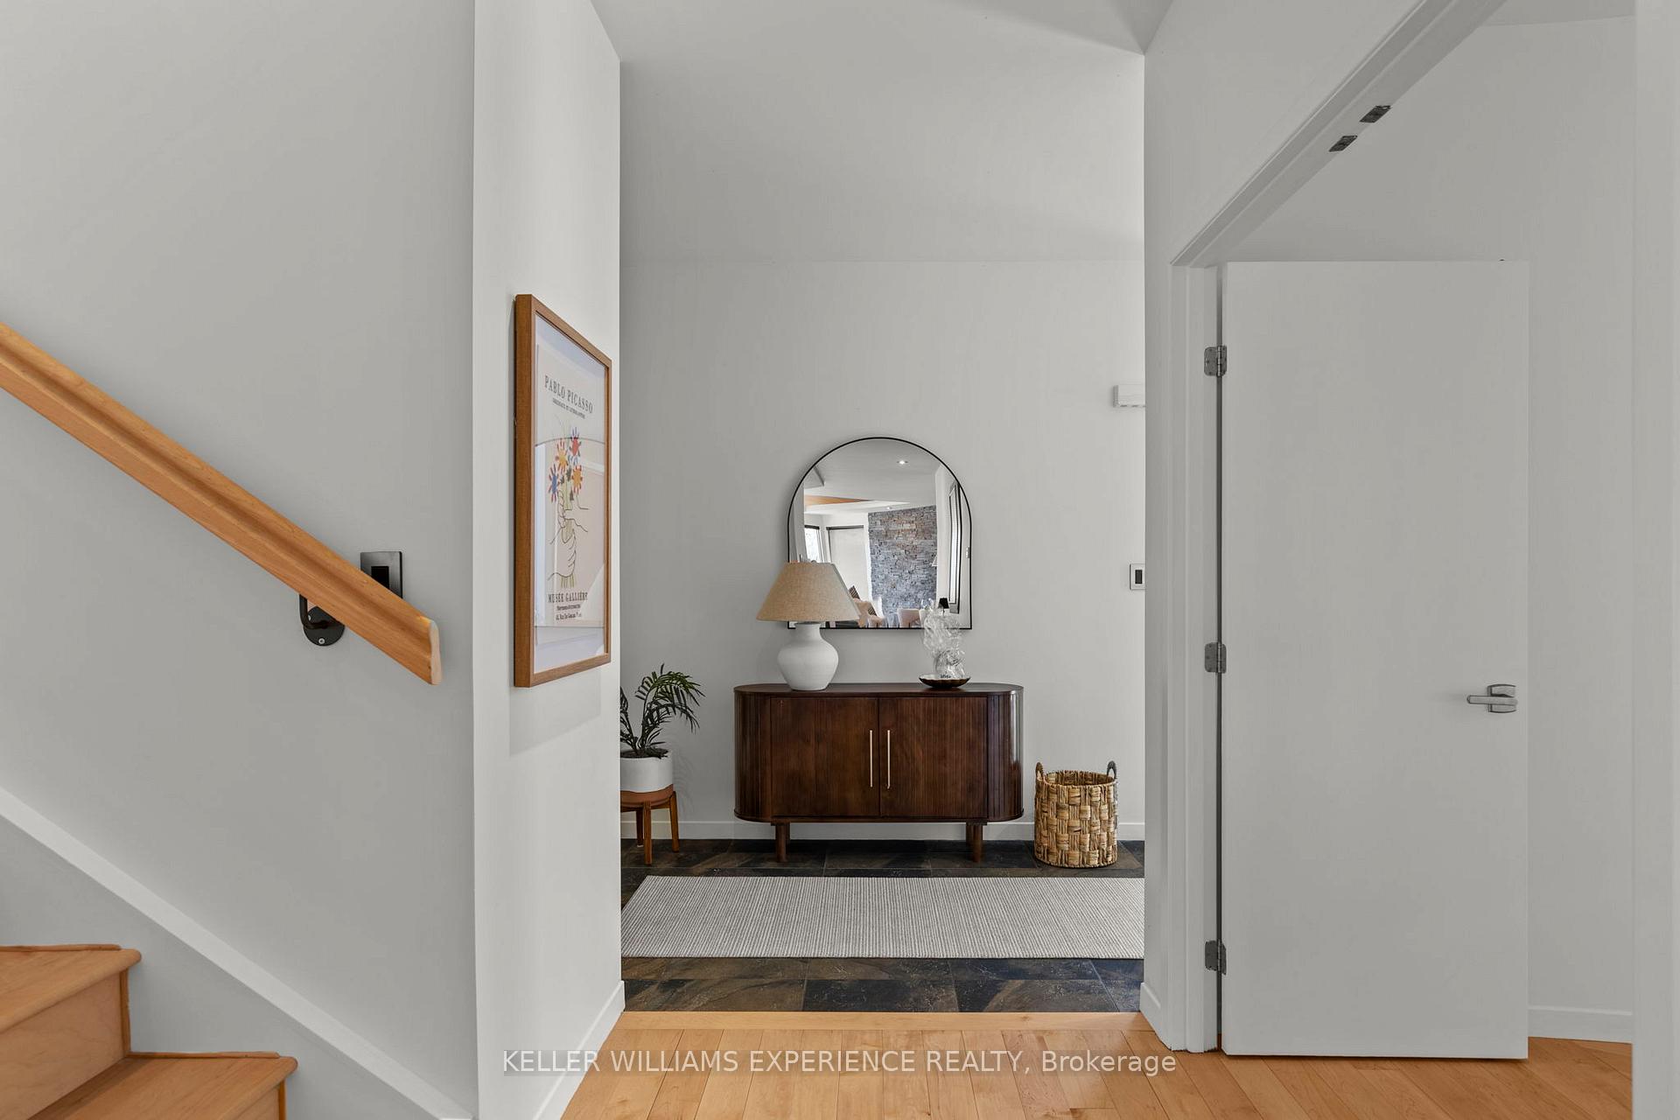 See all 49 photos
Property history

This listing has ended. It is no longer available.
Property not available for sale or for rent.
Ask about this home
A HOMEH agent will answer your questions about this home.Ask HOMEH
About this home
183 Cedar Island Road, Orillia
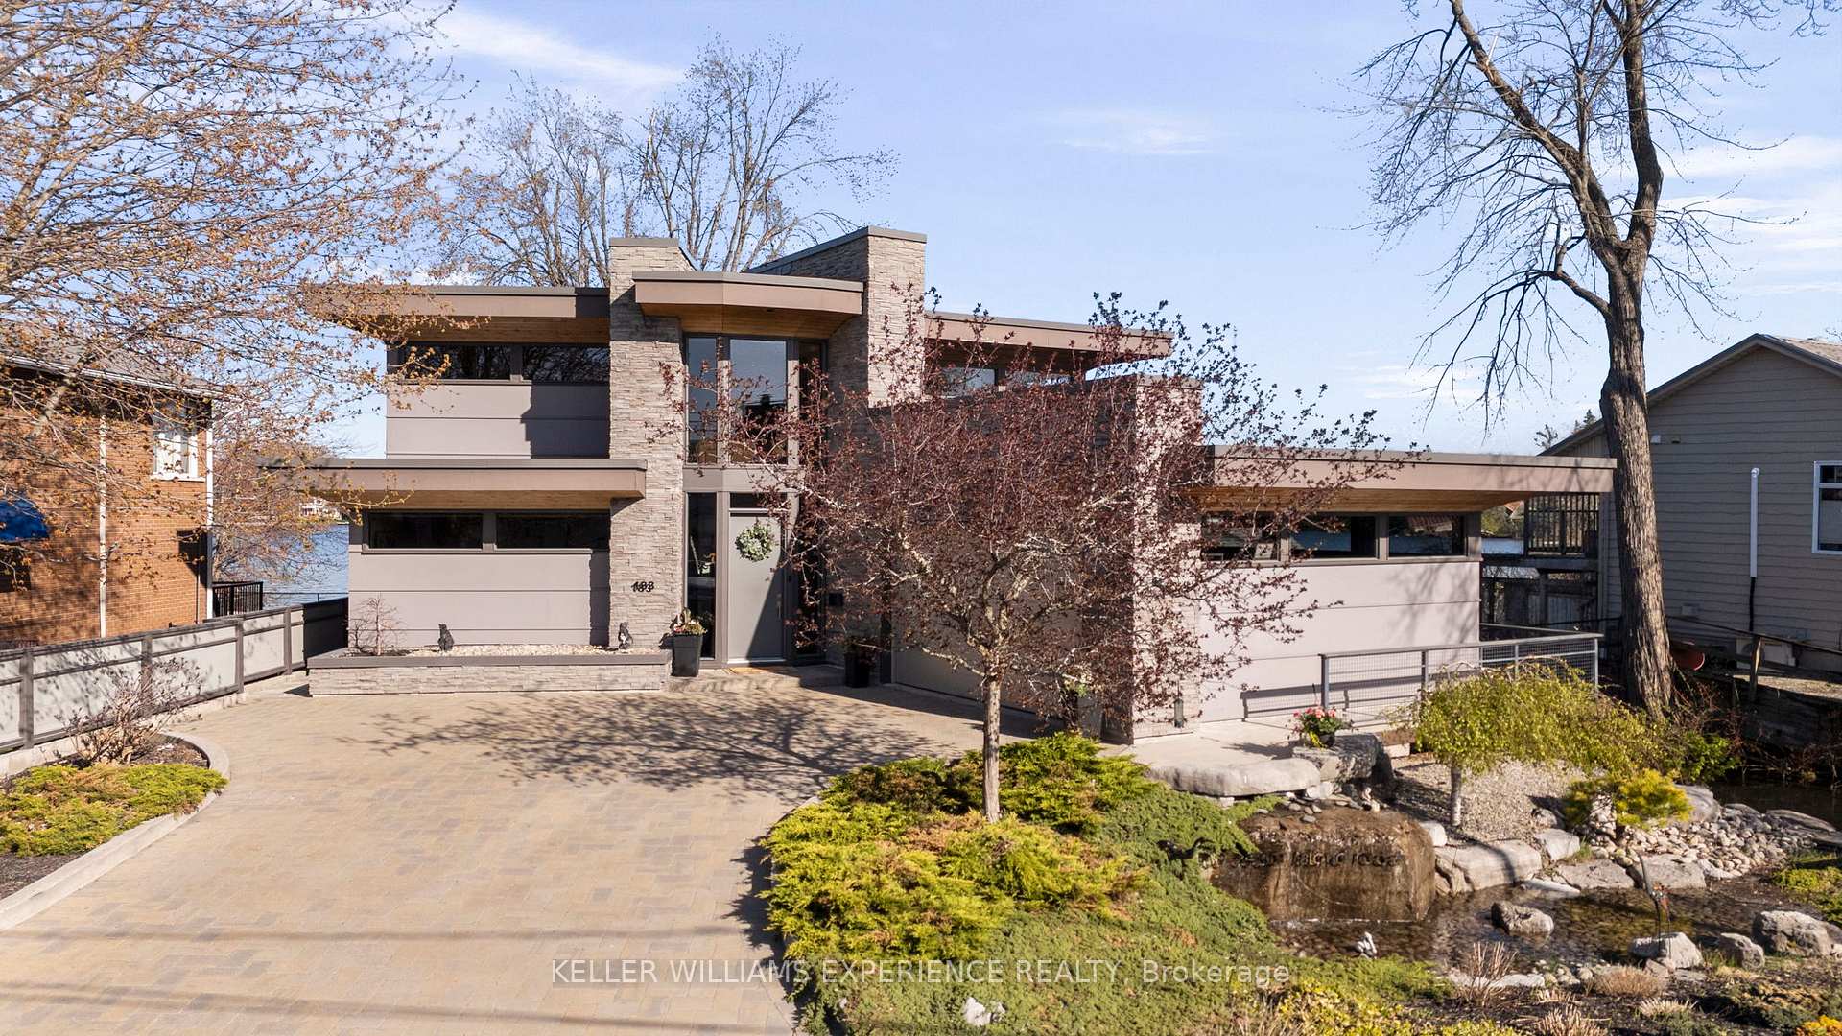
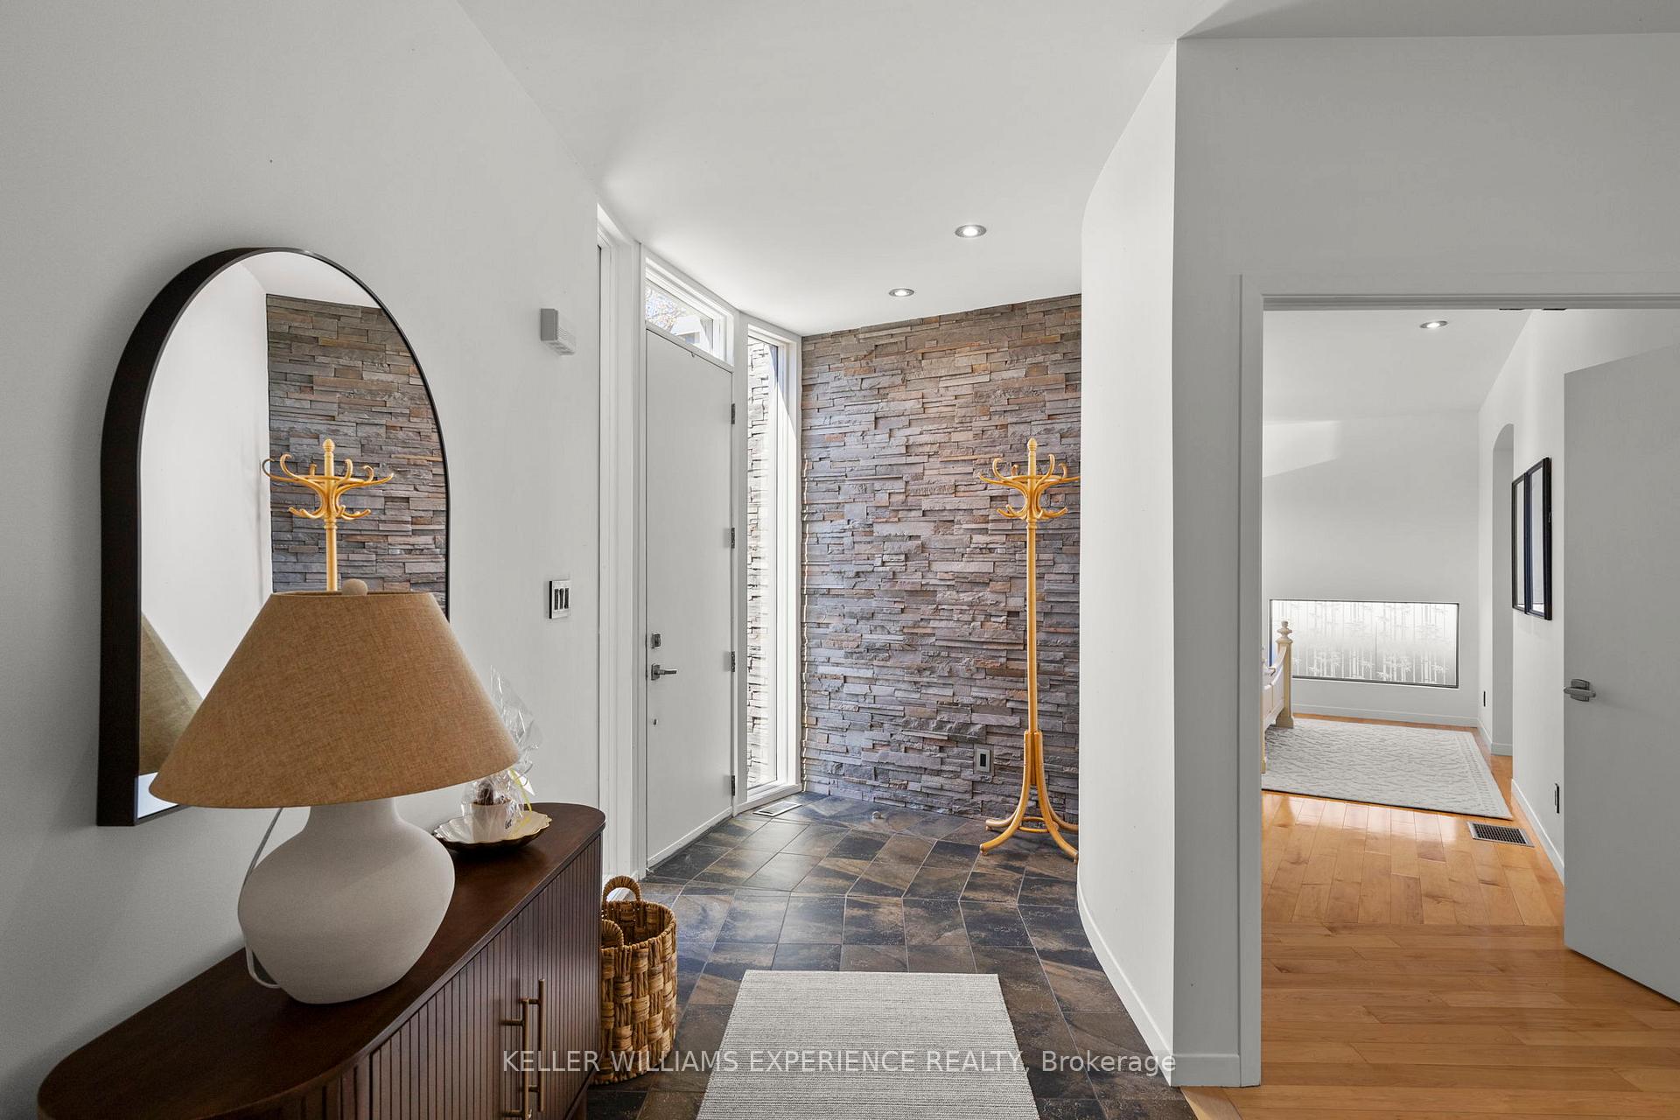
Location, Location, Location! Vendor Takeback Option Available. A rare opportunity to own a stunning waterfront home on prestigious Cedar Island in the heart of Orillia. This custom-designed, newly renovated, move-in ready gem sits on the shores of Lake Couchiching with 168 ft of prime frontage and a scenic canal along the side, offering breathtaking, uninterrupted views of the lake and the Orillia Sailing Club. Whether you're an avid boater or simply crave lakeside serenity, this property delivers it all. Inside, the modern open-concept main level features a chef-inspired kitchen with high-end appliances, stone countertops, and sleek cabinetry, opening into spacious dining and living areas with expansive windows framing incredible lake views. The main-level primary suite offers a generous walk-in closet and spa-like ensuite with a luxurious steam shower. Upstairs, three additional bedrooms provide flexibility for family, guests, or office space. The fourth bedroom is currently a large recreation room perfect for movie nights, games, or creative use. Outside, enjoy morning coffee or sunset cocktails on the canal-side terrace, entertain lakeside, or step onto your private dock for a day on the water. Featuring durable Hardie Board siding, an insulated/heated two-car garage, and an interlock driveway, this home blends timeless curb appeal with everyday convenience. All this, just a short stroll from historic downtown Orillia with charming shops, vibrant restaurants, cultural attractions, and a welcoming community. Whether watching sailboats drift by from Pumpkin Bay or heading into town for dinner, this is lakeside living at its finest. Don't miss your chance to own a truly exceptional waterfront home where luxury meets lifestyle.
Facts & features
Ask about this home
A HOMEH agent will answer your questions about this home.
Rooms
11 rooms · 3 bathrooms
- Kitchen23′ × 14′3″327 sq.ft.
- Dining room14′1″ × 11′155 sq.ft.
- Living room17′8″ × 19′335 sq.ft.
- Bathroom5′ × 6′30 sq.ft.
- Bathroom14′4″ × 8′10″127 sq.ft.
- Primary bedroom22′2″ × 12′266 sq.ft.
- Bedroom28′3″ × 17′11″506 sq.ft.
- Bedroom 214′ × 13′8″192 sq.ft.
- Bedroom 312′8″ × 13′2″167 sq.ft.
- Bathroom8′5″ × 11′1″94 sq.ft.
- Loft27′5″ × 16′11″464 sq.ft.
Around this home
Schools nearby
School rating, out of 10.
Listing details
Helpful tools
Your HOMEH agent
"I would see it this week."
Ask HOMEH about this home
Price, neighbourhood, monthly cost. Ask anything.
HOMEH Intelligent Agent is an AI, not a licensed representative. Check anything important with your agent.