
 See all 20 photos
Property history

This listing has ended. It is no longer available.
Property not available for sale or for rent.
Ask about this home
A HOMEH agent will answer your questions about this home.Ask HOMEH
About this home
19 Mariner'S Pier Way, Orillia
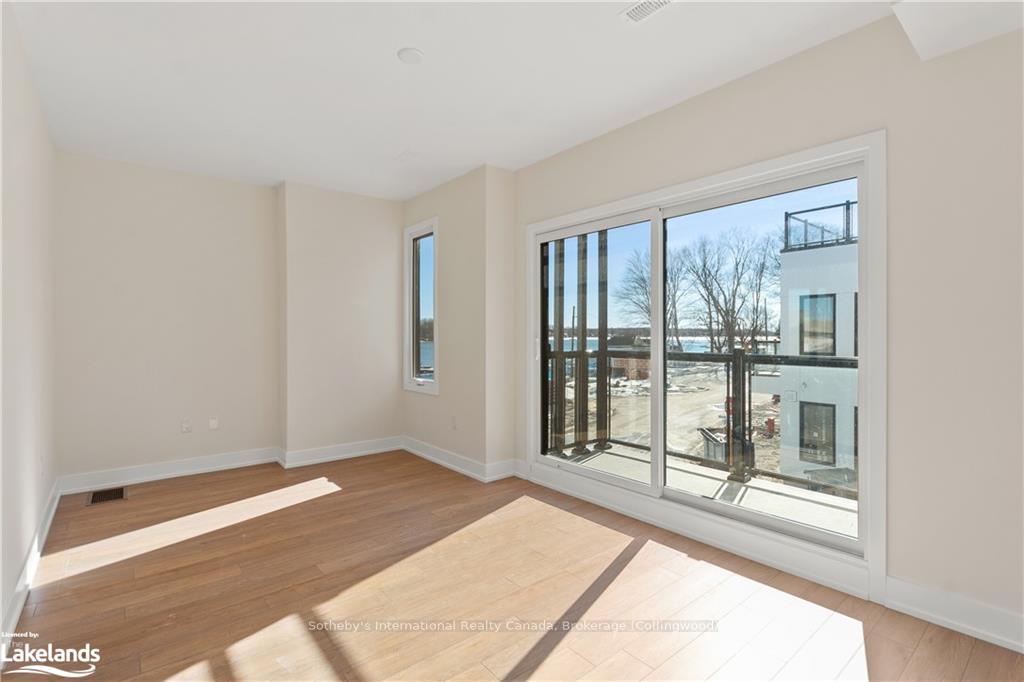
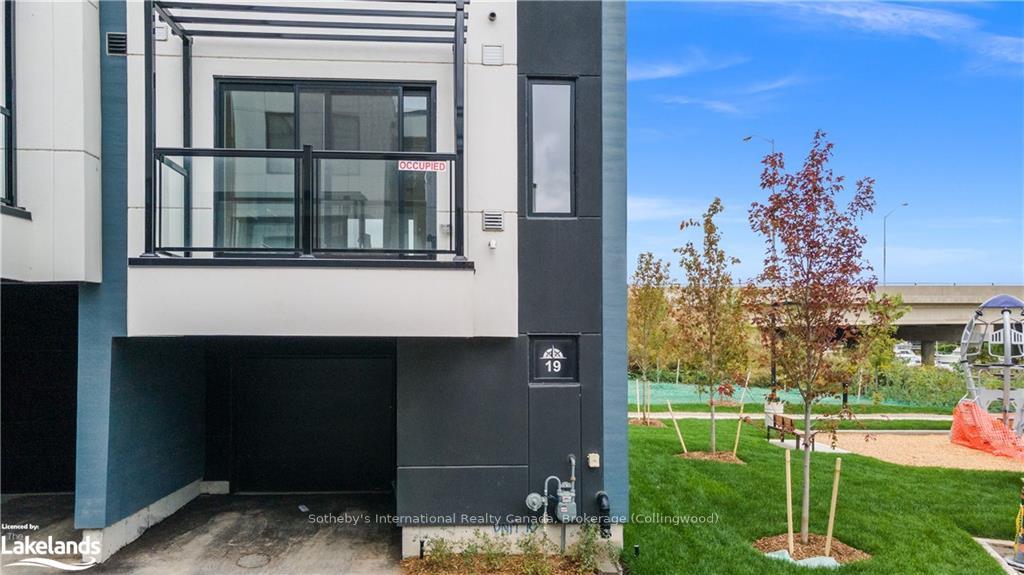
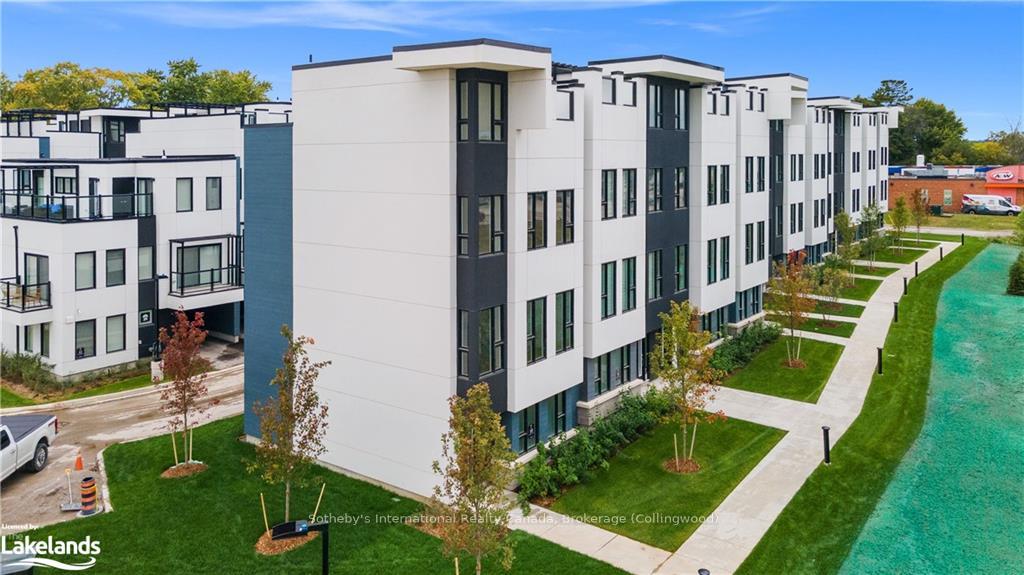
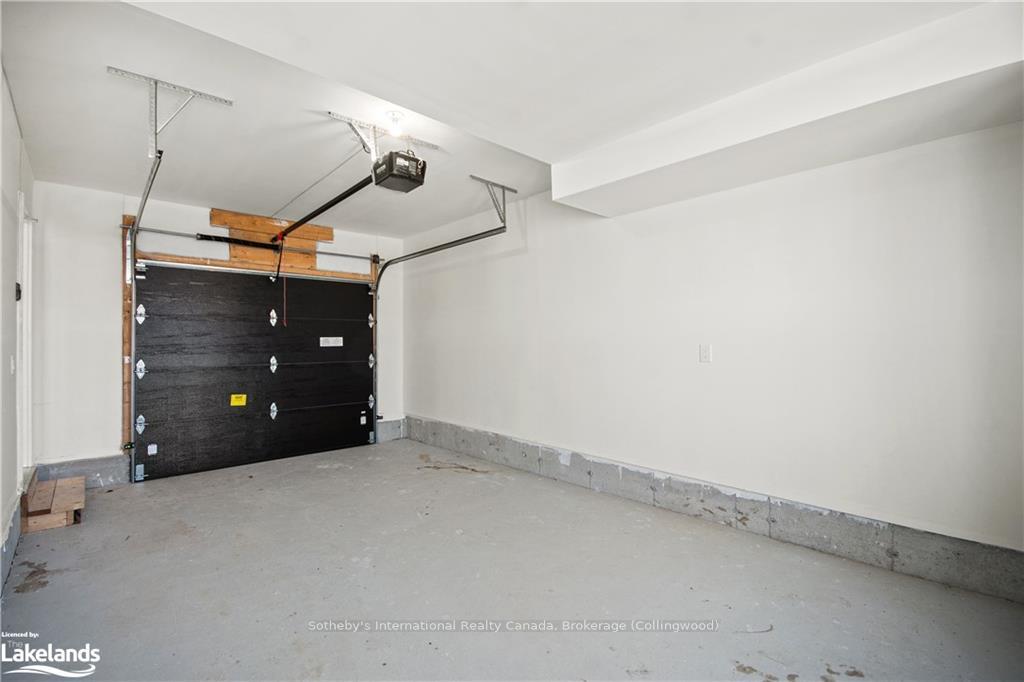
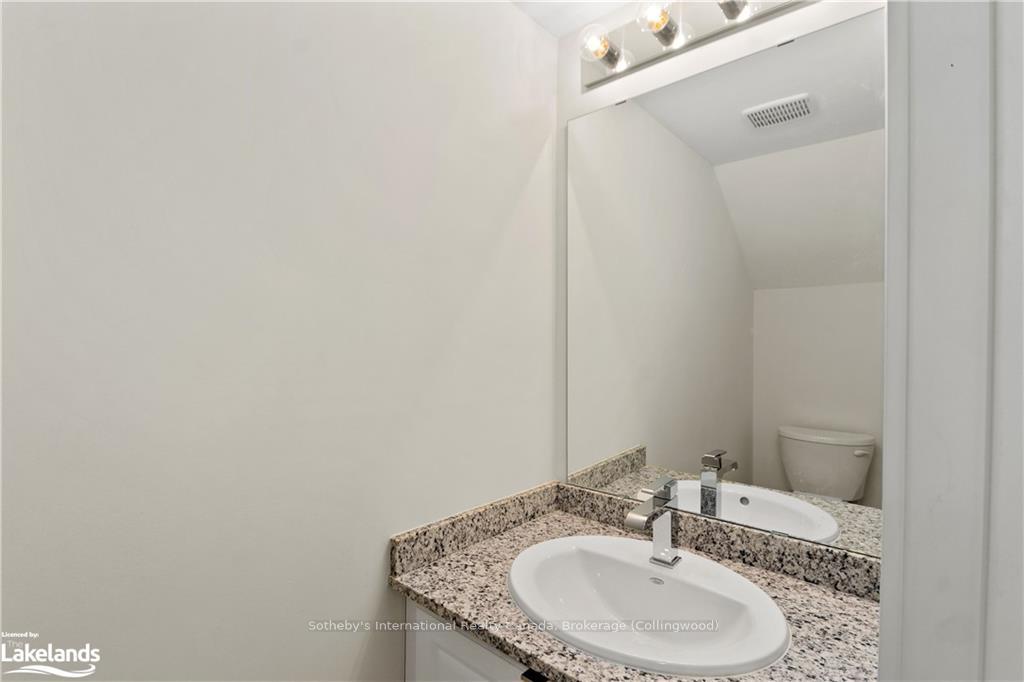
Welcome to Mariner’s Pier, where luxury meets lakeside living in Orillia's vibrant new waterfront community. Situated on the picturesque shores of Lake Simcoe, this stunning 3-bedroom townhome offers an unparalleled living experience spread across three levels, complete with a rooftop terrace boasting breathtaking panoramic views. Upon entering the ground level, you'll be greeted by the main entrance leading to both the front and rear access points. The oversized single-car garage offers ample storage space, while a 2-piece powder room and utility room add to the functionality of this level. Ascend to the second level, where the heart of the home awaits. A custom-designed kitchen with high-end finishes seamlessly flows into the dining area. The adjacent living room features a walkout balcony, inviting in natural light and offering a spot to relax and unwind. Another 2-piece powder room adds to the convenience of this level. On the third level, retreat to the primary bedroom complete with a luxurious 3-piece ensuite. Two additional bedrooms provide ample space for family members or guests, while a 4-piece main bathroom and laundry closet complete this level. The crowning jewel of this townhome is the expansive rooftop terrace that offers unobstructed views of Lake Simcoe and Lake Couchiching. As a resident of Mariner’s Pier, you'll enjoy exclusive access to a dedicated boat slip at the private marina. The Marina Clubhouse includes an outdoor swimming pool, patio, fire pit, park, and playground, providing endless opportunities for leisure and recreation. Your monthly fees cover snow removal, garbage pickup, and maintenance of common areas, ensuring a hassle-free lifestyle year-round. Conveniently located near shopping, dining, healthcare facilities, parks, golf courses, trails, and a myriad of outdoor activities including fishing, skiing, ice fishing, and snowmobiling, this townhome presents a rare opportunity for boating enthusiasts and four-season adventurers alike.
Facts & features
Ask about this home
A HOMEH agent will answer your questions about this home.
Rooms
56 rooms · 3 bathrooms
- Kitchen15′7″ × 12′5″193 sq.ft.
- Dining room15′6″ × 9′7″148 sq.ft.
- Living room17′10″ × 9′2″163 sq.ft.
- Bathroom7′11″ × 2′7″20 sq.ft.
- Dining room15′6″ × 9′7″148 sq.ft.
- Living room17′10″ × 9′2″163 sq.ft.
- Bathroom7′11″ × 2′7″20 sq.ft.
- Kitchen15′7″ × 12′5″193 sq.ft.
- Dining room15′6″ × 9′7″148 sq.ft.
- Living room17′10″ × 9′2″163 sq.ft.
- Bathroom7′11″ × 2′7″20 sq.ft.
- Kitchen15′7″ × 12′5″193 sq.ft.
- Kitchen15′7″ × 12′5″193 sq.ft.
- Dining room15′6″ × 9′7″148 sq.ft.
- Living room17′10″ × 9′2″163 sq.ft.
- Bathroom7′11″ × 2′7″20 sq.ft.
- Primary bedroom12′4″ × 11′8″144 sq.ft.
- Other4′10″ × 6′11″33 sq.ft.
- Bedroom12′11″ × 7′10″101 sq.ft.
- Bedroom8′5″ × 7′3″61 sq.ft.
- Bathroom7′11″ × 5′39 sq.ft.
- Laundry3′2″ × 2′9″9 sq.ft.
- Primary bedroom12′4″ × 11′8″144 sq.ft.
- Other4′10″ × 6′11″33 sq.ft.
- Bedroom12′11″ × 7′10″101 sq.ft.
- Bedroom8′5″ × 7′3″61 sq.ft.
- Bathroom7′11″ × 5′39 sq.ft.
- Laundry3′2″ × 2′9″9 sq.ft.
- Primary bedroom12′4″ × 11′8″144 sq.ft.
- Other4′10″ × 6′11″33 sq.ft.
- Bedroom12′11″ × 7′10″101 sq.ft.
- Bedroom8′5″ × 7′3″61 sq.ft.
- Bathroom7′11″ × 5′39 sq.ft.
- Laundry3′2″ × 2′9″9 sq.ft.
- Primary bedroom12′4″ × 11′8″144 sq.ft.
- Bathroom4′10″ × 6′11″33 sq.ft.
- Bedroom12′11″ × 7′10″101 sq.ft.
- Bedroom8′5″ × 7′3″61 sq.ft.
- Bathroom7′11″ × 5′39 sq.ft.
- Laundry3′2″ × 2′9″9 sq.ft.
- Other32′11″ × 12′9″420 sq.ft.
- Other32′11″ × 12′9″420 sq.ft.
- Other32′11″ × 12′9″420 sq.ft.
- Other32′11″ × 12′9″420 sq.ft.
- Foyer18′10″ × 3′7″67 sq.ft.
- Bathroom6′11″ × 2′7″18 sq.ft.
- Utility room10′1″ × 6′9″68 sq.ft.
- Foyer18′10″ × 3′7″67 sq.ft.
- Bathroom6′11″ × 2′7″18 sq.ft.
- Utility room10′1″ × 6′9″68 sq.ft.
- Foyer18′10″ × 3′7″67 sq.ft.
- Bathroom6′11″ × 2′7″18 sq.ft.
- Utility room10′1″ × 6′9″68 sq.ft.
- Foyer18′10″ × 3′7″67 sq.ft.
- Bathroom6′11″ × 2′7″18 sq.ft.
- Utility room10′1″ × 6′9″68 sq.ft.
Around this home
Schools nearby
School rating, out of 10.
Listing details
Helpful tools
Your HOMEH agent
"Priced 85% over our estimate. I would see it this week."
Ask HOMEH about this home
Price, neighbourhood, monthly cost. Ask anything.
HOMEH Intelligent Agent is an AI, not a licensed representative. Check anything important with your agent.