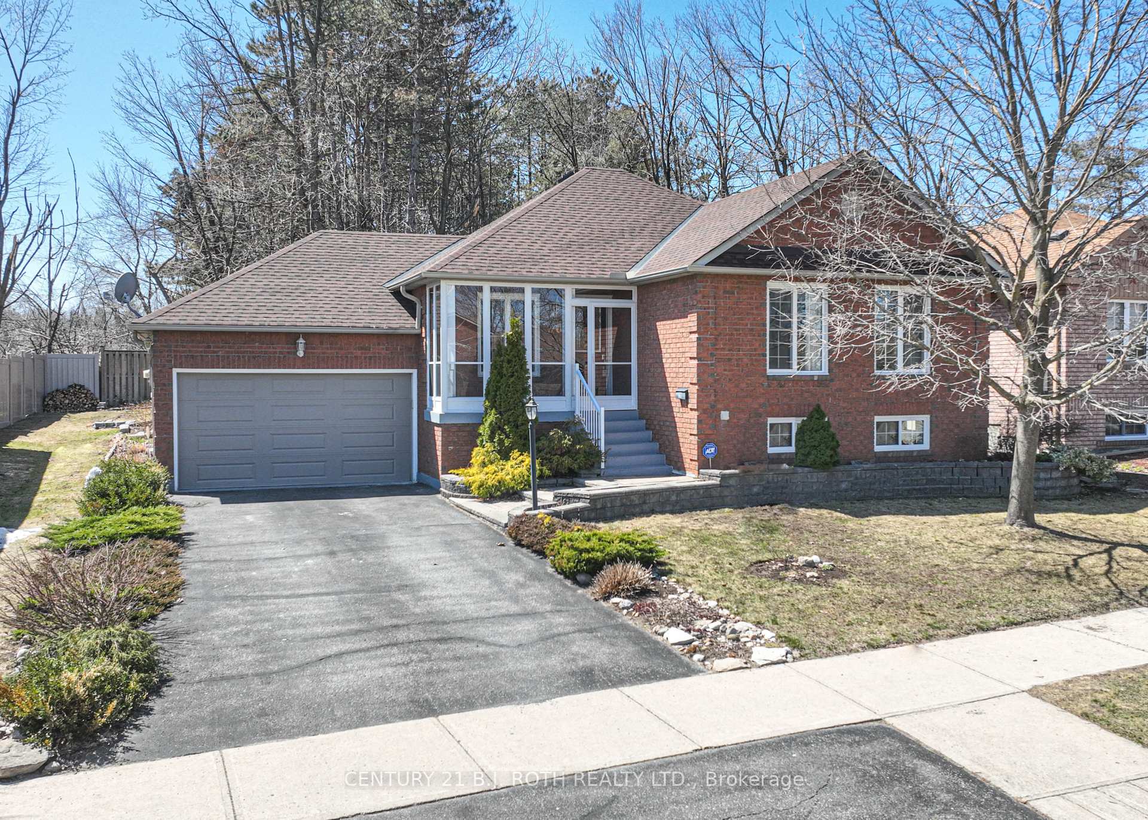
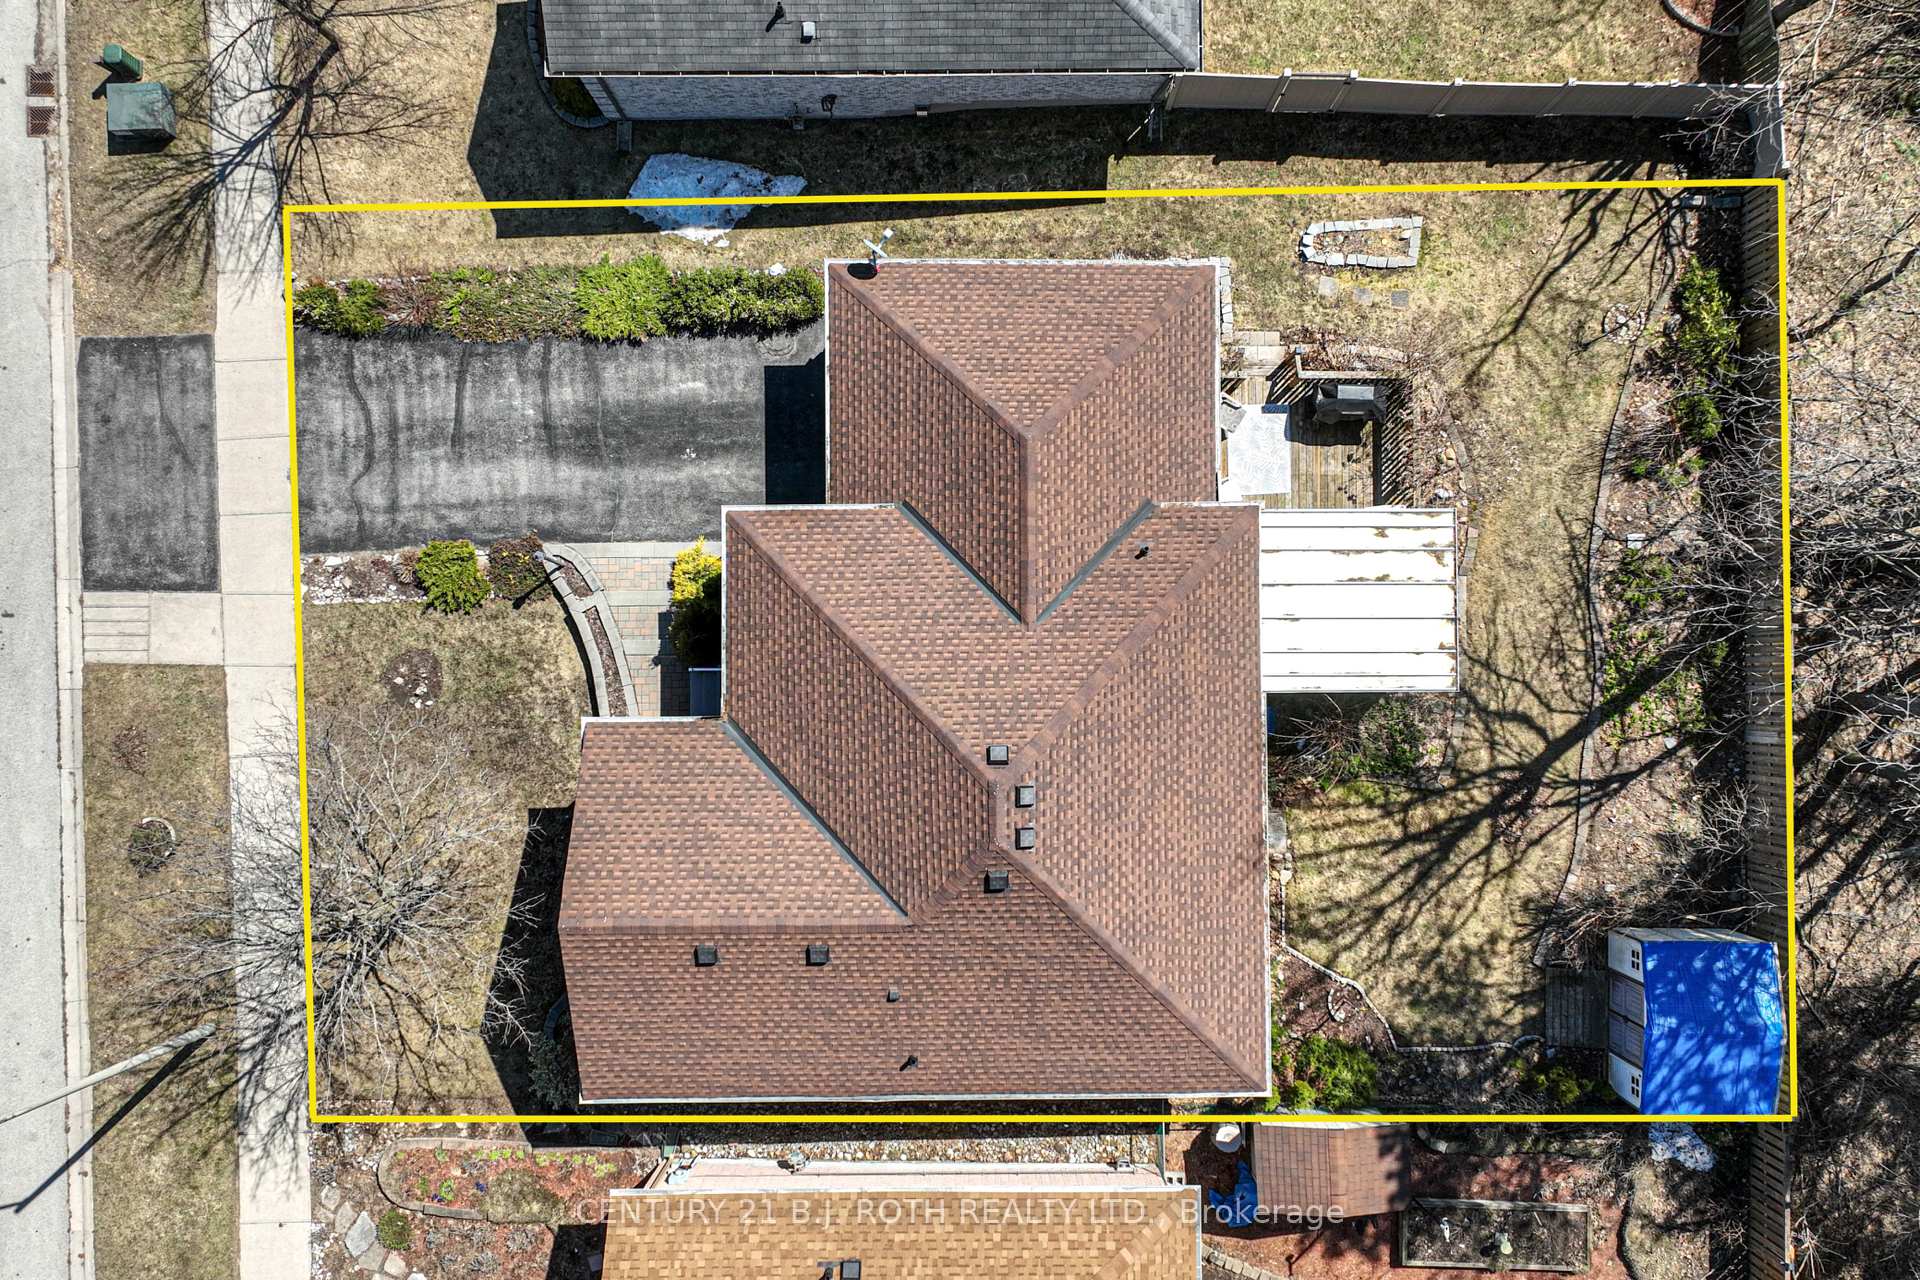
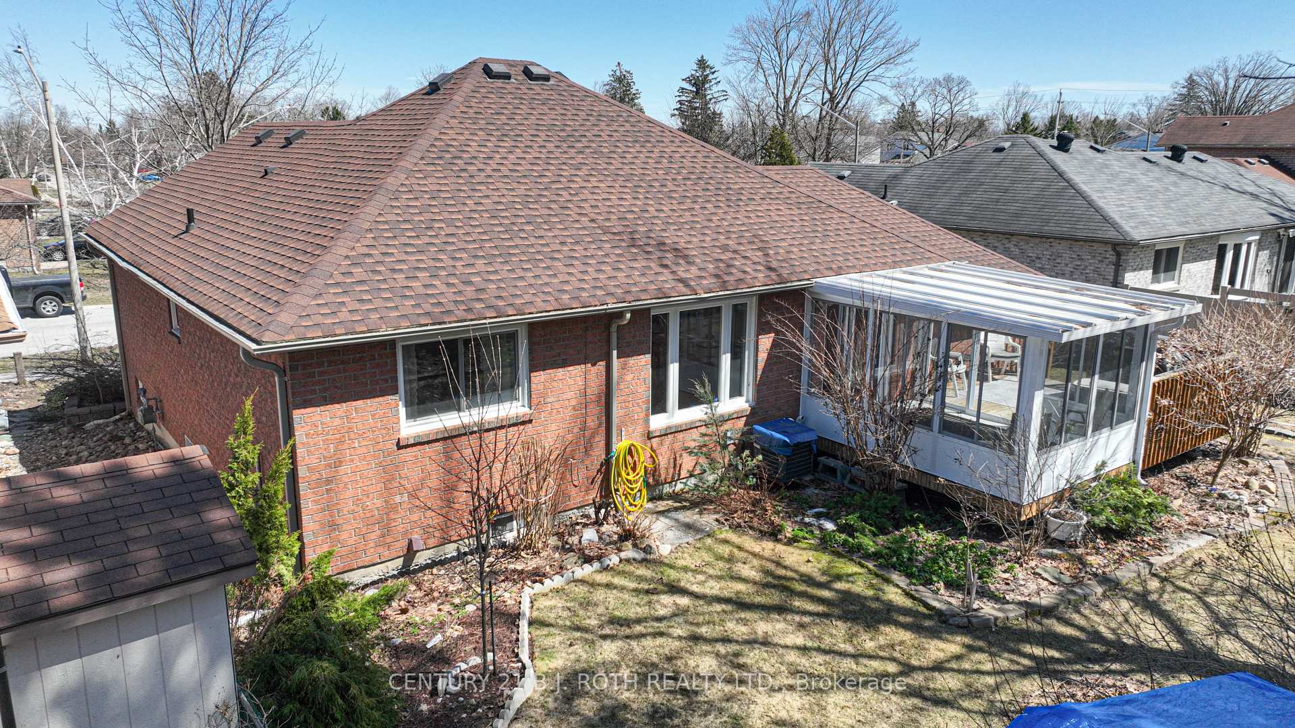
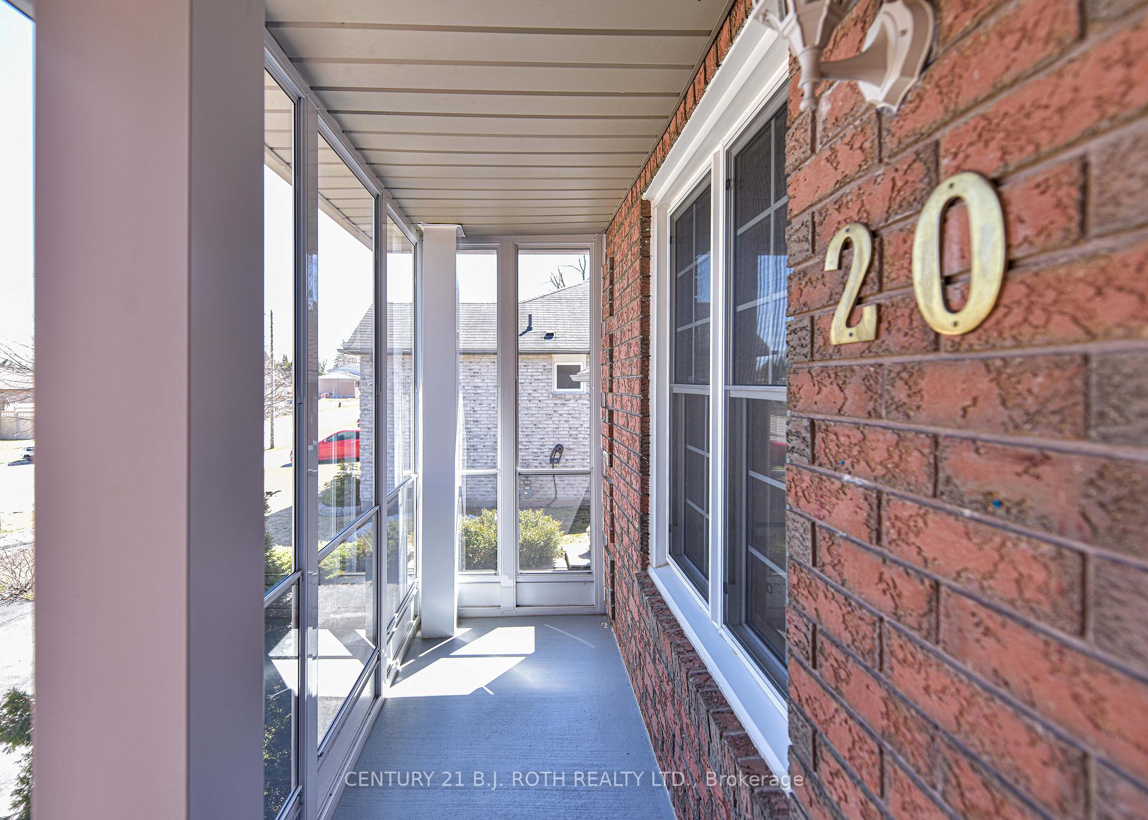
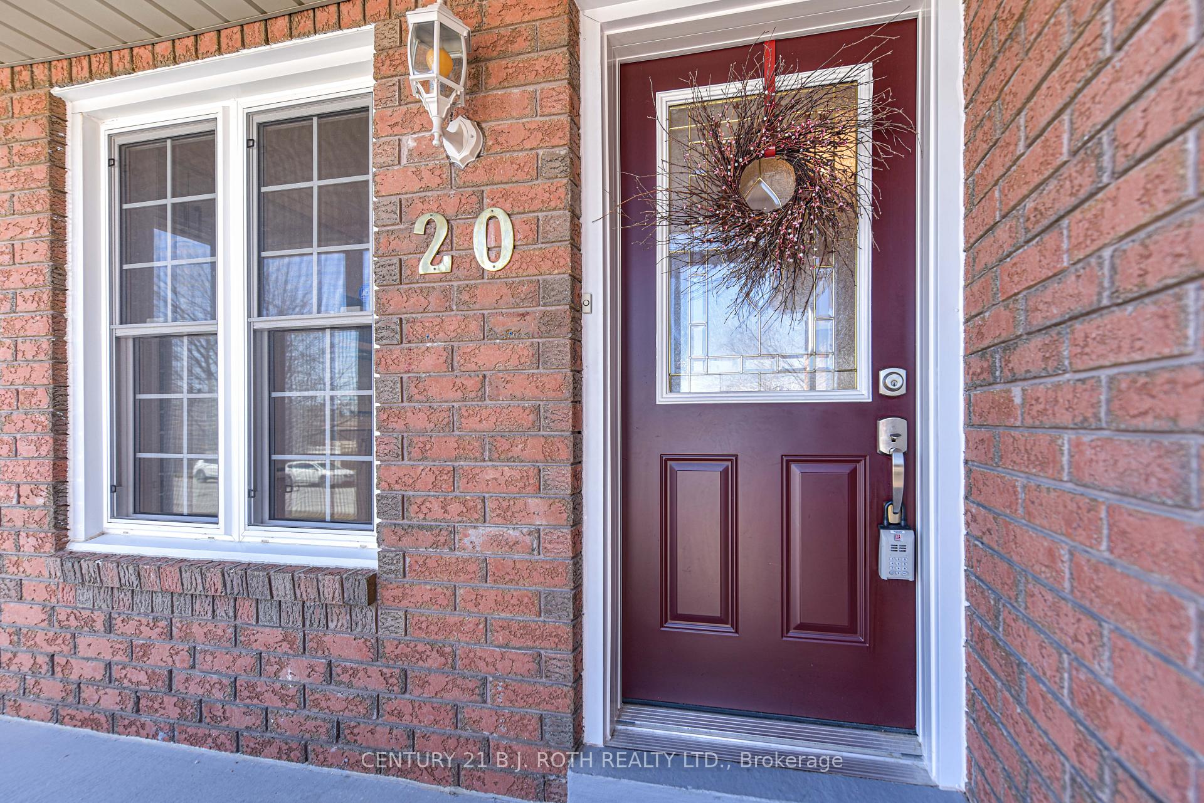
Move in ready all brick bungalow on a quiet street in Orillia steps to parks, schools, shopping and easy access to highway 11 and 12 for commuters. Pride of ownership is evident with numerous improvements including a tasteful kitchen renovation in 2023 with classic white cabinetry, quartz countertop and backsplash. The main level offers an open concept kitchen living dining area with walk-out to a 12' x 8' three season sunroom new in 2022. Two bright and spacious main floor bedrooms including a king size primary bedroom with semi ensuite access. Downstairs you'll find a second kitchen great for an in-law or extended family, 2 additional bedrooms, another bathroom, updated laundry area, and access to the 20' x 15' attached garage. Abutting Homewood Park, the backyard has a deck with room for dining and is landscaped with low maintenance perennials and flowering shrubs. With 2155 sq ft of finished living space, new GAF Timberline shingles in 2021 with transferable warranty, forced air natural gas heat and central air - don't miss this gem!
Read more
Auto Garage Door RemoteIn-Law CapabilityPrimary Bedroom - Main FloorWater Heater OwnedDeckLandscaped
Facts & features
TypeDetached
StyleBungalow
Built16-30
Size700~1.1K Sq.Ft.
Lot58.91 x 91.88 ft
Tax$4,258 (2024)
HeatingForced air, gas
CoolingCentral air
BasementApartment, walk-up
Parking2 drive
WaterMunicipal
Book a viewing
Wed28Oct
Thu29Oct
Fri30Oct
Sat31Oct
Sun1Nov
Pick a time
Rooms
12 rooms · 2 bathrooms
Main floor6 rooms
Kitchen12′4″ × 8′98 sq.ft.
Dining room12′ × 8′95 sq.ft.
Living room15′2″ × 11′8″177 sq.ft.
Primary bedroom12′2″ × 16′194 sq.ft.
Bedroom 213′10″ × 10′6″145 sq.ft.
Bathroom7′8″ × 7′53 sq.ft.
Basement6 rooms
Recreation14′10″ × 19′282 sq.ft.
Kitchen11′8″ × 10′10″126 sq.ft.
Bedroom 310′8″ × 9′1″97 sq.ft.
Bedroom 417′3″ × 8′5″145 sq.ft.
Bathroom10′2″ × 5′51 sq.ft.
Laundry11′6″ × 9′9″112 sq.ft.
Bathrooms2
4-pcMain3-pcBasement
Thinking of selling your home?See what your home is worth today.

 See all 43 photos
