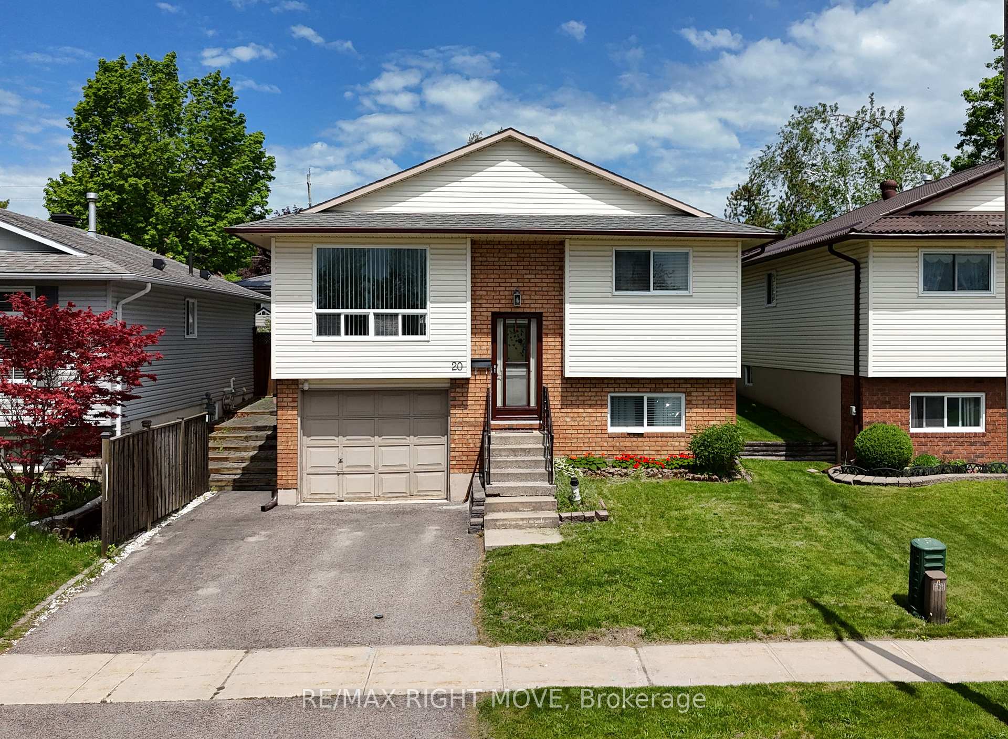
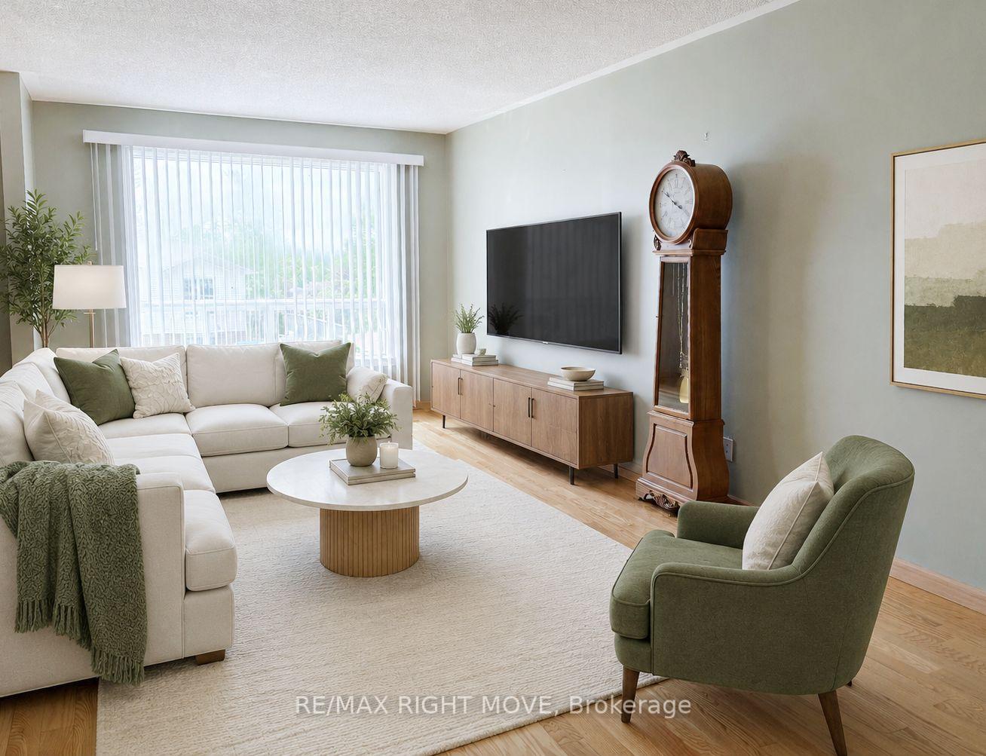
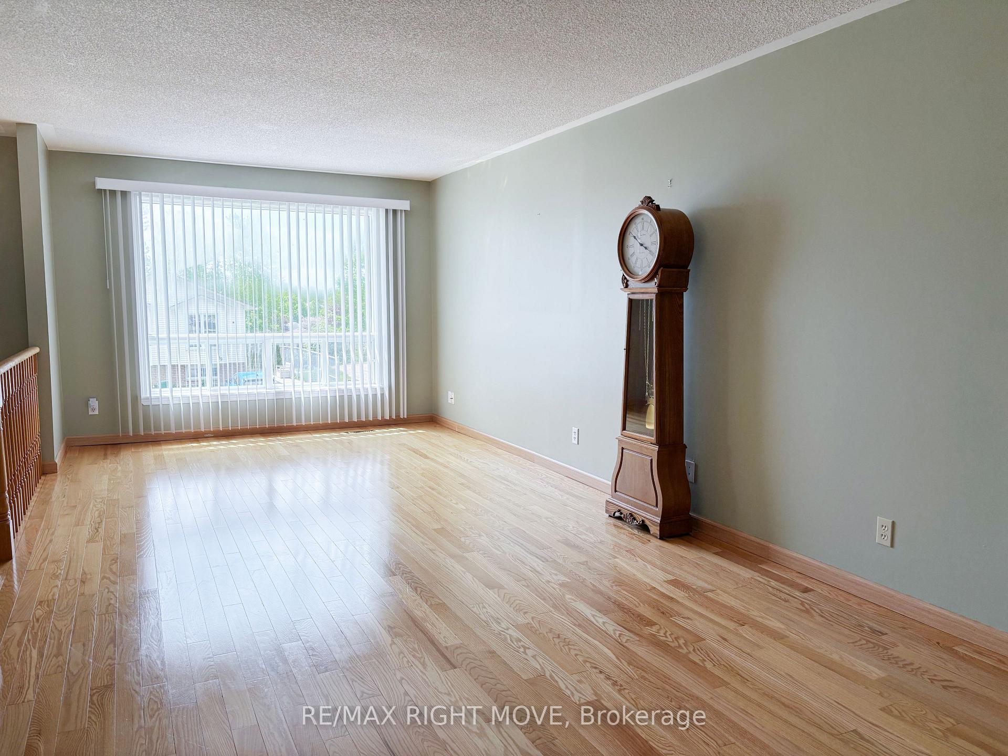
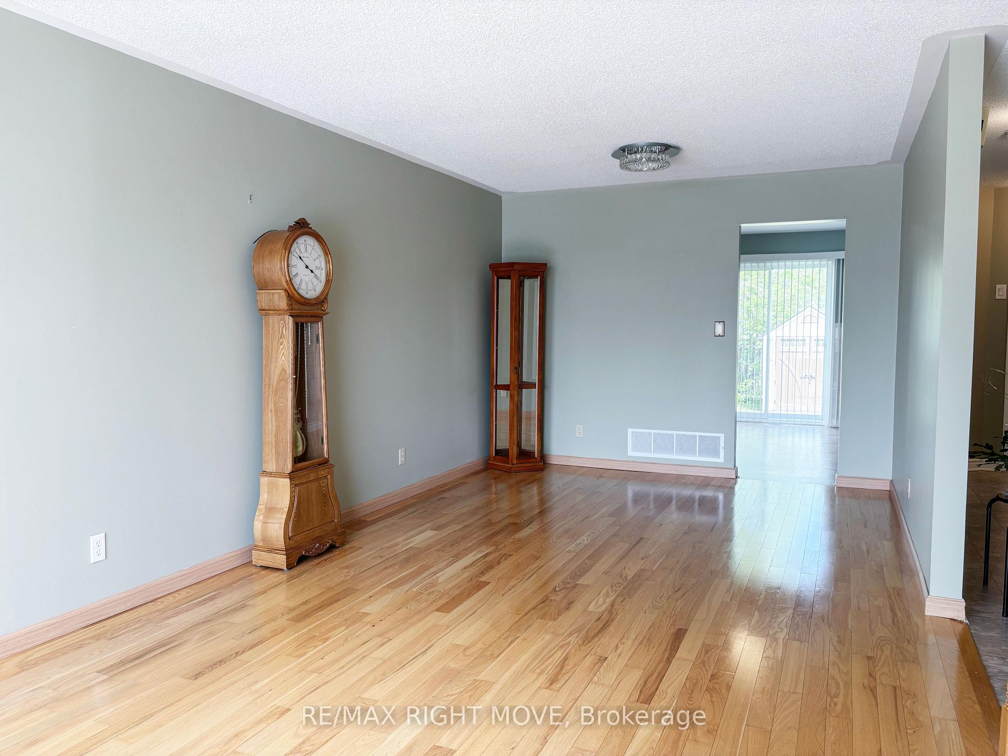
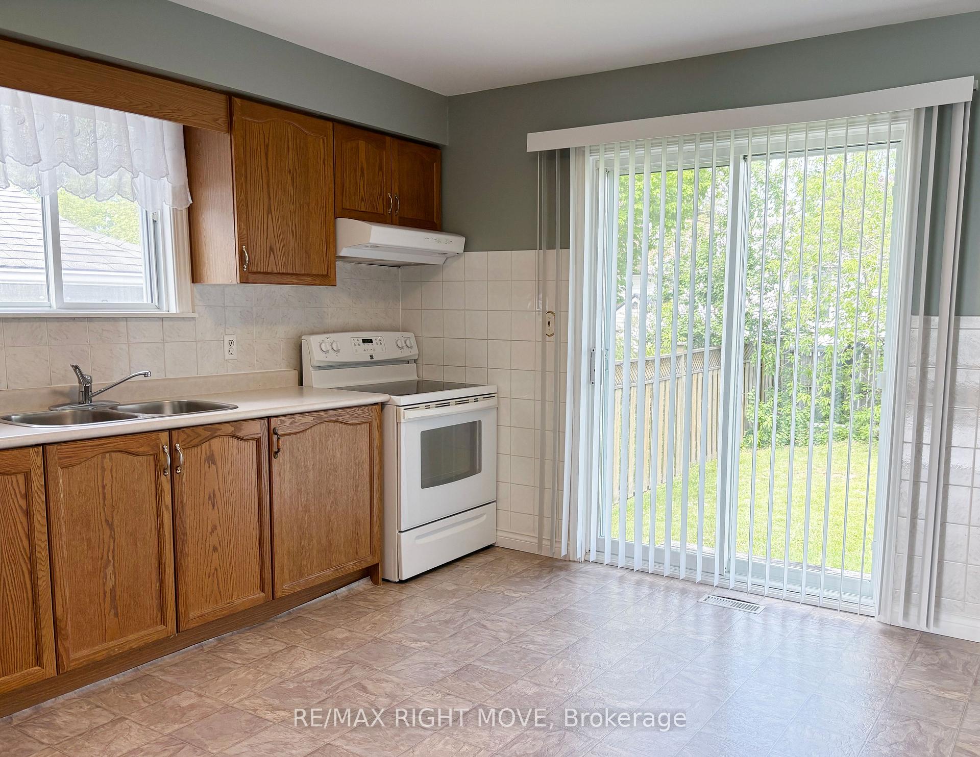
In-law suite - West Orillia. On a cul-de-sac. Walking distance to public and high school. Bus route. Park across the road. This versatile 3+1 bedroom, 2 bathroom raised bungalow offers the perfect opportunity for families, multi-generational living or in-law suite set up. The bright and spacious main floor features an open-concept living and dining area, functional kitchen, and three well-sized bedrooms. The finished walk-out lower level is ideal for extended family accommodations with its own living area, kitchen, additional bedroom, 3-piece bathroom, and separate walkout entrance. The laundry is shared but able to be accessed independently. Hardwood flooring on main floor, updated flooring in other areas of the home (no carpet), roof shingles (approx. late fall of 2013), furnace /central air conditioning (2014). Complete with an attached single-car garage, double paved driveway, and located in a family-friendly neighbourhood close to schools, parks, shopping, hospital, Costco, restaurants, and easy Highway 11/12 access. A fantastic opportunity offering flexibility, functionality, and value.
Read more
In-Law Suite
Facts & features
TypeDetached
StyleBungalow
Size700~1.1K Sq.Ft.
Lot11.39 x 30.48 m
Tax$3,750 (2025)
HeatingForced air, gas
CoolingCentral air
BasementFull, finished with walk-out
Parking2 drive
WaterMunicipal
Book a viewing
Wed28Oct
Thu29Oct
Fri30Oct
Sat31Oct
Sun1Nov
Pick a time
Rooms
10 rooms · 2 bathrooms
Main floor6 rooms
Dining room8′11″ × 10′4″92 sq.ft.
Bedroom 37′5″ × 13′96 sq.ft.
Living room13′10″ × 10′8″148 sq.ft.
Kitchen12′3″ × 10′8″130 sq.ft.
Bedroom 211′3″ × 8′4″93 sq.ft.
Primary bedroom13′3″ × 9′11″132 sq.ft.
Lower level4 rooms
Laundry11′5″ × 14′2″162 sq.ft.
Recreation10′9″ × 16′4″175 sq.ft.
Kitchen11′9″ × 12′9″149 sq.ft.
Bedroom 413′11″ × 10′138 sq.ft.
Bathrooms2
4-pcMain3-pcBasement
Thinking of selling your home?See what your home is worth today.

 See all 24 photos
