

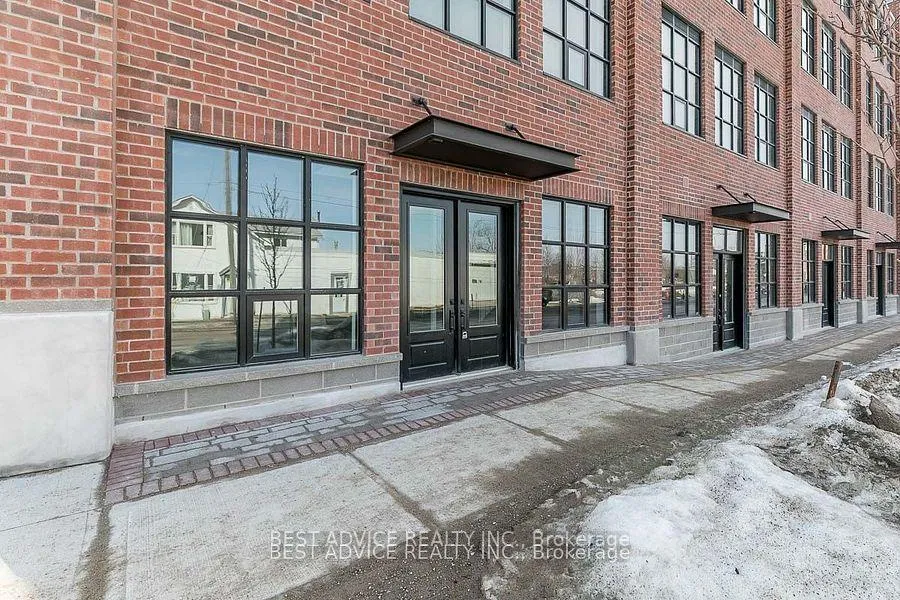
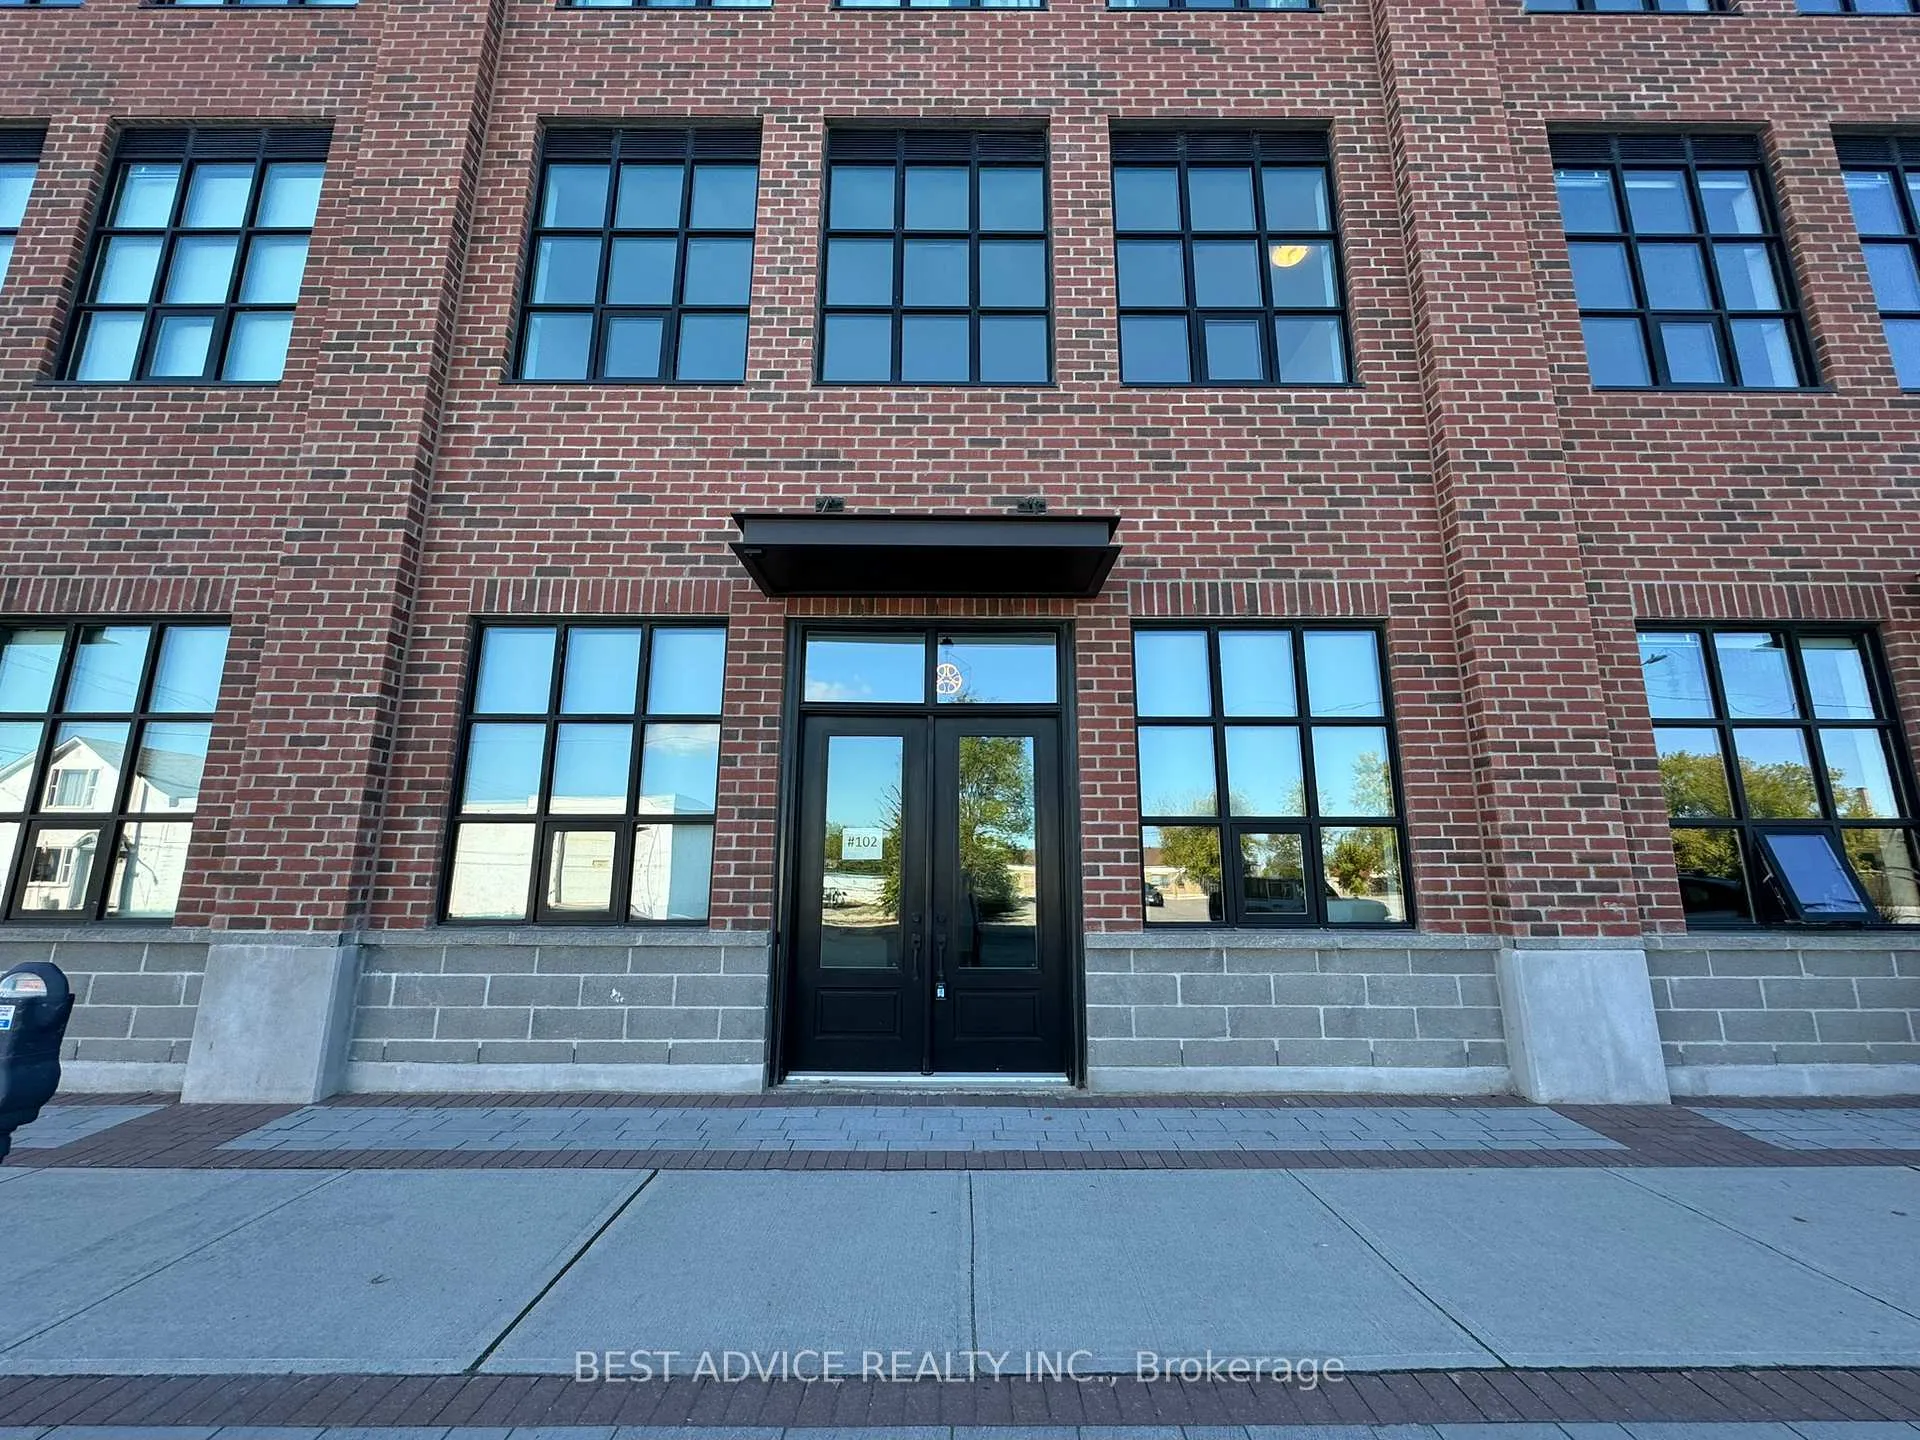
Unit 102, 21 Matchedash Street S
Unit 102, 21 Matchedash Street S
 See all 26 photos
Property history
Facts and features
- ExposureEast
- LaundryEnsuite
- LockerExclusive
- BalconyNone
- Central air
- Rooftop deck/garden
- Concierge
The homeCondo Apartment, 2-storey, Age 0–5 years
- Type: Condo Apartment
- Style: 2-storey
- Age: 0–5 years
- Living space: 1,400–1,599 sq ft
- Basement: None
- Exposure: East
- View: Lake, city
InsideVinyl, Window floor to ceiling, Ensuite, upper level, Erv/hrv, on demand water heater, separate heating controls, storage area lockers, wheelchair access
- Flooring: Vinyl, Window floor to ceiling
- Laundry: Ensuite, upper level
- Features: Erv/hrv, on demand water heater, separate heating controls, storage area lockers, wheelchair access
- Security: Concierge/security
- Elevator: Yes
- Rooms above ground: 5
- Bedrooms: 1 + 1 in the basement
- Bathrooms: 2
- Kitchens: 1
- Family room: Yes
OutsideBrick front, Flat, Balcony None
- Exterior: Brick front
- Roof: Flat
- Balcony: None
- Features: Awnings
- Accessibility: Level entrance, multiple entrances, wheelchair access
Parking and locker1 Parking, Surface, Exclusive
- Spaces: 1 Parking
- Garage: Surface
- Parking type: Exclusive
- Driveway: Other
- Spot: 12
- Locker: Exclusive
- Locker unit: 1
- Locker number: A107
- Locker level: Underground
BuildingMatchedash Lofts, Storeys 5, Units 76
- Name: Matchedash Lofts
- Storeys: 5
- Units: 76
- Registered: 2021
- Condo corporation: 479
- Amenities: Rooftop deck/garden, visitor parking, concierge
- Pets: Allowed
Heating, water and powerForced air, gas, Central air
- Heating: Forced air, gas
- Cooling: Central air
Costs and taxesTaxes $5,500 a year, Condo fee $860 a month, Common elements included, parking included, cac included, building insurance included
- Taxes, 2025: $5,500 a year
- Condo fee: $860 a month
- Fee includes: Common elements included, parking included, cac included, building insurance included
- HST: HST included in the price
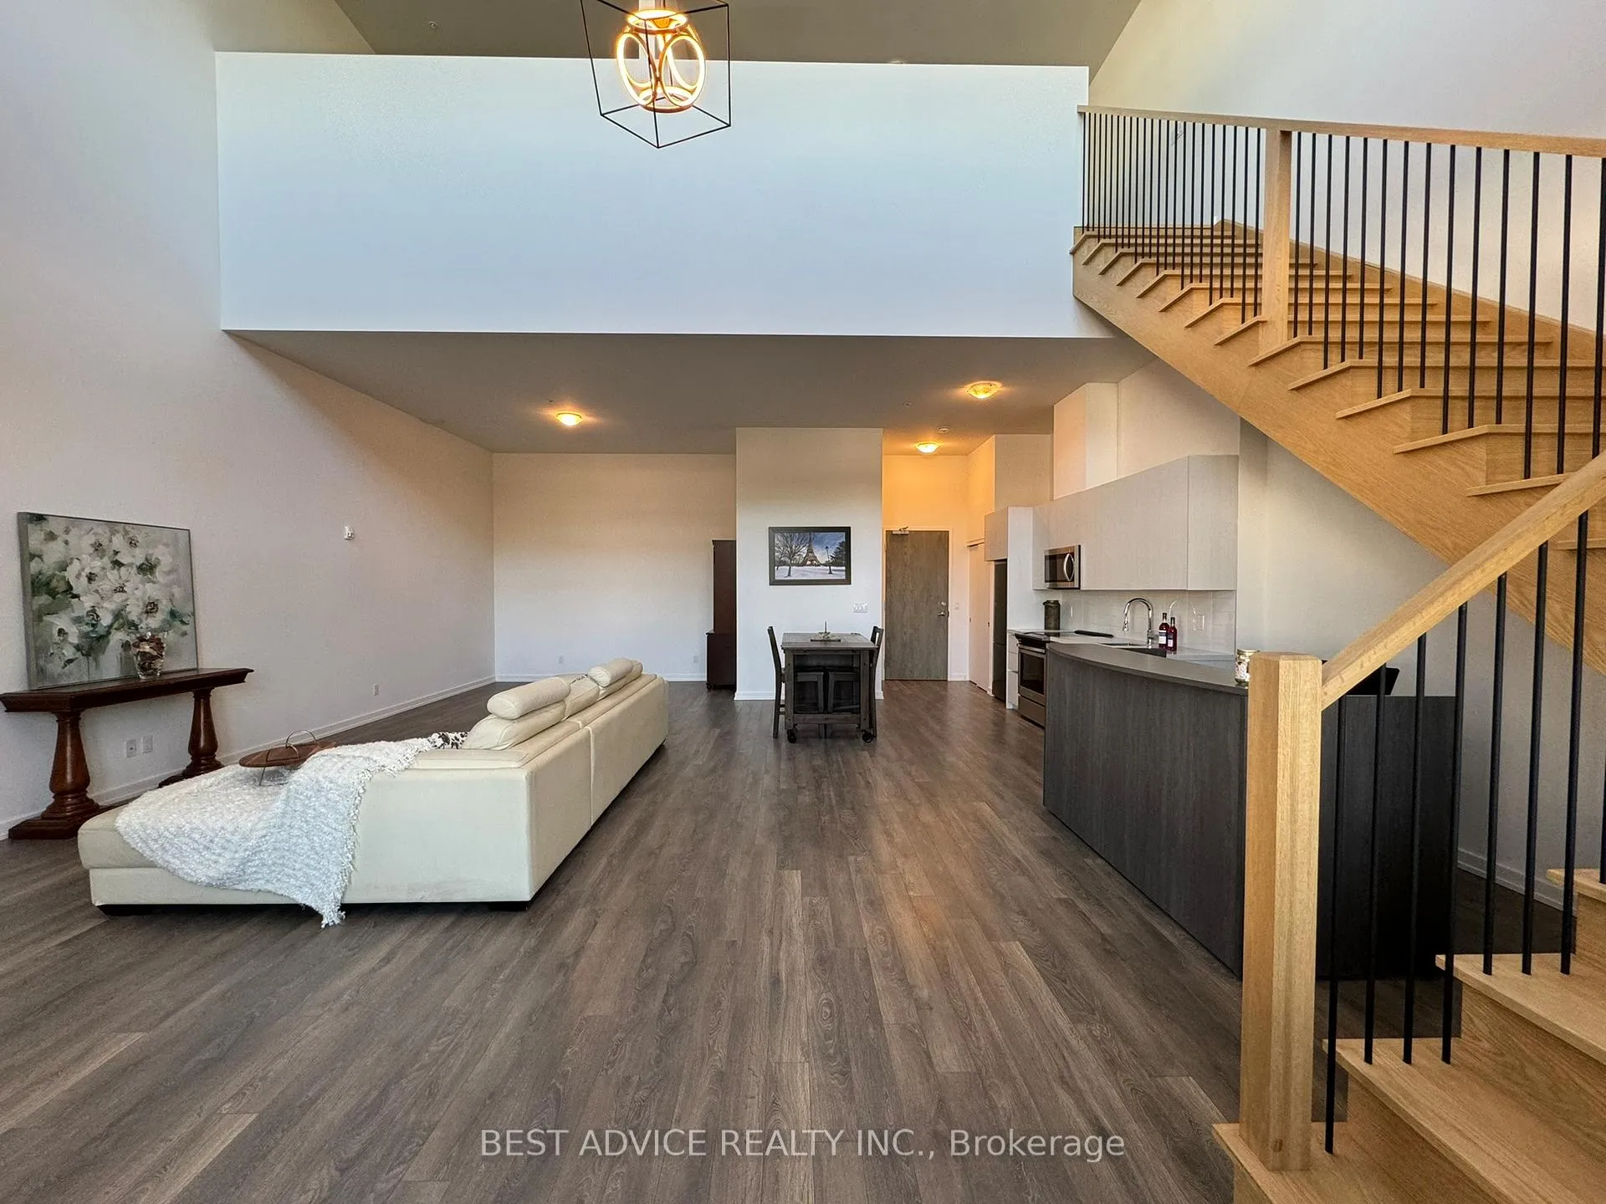
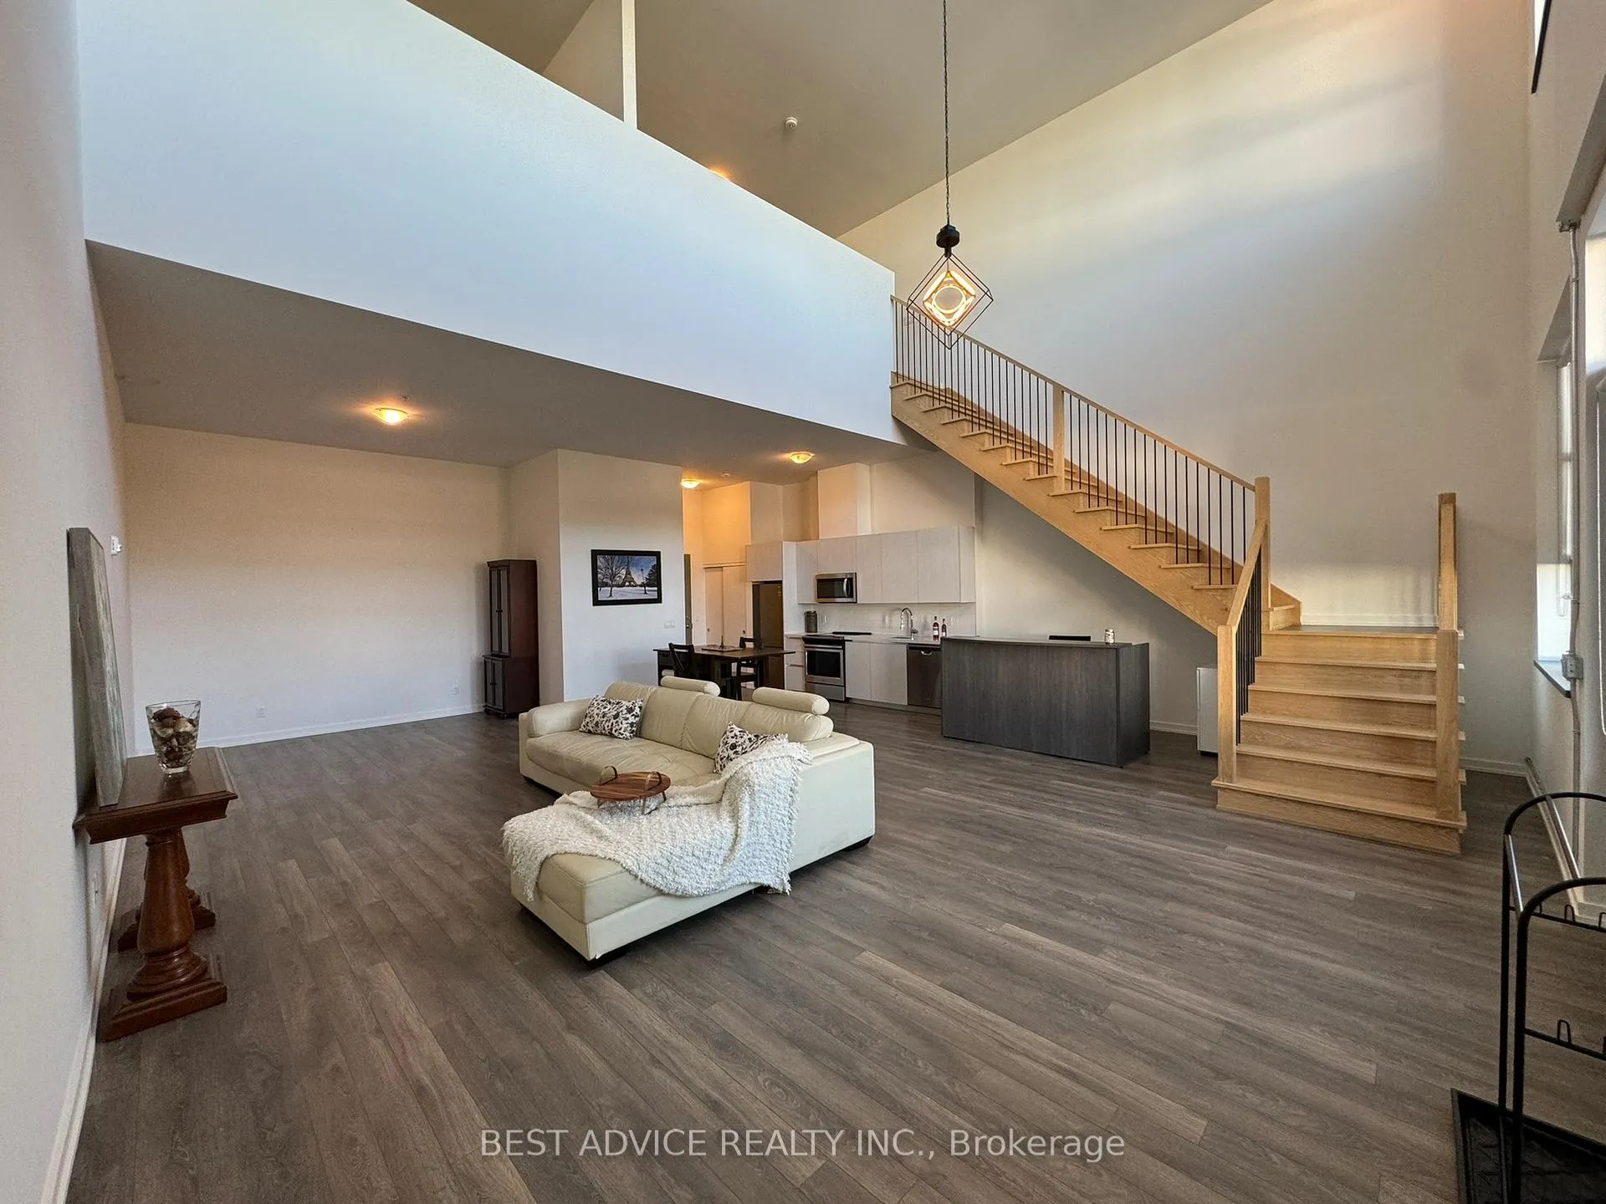
Included in the sale5 yrs new condo bldg located in downtown orillia just steps to the marina and beach. modern live/work concept designed to suit the needs of young professionals working hybrid. **extras** roof top terrace with great views of the lake and the city and bbq. high-end finishes, modern kitchen, quartz counters, island, engineered flooring, cabinets. great street exposure for your business. 1 ground level closed parking, 1 locker, all existing stainless steel appliances, light fixtures., Tenant's belongings
- Included: 5 yrs new condo bldg located in downtown orillia just steps to the marina and beach. modern live/work concept designed to suit the needs of young professionals working hybrid. **extras** roof top terrace with great views of the lake and the city and bbq. high-end finishes, modern kitchen, quartz counters, island, engineered flooring, cabinets. great street exposure for your business. 1 ground level closed parking, 1 locker, all existing stainless steel appliances, light fixtures.
- Not included: Tenant's belongings
NearbyPublic transit, library, hospital, clear view, beach, marina
- Close to: Public transit, library, hospital, clear view, beach, marina
Listing detailsS13010140, Sold, Apr 16, 2026
- MLS® number: S13010140
- Status: Sold
- Listed on: Apr 16, 2026
- Days on market: 69
- Updated: Jun 24, 2026
- Possession: 60-89 days
- Occupied by: Tenant
- Listing brokerage: BEST ADVICE REALTY INC.
About this home
Unit 102, 21 Matchedash Street S, Orillia, ON L3V 4W4
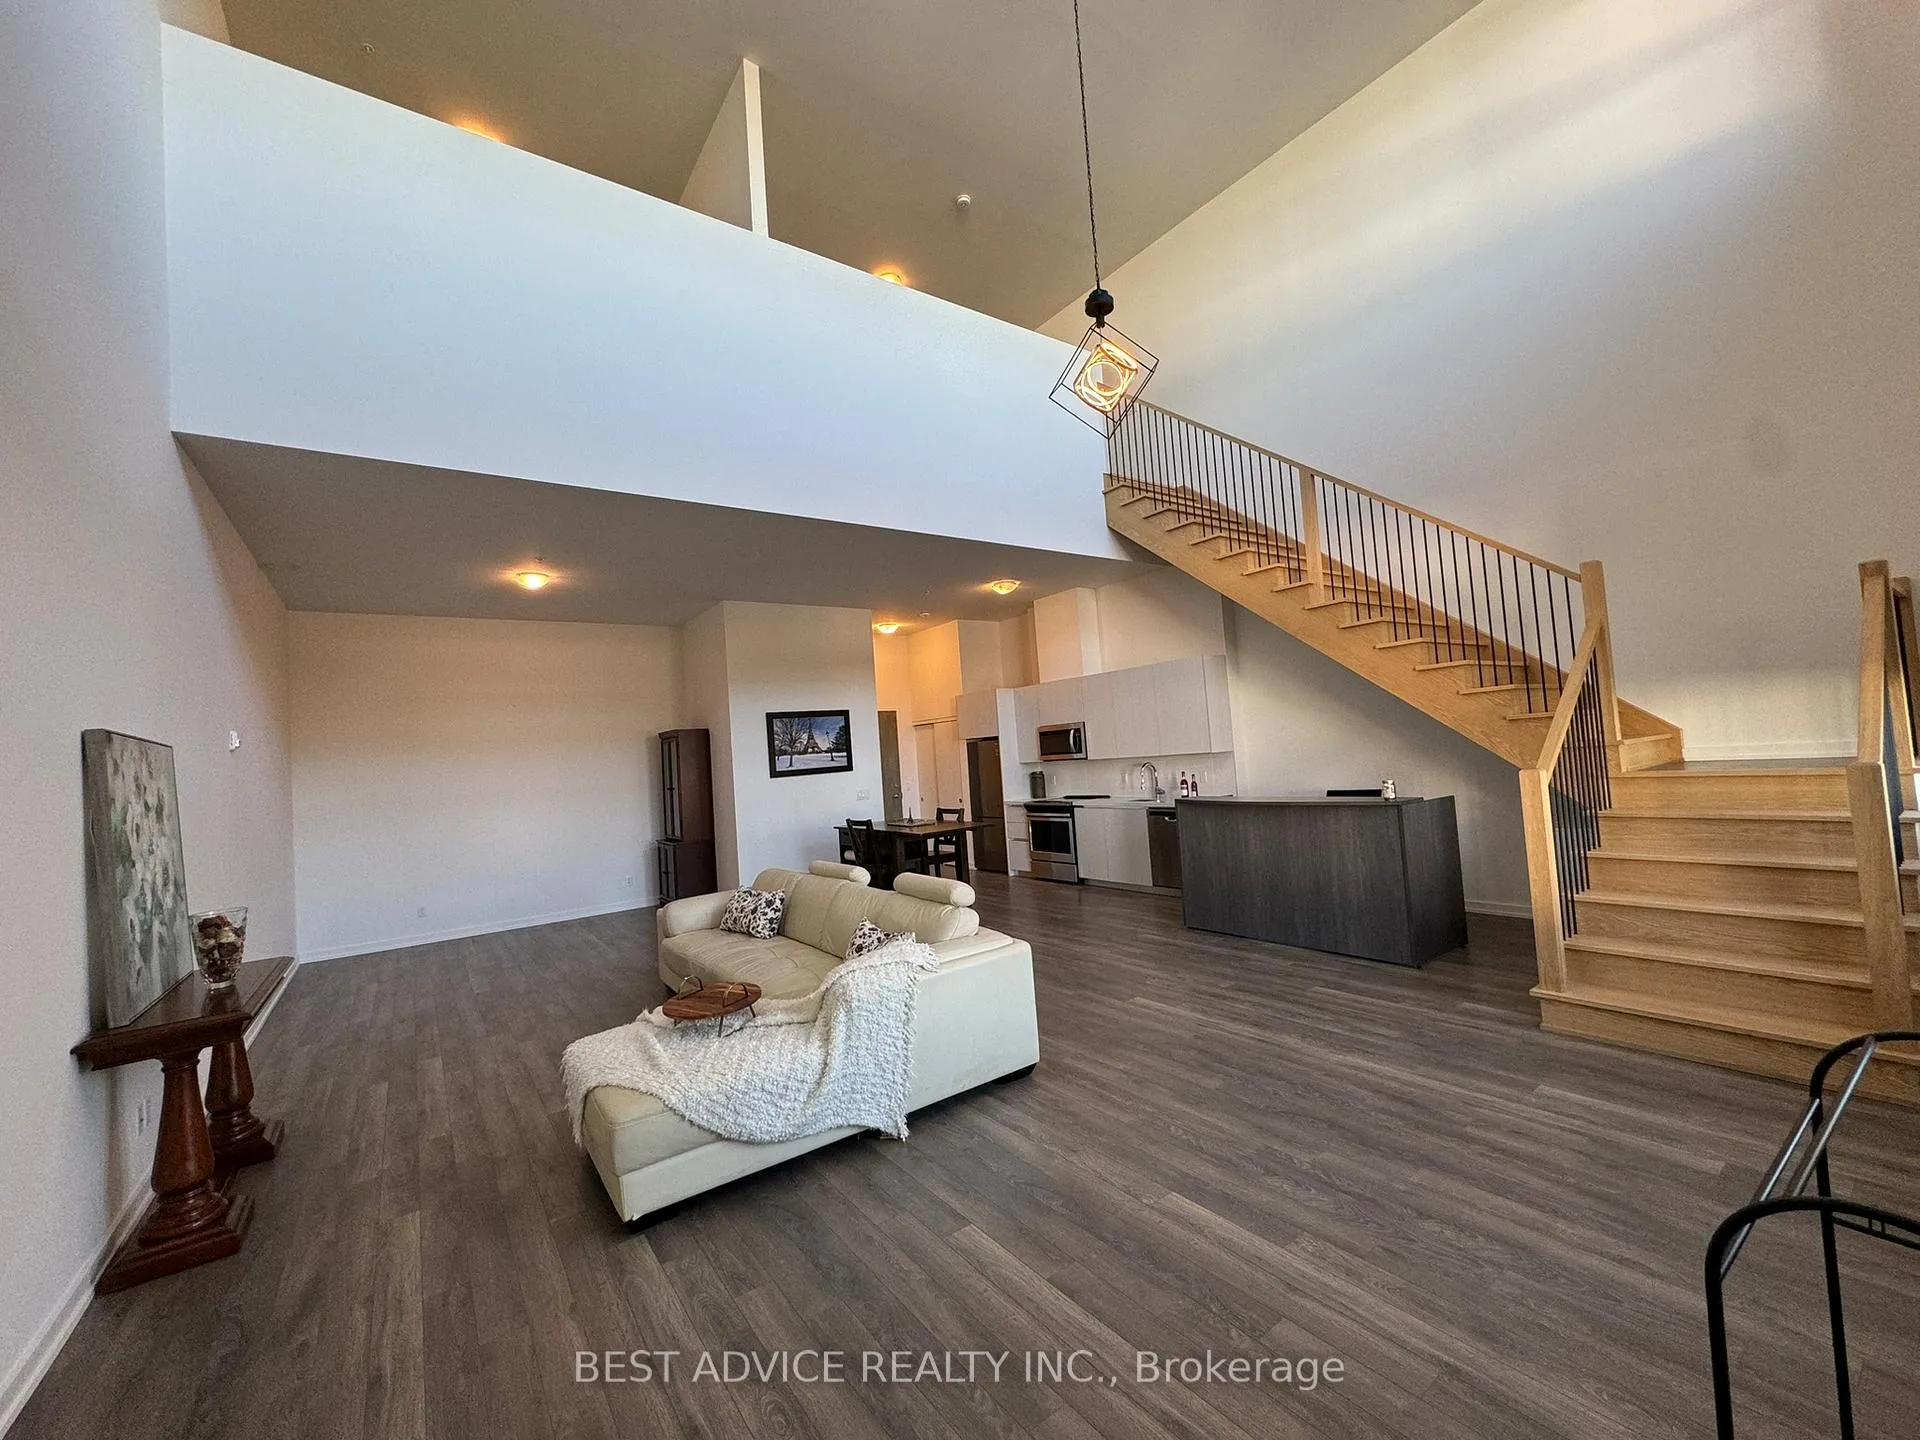
Live & Work from this 2-storey Condo Loft that offers street exposure for a storefront. Not easy to find something like this that can fit into various uses like condo Apartment, condo Townhouse, Live & Work Loft, Retail Store front, Store with an Apartment or service industry store like a Yoga Studio. Separate entrances to the unit from the street, rear lobby and from 2nd floor. 20 Ft high ceiling on main floor has Living/Dining, Kitchen and an option to add a den / office space with sliding doors. The 2nd floor offers lake views, Family room, bedroom, bathroom and laundry. Enjoy Downtown Living & Walk To The Beach, Restaurants, Shops. Walk to the marina, Couchiching park beach, library, Orillia Recreation Center. Soldier's Memorial Hospital 2 minutes away.
Ask about this home
A HOMEH agent will answer your questions about this home.
Know more about Matchedash Lofts
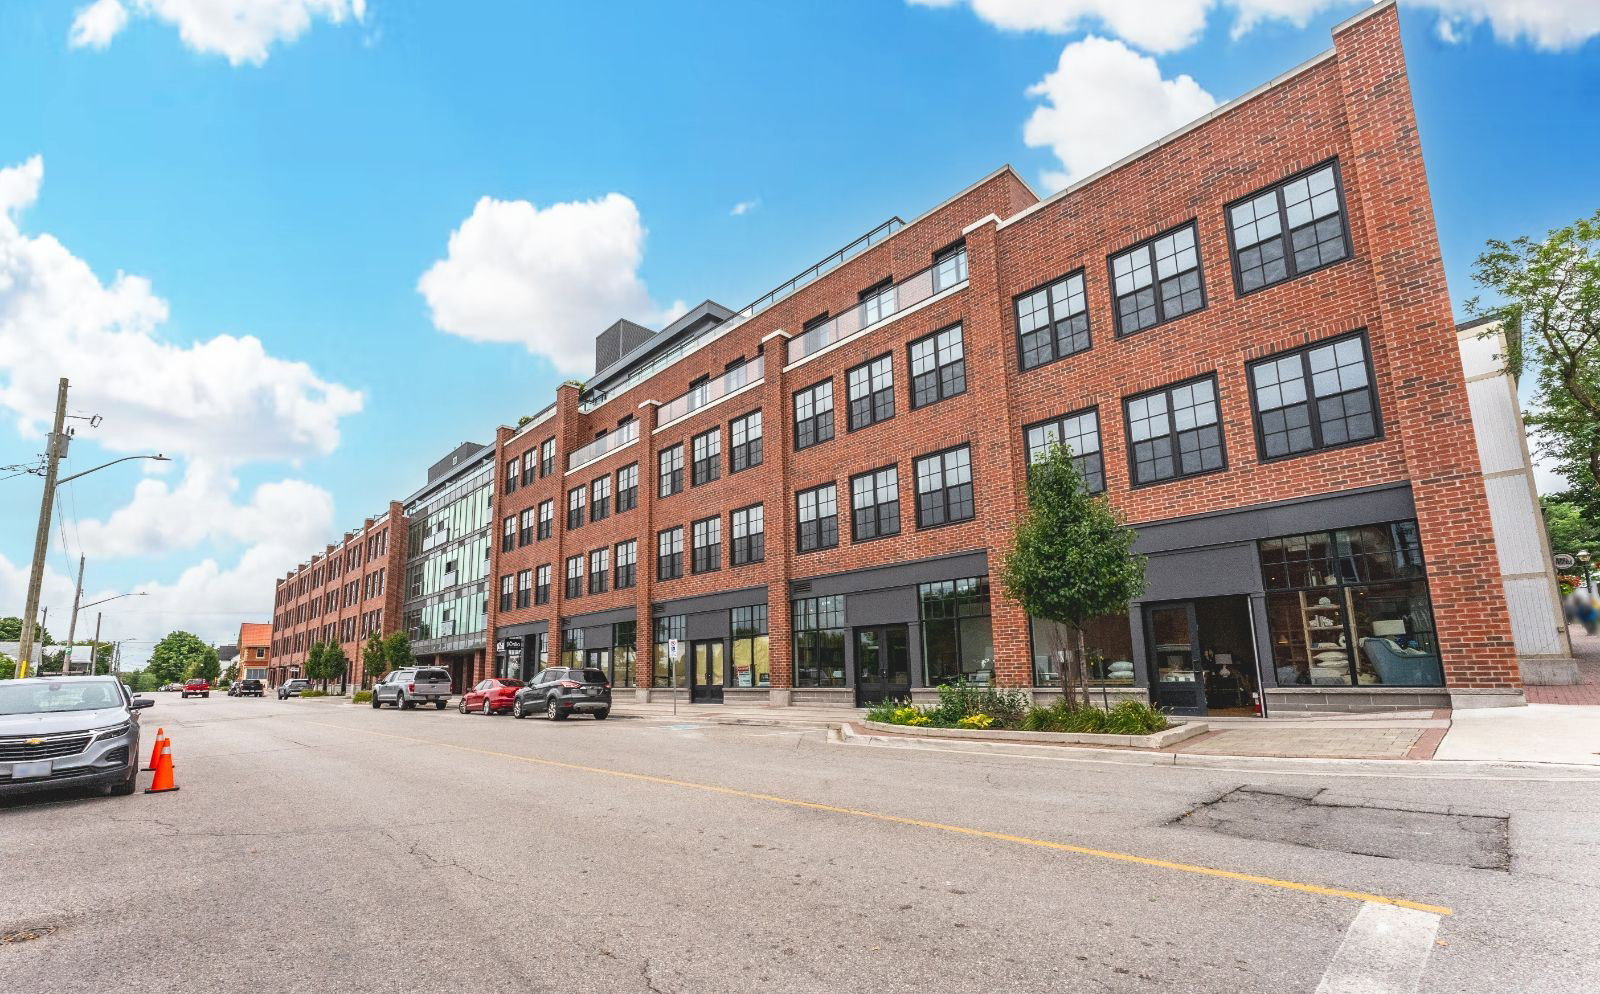
Condo building · 21 Matchedash Street S
Matchedash Lofts is a 5-storey condo with 76 suites, built in 2021 by Oakleigh Developments. Right now 3 for sale and 1 for rent are on the market here.
- 5storeys
- 76suites
- $532/sq ft
- 2021built
No similar units for sale in Matchedash Lofts right now.
Around this home
Daily convenience, out of 100, from the distances below
Schools nearby
School rating, out of 10.
Helpful calculators
Your HOMEH agent

"I would see it this week."