
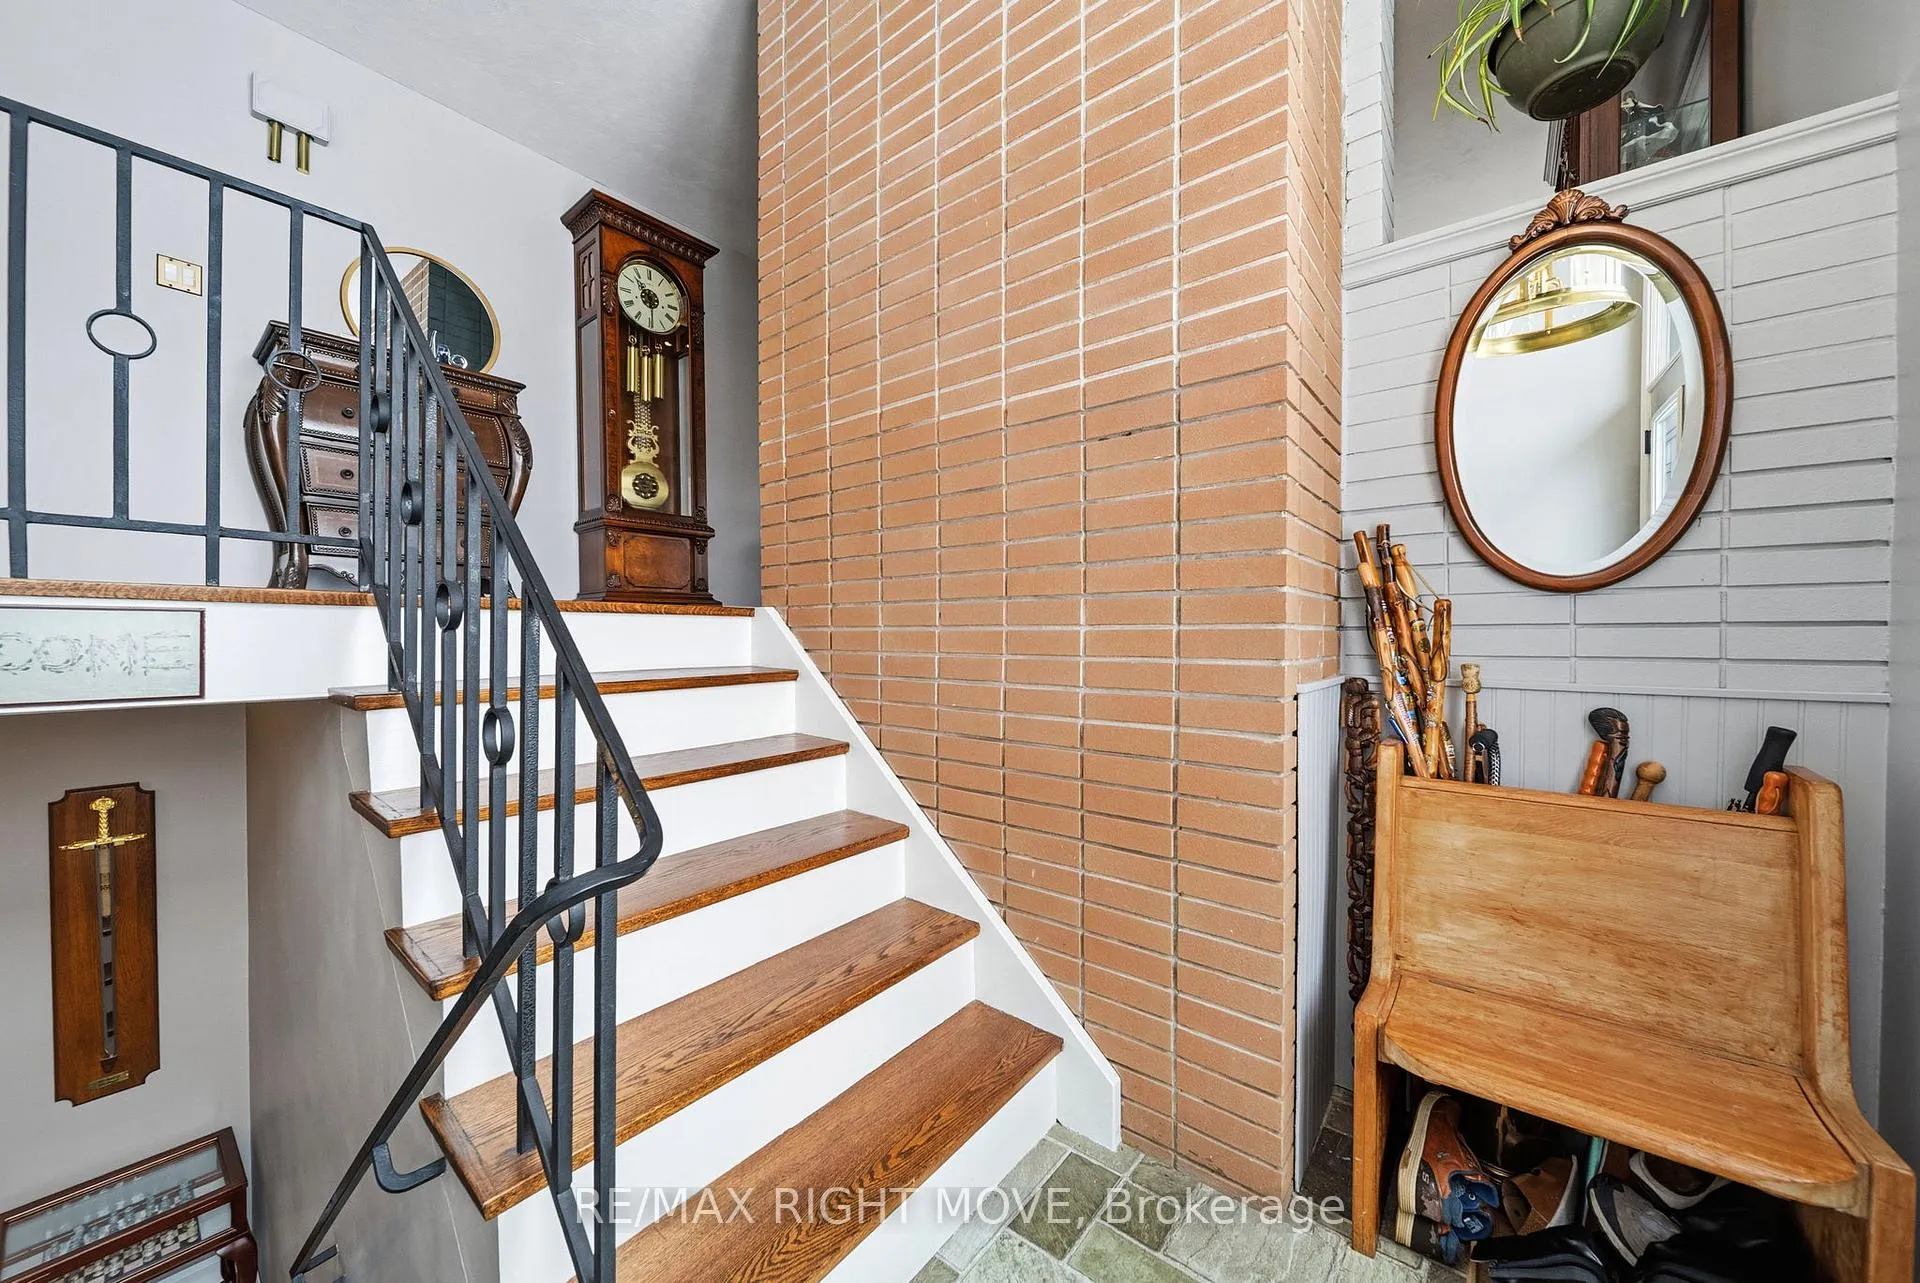
 See all 40 photos
Property history

This listing has ended. It is no longer available.
Property not available for sale or for rent.
Ask about this home
A HOMEH agent will answer your questions about this home.Ask HOMEH
About this home
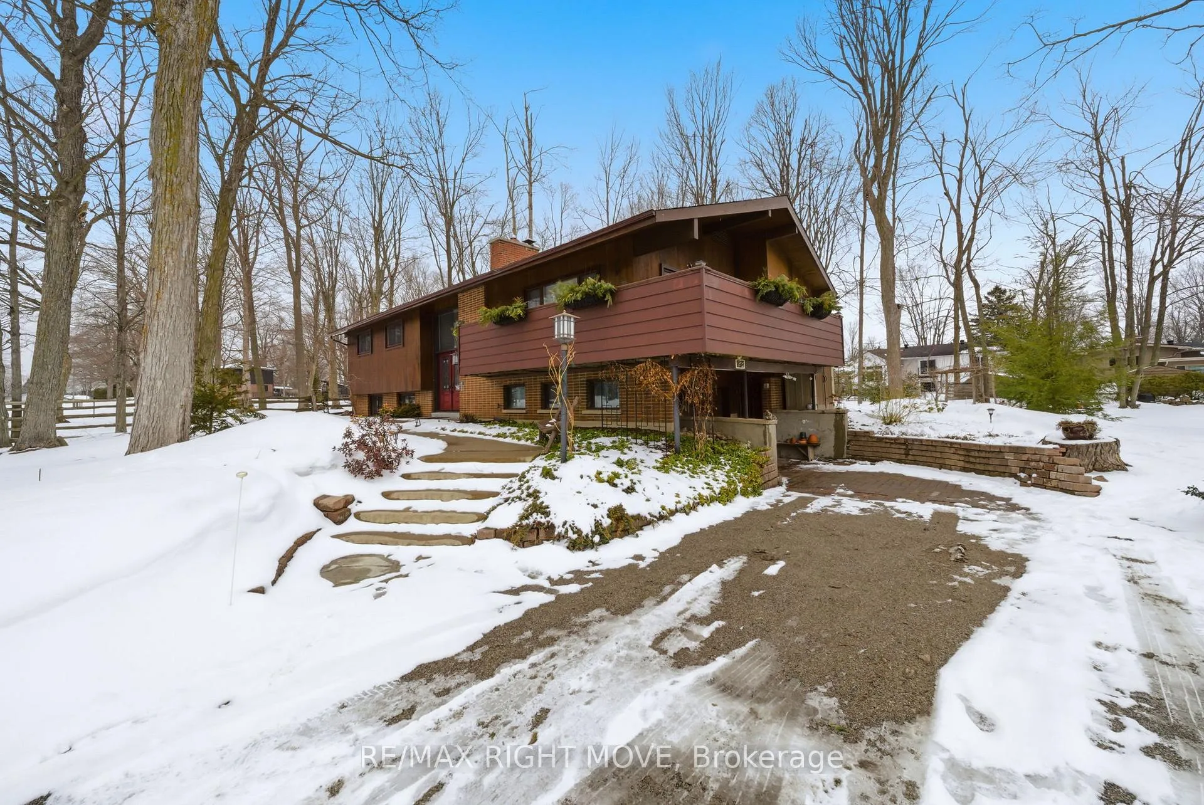
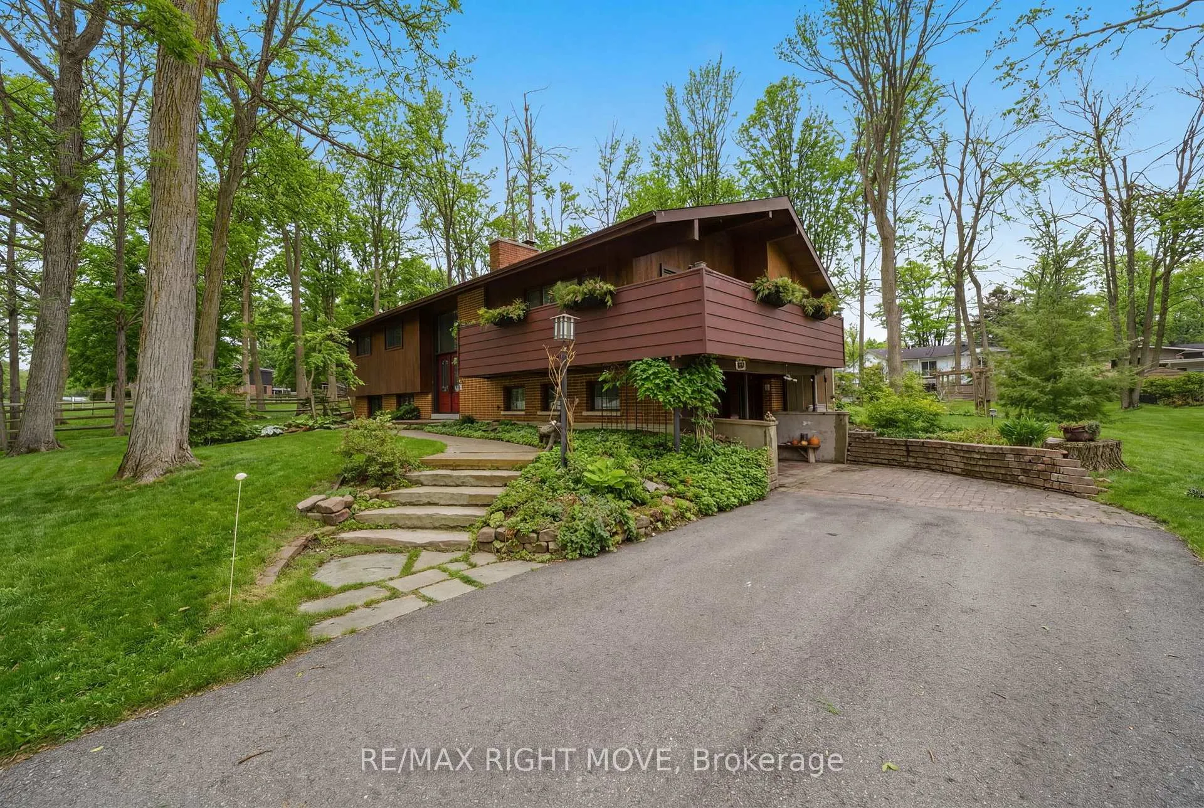
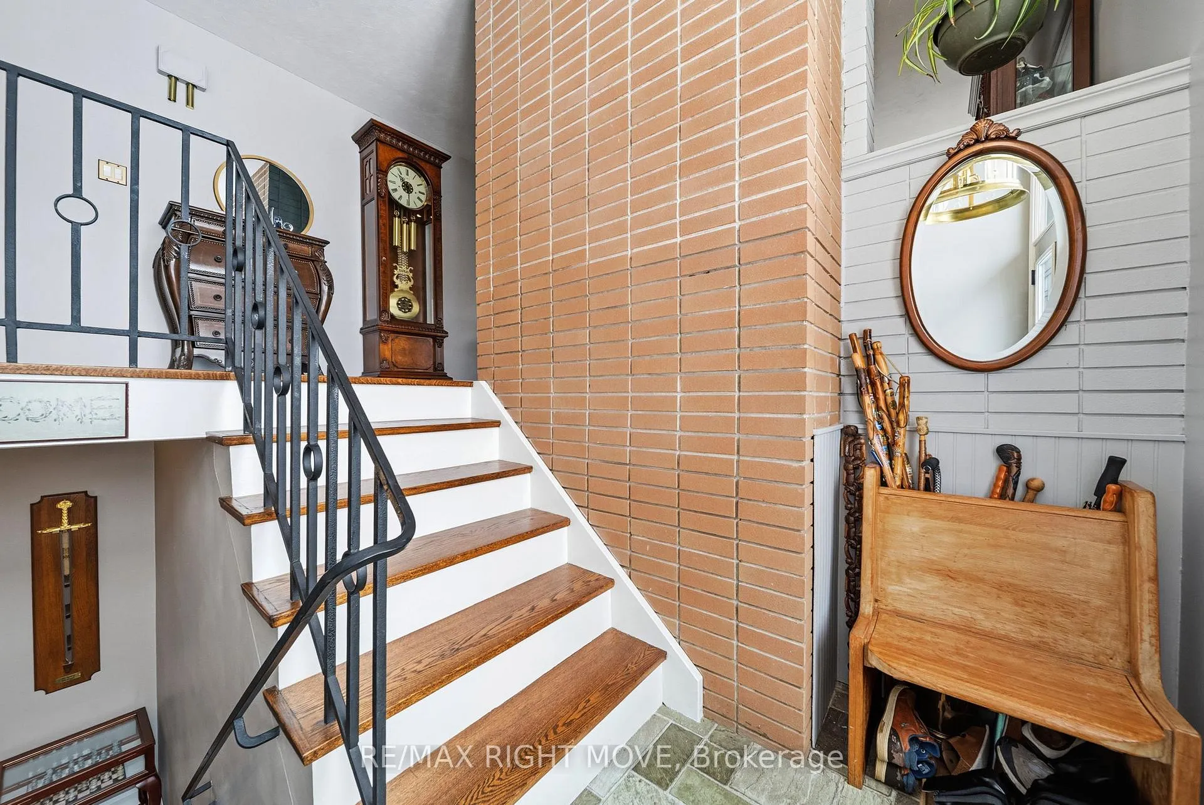
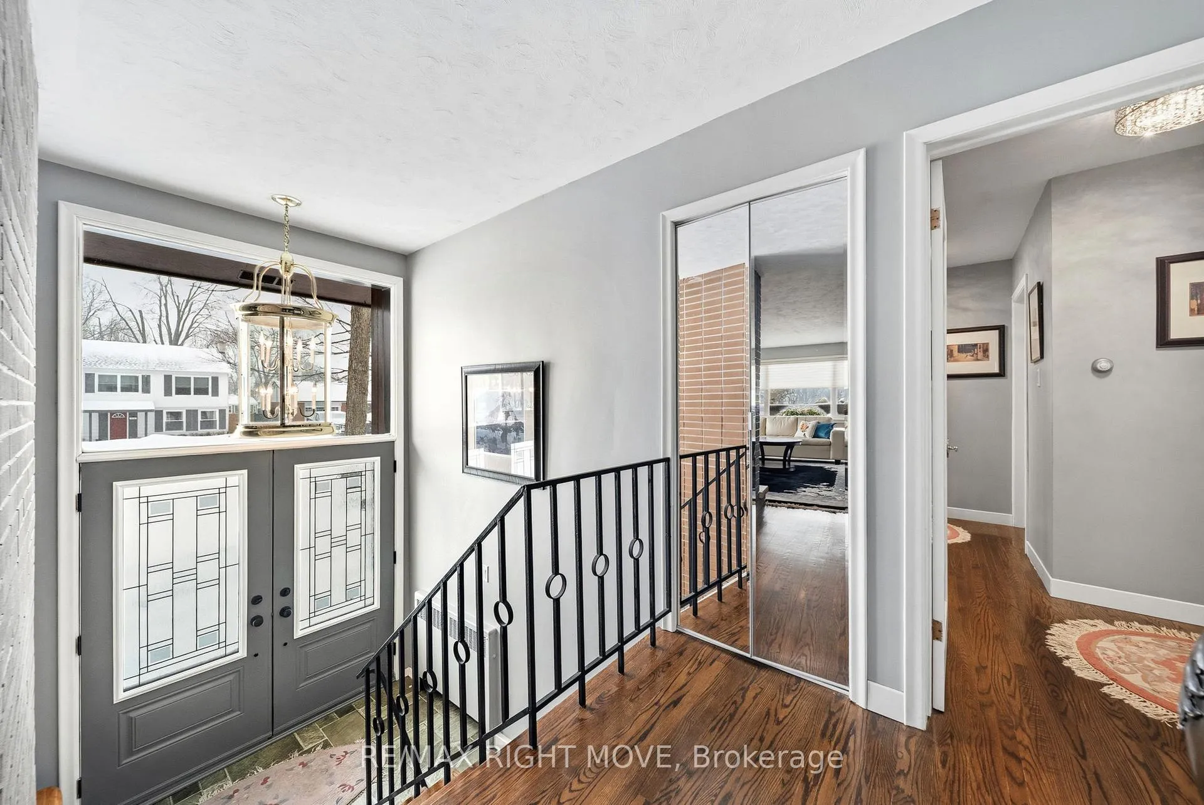
Welcome to this exceptional family home nestled in the heart of Orillia's sought-after North Ward. Thoughtfully laid out across two levels, this property offers the space, comfort and lifestyle that growing families have been searching for.The main level boasts three generous bedrooms including a private primary retreat complete with its own ensuite. Two full bathrooms serve the main floor with ease. The heart of the home flows beautifully between the dining room and kitchen, creating a natural gathering space for everyday living and entertaining. Large walk out to the deck from dining room. A stunning sunroom rounds out the main level, bathed in natural light from nearly every angle, making it the ideal sitting room, reading nook or sun-filled extension of your living space.The warm and inviting family room centres around a natural gas fireplace, perfect for cozy evenings at home. The lower level expands your living options with an additional bedroom with it's own 3 piece ensuite, a spacious recreation room, and a dedicated laundry area, offering flexibility for guests, teenagers or a home office setup. Step outside and enjoy a large private backyard framed by tall mature trees and perennial gardens throughout that provide both shade and a sense of tranquility. This is the kind of outdoor space families dream about.Location could not be more convenient. Parks, top-rated schools, downtown Orillia and everything the North Ward has to offer are all just minutes away. This is more than a house, it is the complete family package in one of Orillia's most desirable neighbourhoods. Do not miss your opportunity to call this one home.
Facts & features
Ask about this home
A HOMEH agent will answer your questions about this home.
Rooms
14 rooms · 3 bathrooms
- Living room22′8″ × 14′7″330 sq.ft.
- Primary bedroom15′ × 11′9″176 sq.ft.
- Bedroom 311′1″ × 9′9″107 sq.ft.
- Sunroom13′1″ × 9′4″122 sq.ft.
- Bathroom6′11″ × 5′10″41 sq.ft.
- Bedroom 213′2″ × 11′9″155 sq.ft.
- Bathroom9′11″ × 7′9″76 sq.ft.
- Kitchen13′11″ × 10′7″147 sq.ft.
- Dining room13′2″ × 10′11″144 sq.ft.
- Bathroom8′9″ × 6′11″61 sq.ft.
- Bedroom 419′11″ × 8′1″161 sq.ft.
- Recreation24′8″ × 11′8″287 sq.ft.
- Laundry10′7″ × 10′1″107 sq.ft.
- Utility room19′3″ × 10′7″204 sq.ft.
Around this home
Listing details
Helpful tools
Your HOMEH agent
"Priced 34% over our estimate. I would see it this week."
Ask HOMEH about this home
Price, neighbourhood, monthly cost. Ask anything.
HOMEH Intelligent Agent is an AI, not a licensed representative. Check anything important with your agent.