
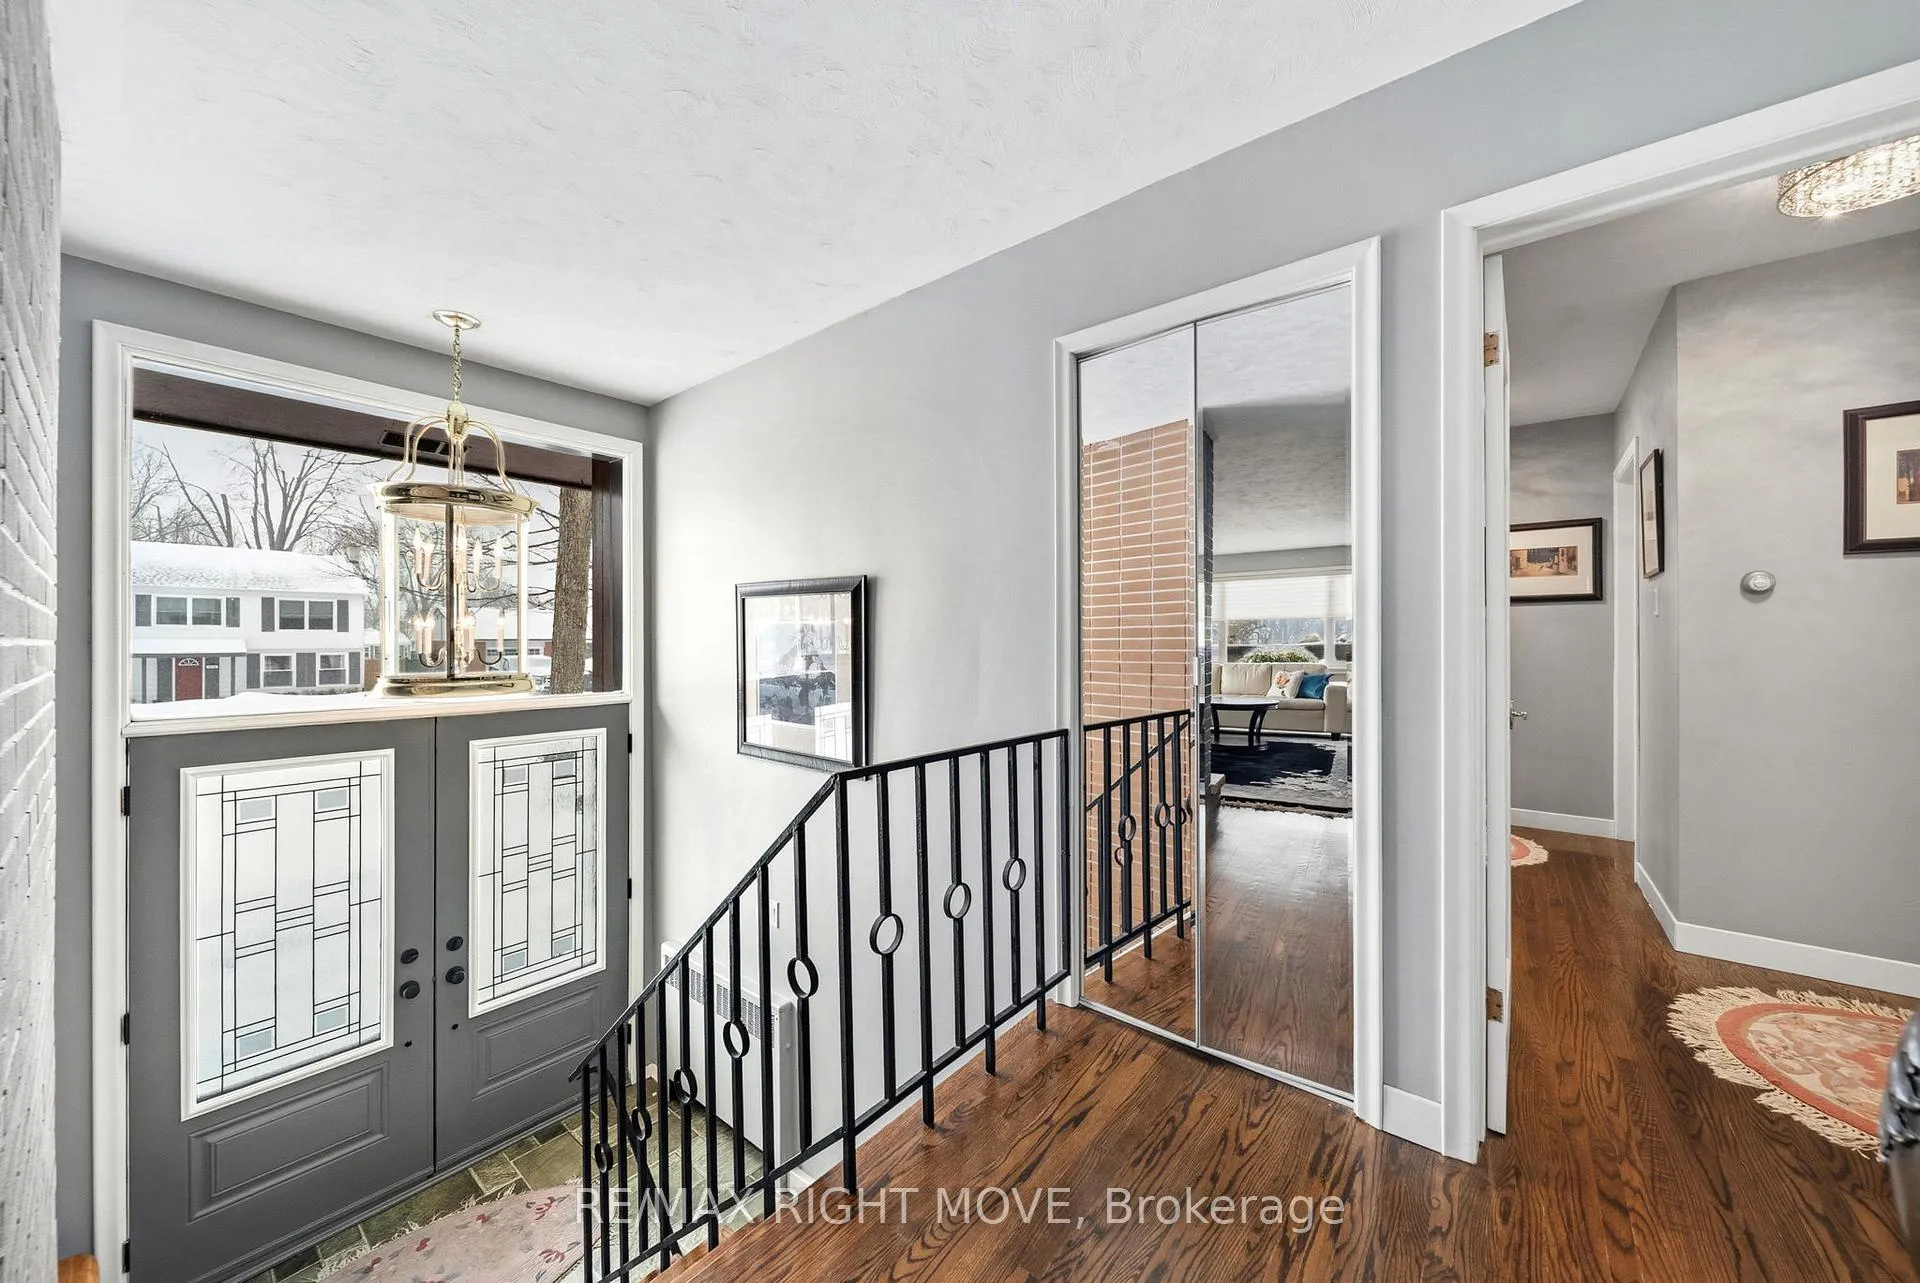
 See all 43 photos
Property history

This listing has ended. It is no longer available.
Property not available for sale or for rent.
Ask about this home
A HOMEH agent will answer your questions about this home.Ask HOMEH
About this home
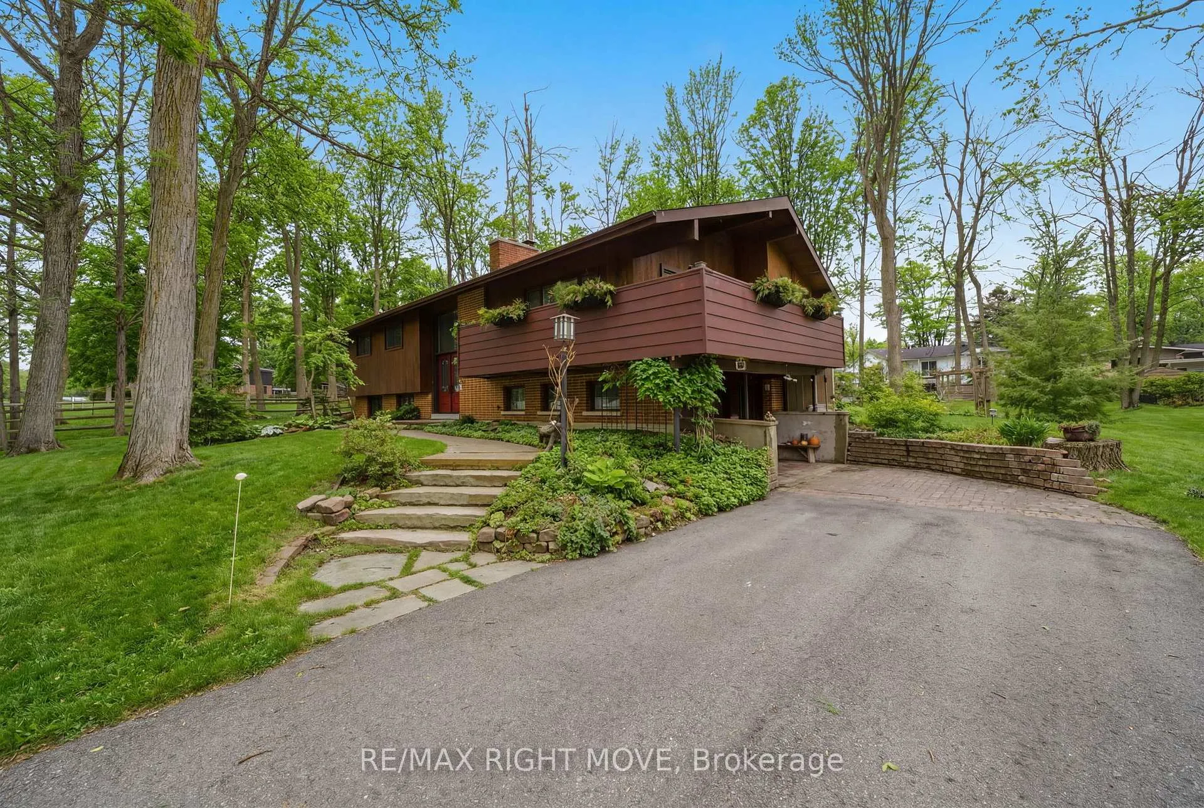
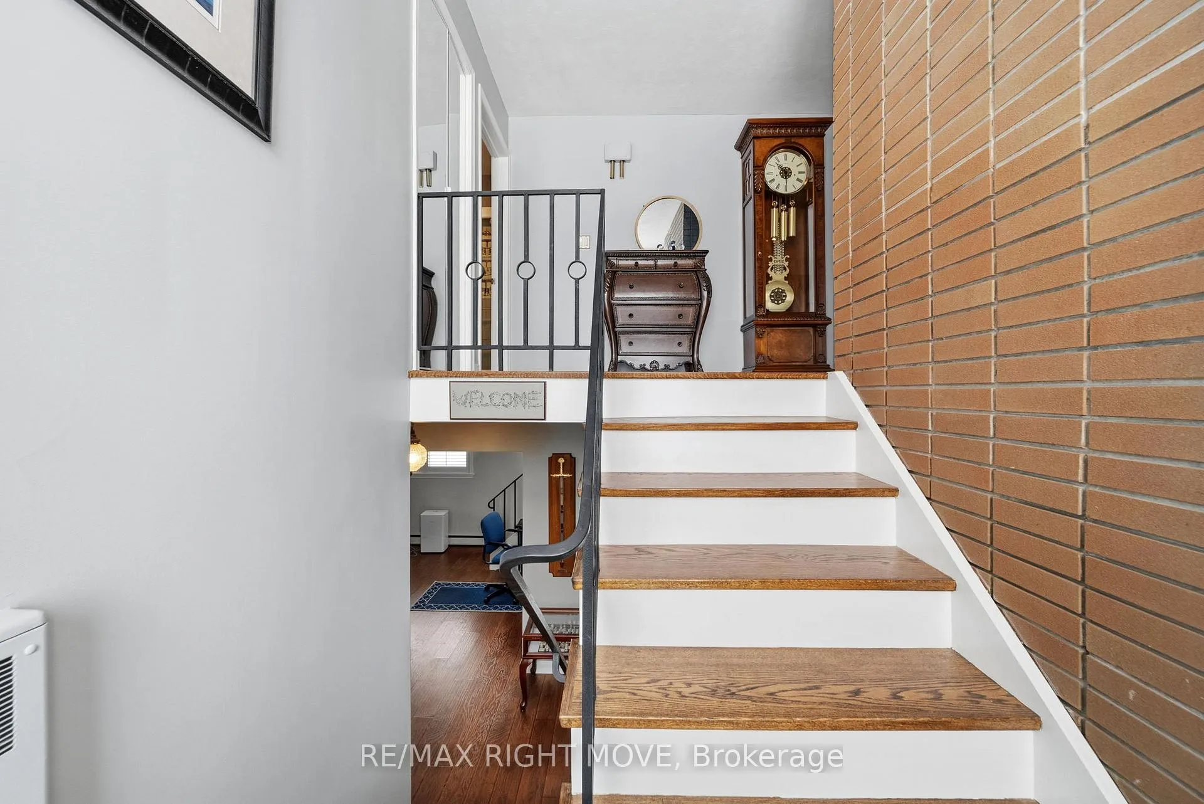
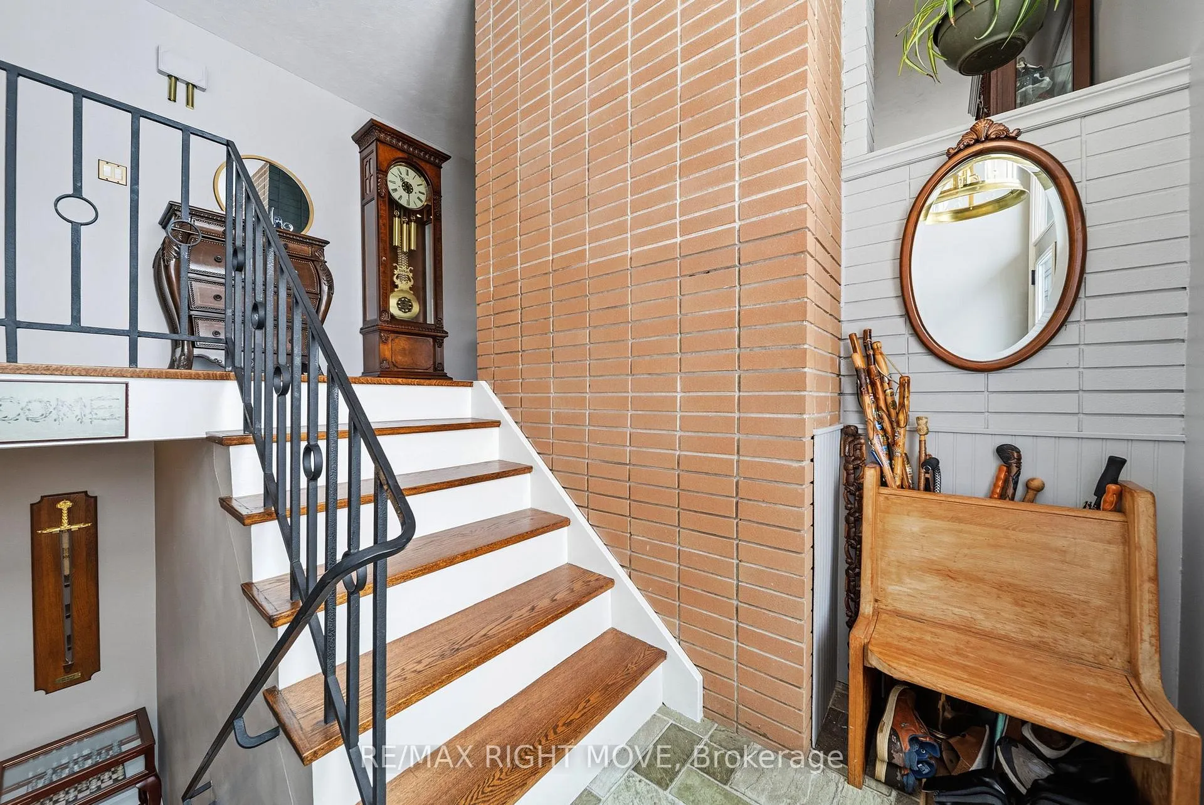
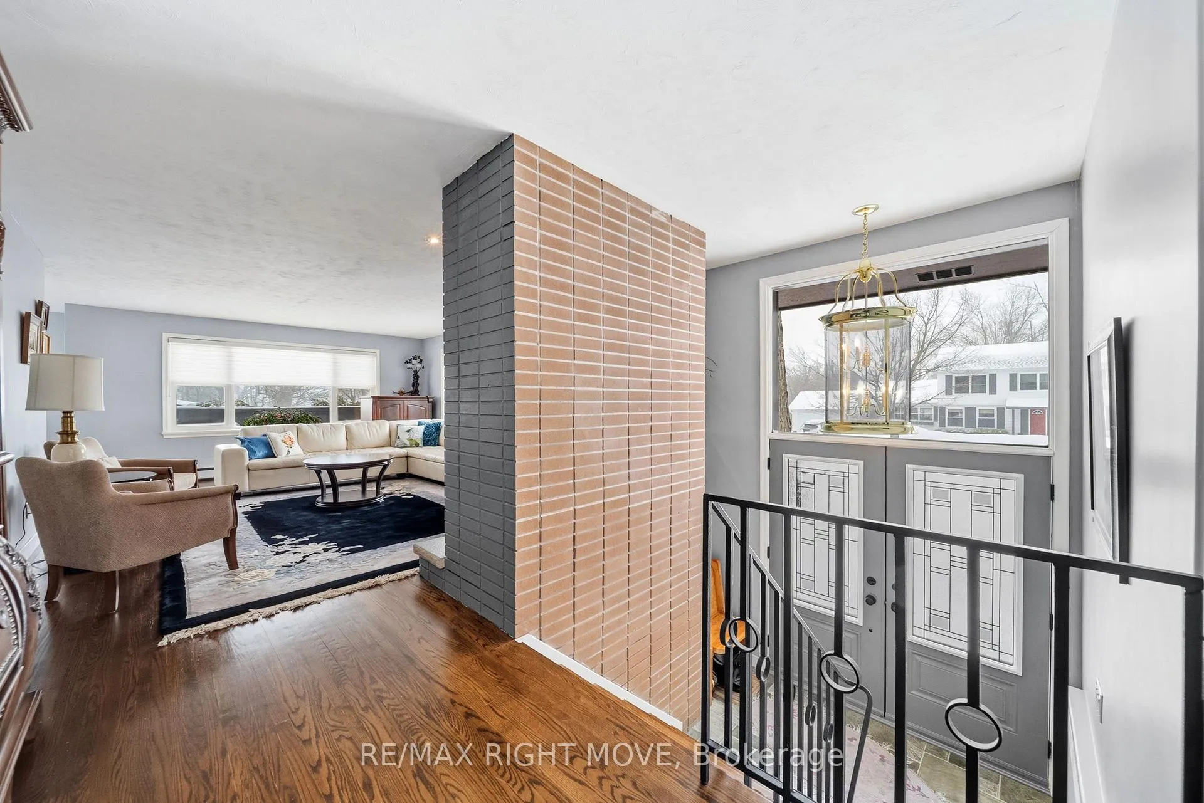
Welcome to this exceptional family home located in Orillia's highly desirable North Ward. Beautifully designed across two spacious levels, this home offers the perfect blend of comfort, functionality, and lifestyle for today's growing family.The main floor features three generous bedrooms, including a private primary suite complete with its own ensuite bathroom. A second full bathroom conveniently serves the remainder of the main level. The bright and functional kitchen flows seamlessly into the dining area, creating an ideal space for both everyday living and entertaining. From the dining room, step directly out onto the deck overlooking the backyard. One of the standout features of the home is the stunning sunroom, filled with natural light from nearly every angle, making it the perfect space for morning coffee, reading, or simply relaxing year-round.The warm and inviting family room is centred around a cozy natural gas fireplace, offering the perfect setting for quiet evenings at home. The lower level adds even more versatility with an additional bedroom featuring its own 3-piece ensuite, a spacious recreation room, and a dedicated laundry area - ideal for guests, teenagers, extended family, or a home office setup.Outside, you'll find a large private backyard surrounded by mature trees and beautifully maintained perennial gardens, creating a peaceful and secluded outdoor retreat.Situated just minutes from parks, top-rated schools, downtown Orillia, and all the amenities the North Ward has to offer, this property truly delivers the complete family package in one of the city's most sought-after neighbourhoods. An incredible opportunity to call this exceptional home your own.
Facts & features
Ask about this home
A HOMEH agent will answer your questions about this home.
Rooms
14 rooms · 3 bathrooms
- Living room22′8″ × 14′7″330 sq.ft.
- Kitchen13′11″ × 10′7″147 sq.ft.
- Sunroom13′1″ × 9′4″122 sq.ft.
- Bathroom9′11″ × 7′9″76 sq.ft.
- Primary bedroom15′ × 11′9″176 sq.ft.
- Bathroom6′11″ × 5′10″41 sq.ft.
- Dining room13′2″ × 10′11″144 sq.ft.
- Bedroom 213′2″ × 11′9″155 sq.ft.
- Bedroom 311′1″ × 9′9″107 sq.ft.
- Recreation24′8″ × 11′8″287 sq.ft.
- Bathroom8′9″ × 6′11″61 sq.ft.
- Bedroom 419′11″ × 8′1″161 sq.ft.
- Utility room19′3″ × 10′7″204 sq.ft.
- Laundry10′7″ × 10′1″107 sq.ft.
Around this home
Listing details
Helpful tools
Your HOMEH agent
"Priced 28% over our estimate. I would see it this week."
Ask HOMEH about this home
Price, neighbourhood, monthly cost. Ask anything.
HOMEH Intelligent Agent is an AI, not a licensed representative. Check anything important with your agent.