
223 Mississaga Street W
Orillia223 Mississaga Street W
Orillia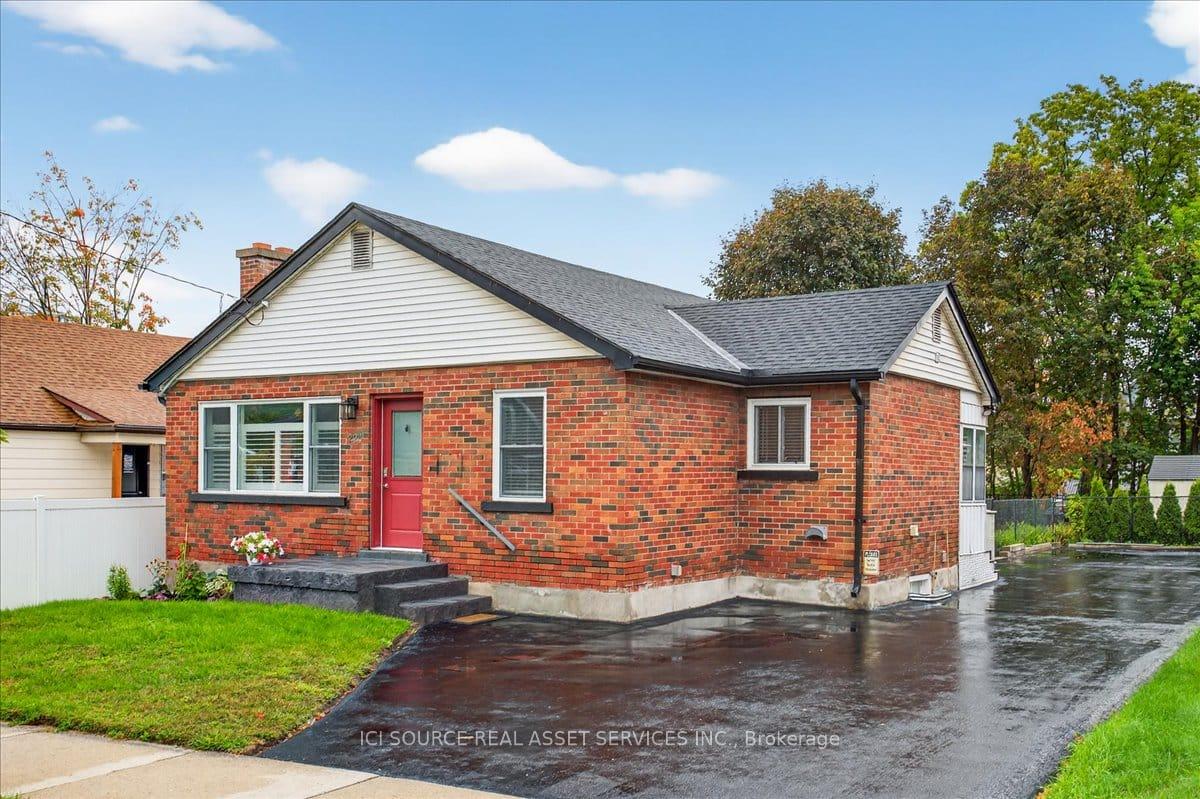
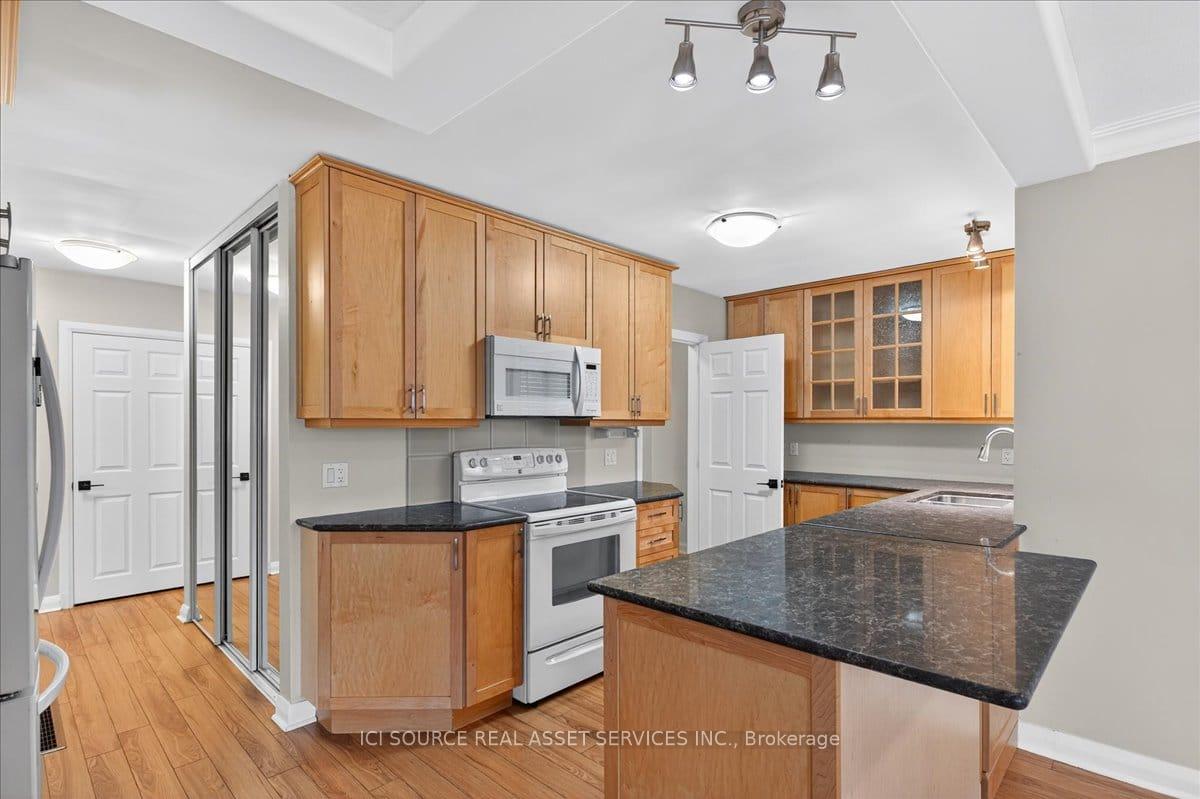 See all 40 photos
Property history

This home has sold. It is no longer available.
Property not available for sale or for rent.
Ask about this home
A HOMEH agent will answer your questions about this home.Ask HOMEH
About this home
223 Mississaga Street W, Orillia
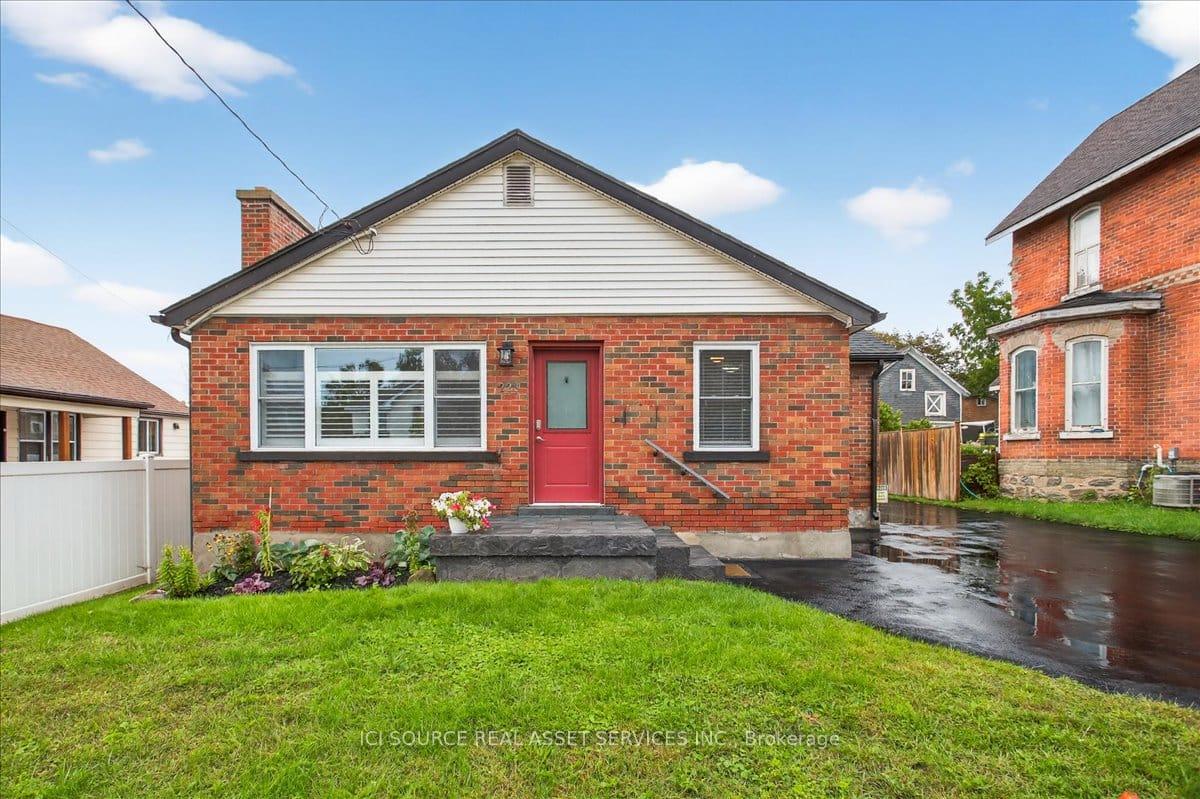
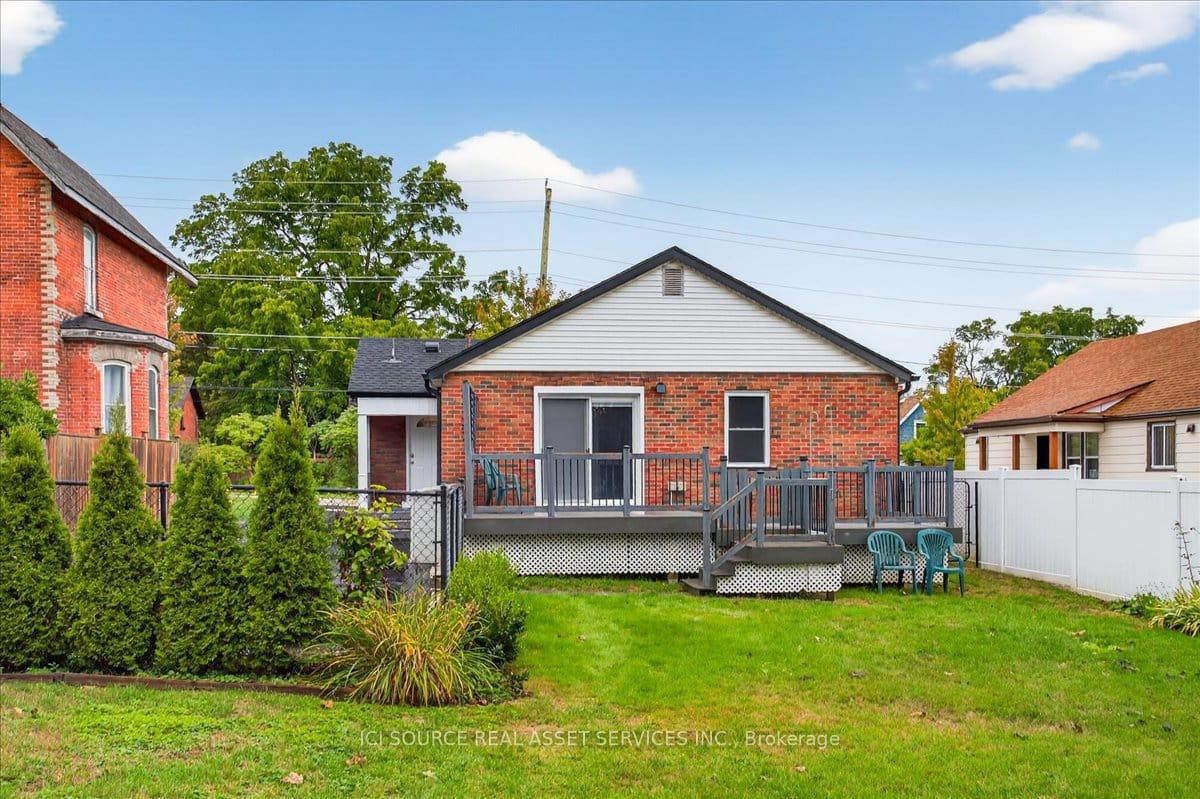
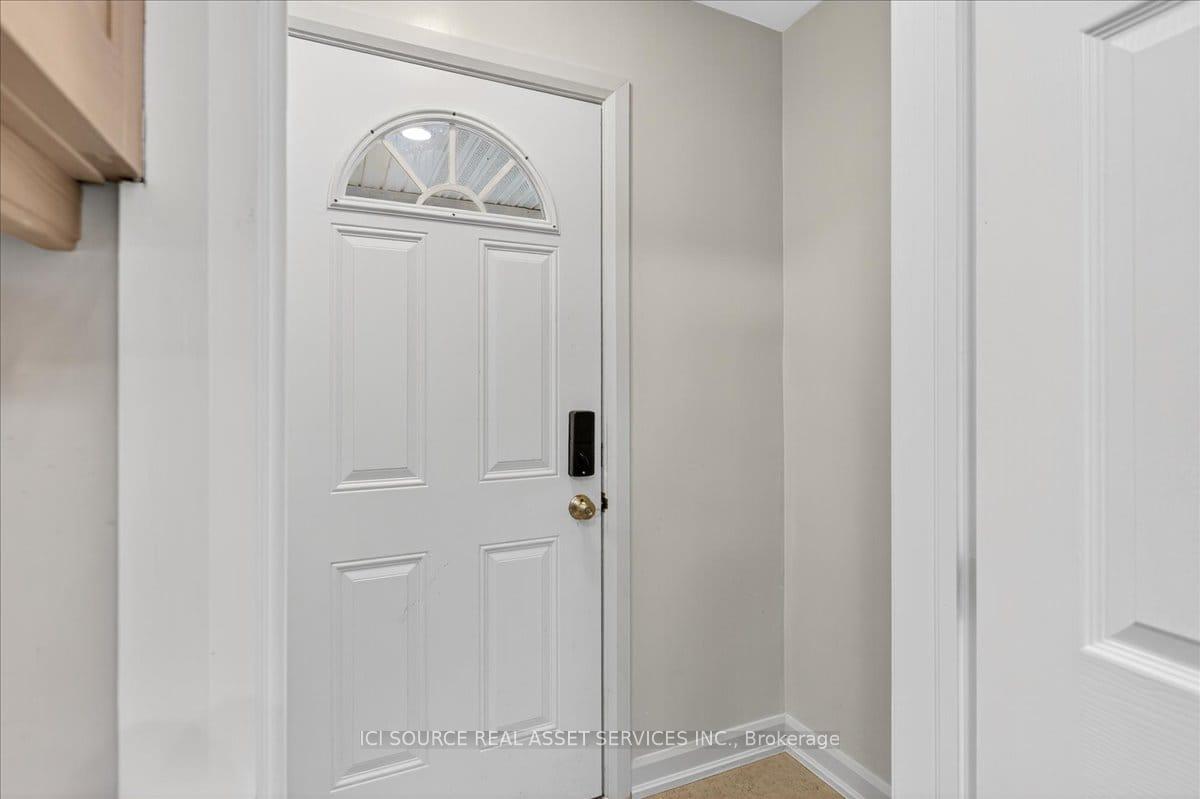
Welcome to this recently renovated detached bungalow located at 223 Mississaga Street West in Orillia, ON. This versatile property offers comfortable living in a convenient location, featuring an in-law suite with a separate entrance and a spacious yard. It is an ideal opportunity for first-time buyers, investors, or those seeking a home with multi-generational potential.Property highlights:Move-in ready: The home has been recently updated, including new kitchen and bathroom features. In-law suite: A finished basement offers an in-law apartment with a private entrance, providing an excellent opportunity for rental income or private space for family. Prime location: Situated on a main street, this home offers easy access to the hospital, parks, shopping, and public transit. Access to highways is also just minutes away. Large lot: The property features a spacious, fenced yard, perfect for outdoor activities, gardening, or entertaining. Parking: A generous double driveway provides ample parking space for multiple vehicles. Closing: Flexible / quick closing is available. Zoning: R2 permits one-unit, semi-detached, and sometimes two-unit (duplex) dwellings, along with accessory uses like home occupations *For Additional Property Details Click The Brochure Icon Below*
Facts & features
Ask about this home
A HOMEH agent will answer your questions about this home.
Rooms
12 rooms · 2 bathrooms
- Bathroom7′9″ × 4′11″39 sq.ft.
- Bedroom12′6″ × 11′7″145 sq.ft.
- Bedroom 212′2″ × 9′5″114 sq.ft.
- Bedroom 312′11″ × 12′4″160 sq.ft.
- Dining room9′7″ × 9′3″88 sq.ft.
- Kitchen18′3″ × 7′9″141 sq.ft.
- Living room18′7″ × 13′8″253 sq.ft.
- Bathroom7′10″ × 7′1″56 sq.ft.
- Kitchen12′4″ × 10′8″132 sq.ft.
- Bedroom12′4″ × 9′3″115 sq.ft.
- Bedroom11′8″ × 11′8″136 sq.ft.
- Laundry11′6″ × 10′7″122 sq.ft.
Around this home
Listing details
Helpful tools
Your HOMEH agent
"I would see it this week."
Ask HOMEH about this home
Price, neighbourhood, monthly cost. Ask anything.
HOMEH Intelligent Agent is an AI, not a licensed representative. Check anything important with your agent.