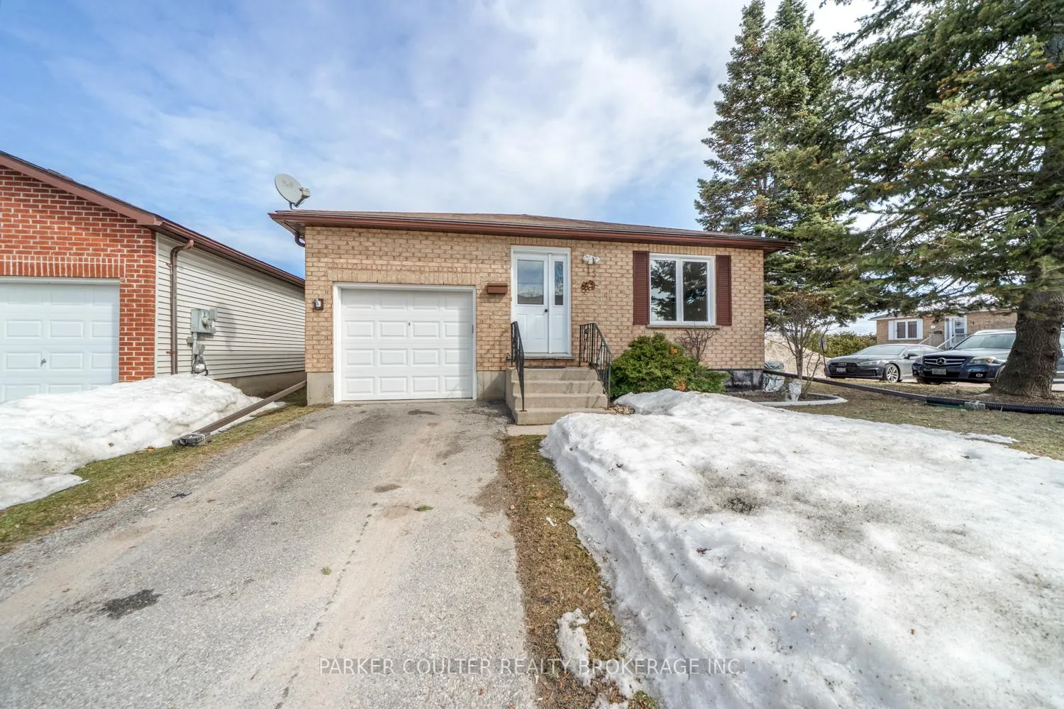
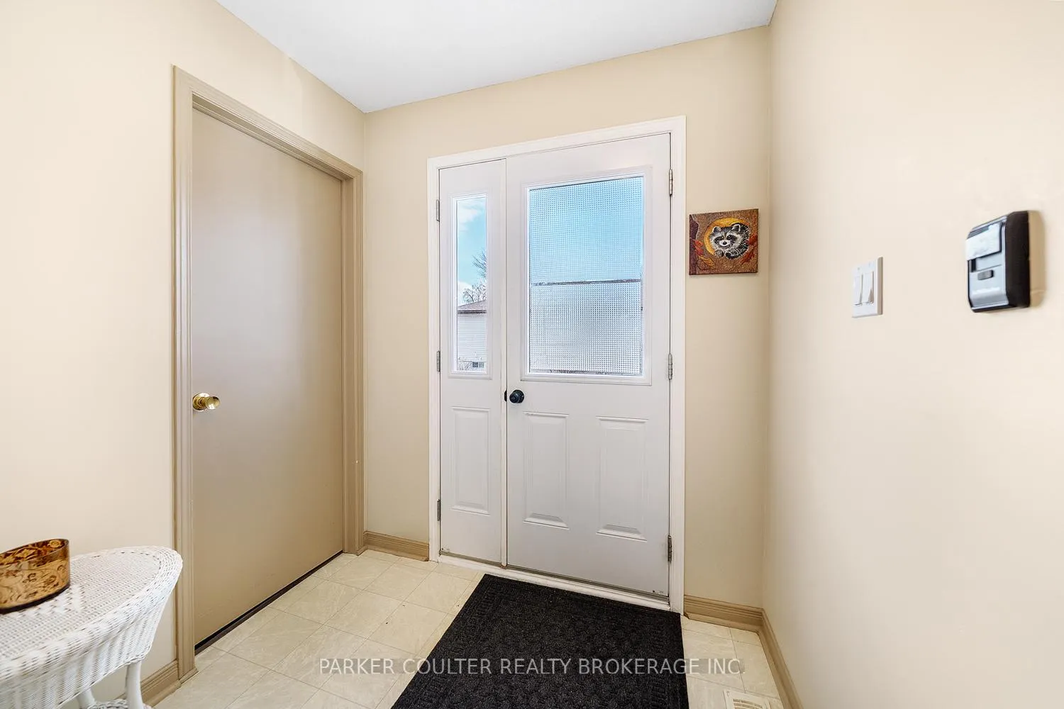
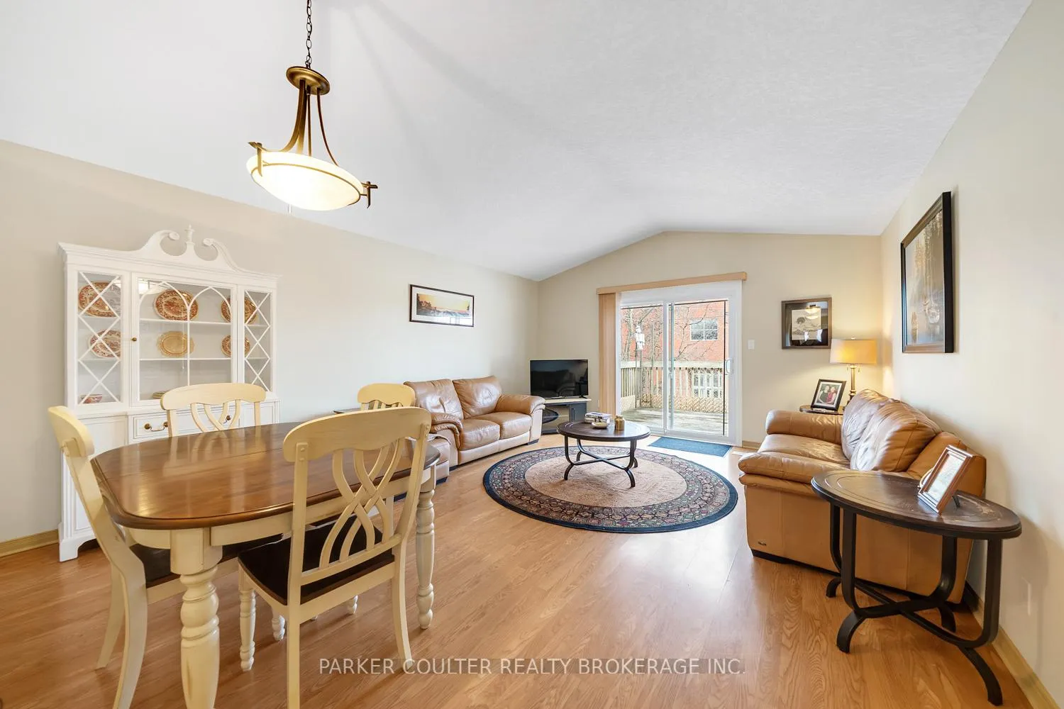
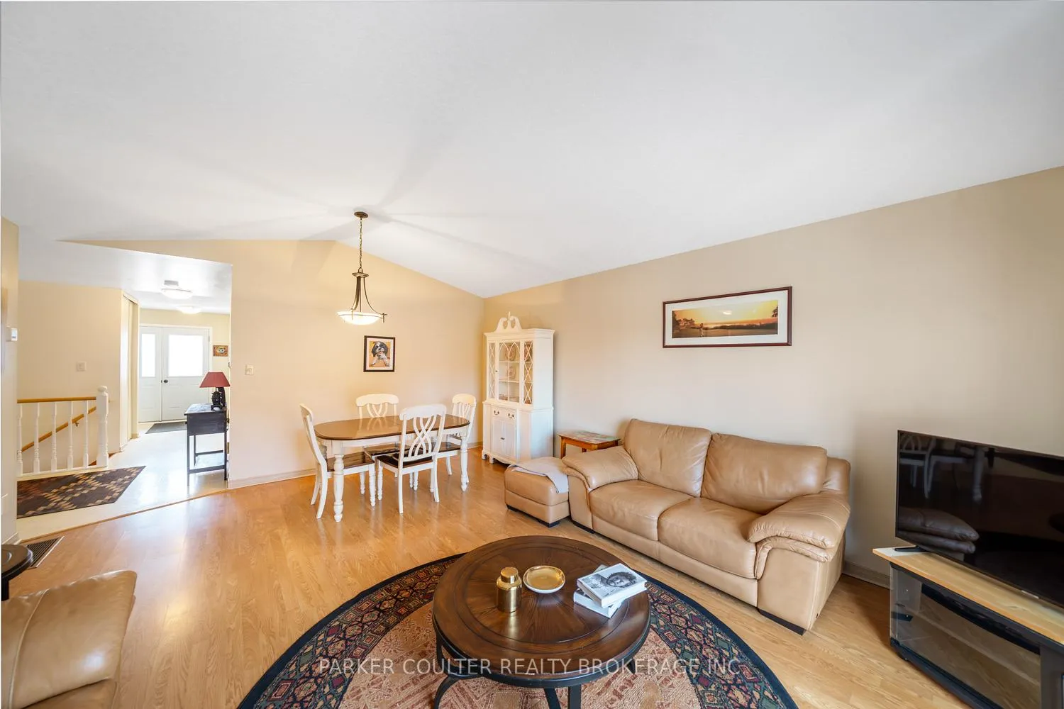
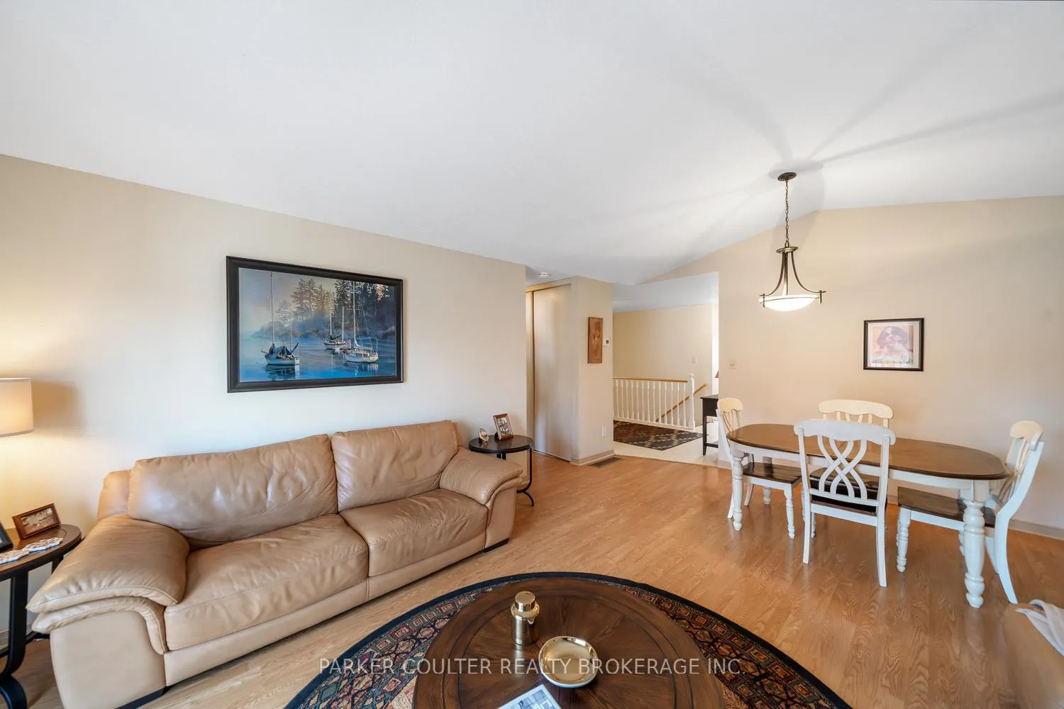
Rare starter or retirement opportunity to own a fully detached raised bungalow with attached garage in the sought after Oxford condominium complex. A short walk to Lake Couchiching, local amenities and fine dining, awaits this charming 3 bedroom, 2 bath, fully finished home. Welcome to unit 15, at 231 Oxford Street, Orillia. As you enter this quiet complex, you'll notice pride in ownership throughout, with clean & well maintained yards all thanks to low maintenance fees that makes for a high quality of life and peace of mind. This unit sits backing onto the St.Bernards Catholic School, making it quiet & private during early evenings, weekends, and summers with only one neighbouring property. This property has been very well maintained, needing no big ticket items, with a newer roof, updated windows in 2016, and new high efficiency furnace and central air unit in 2023. Clean and move-in ready, this raised bungalow is in a safe and friendly community. As you enter, you'll notice parking for two vehicles, with one on the driveway and the other in the garage space with ample visitor parking. Inside, a tidy foyer with wide hallways gives space for entry with a large spare bedroom at the front of the home. As you make your way through, you have a clean kitchen with excellent appliances, that opens up into the bright and spacious dining & living room. The living room walks out to a back deck and yard through the sliding door that boats natural light into the living space. Down the hallway is the main four piece bathroom and primary bedroom. Downstairs offers additional living space with a massive rec room equipped with a built in fireplace, a private bar with storage space, and a huge third bedroom with another four piece bathroom that's combined with laundry. This house is very clean, touched up and ready to be called home.
Read more
Auto Garage Door RemotePrimary Bedroom - Main FloorWater HeaterBeachGolfPublic Transit
Facts & features
TypeDetached
StyleBungalow-raised
Built31-50
Size700~1.1K Sq.Ft.
Tax$2,827 (2025)
HeatingForced air, gas
CoolingCentral air
BasementFull, finished
Parking1 drive
WaterMunicipal
FireplaceYes, natural gas
Book a viewing
Wed28Oct
Thu29Oct
Fri30Oct
Sat31Oct
Sun1Nov
Pick a time
Rooms
11 rooms · 2 bathrooms
Main floor7 rooms
Foyer9′5″ × 643′1″6055 sq.ft.
Primary bedroom12′2″ × 12′1″147 sq.ft.
Bedroom 212′ × 9′4″112 sq.ft.
Kitchen18′9″ × 8′4″156 sq.ft.
Dining room14′7″ × 7′3″106 sq.ft.
Living room14′7″ × 12′5″181 sq.ft.
Bathroom8′1″ × 5′40 sq.ft.
Basement4 rooms
Recreation28′5″ × 14′398 sq.ft.
Bedroom 318′8″ × 13′5″250 sq.ft.
Bathroom8′7″ × 10′5″90 sq.ft.
Utility room13′ × 7′91 sq.ft.
Bathrooms2
4-pcMain4-pcBasement
Thinking of selling your home?See what your home is worth today.

 See all 34 photos
