
28 Keith Street
Orillia28 Keith Street
Orillia

 See all 49 photos
Property history

This listing has ended. It is no longer available.
Property not available for sale or for rent.
About this home
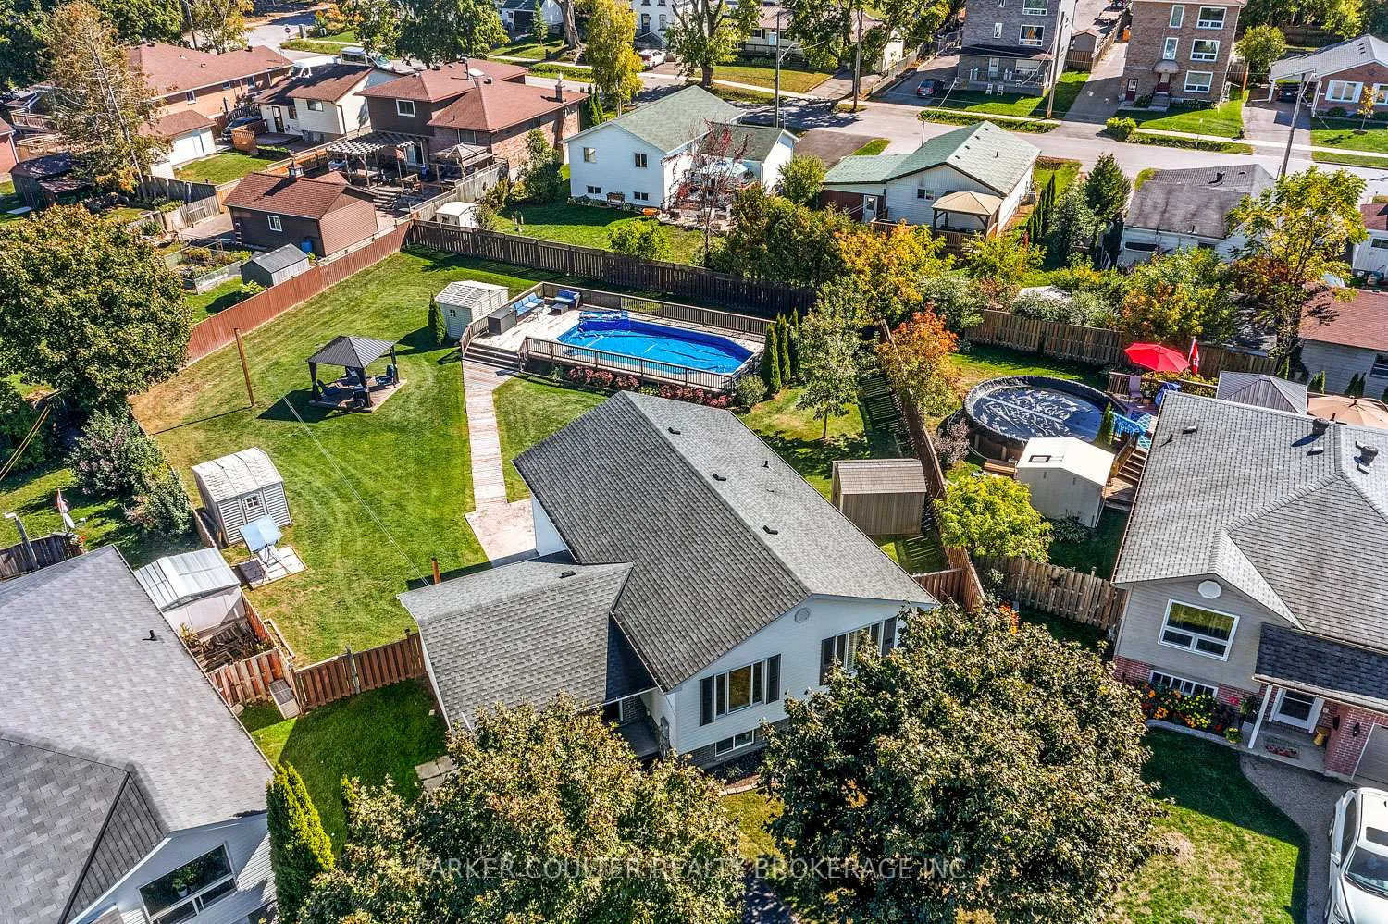
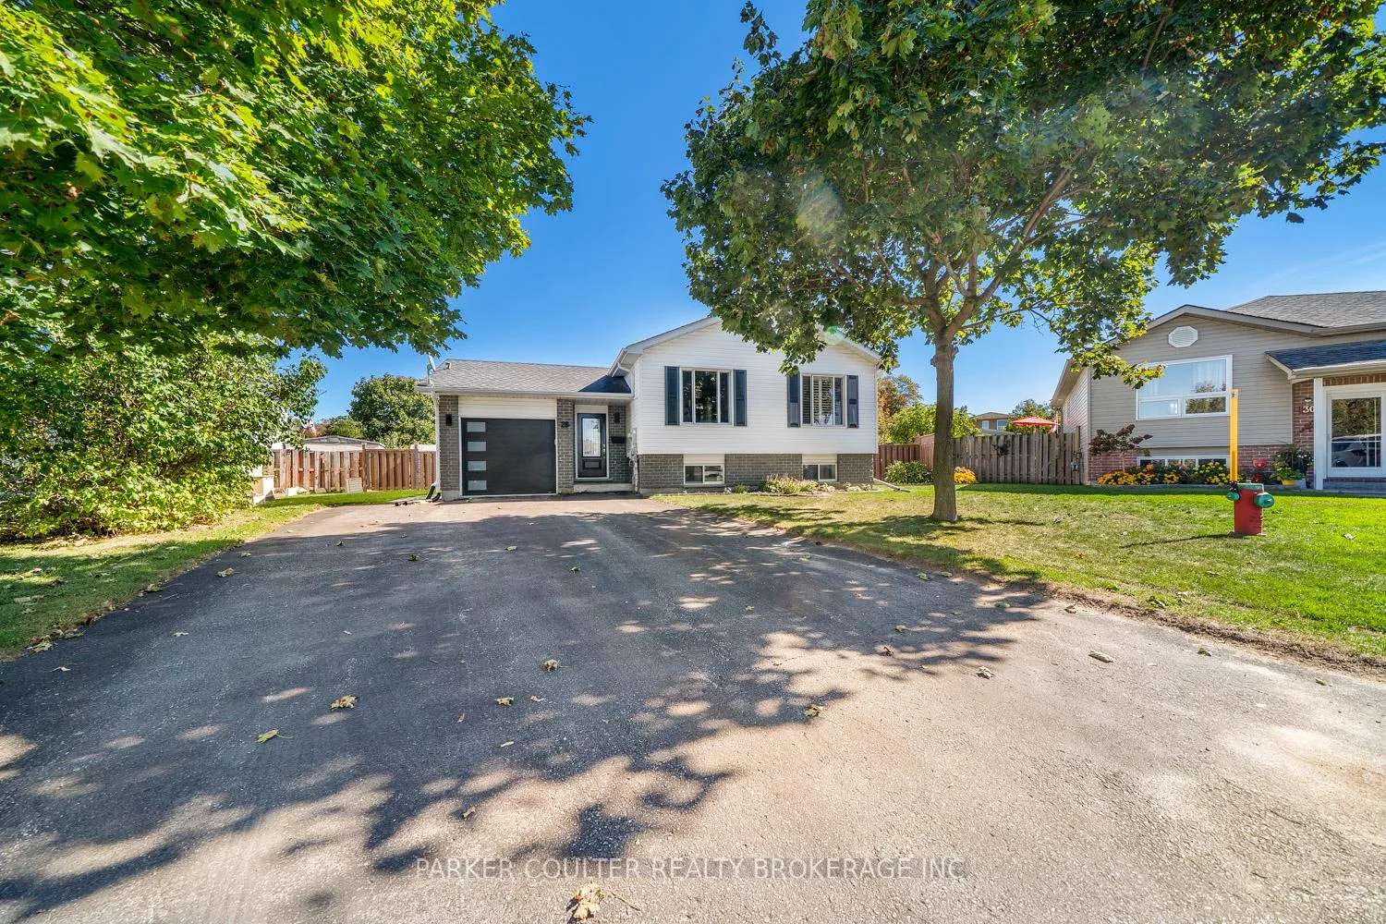
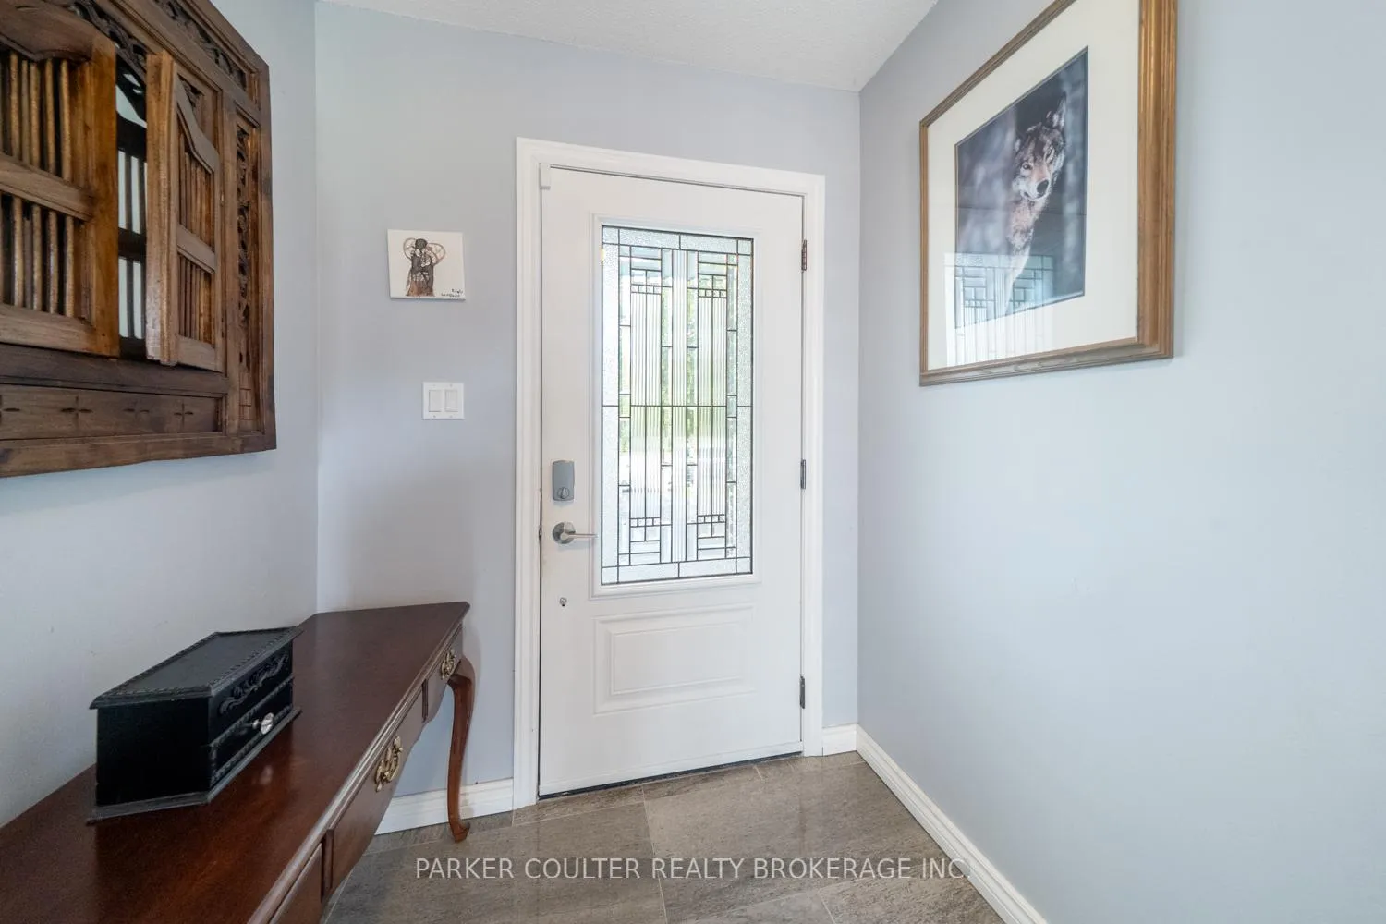
Welcome to 28 Keith Street, a beautifully updated raised bungalow perfectly situated on a quiet cul-de-sac in one of Orillia's most desirable family neighbourhoods. This home offers an exceptional blend of modern design, comfort, and outdoor living-ideal for growing families or multi-generational living. Step inside to a bright open-concept main level featuring porcelain tile flooring, California shutters, and a seamless flow between the living, dining, and kitchen areas. The custom kitchen showcases quartzite countertops, modern cabinetry, stainless steel appliances, and a center island, making it the true heart of the home. The main floor also hosts three generous bedrooms, including a spacious primary suite with a walk-in closet and a large window for natural light. A stylish four-piece bathroom completes the level. The fully finished lower level offers incredible versatility with in law suite, two additional bedrooms, a large family room, and a four-piece bath-providing the perfect setup for extended family, guests, or a potential in-law suite. Step outside to your backyard oasis featuring a heated 16' x 32' inground pool, a spacious deck, and a stamped concrete patio-an entertainer's dream space for relaxing or hosting summer gatherings. This home has been updated throughout with modern finishes and features forced air gas heating, central air conditioning, and an attached garage with a private double driveway offering parking for four vehicles. Connected to municipal water and sewer, and located near parks, schools, shopping, and commuter routes, this property combines convenience, comfort, and style. Nestled in a tranquil setting with mature surroundings, 28 Keith Street is the perfect place to call home in the heart of Orillia.
Facts & features
Ask about this home
A HOMEH agent will answer your questions about this home.
Rooms
11 rooms · 2 bathrooms
- Kitchen18′6″ × 10′185 sq.ft.
- Living room16′4″ × 13′212 sq.ft.
- Primary bedroom14′4″ × 10′143 sq.ft.
- Bedroom 210′11″ × 10′109 sq.ft.
- Bathroom—
- Bedroom 39′10″ × 9′9″96 sq.ft.
- Kitchen12′8″ × 8′4″106 sq.ft.
- Family room11′9″ × 10′11″128 sq.ft.
- Bedroom 314′9″ × 10′1″149 sq.ft.
- Bedroom 414′8″ × 8′5″124 sq.ft.
- Bathroom—
Around this home
Schools nearby
School rating, out of 10.
Listing details
Helpful tools
Your HOMEH agent
"Priced 10% over our estimate. I would see it this week."
Ask HOMEH about this home
Price, neighbourhood, monthly cost. Ask anything.
HOMEH Intelligent Agent is an AI, not a licensed representative. Check anything important with your agent.