
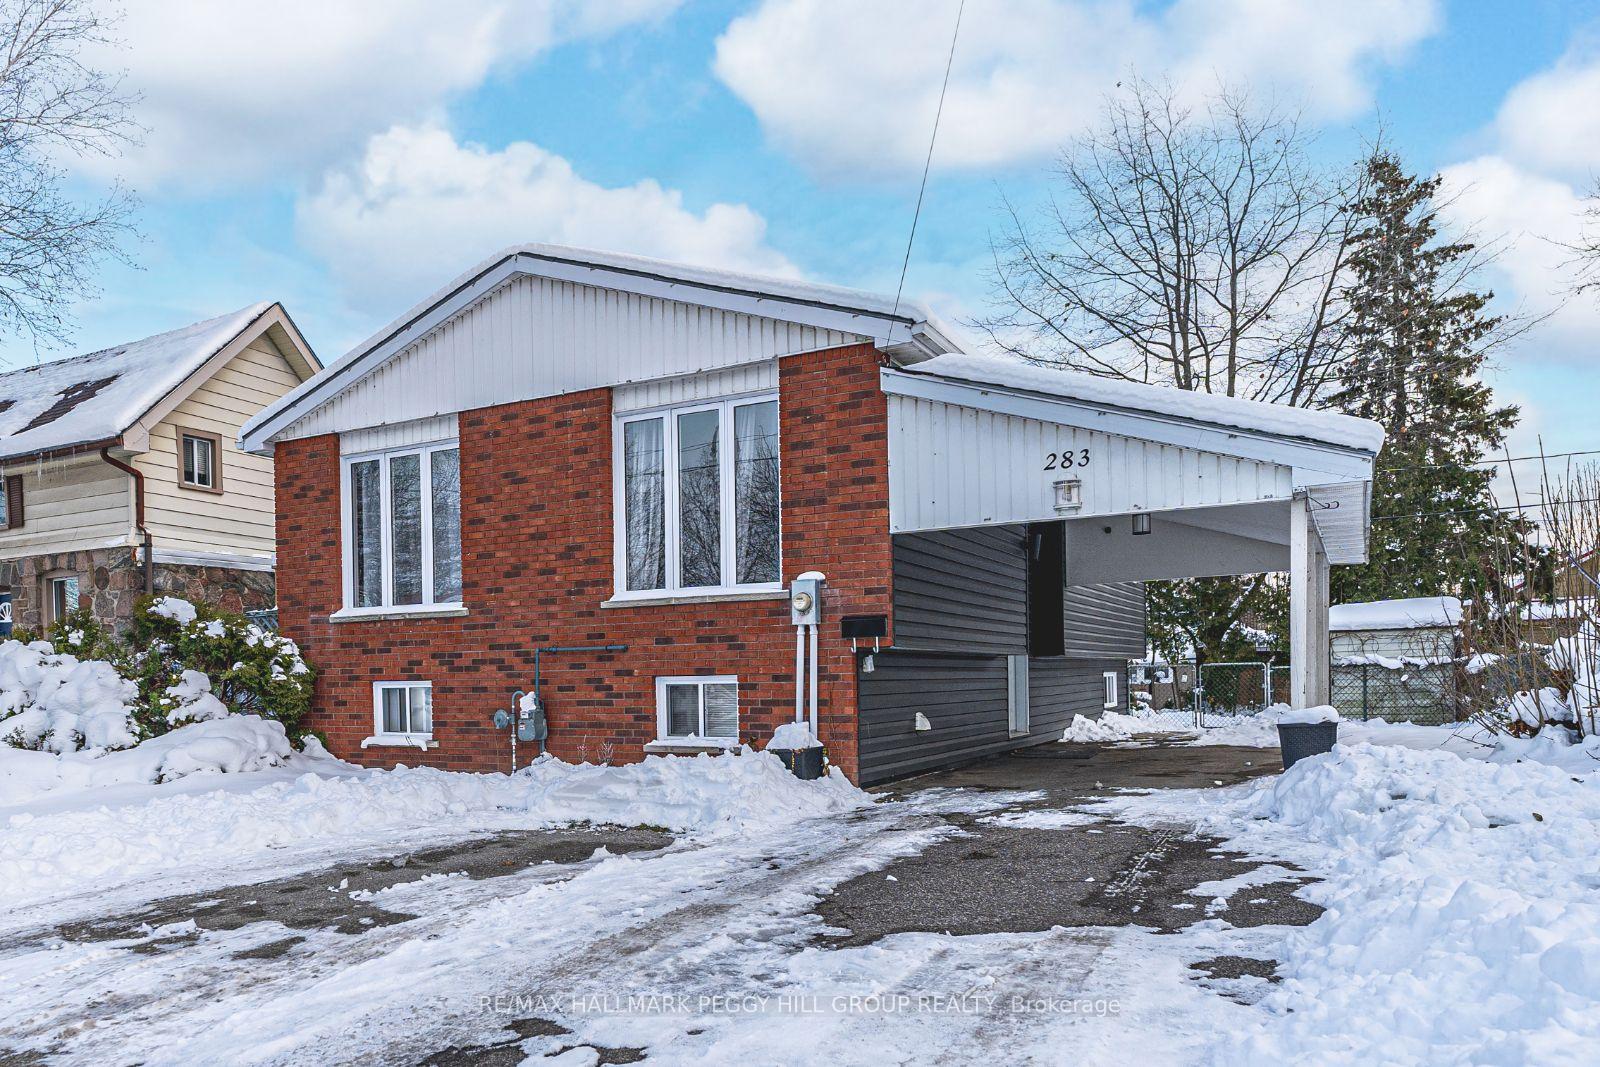
283 James Street E
Orillia283 James Street E
Orillia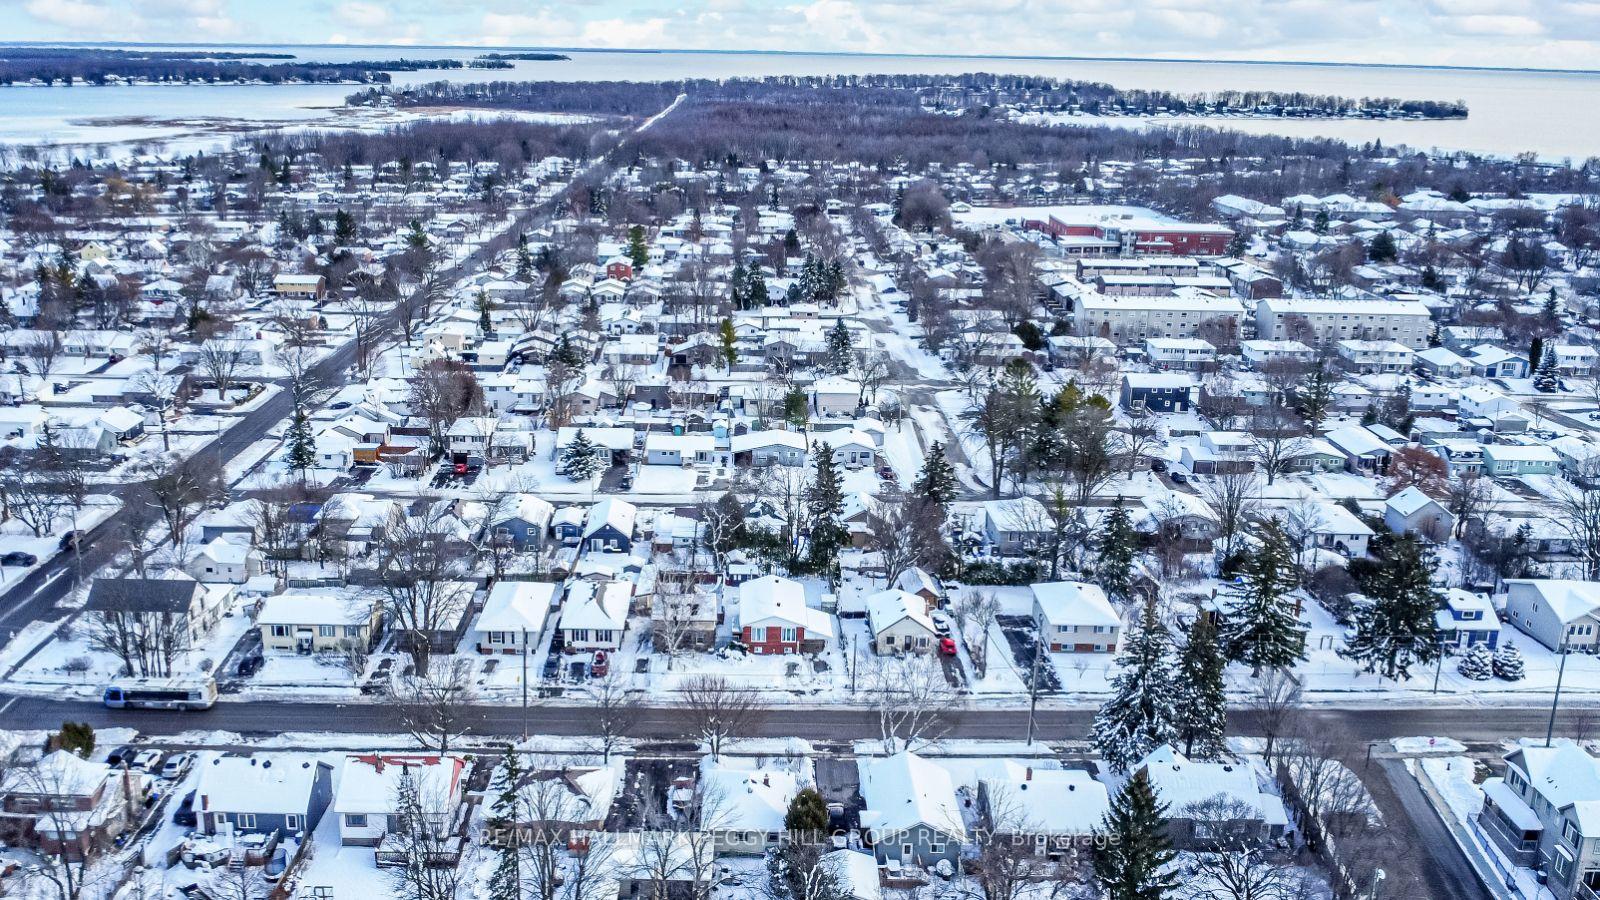
 See all 24 photos
Property history

This home has sold. It is no longer available.
Property not available for sale or for rent.
Ask about this home
A HOMEH agent will answer your questions about this home.Ask HOMEH
About this home
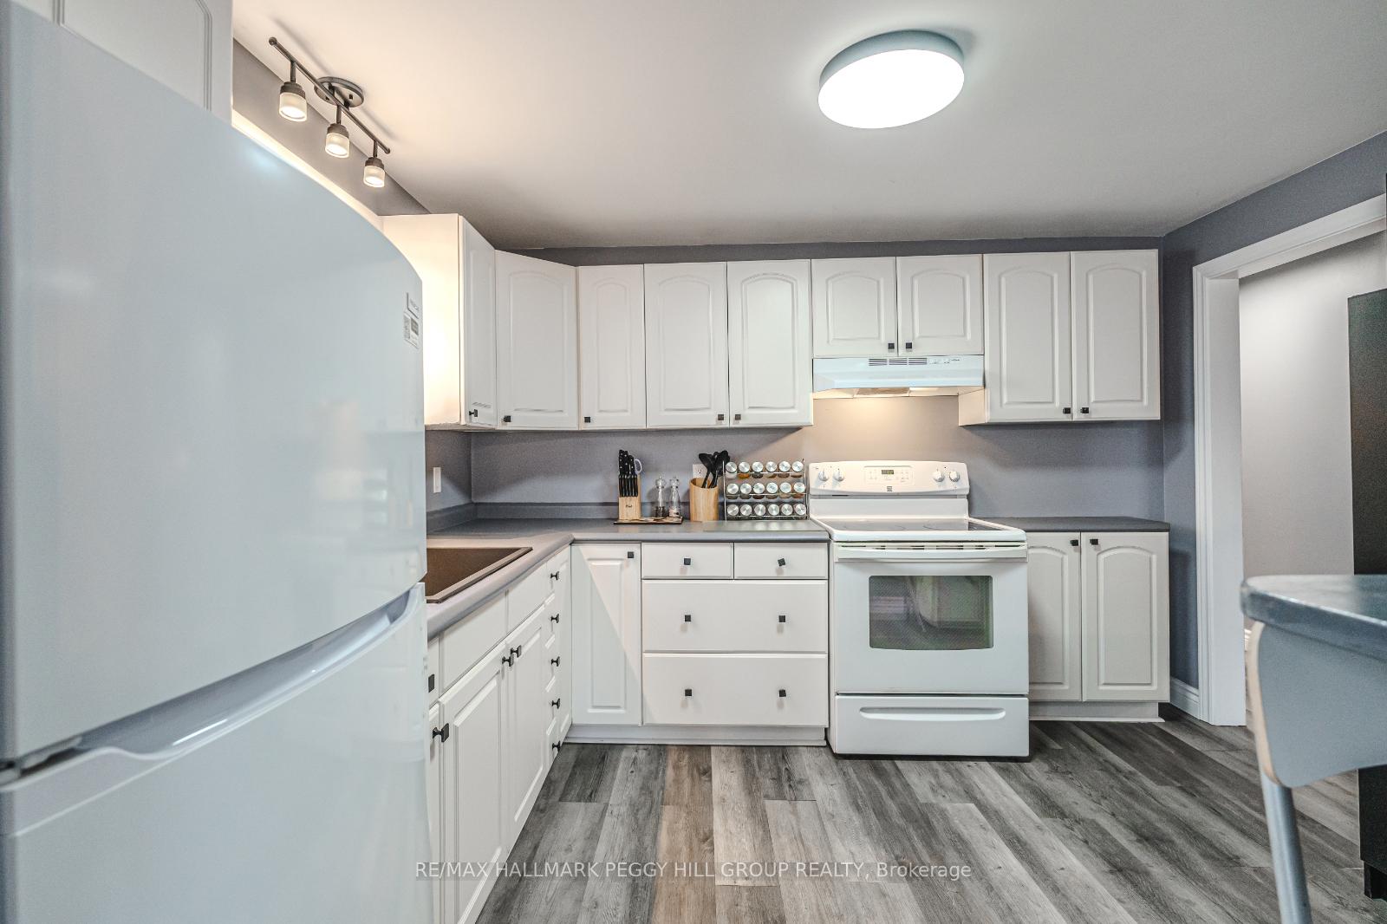
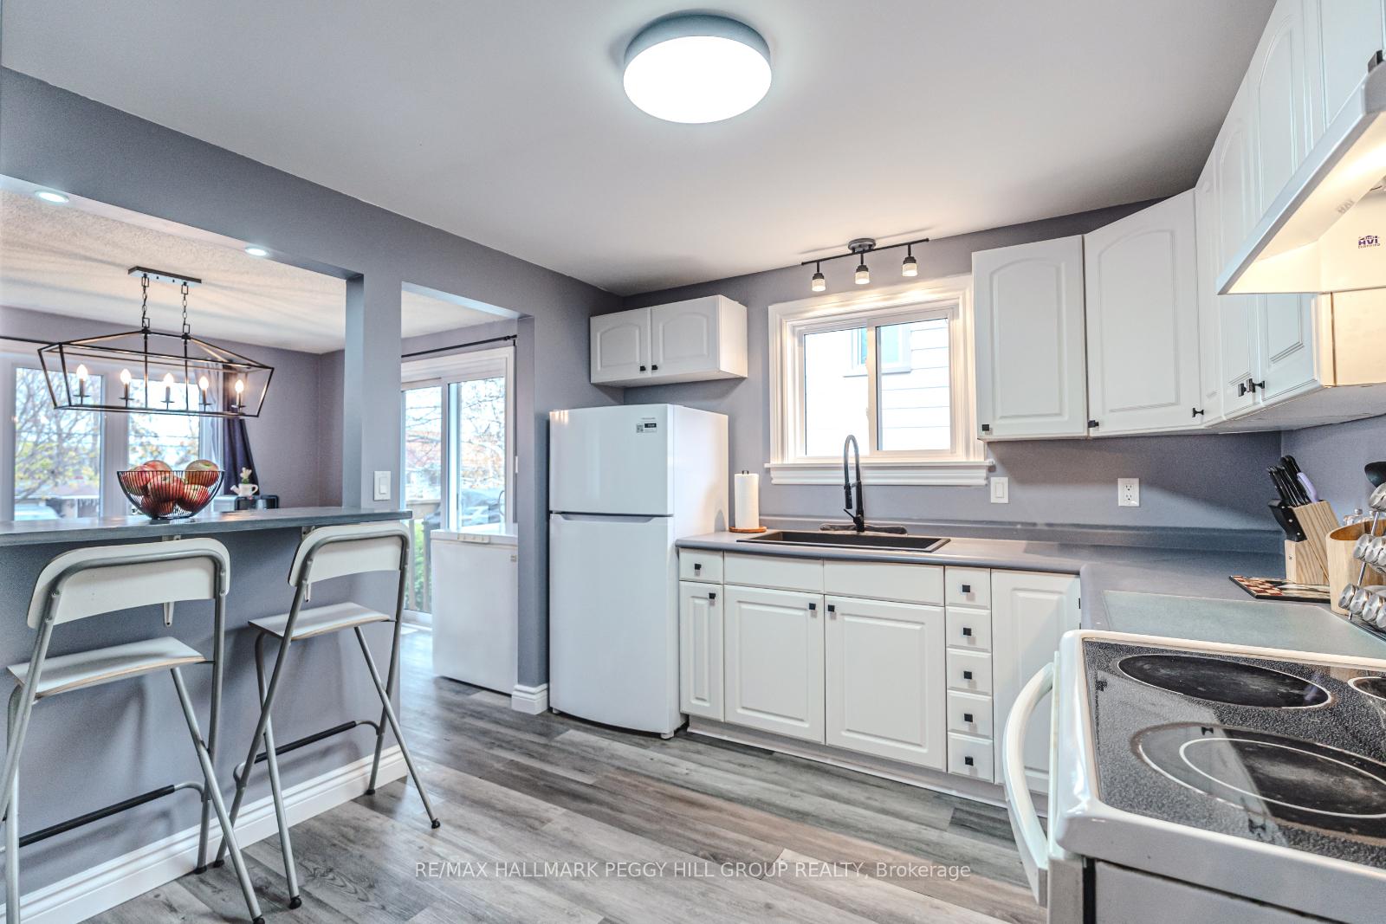
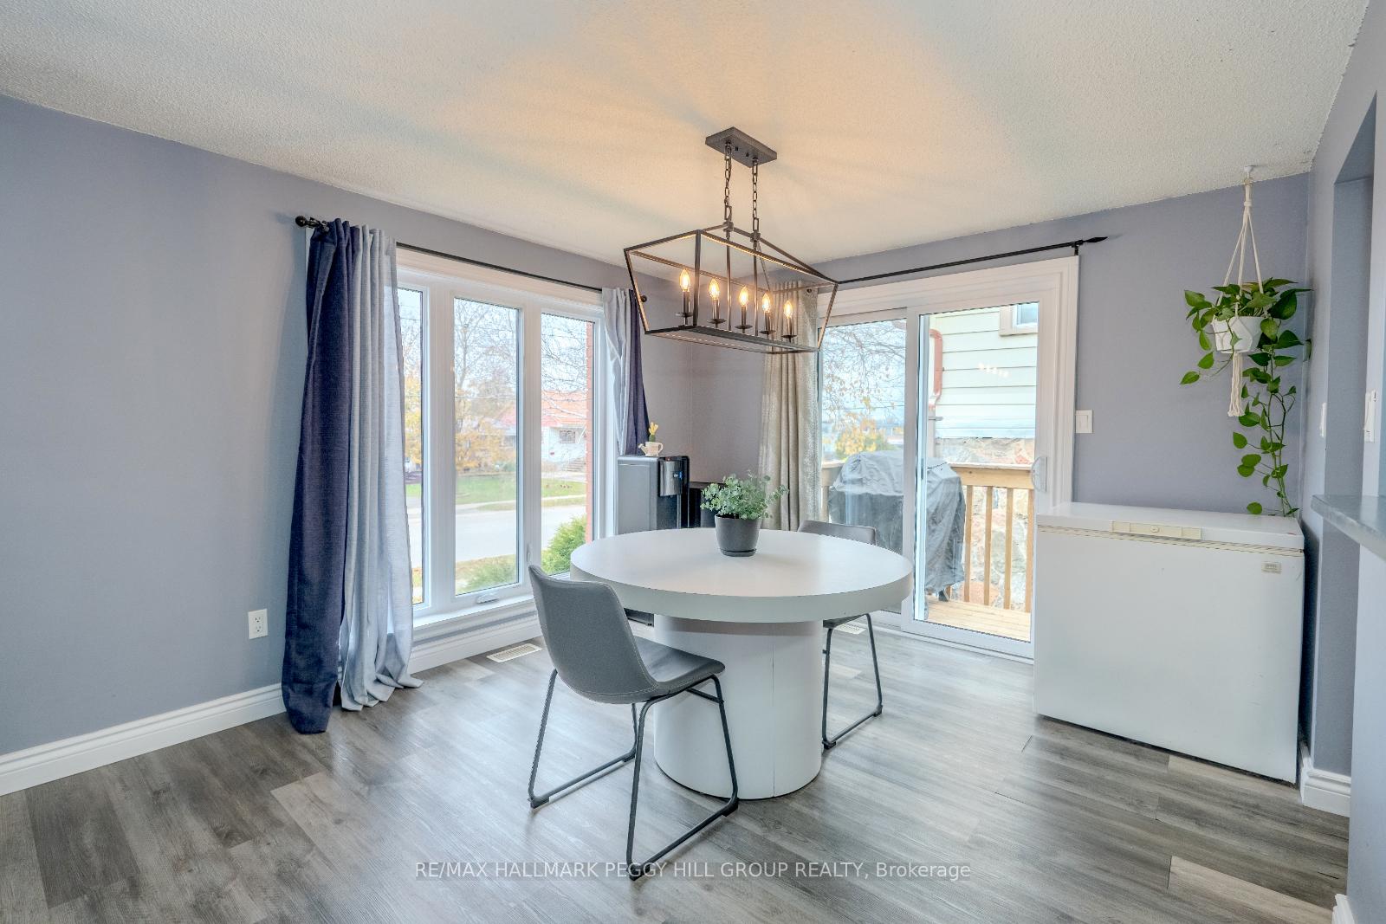
FULLY UPDATED RAISED BUNGALOW WITH A FINISHED BASEMENT & IN-LAW SUITE POTENTIAL! Welcome to 283 James St E, a move-in-ready raised bungalow that has been fully renovated to offer modern living at its finest! Located in the East Ward, this home places you minutes from Lake Simcoe and Lake Couchiching, a short drive to vibrant downtown Orillia, and conveniently close to Highway 12 and Casino Rama for endless entertainment and easy commuting. Step inside and be greeted by a sleek and stylish interior featuring updated vinyl flooring on the main level, a charming living room with an electric fireplace, and an updated staircase with newer railings. Both bathrooms have been beautifully renovated, showcasing modern fixtures and stylish finishes. The finished basement offers incredible versatility with multiple entrances and a potential in-law suite with a kitchen, bedroom, living room, and full bathroom, ideal for extended family or guests. This home is built for comfort and functionality, featuring 200-amp electrical service, an updated furnace, ductwork, and A/C, plus no rental items for stress-free ownership. Outdoors, the fully fenced backyard has a natural gas hookup for barbecues, a 10 x 13 ft wood shed, a newer side deck, and hardscaped side and back patio areas for low-maintenance enjoyment. The property is further enhanced by newer vinyl siding for improved curb appeal, all-new North Star windows and doors (excluding the main side door), and a carport that could easily be converted into a garage, with driveway parking for up to 4 vehicles. With a cozy wood fireplace certified by WETT and thoughtful updates throughout, this turnkey home is ready to welcome its next owner. Don't miss your chance to own this beautifully updated home in a prime location, schedule your viewing today and start your next chapter at 283 James St E!
Facts & features
Ask about this home
A HOMEH agent will answer your questions about this home.
Rooms
9 rooms · 2 bathrooms
- Kitchen11′3″ × 9′10″111 sq.ft.
- Dining room11′8″ × 10′8″125 sq.ft.
- Living room11′4″ × 14′4″162 sq.ft.
- Primary bedroom11′4″ × 13′5″152 sq.ft.
- Bedroom 28′ × 9′3″74 sq.ft.
- Bedroom 310′4″ × 9′11″102 sq.ft.
- Kitchen9′10″ × 13′3″130 sq.ft.
- Recreation20′9″ × 20′4″422 sq.ft.
- Bedroom 410′10″ × 12′130 sq.ft.
Around this home
Schools nearby
School rating, out of 10.
Listing details
Helpful tools
Your HOMEH agent
"I would see it this week."
Ask HOMEH about this home
Price, neighbourhood, monthly cost. Ask anything.
HOMEH Intelligent Agent is an AI, not a licensed representative. Check anything important with your agent.