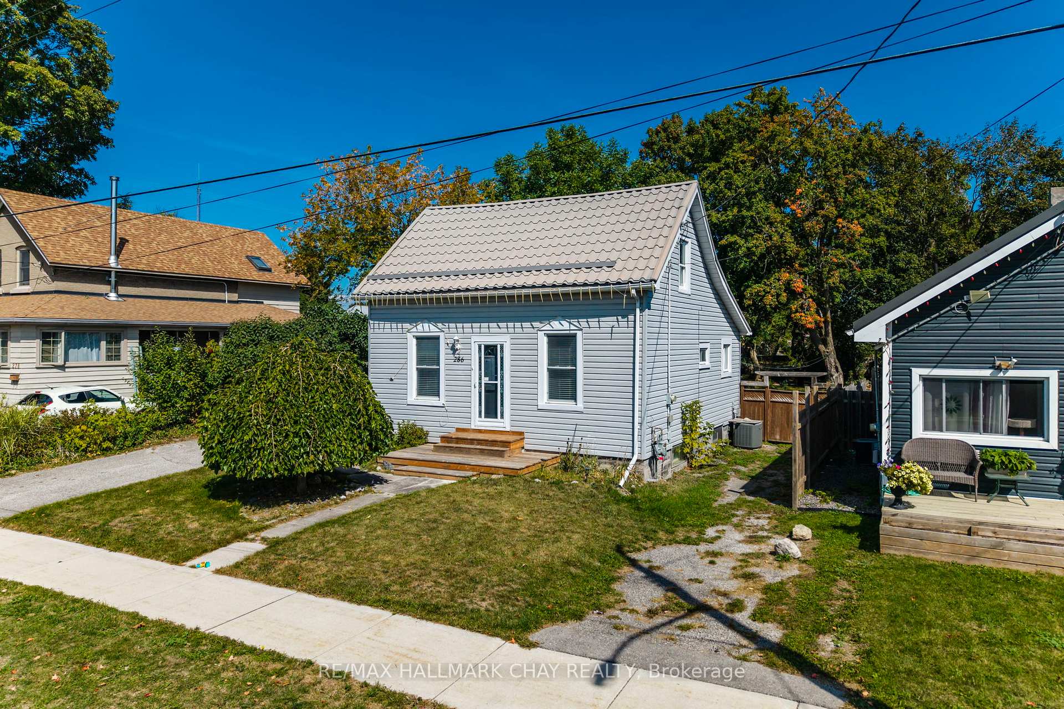
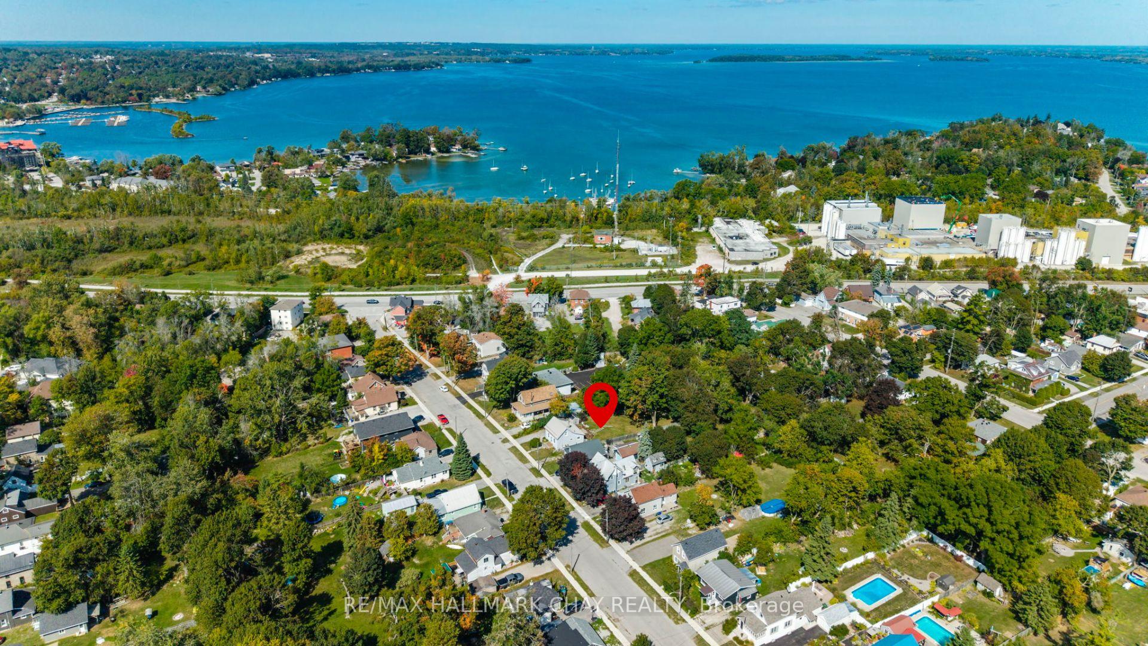
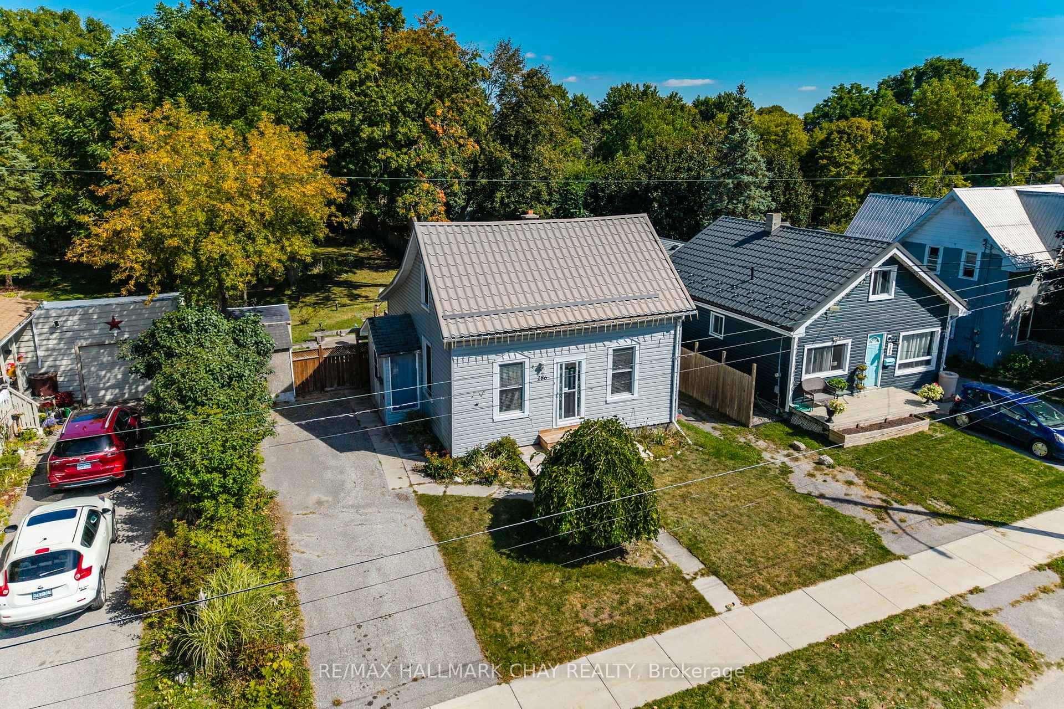
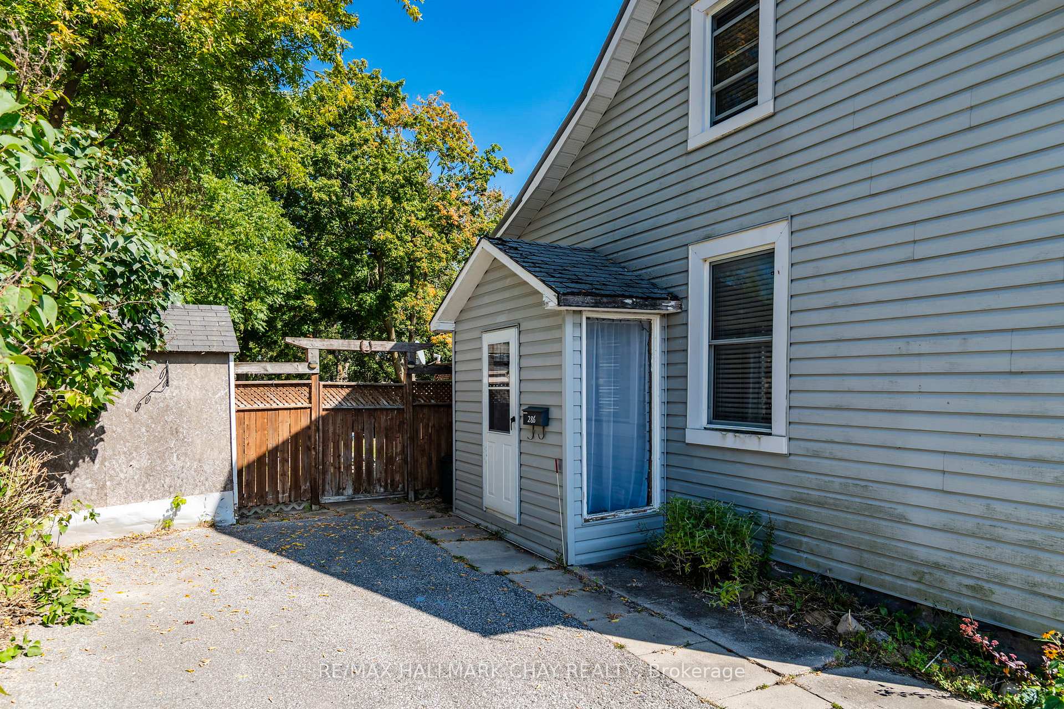
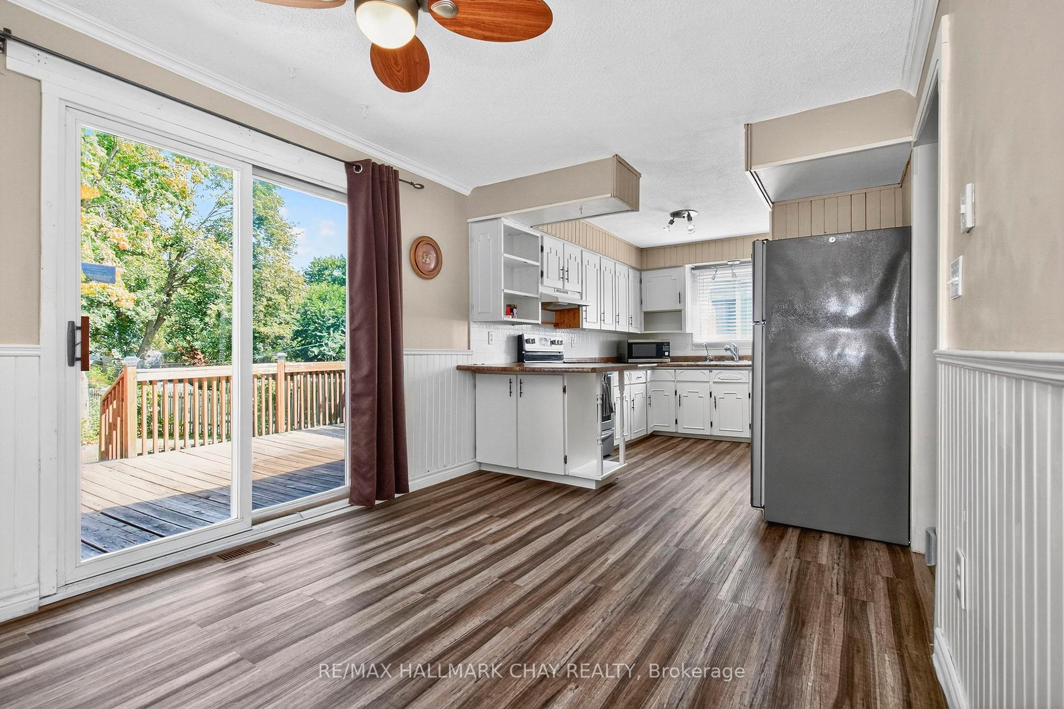
Who says there's no such thing as affordable housing? This 1.5 storey detached home in Orillia is a fantastic opportunity to step into home ownership and add value along the way. With 2 bedrooms, 1 bathroom, and just over 900 square feet of finished space, its a manageable size that's full of potential. The home is set on a rare 58 x 207 foot city lot, something you just don't find in newer subdivisions. There's plenty of room for gardening, outdoor living, or even planning future projects. This home has character and a solid footprint, with a full basement that's partially finished and a practical layout inside. The kitchen, dining, and living areas provide a straightforward main floor, including a bedroom and 4-piece bathroom. While the second level offers a spacious primary bedroom with a large walk-in closet. A metal roof, municipal services, and included appliances add to the convenience. The location makes day-to-day living easy. You're close to downtown Orillia's shops, restaurants, and services, and just minutes from schools, places of worship, and steps to public transit. For recreation, Couchiching Beach Park and Centennial Park along the waterfront are nearby, offering trails, playgrounds, and green space. The Lightfoot Trail system and Tudhope Park provide even more options for walking, cycling, and enjoying the outdoors. Groceries, shopping centres, and healthcare, including Orillia Soldiers Memorial Hospital, are all within a short drive. This home is ideal for first-time buyers, downsizers looking for a manageable property, or anyone with an eye for renovation and investment. A deep city lot, affordable price point, and central Orillia location make it a smart choice with room to grow.
Read more
Water HeaterParkPublic TransitSchoolPlace Of WorshipDeck
Facts & features
TypeDetached
Style1 1/2 storey
Built100+
Size700~1.1K Sq.Ft.
Lot58 x 207.75 ft
Tax$3,129 (2025)
HeatingForced air, gas
CoolingCentral air
BasementFull, partially finished
Parking2 drive
WaterMunicipal
Book a viewing
Wed28Oct
Thu29Oct
Fri30Oct
Sat31Oct
Sun1Nov
Pick a time
Rooms
11 rooms · 1 bathroom
Main floor6 rooms
Foyer8′1″ × 3′8″30 sq.ft.
Dining room12′6″ × 9′5″118 sq.ft.
Kitchen10′7″ × 9′5″100 sq.ft.
Living room13′9″ × 11′4″156 sq.ft.
Bedroom 213′5″ × 8′11″120 sq.ft.
Bathroom7′9″ × 5′10″45 sq.ft.
Second floor1 room
Primary bedroom23′ × 17′391 sq.ft.
Basement4 rooms
Laundry9′5″ × 8′5″79 sq.ft.
Other14′3″ × 9′5″134 sq.ft.
Other23′ × 17′391 sq.ft.
Utility room11′11″ × 10′1″120 sq.ft.
Bathrooms1
4-pcMain
Thinking of selling your home?See what your home is worth today.

 See all 36 photos
