
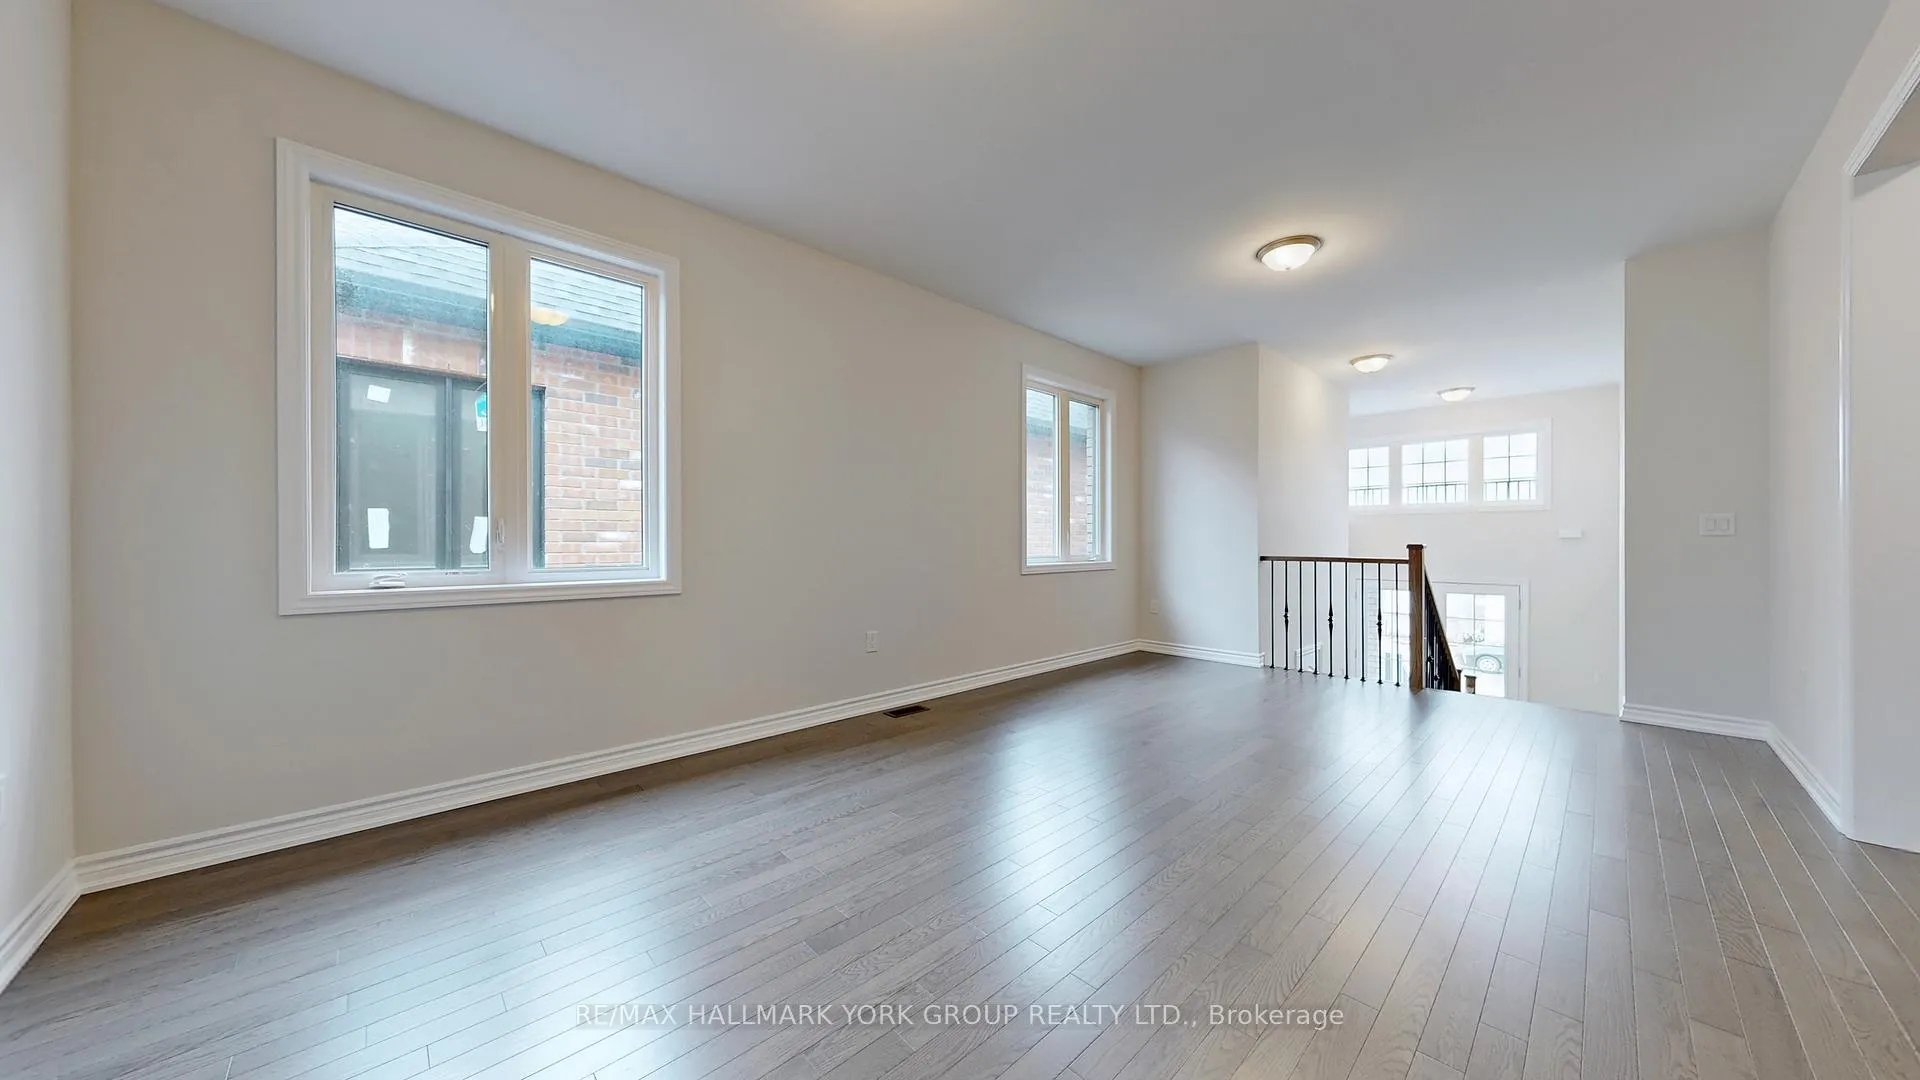
 See all 29 photos
Property history

This listing has ended. It is no longer available.
Property not available for sale or for rent.
Ask about this home
A HOMEH agent will answer your questions about this home.Ask HOMEH
About this home
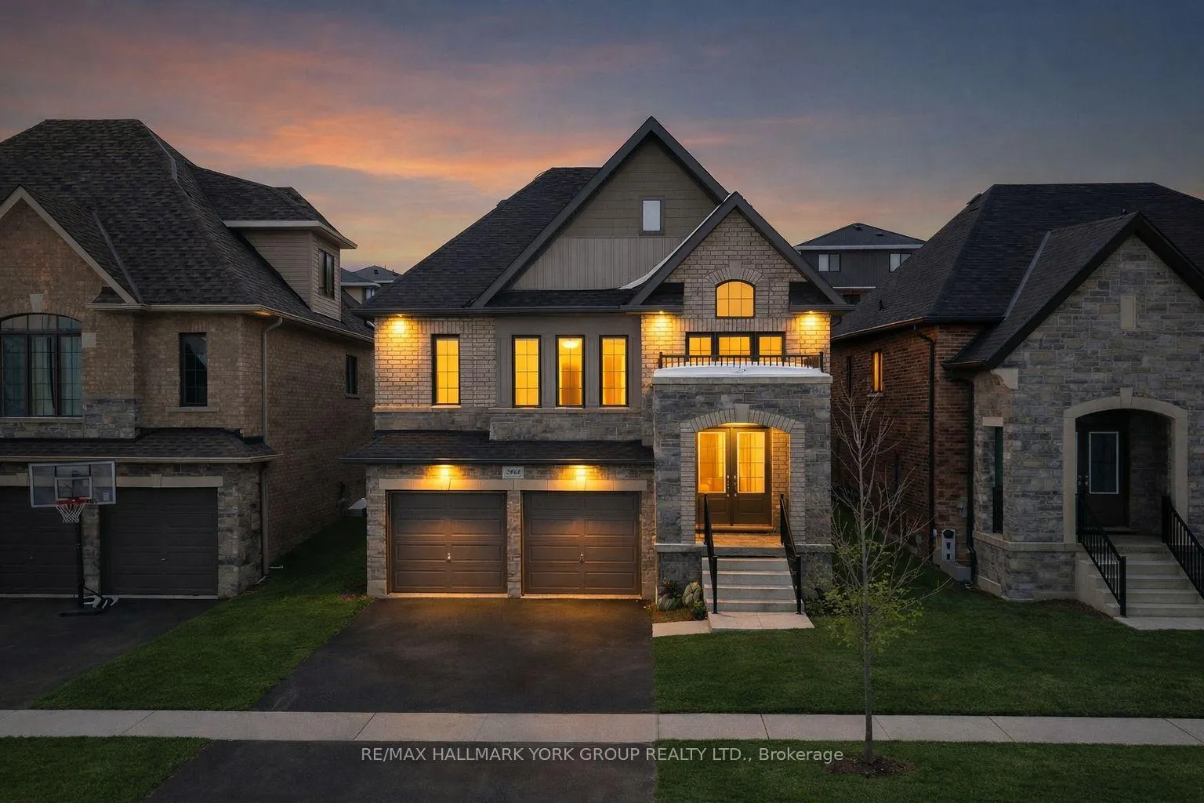
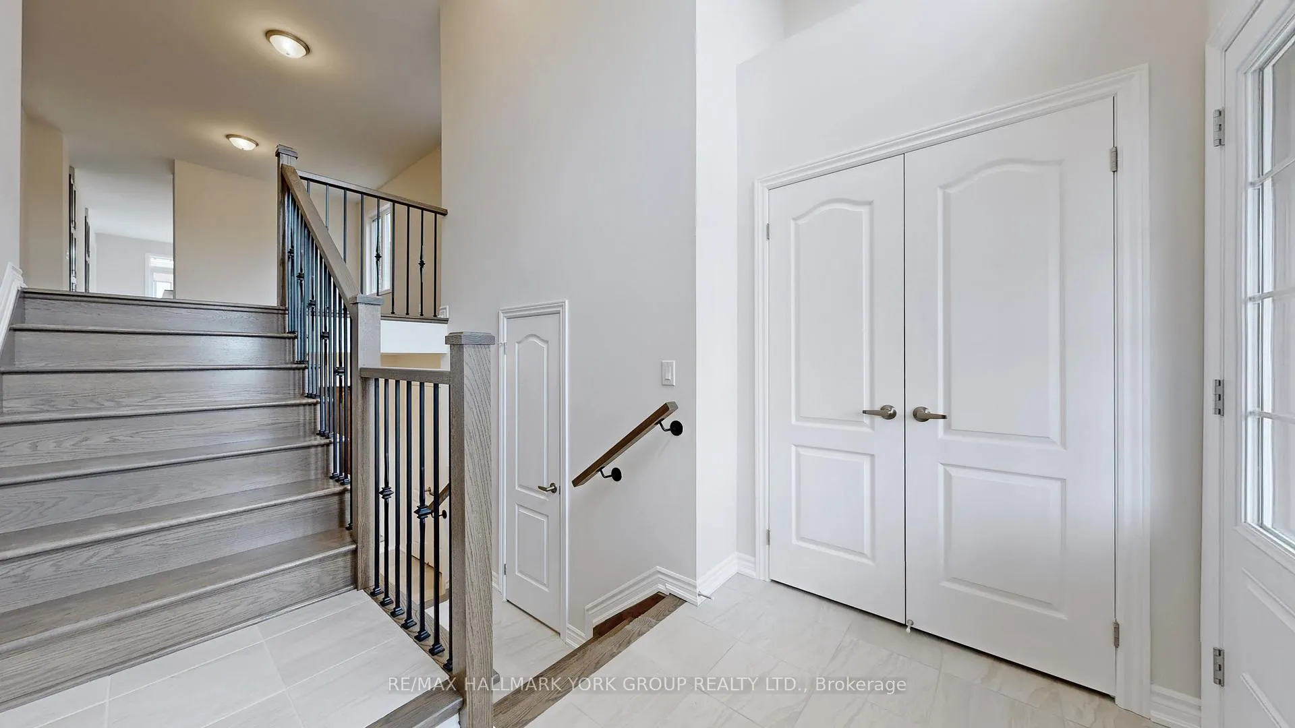
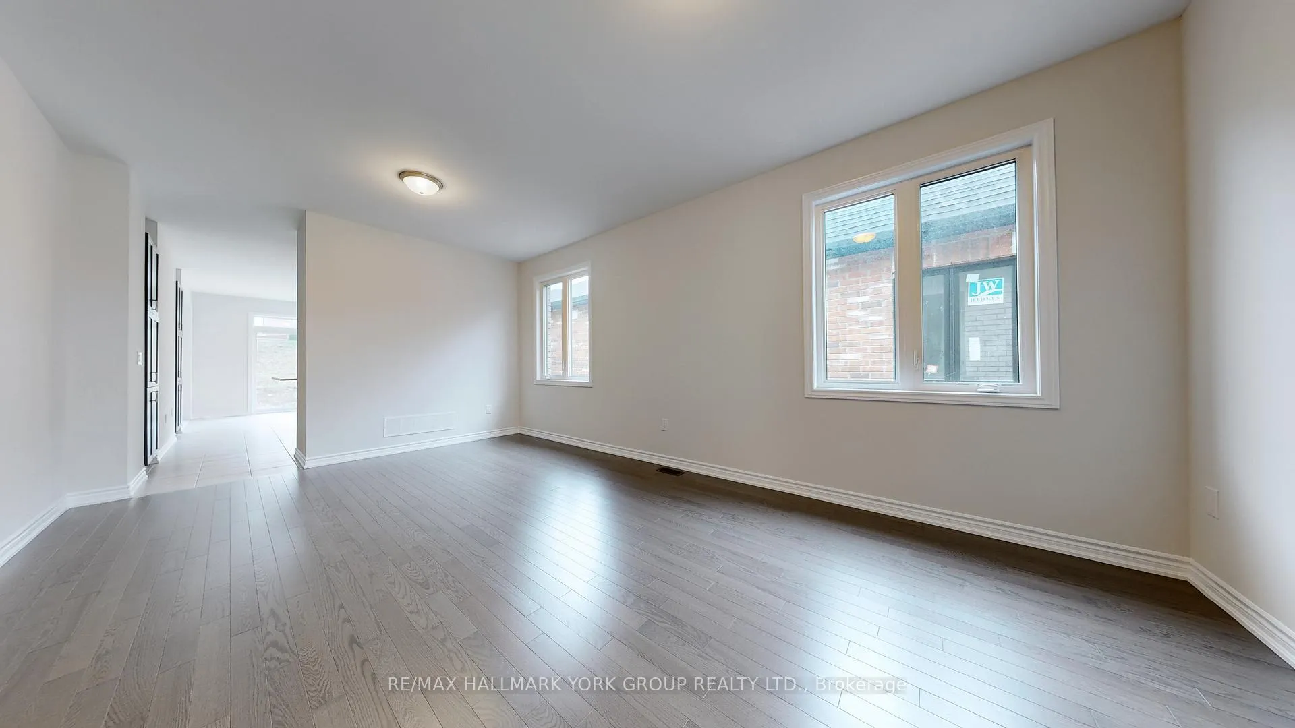
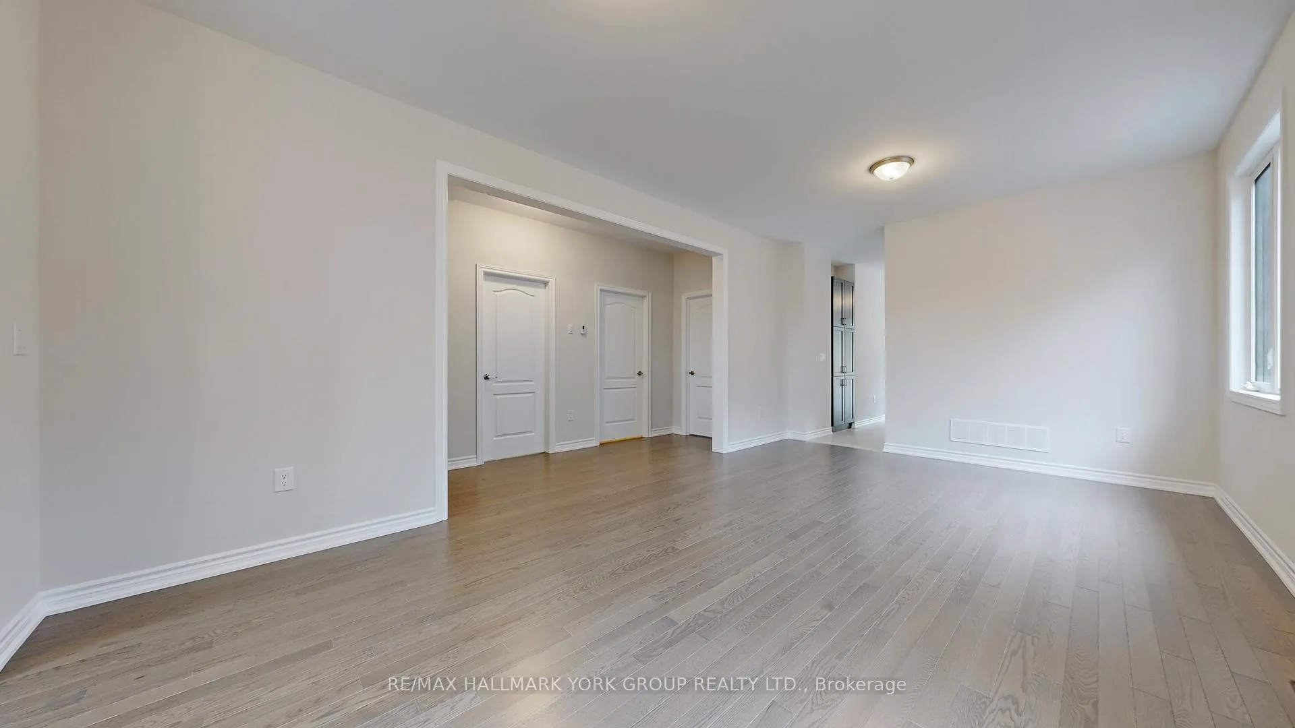
Take advantage of new rebates with revised pricing! This is where modern living meets the pace people are moving toward. Built by Dreamland Homes, this brand-new Ridgewood Elevation C sits on a 40 ft lot in one of Orillia's rapidly growing neighbourhoods, offering a balance of thoughtful design and timeless curb appeal with its classic brick and stone exterior. Inside, 1,863 sq. ft. of well-planned living space unfolds with 9 ft ceilings on the main level, creating an open, airy feel throughout. Approximately $24,000 in upgrades enhance the home, including hardwood flooring, upgraded ceramic tile, and a well-appointed kitchen featuring upgraded cabinetry and countertops, a deep fridge cabinet, and a sleek chimney-style hood range. With three bedrooms, the layout offers flexibility for families, guests, or a dedicated work-from-home setup. The primary suite is designed for everyday comfort, complete with a walk-in closet and a private ensuite that feels like a true retreat. Ideally located close to Costco, Lakehead University, Walter Henry Park, and a variety of shopping and dining options, with easy highway access for commuting or weekend getaways. As Orillia continues to grow into a vibrant, connected city, it still holds onto the calm, small-town atmosphere that continues to draw people north. This is an opportunity to own a brand-new home in a thriving community, stay within reach of Toronto, and enjoy proximity to Muskoka, nature, and a slower pace of life without feeling disconnected. Certain images have been digitally modified to enhance presentation, including the removal of seasonal elements.
Facts & features
Ask about this home
A HOMEH agent will answer your questions about this home.
Rooms
7 rooms · 3 bathrooms
- Kitchen12′6″ × 11′137 sq.ft.
- Breakfast11′6″ × 12′138 sq.ft.
- Living room12′4″ × 20′247 sq.ft.
- Family room12′6″ × 16′200 sq.ft.
- Primary bedroom16′6″ × 12′198 sq.ft.
- Bedroom12′ × 11′132 sq.ft.
- Bedroom12′ × 11′5″137 sq.ft.
Around this home
Listing details
Helpful tools
Your HOMEH agent
"I would see it this week."
Ask HOMEH about this home
Price, neighbourhood, monthly cost. Ask anything.
HOMEH Intelligent Agent is an AI, not a licensed representative. Check anything important with your agent.