
297 Matchedash Street N
Orillia297 Matchedash Street N
Orillia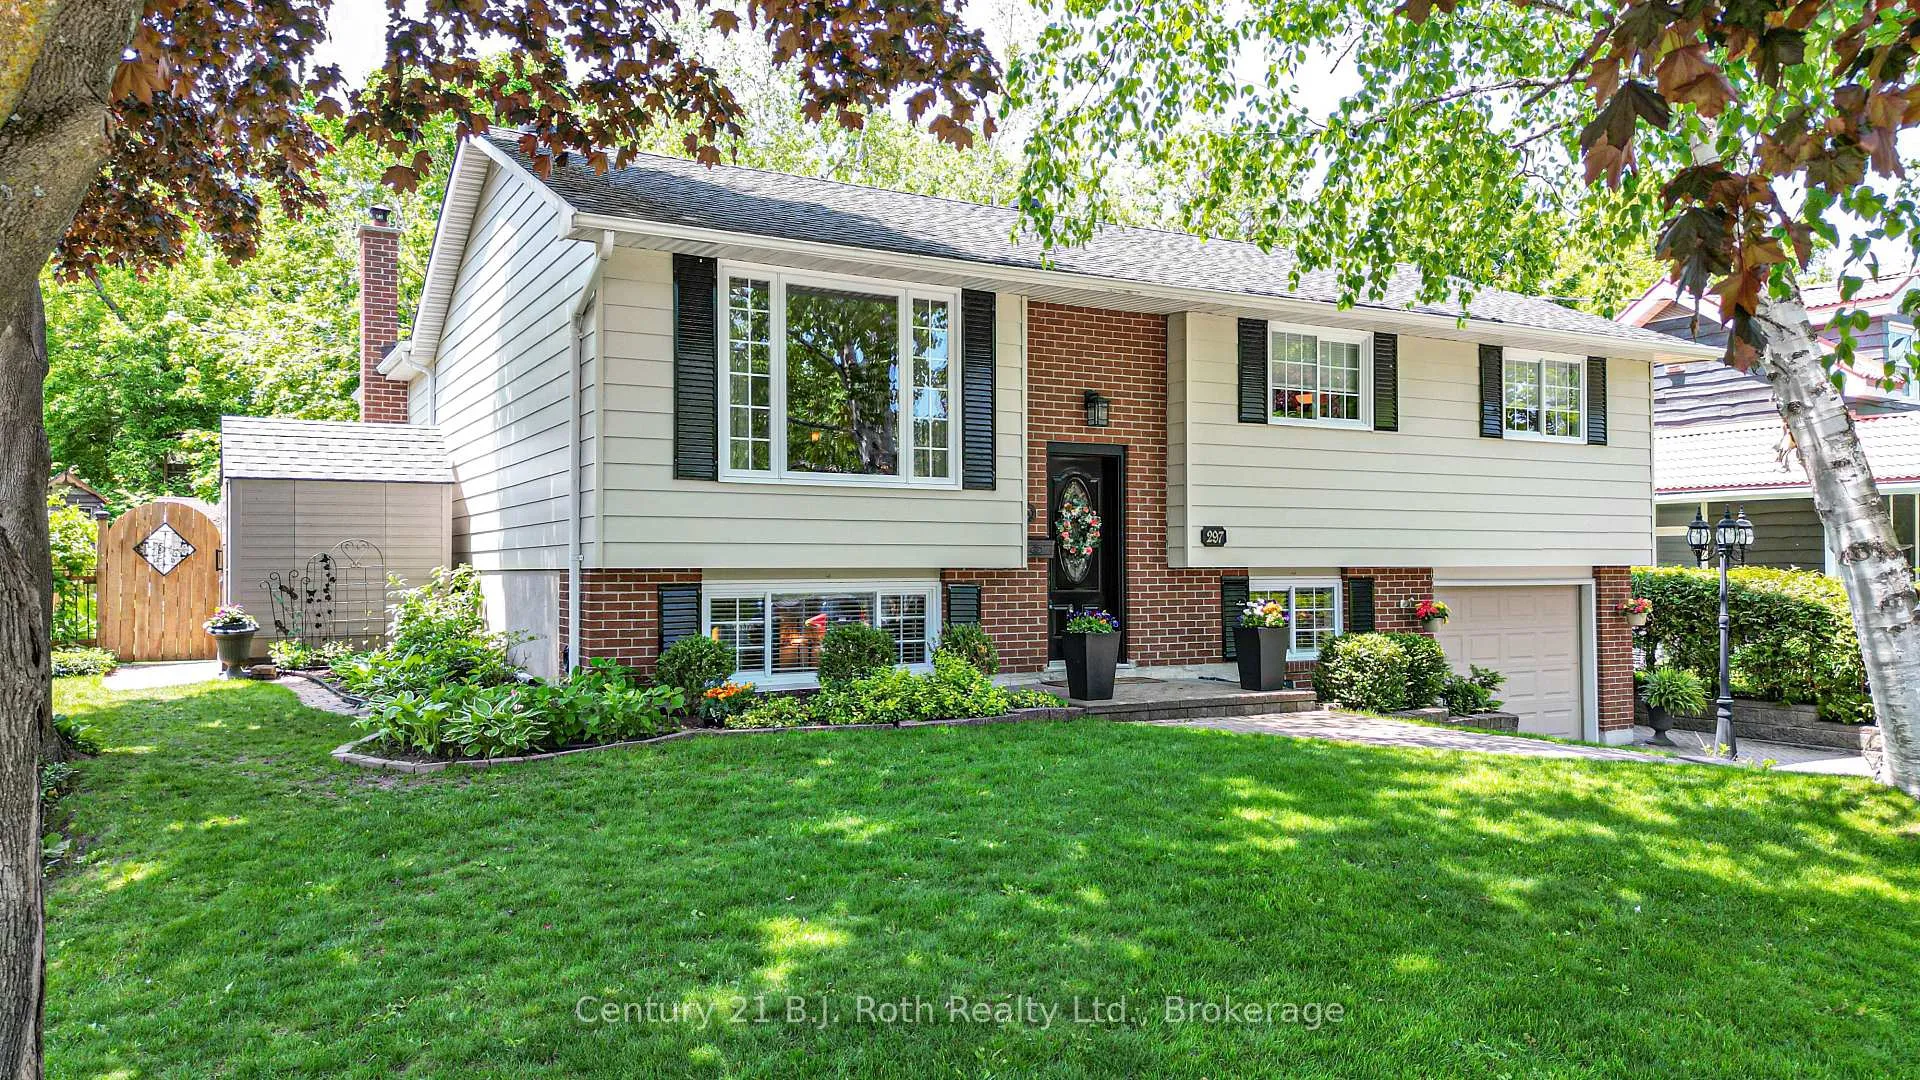
 See all 50 photos
Property history

This home has sold. It is no longer available.
Property not available for sale or for rent.
Ask about this home
A HOMEH agent will answer your questions about this home.Ask HOMEH
About this home
297 Matchedash Street N, Orillia
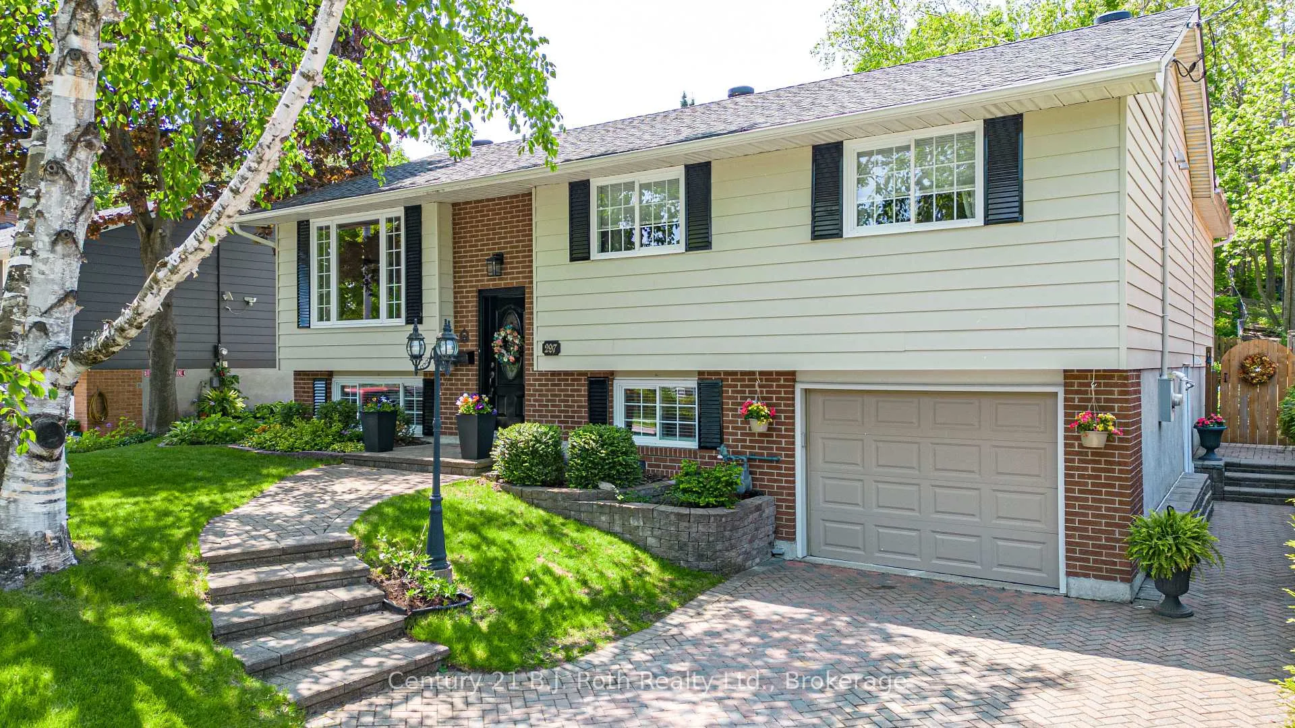
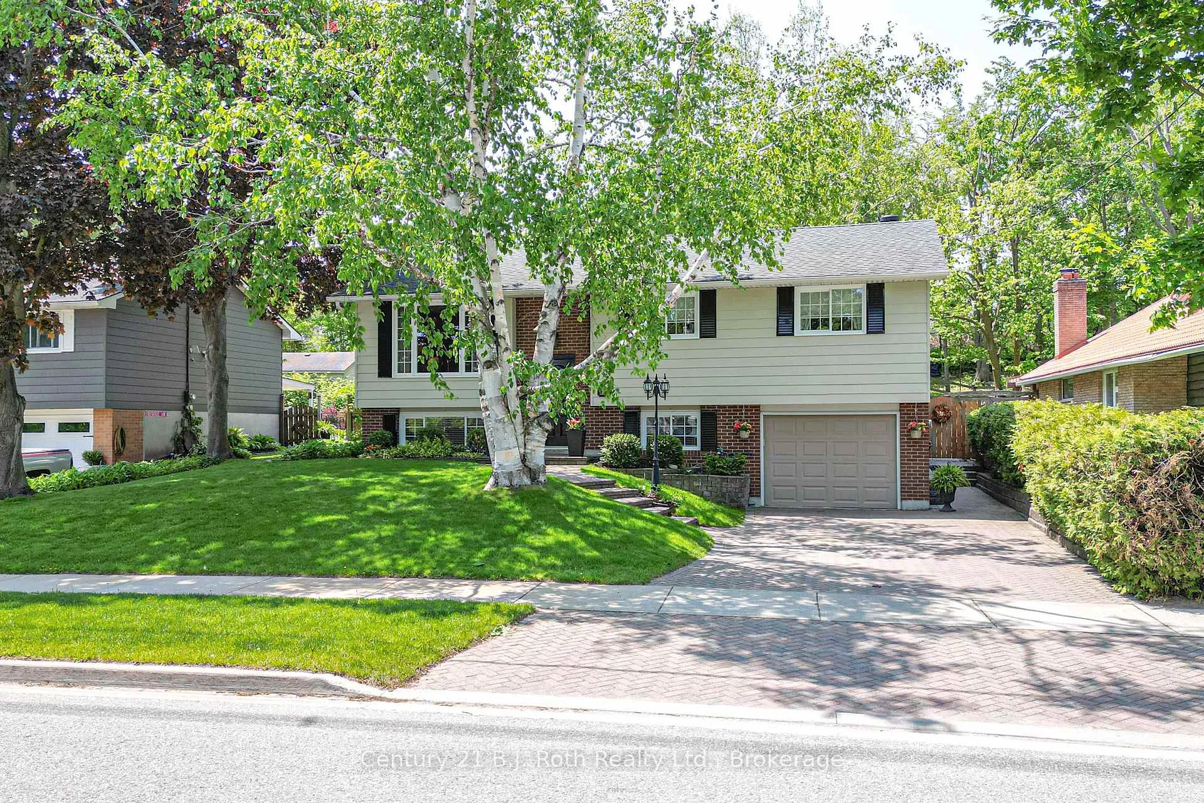
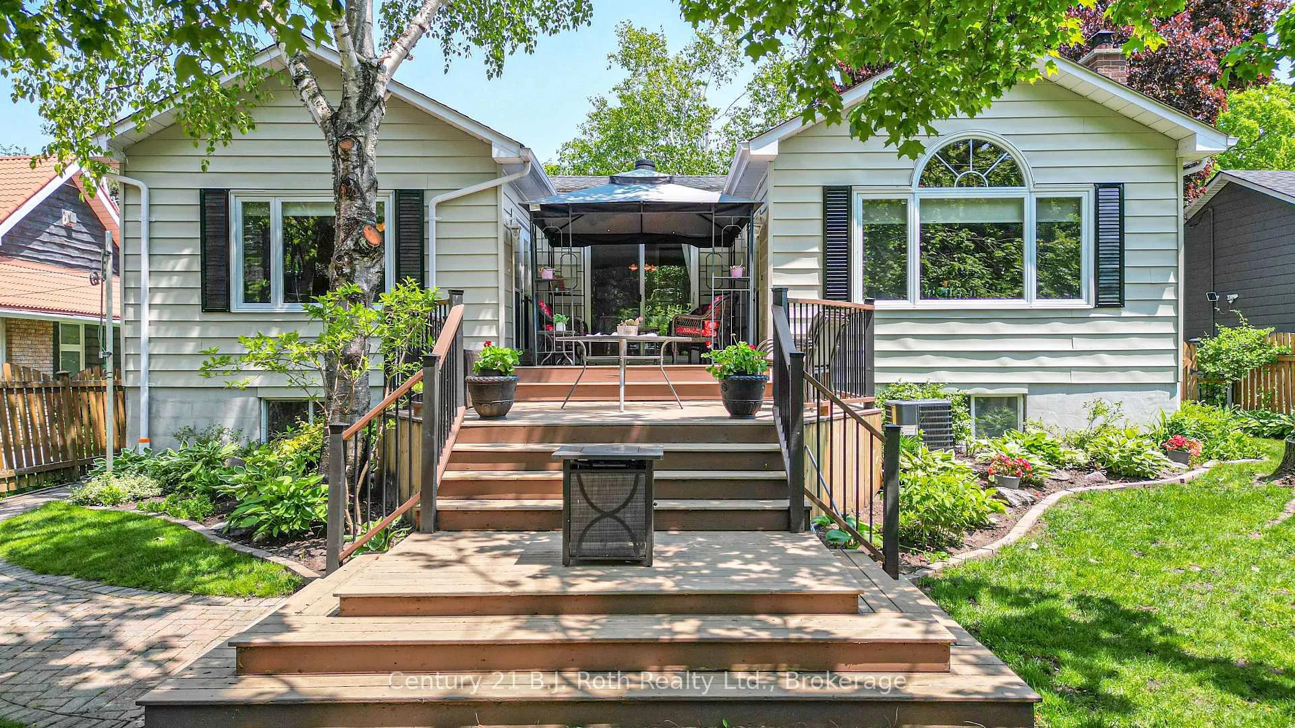
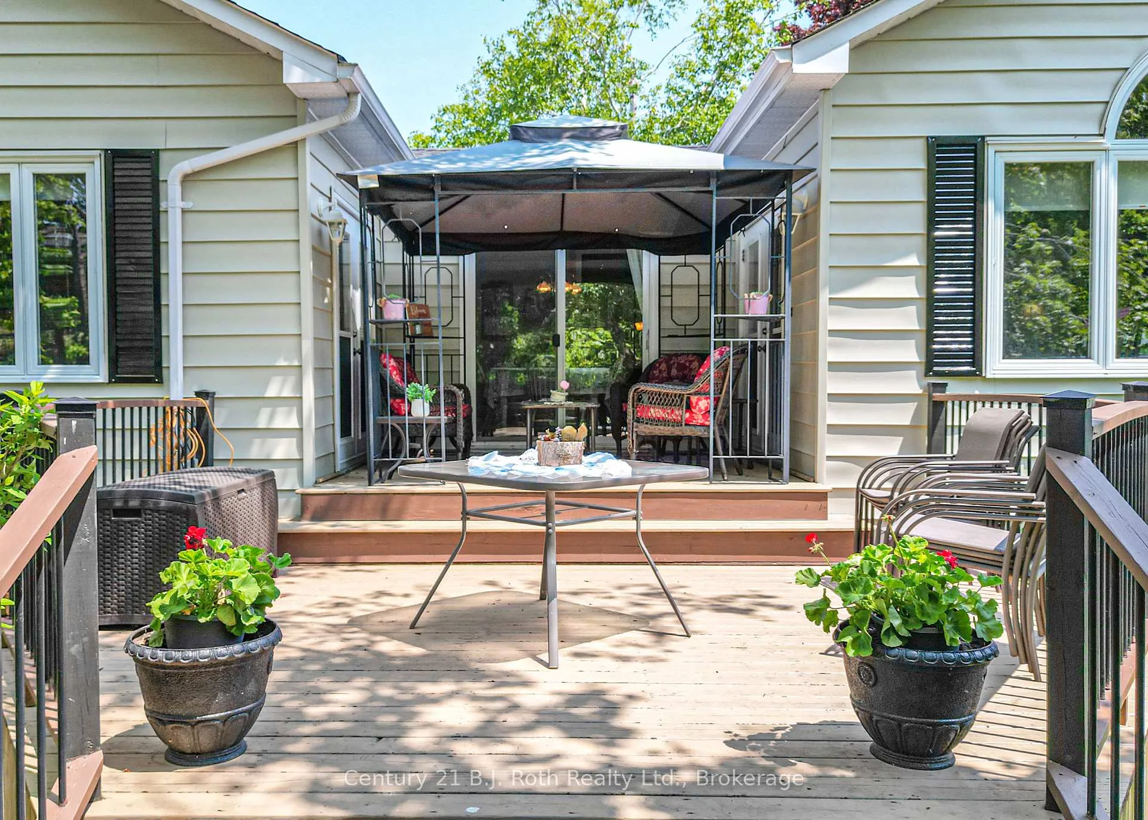
Welcome to this lovingly maintained raised bungalow, with over 3,000 sq.ft. of finished living space, nestled on a park-like lot in Orillia's desirable North Ward. Just steps from Hillcrest Park, Couchiching Golf Club, and a short walk to downtown Orillia, and the beautiful waterfront, this spacious home offers an ideal setting to raise a family. Cherished by the same family since its construction in 1974, this home has been thoughtfully expanded and updated over the years. The main floor features three bedrooms, a warm and inviting oak kitchen with ample cabinetry, a bright breakfast room with walkout to the deck, and a 4-piece bath. Hardwood floors flow throughout, adding warmth and character. In 2005, a stunning addition was completed, creating a sun-filled family room with vaulted ceilings and a striking stone woodburning fireplace. The addition also includes a luxurious primary suite with a 4-piece ensuite featuring a soaker tub and separate shower, along with direct access to the rear deck and serene, fenced backyard surrounded by mature shade trees and garden beds. The fully finished basement offers a level walk-in from the side yard, making it ideal for an in-law suite. It includes a fourth bedroom, office, rec room, 3-piece bath, abundant storage, and a workshop area. The original single garage was converted into additional living space but still retains a 10'10" x 11'6" garage/storage area, with the potential to be restored to its full 23' depth if desired. This is a rare opportunity to own a well-loved home in one of Orillia's most established neighbourhoods-don't miss your chance to make it yours.
Facts & features
Ask about this home
A HOMEH agent will answer your questions about this home.
Rooms
17 rooms · 3 bathrooms
- Living room12′2″ × 25′4″308 sq.ft.
- Kitchen13′8″ × 9′5″129 sq.ft.
- Family room15′ × 17′6″262 sq.ft.
- Dining room10′2″ × 7′10″80 sq.ft.
- Bathroom5′6″ × 9′6″52 sq.ft.
- Primary bedroom14′3″ × 17′5″248 sq.ft.
- Bathroom8′6″ × 11′10″101 sq.ft.
- Bedroom 212′ × 11′8″140 sq.ft.
- Bedroom 310′2″ × 11′8″119 sq.ft.
- Bathroom6′10″ × 4′27 sq.ft.
- Bedroom 414′4″ × 16′8″239 sq.ft.
- Recreation11′2″ × 23′257 sq.ft.
- Mud room10′10″ × 10′10″117 sq.ft.
- Office10′5″ × 8′84 sq.ft.
- Laundry6′ × 11′2″67 sq.ft.
- Other11′ × 9′99 sq.ft.
- Workshop13′4″ × 16′9″223 sq.ft.
Around this home
Listing details
Helpful tools
Your HOMEH agent
"I would see it this week."
Ask HOMEH about this home
Price, neighbourhood, monthly cost. Ask anything.
HOMEH Intelligent Agent is an AI, not a licensed representative. Check anything important with your agent.