
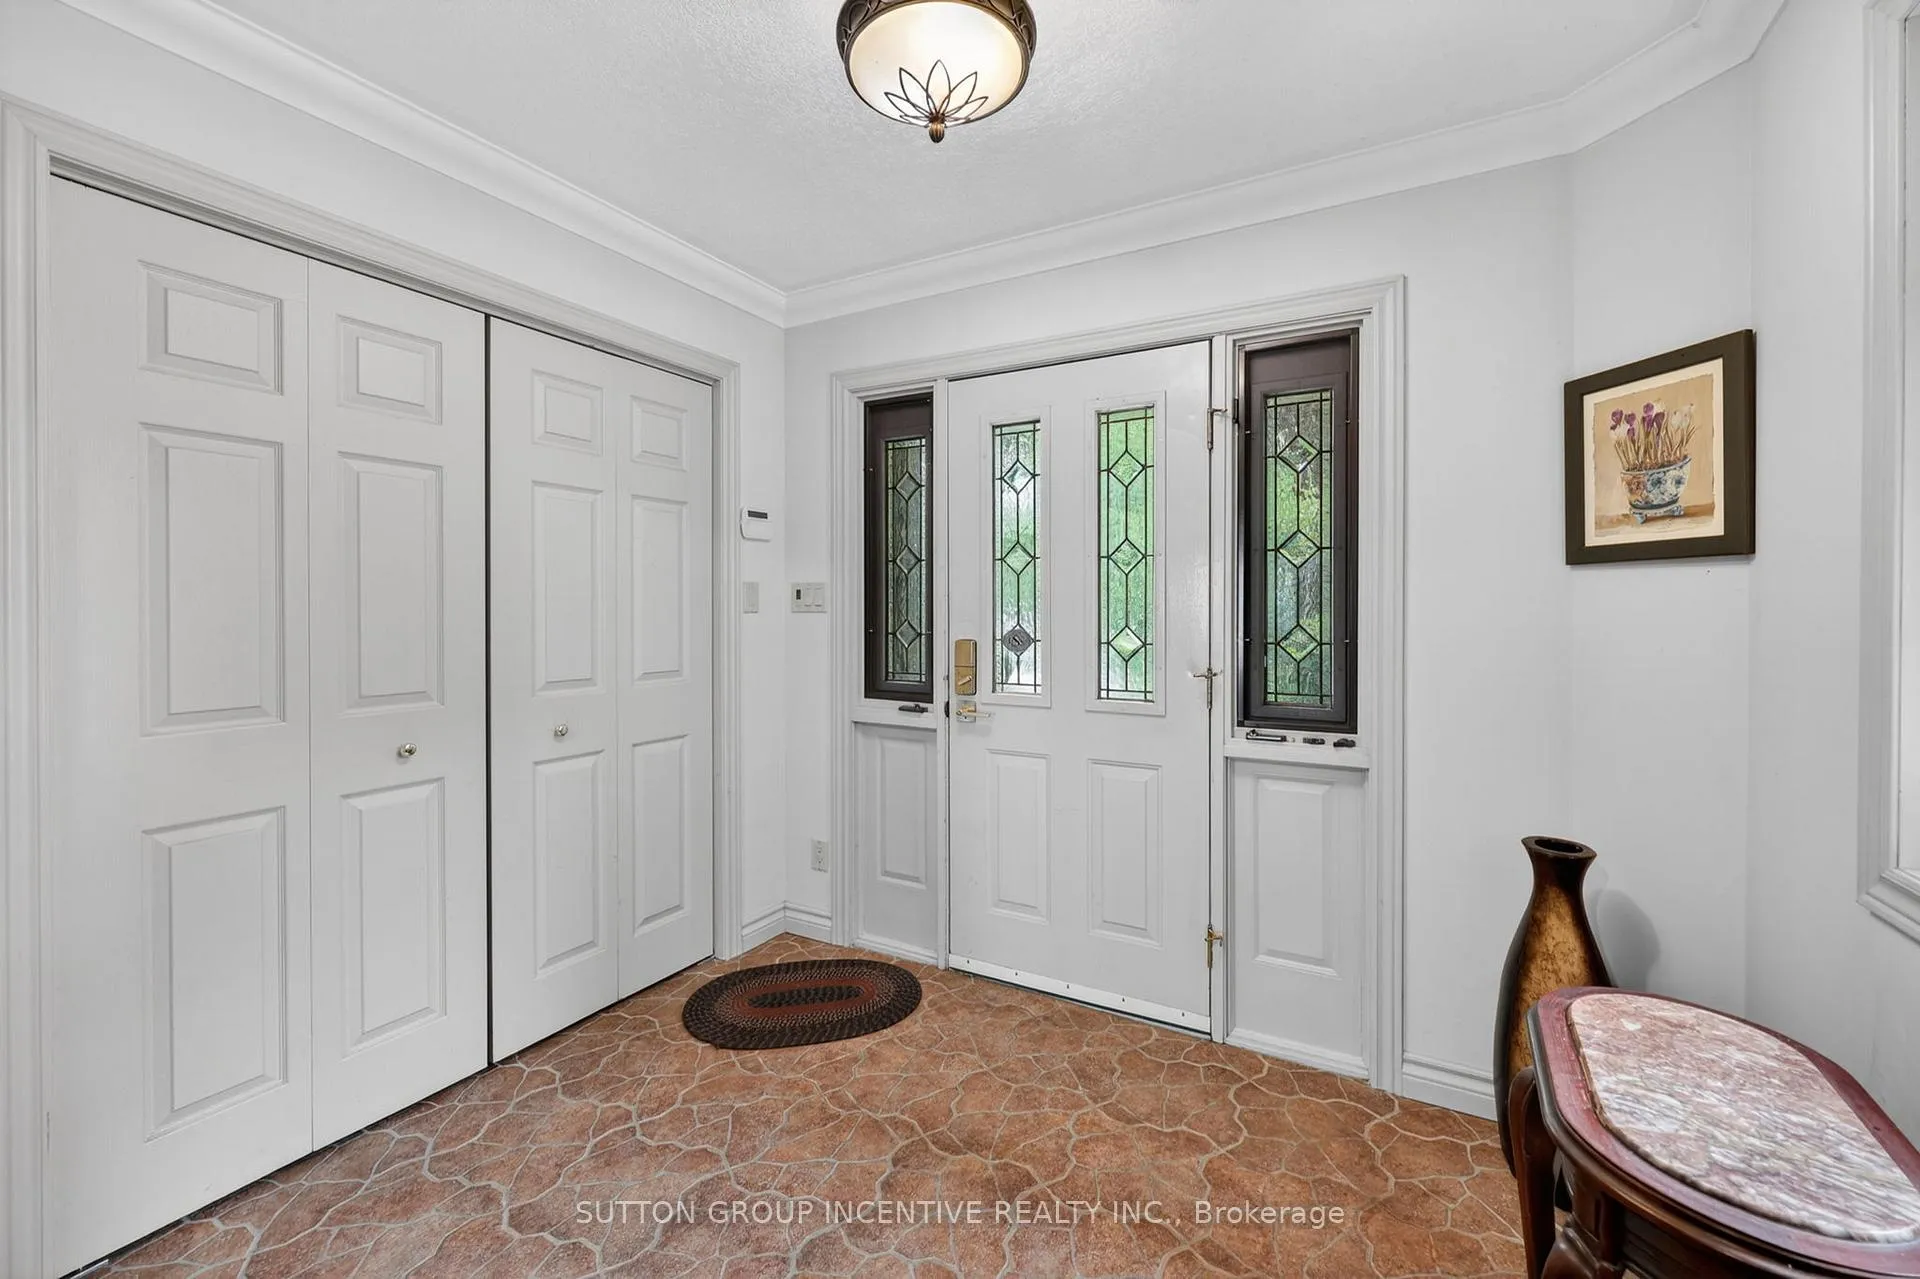
 See all 50 photos
Property history
Book a viewing
Ask HOMEH

"I would see it this week."
3 Southwood Circle, Orillia
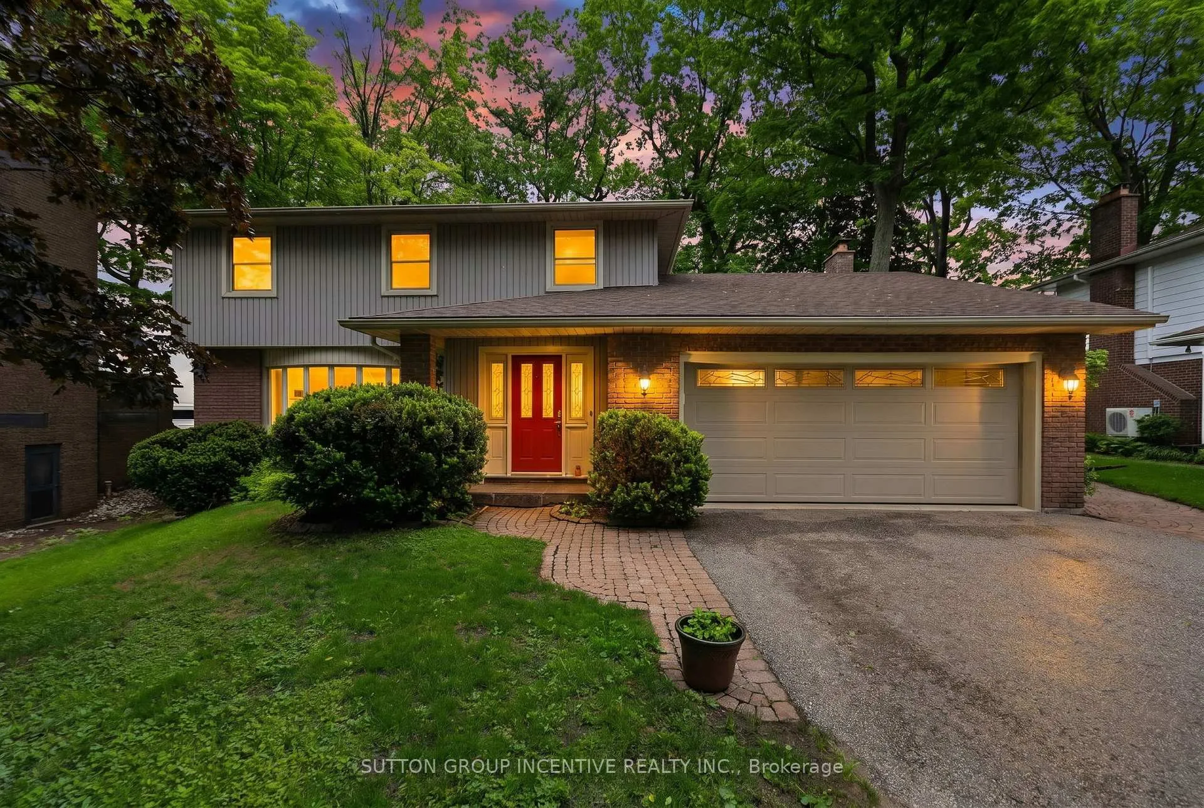
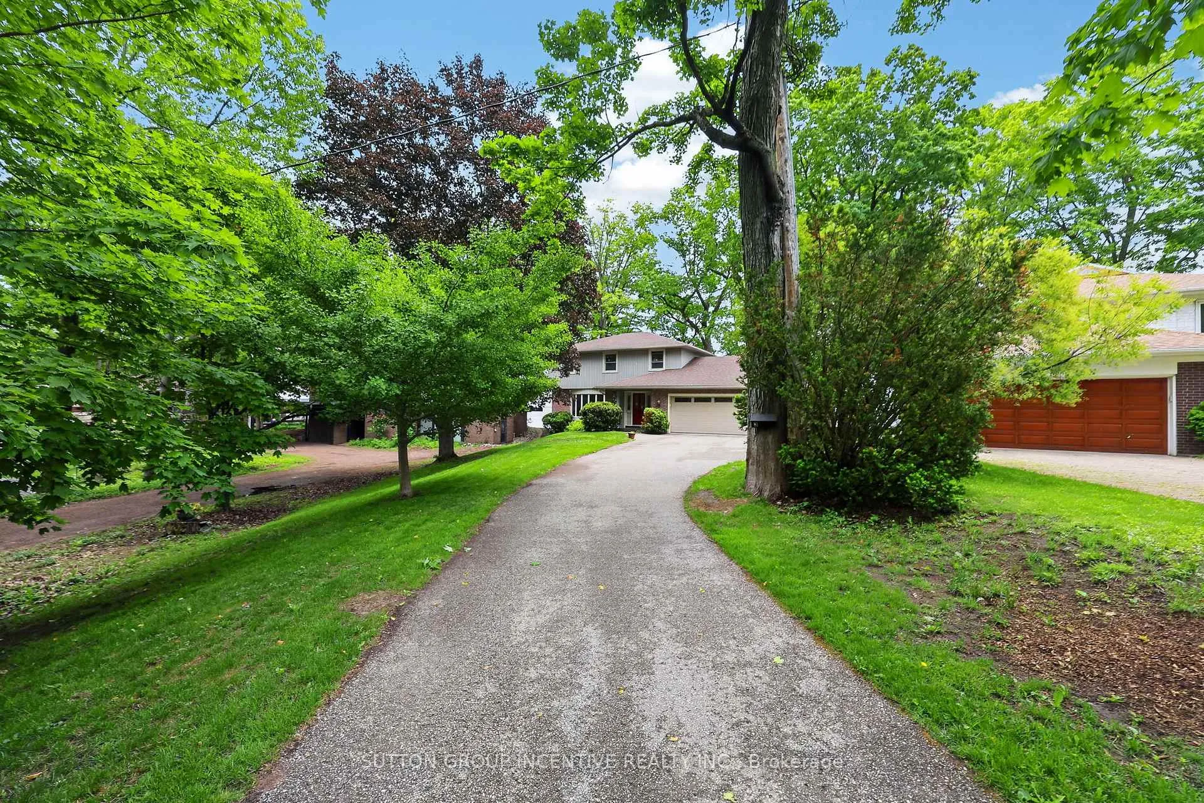
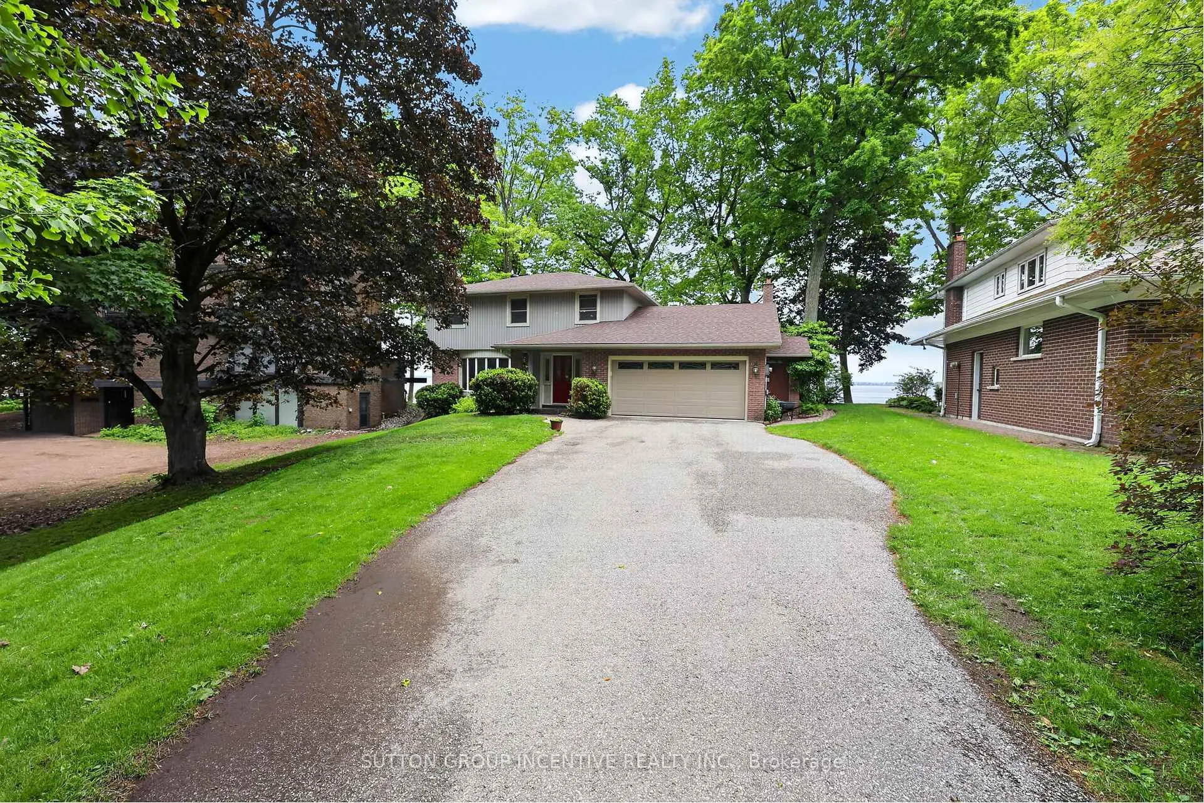
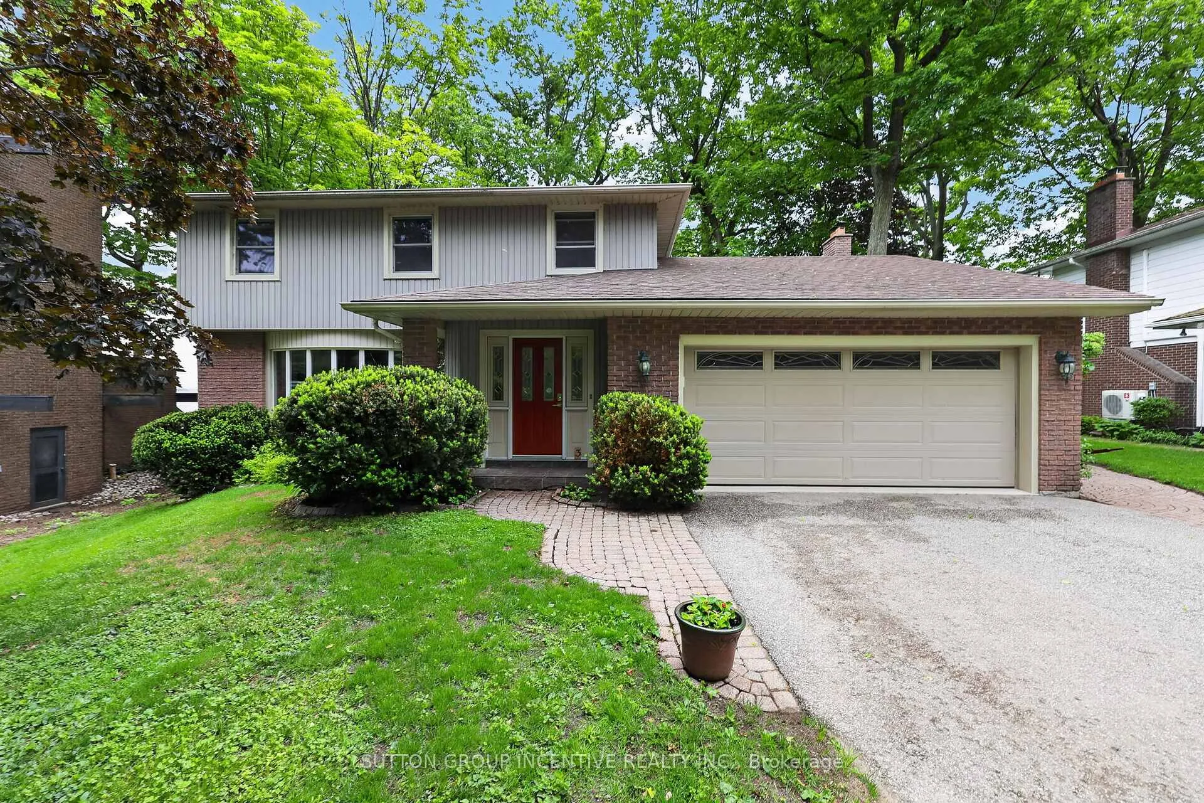
Welcome to 3 Southwood Circle, a rare opportunity for private waterfront living on the shores of Lake Couchiching in one of Orillia's most sought-after neighbourhoods. Surrounded by mature trees and landscaping, this family home blends tranquility and convenience. From the expansive waterfront grounds and private dock to the swimmable shoreline, this property is designed to make the most of life on the water, all within walking distance of Couchiching Beach Park, waterside trails, and shops, restaurants, cafés, and more. The main floor embraces the waterfront setting. The eat-in kitchen opens to the interlock patio, creating a seamless connection to outdoor living. The layout offers a separate dining room, living room, and family room with a cozy wood-burning fireplace, access to the double-car garage, and another set of sliding doors leading outside. Cherry hardwood flooring adds warmth and character, while a stunning four-season conservatory overlooks the grounds with panoramic lake views beyond 180 degrees. The upper level offers four bedrooms, including a primary bedroom with a 2-piece ensuite. Two of the four bedrooms, including the primary, enjoy lake views, while a 5 piece bathroom with jacuzzi tub rounds out the upper level. The finished lower level provides additional living space with a large recreation room, bedroom, wet bar, and workshop with a Shopsmith Mark V woodworking system. From the workshop, stairs lead to the garage and outside, offering flexibility. Outside, a large waterfront lawn creates exceptional outdoor living space for family activities and entertaining. A four-zone sprinkler system helps maintain the grounds, while interlock walkways and a walk-down lead to a level waterside green space, the perfect place to relax, gather, or watch the kids play. The waterfront offers year-round enjoyment, from skating, ice fishing, and cross-country skiing in winter to boating, fishing, swimming, and endless summer enjoyment on Lake Couchiching.
Facts & features
Book a viewing
Rooms
17 rooms · 4 bathrooms
- Kitchen10′4″ × 10′104 sq.ft.
- Dining room12′10″ × 10′129 sq.ft.
- Solarium14′7″ × 13′5″195 sq.ft.
- Living room19′3″ × 13′1″252 sq.ft.
- Bathroom3′10″ × 4′11″19 sq.ft.
- Family room18′3″ × 13′5″244 sq.ft.
- Foyer8′8″ × 7′60 sq.ft.
- Breakfast7′3″ × 10′72 sq.ft.
- Bedroom 38′3″ × 11′91 sq.ft.
- Primary bedroom15′2″ × 10′4″157 sq.ft.
- Bedroom 411′1″ × 11′123 sq.ft.
- Bathroom5′ × 4′11″24 sq.ft.
- Bathroom8′11″ × 11′98 sq.ft.
- Bedroom 210′5″ × 11′9″122 sq.ft.
- Workshop18′6″ × 12′2″225 sq.ft.
- Recreation26′6″ × 22′8″600 sq.ft.
- Bedroom 511′3″ × 8′8″97 sq.ft.
Around this home
Listing details
Helpful tools
Your HOMEH agent
"I would see it this week."
Ask HOMEH about this home
Price, neighbourhood, monthly cost. Ask anything.
HOMEH Intelligent Agent is an AI, not a licensed representative. Check anything important with your agent.