
307 Millard Street
Orillia307 Millard Street
Orillia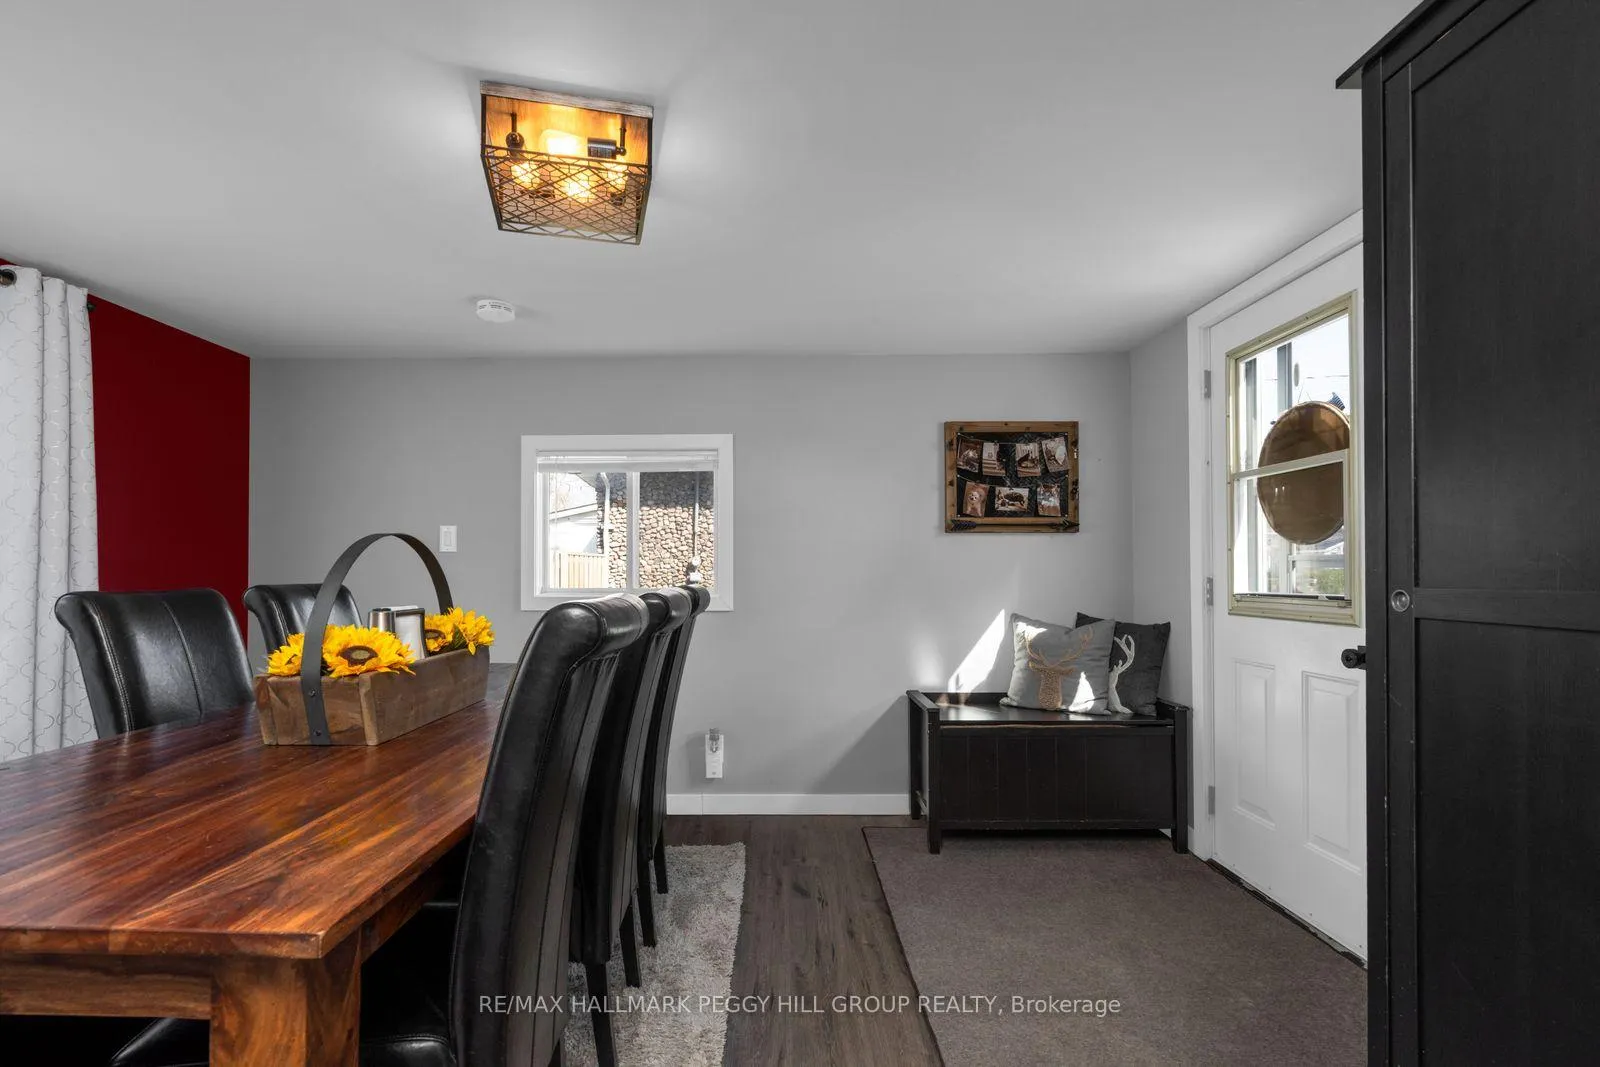
 See all 22 photos
Property history

This listing has ended. It is no longer available.
Property not available for sale or for rent.
About this home
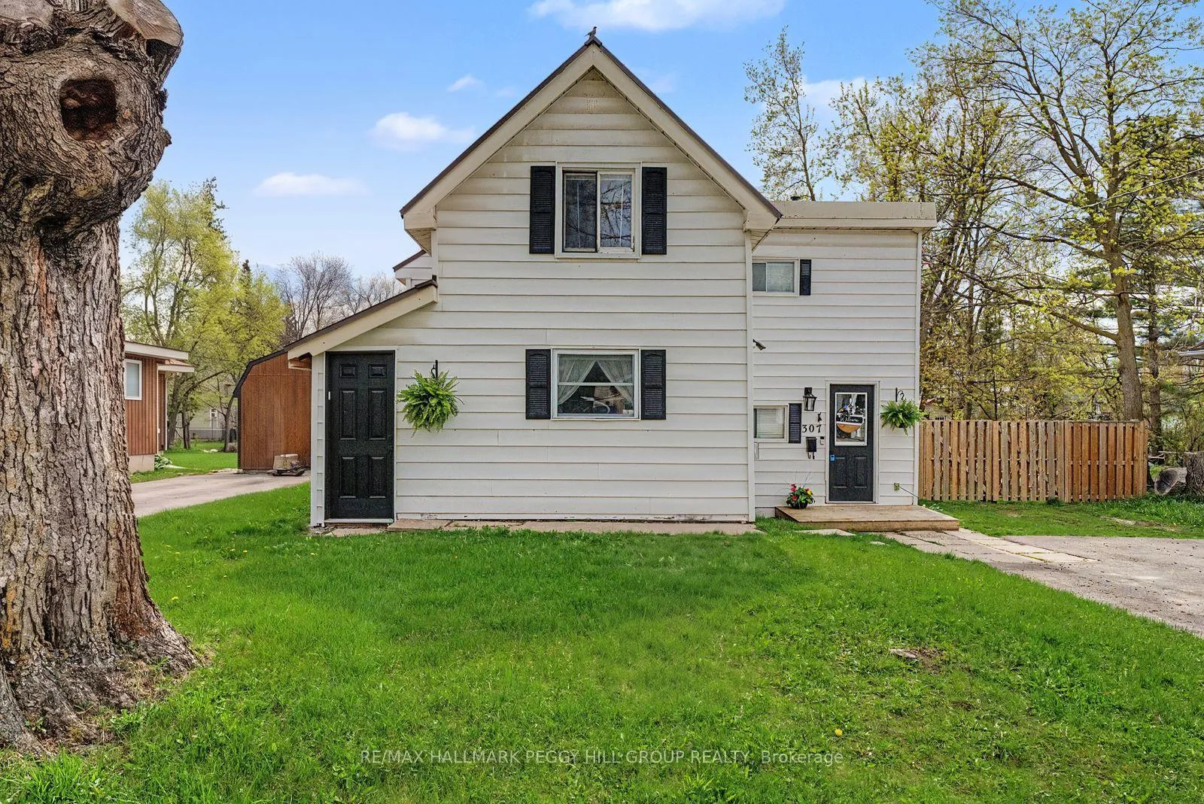
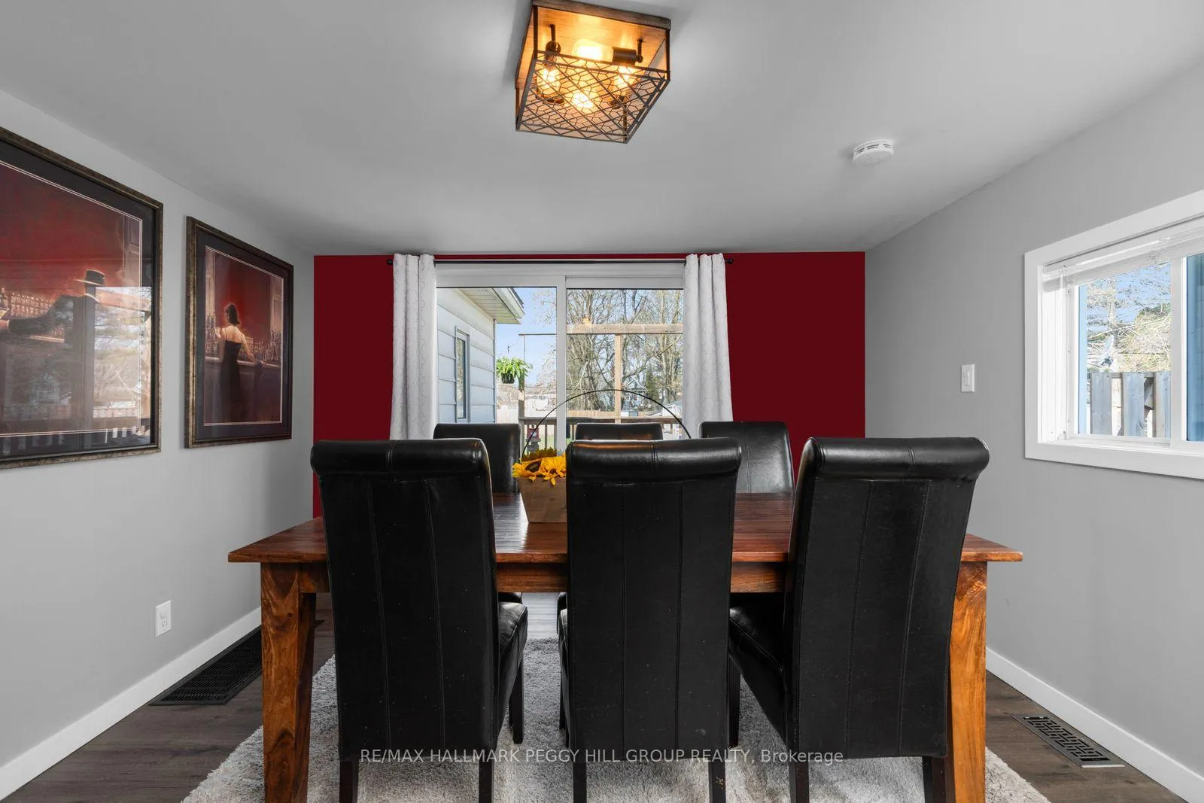
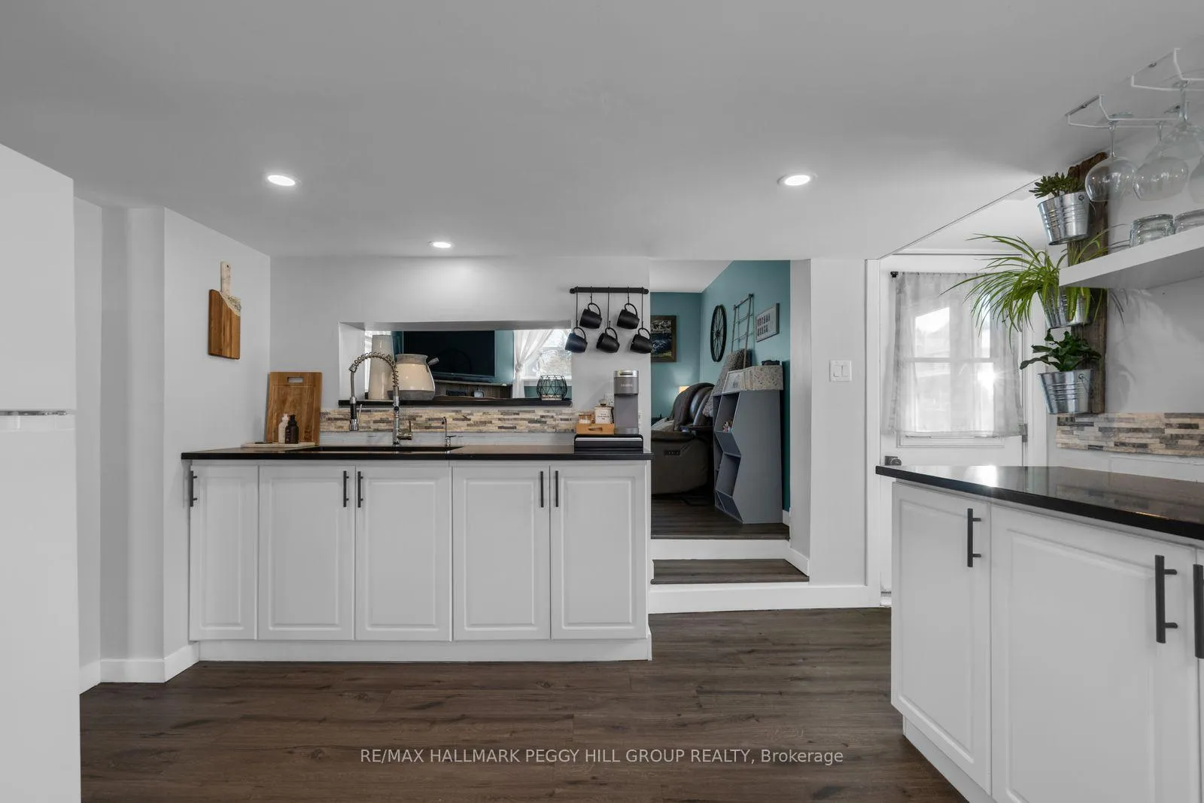
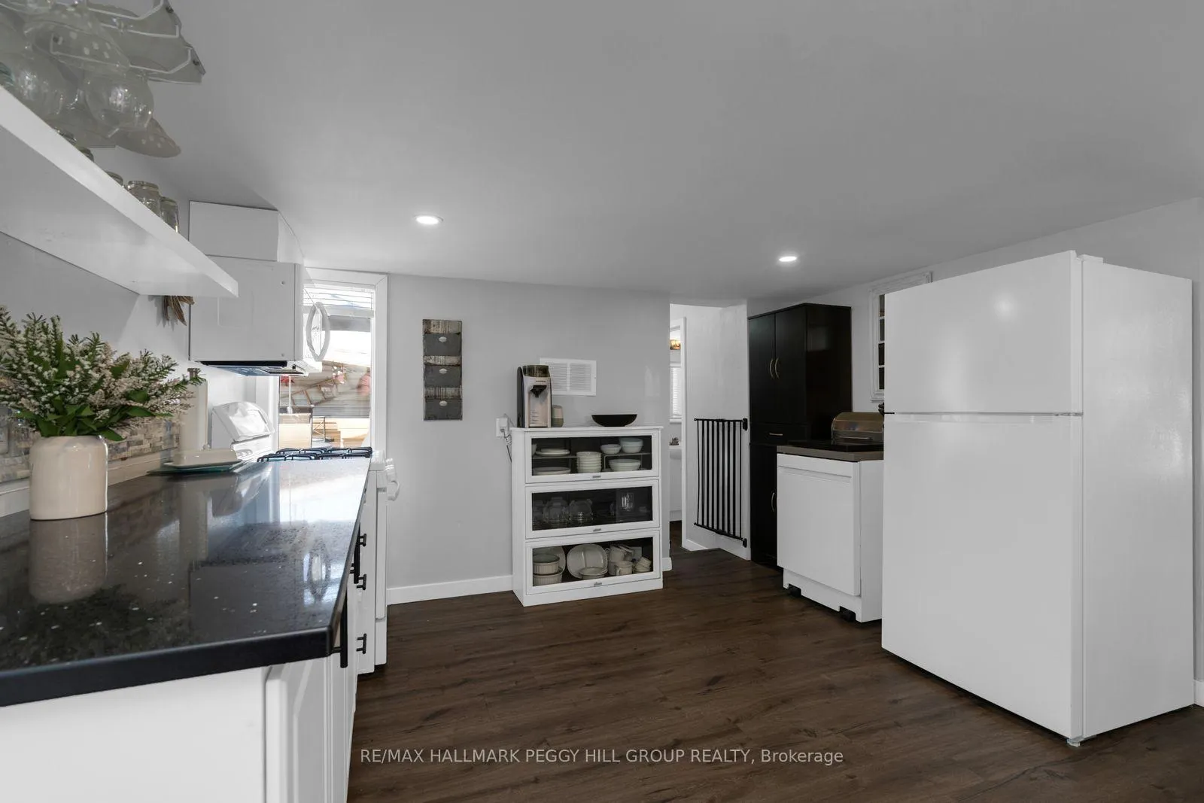
MODERN UPDATES MEET CENTURY HOME CHARACTER ON A 62 X 175 FT LOT MINUTES TO BEACHES & DOWNTOWN! 307 Millard Street is giving buyers what they keep asking for, a deep in-town lot, character, updates and a location minutes from Orillia's beaches, parks and downtown. Set on a beautiful 62 x 175 ft lot with newer backyard fencing, an updated paved driveway, metal roof, multiple decks, a BBQ area & 2 sheds including one oversized shed with excellent storage or workshop potential, this well-cared-for century home delivers a backyard ready for summer dinners on the deck, weekend projects, kids, pets & the extra outdoor room buyers hope to find in town. A fireplace anchors the living room, while the separate dining room opens to the back deck for meals that can carry straight outdoors. Updated with black quartz countertops, white shaker cabinetry, updated hardware, a workstation sink, tile backsplash and pot lights, the kitchen keeps sightlines open to the living area through a pass-through window. The laundry and mudroom area adds storage cabinetry, counter space for folding and a convenient walkout to the backyard, with a powder room nearby for added practicality. Upstairs, 2 bedrooms, an updated 4-piece bathroom, a dedicated office area and a reading nook at the top of the stairs make clever use of the second level, with a barn board feature wall in the primary bedroom and a sliding barn door in the second bedroom. Under 5 minutes to the Orillia Recreation Centre, Moose Beach, Couchiching Beach Park, the Port of Orillia, waterfront trails, shops, restaurants, schools and everyday essentials, plus quick access to Highway 12, this address keeps the best parts of Orillia close without giving up that big backyard feeling.
Facts & features
Ask about this home
A HOMEH agent will answer your questions about this home.
Rooms
7 rooms · 2 bathrooms
- Kitchen15′3″ × 13′3″201 sq.ft.
- Dining room11′5″ × 13′4″152 sq.ft.
- Living room11′5″ × 11′5″131 sq.ft.
- Mud room9′3″ × 9′11″91 sq.ft.
- Primary bedroom11′3″ × 13′4″150 sq.ft.
- Bedroom 29′8″ × 12′5″120 sq.ft.
- Office12′3″ × 13′3″163 sq.ft.
Around this home
Listing details
Helpful tools
Your HOMEH agent
"I would see it this week."
Ask HOMEH about this home
Price, neighbourhood, monthly cost. Ask anything.
HOMEH Intelligent Agent is an AI, not a licensed representative. Check anything important with your agent.