

3074 Emperor Drive
Orillia3074 Emperor Drive
Orillia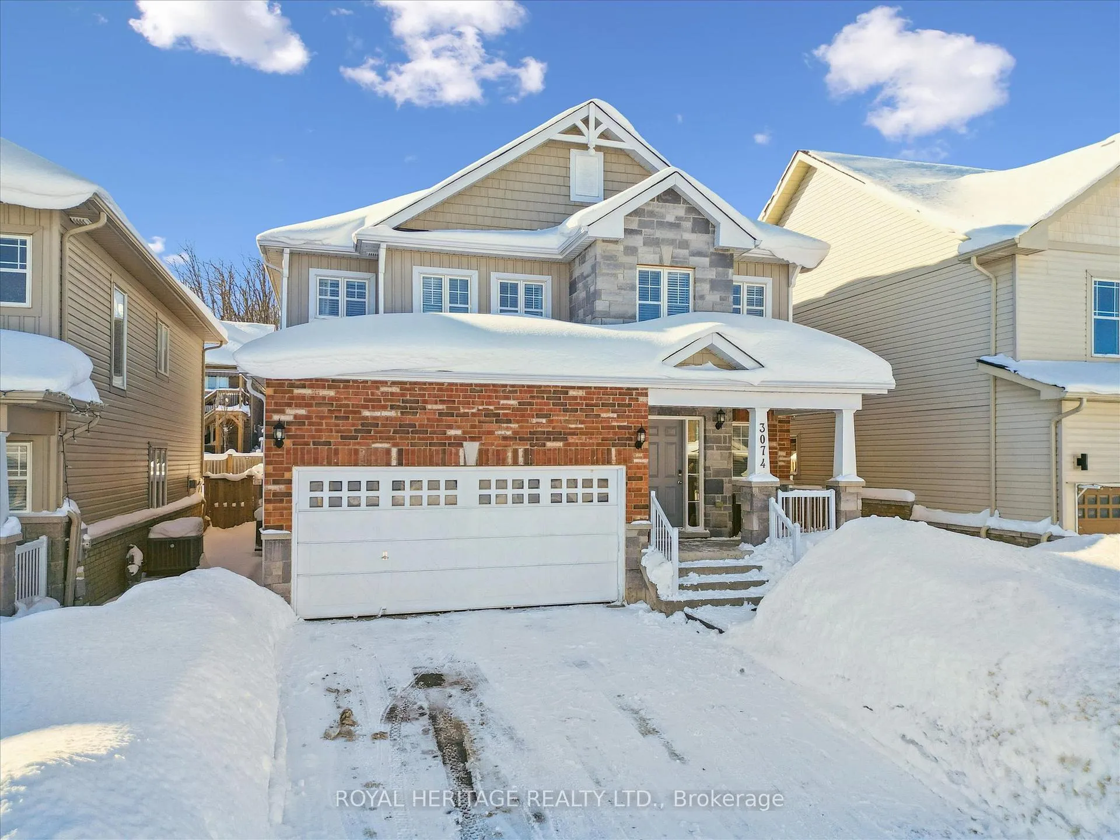
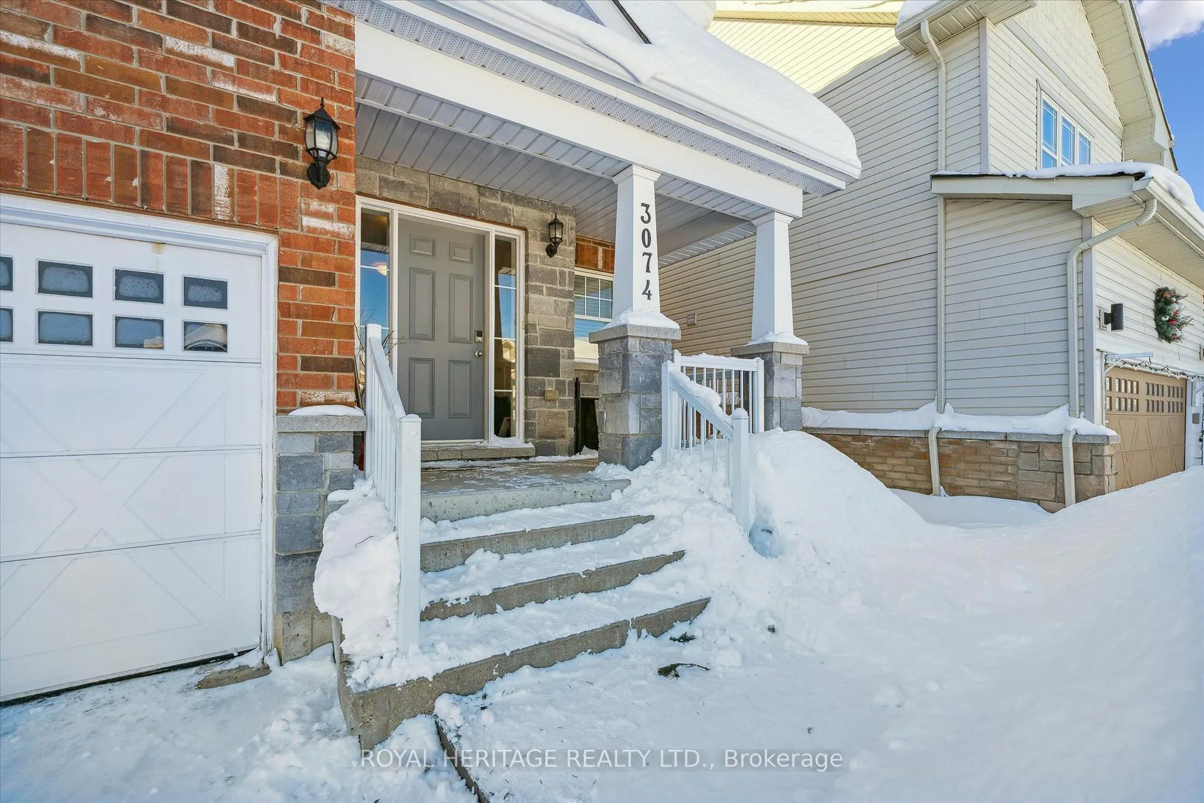
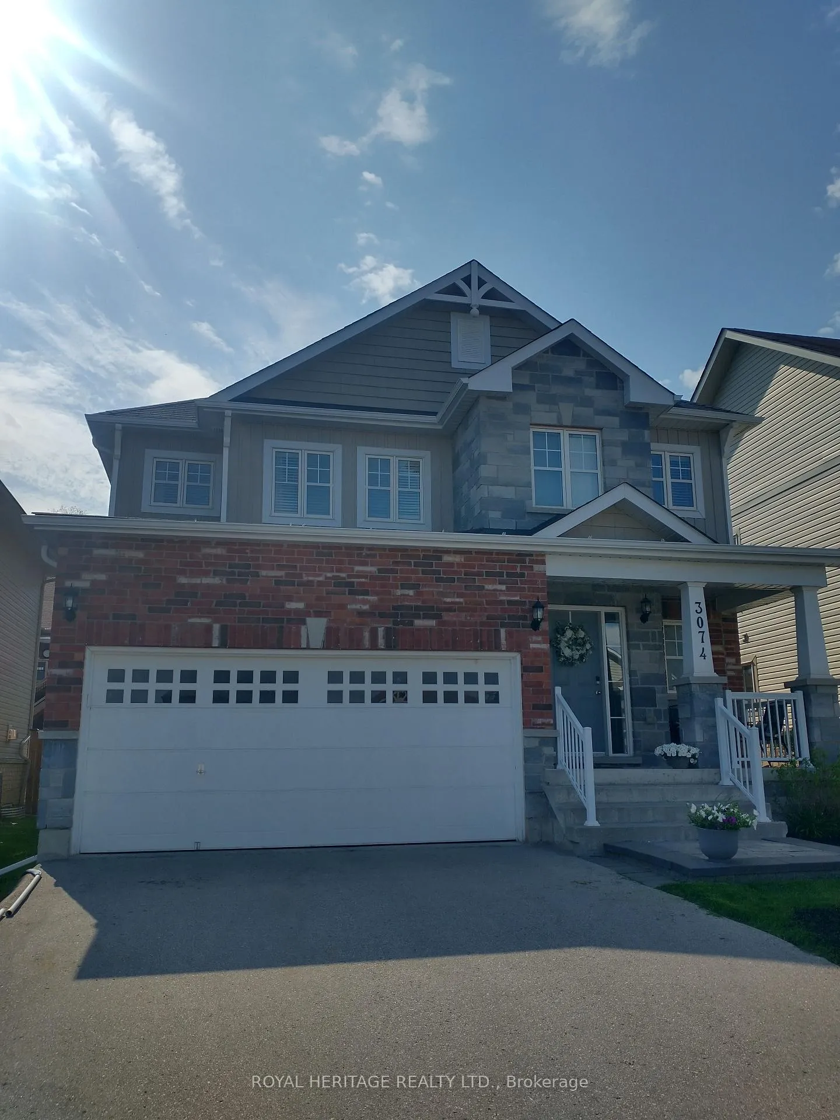
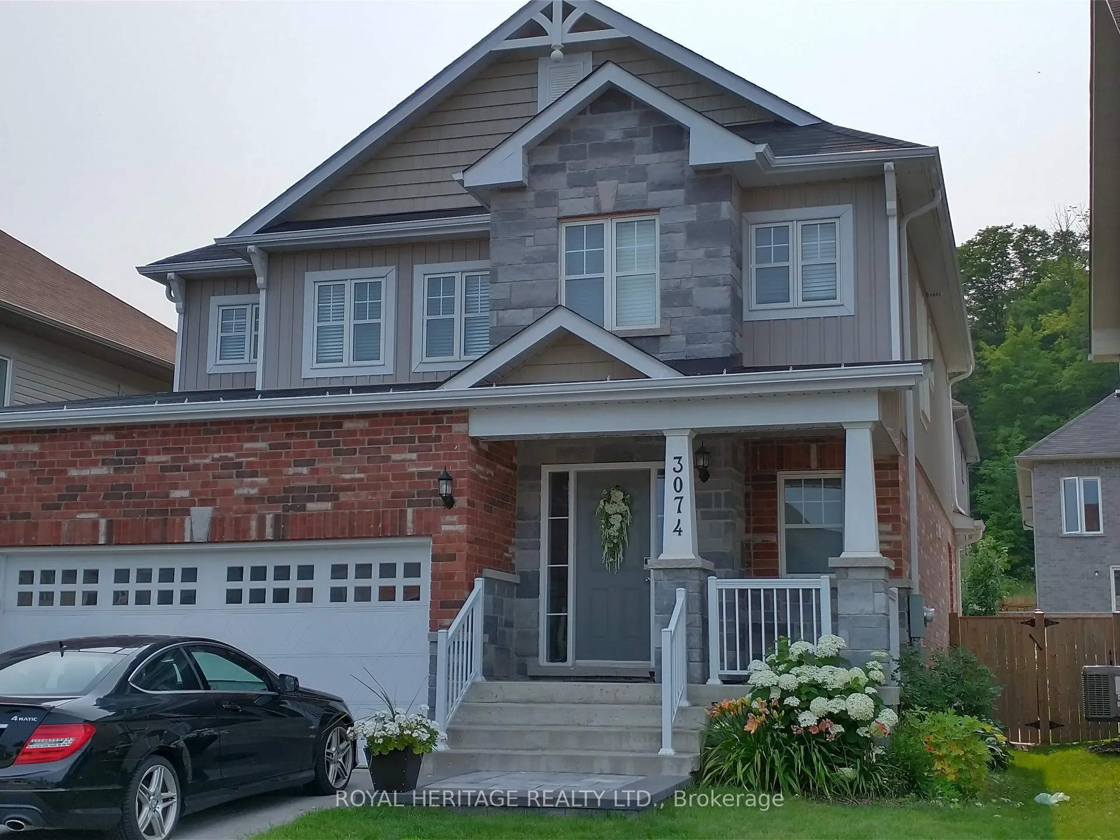 See all 50 photos
Property history

This listing has ended. It is no longer available.
Property not available for sale or for rent.
Ask about this home
A HOMEH agent will answer your questions about this home.Ask HOMEH
About this home
If these walls could talk, they would speak first of craftsmanship, care, and a home thoughtfully transformed over the past four years. From the moment you arrive, the newly opened foyer, elegant wainscoting, refinished stairs, fresh paint, and updated fixtures immediately set the tone for the level of beautifully crafted detail carried throughout. Located in the highly sought-after Westridge community, this home offers over 2,800 sq. ft. of finished living space designed for both everyday comfort and effortless entertaining. The airy main level features an open-concept layout filled with natural light from large windows, a gas fireplace anchoring the living room, and a modern kitchen equipped with stainless steel appliances that flows seamlessly into the living and dining areas. Main-floor laundry with direct garage access adds to everyday convenience. Upstairs, the large and welcoming foyer leads you into the spacious primary bedroom with private 4-piece ensuite. Two additional spacious bedrooms and an additional 4-piece bath finish this upper level. Lots of room for family and guests alike. The fully finished basement extends the living space with an electric fireplace, a 3-piece bathroom, and the flexibility of a 4th bedroom ideal for guests, a home office, or recreation. Stepping into the backyard oasis, you are immediately greeted by the gorgeous kidney shaped pool, flanked by exotic mature trees, green space and luscious, fragrant perennials. This backyard space is paradise, beautifully landscaped, low maintenance and awaiting for you to love as well! Situated along Hwy 11, Costco, Home Depot, Lakehead University, Orillia Soliders Memorial Hospital, shopping, parks and walking trails. In the heart of Simcoe County, this home offers gracious city living in cottage country setting- the best of both worlds. Investors, downsizers & families! Versatility at its best where pride of ownership is evident at every turn and has been made with intention.
Facts & features
Ask about this home
A HOMEH agent will answer your questions about this home.
Rooms
15 rooms · 4 bathrooms
- Bathroom4′9″ × 5′4″25 sq.ft.
- Foyer6′1″ × 7′6″46 sq.ft.
- Living room17′2″ × 12′11″222 sq.ft.
- Dining room12′ × 9′7″115 sq.ft.
- Kitchen12′ × 9′1″110 sq.ft.
- Laundry10′10″ × 6′1″66 sq.ft.
- Primary bedroom16′5″ × 18′295 sq.ft.
- Bedroom 211′1″ × 11′9″130 sq.ft.
- Bedroom 312′8″ × 11′9″149 sq.ft.
- Bathroom8′6″ × 5′10″49 sq.ft.
- Bathroom13′10″ × 11′5″157 sq.ft.
- Recreation20′3″ × 12′1″245 sq.ft.
- Bedroom 48′1″ × 11′2″91 sq.ft.
- Utility room17′7″ × 7′123 sq.ft.
- Room7′4″ × 7′6″55 sq.ft.
Around this home
Listing details
Helpful tools
Your HOMEH agent
"I would see it this week."
Ask HOMEH about this home
Price, neighbourhood, monthly cost. Ask anything.
HOMEH Intelligent Agent is an AI, not a licensed representative. Check anything important with your agent.