

31 Cleopatra Court
Orillia31 Cleopatra Court
Orillia


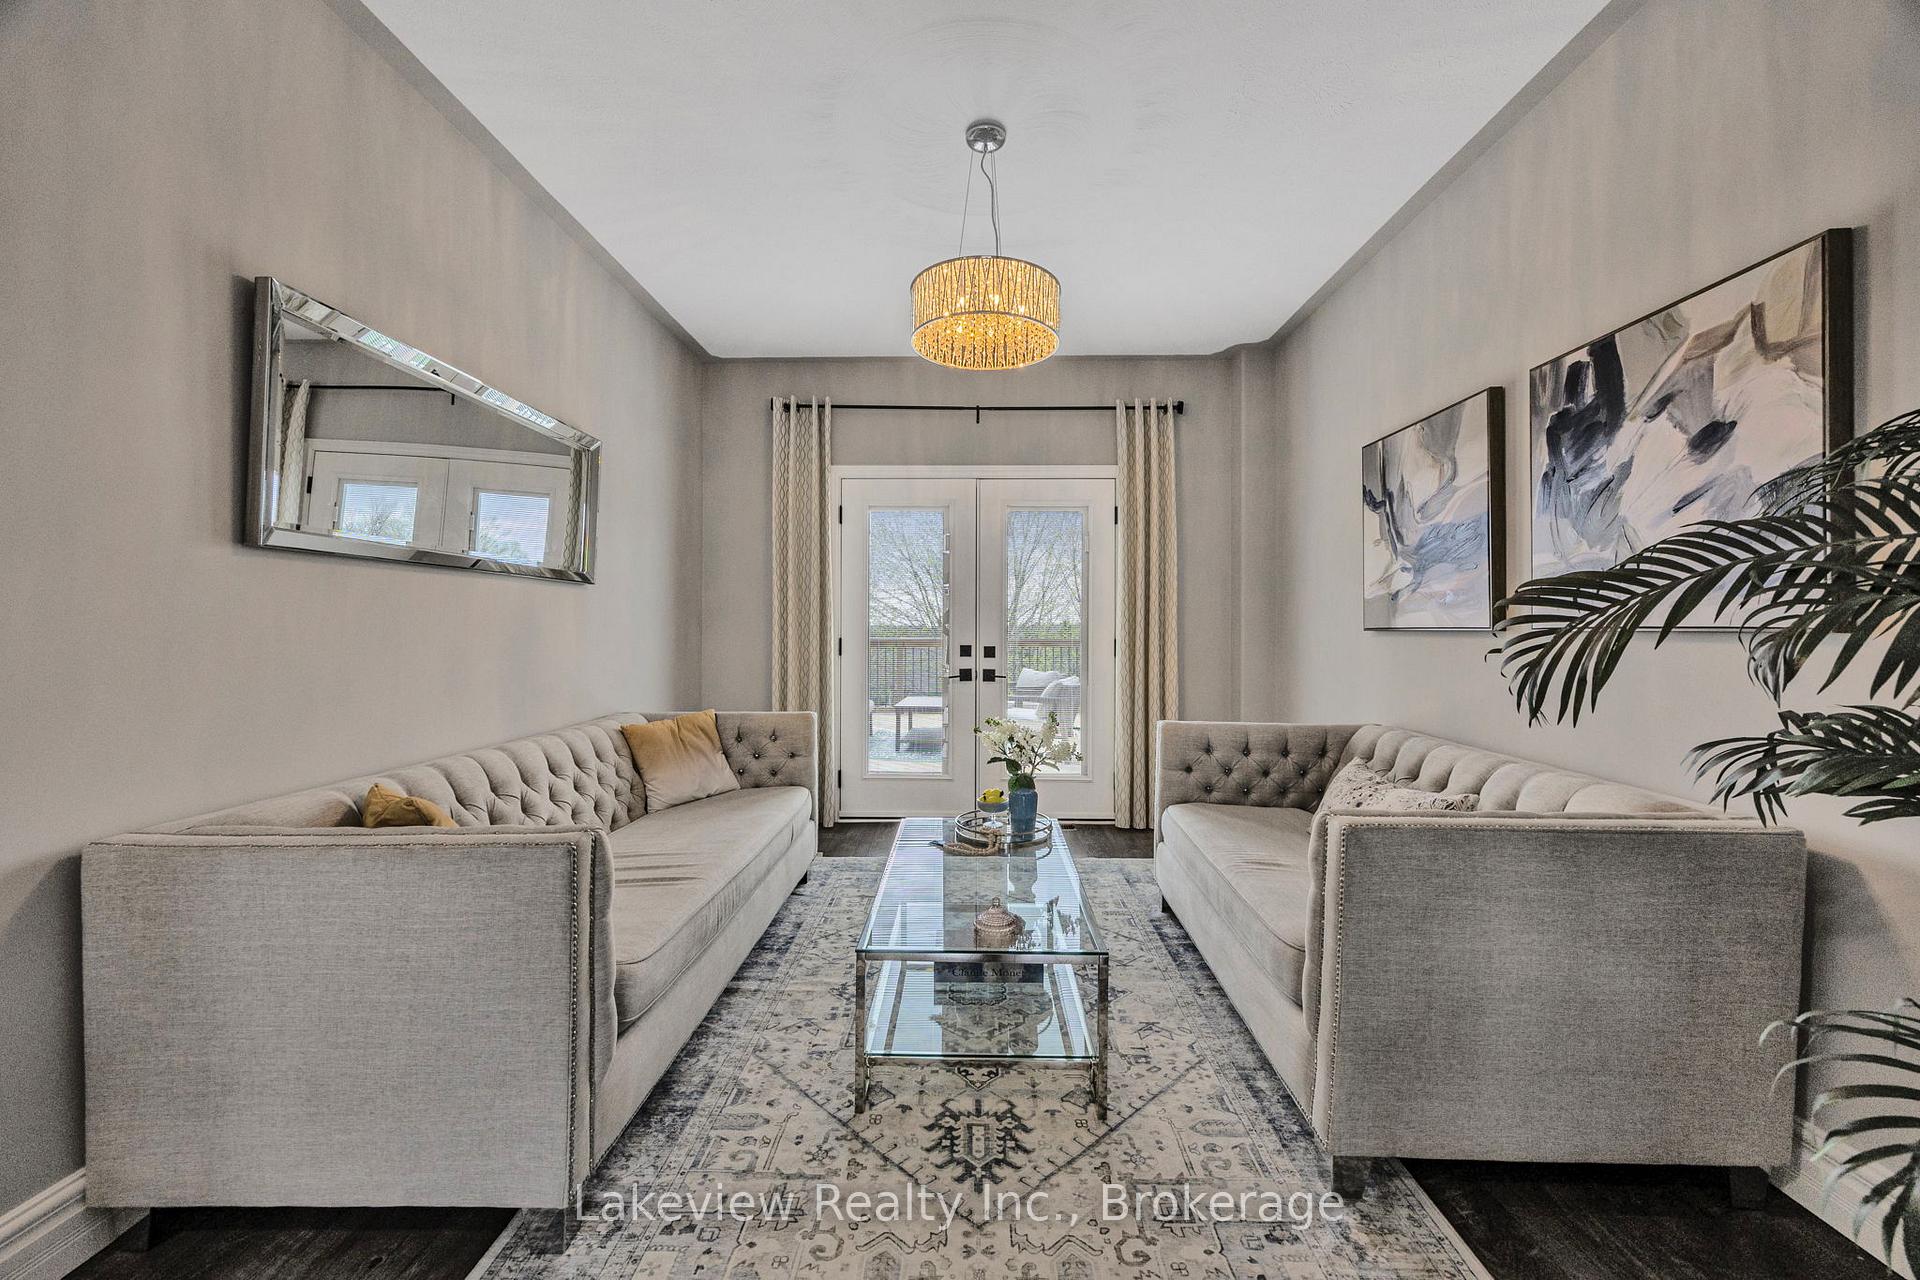 See all 42 photos
Property history

This listing has ended. It is no longer available.
Property not available for sale or for rent.
About this home
Nestled at the end of a quiet cul-de-sac, this well maintained, one-owner home sits on one of the few dead-end streets in West Ridge, ensuring minimal traffic and maximum privacy. Designed with multigenerational living in mind, the walk-out basement features a fully appointed in-law suite with 2 bedrooms + large den and its own separate laundry and yard for added convenience -- ideal for extended family or as a potential income suite to help supplement your mortgage payments. The insulated triple car garage offers year-round comfort for vehicles or a workshop, adding even more utility. Soaring 9-foot ceilings grace both the main and upper floors, creating an open, airy ambiance throughout. The heart of the home is its custom kitchen -- complete with floor-to-ceiling cabinetry, quartz countertops and coordinating quartz backsplash, and a bespoke laundry room, all installed in 2023. Entertaining is effortless on not one but two expansive 500-sq-ft decks, while built-in shelving and cabinetry in the great room provide both style and storage. Outside, the heated, L-shaped saltwater pool boasts an extra-large shallow end --- perfect for kids and lounging -- set against a premium lot that overlooks the picturesque north end of Orillia. A steel roof and a secure vinyl fence add low-maintenance peace of mind. All of this is just moments from big box stores, parks, schools, and the local dog park -- truly the perfect blend of tranquility and convenience. This home must be seen to be appreciated!
Facts & features
Ask about this home
A HOMEH agent will answer your questions about this home.
Rooms
19 rooms · 4 bathrooms
- Foyer10′11″ × 9′6″104 sq.ft.
- Library10′11″ × 13′4″146 sq.ft.
- Dining room12′8″ × 11′7″147 sq.ft.
- Kitchen21′2″ × 12′11″274 sq.ft.
- Great room20′2″ × 12′9″258 sq.ft.
- Laundry8′ × 8′64 sq.ft.
- Breakfast8′11″ × 7′11″71 sq.ft.
- Primary bedroom17′3″ × 17′1″295 sq.ft.
- Bedroom 211′6″ × 11′9″135 sq.ft.
- Bedroom 310′11″ × 12′7″138 sq.ft.
- Bedroom 411′7″ × 10′11″127 sq.ft.
- Bathroom9′11″ × 13′6″134 sq.ft.
- Bathroom9′8″ × 5′11″57 sq.ft.
- Living room17′5″ × 16′9″292 sq.ft.
- Office13′9″ × 11′6″158 sq.ft.
- Bedroom10′10″ × 7′6″81 sq.ft.
- Bedroom11′ × 7′1″78 sq.ft.
- Kitchen12′ × 11′132 sq.ft.
- Bathroom10′4″ × 7′10″81 sq.ft.
Around this home
Listing details
Helpful tools
Your HOMEH agent
"I would see it this week."
Ask HOMEH about this home
Price, neighbourhood, monthly cost. Ask anything.
HOMEH Intelligent Agent is an AI, not a licensed representative. Check anything important with your agent.