
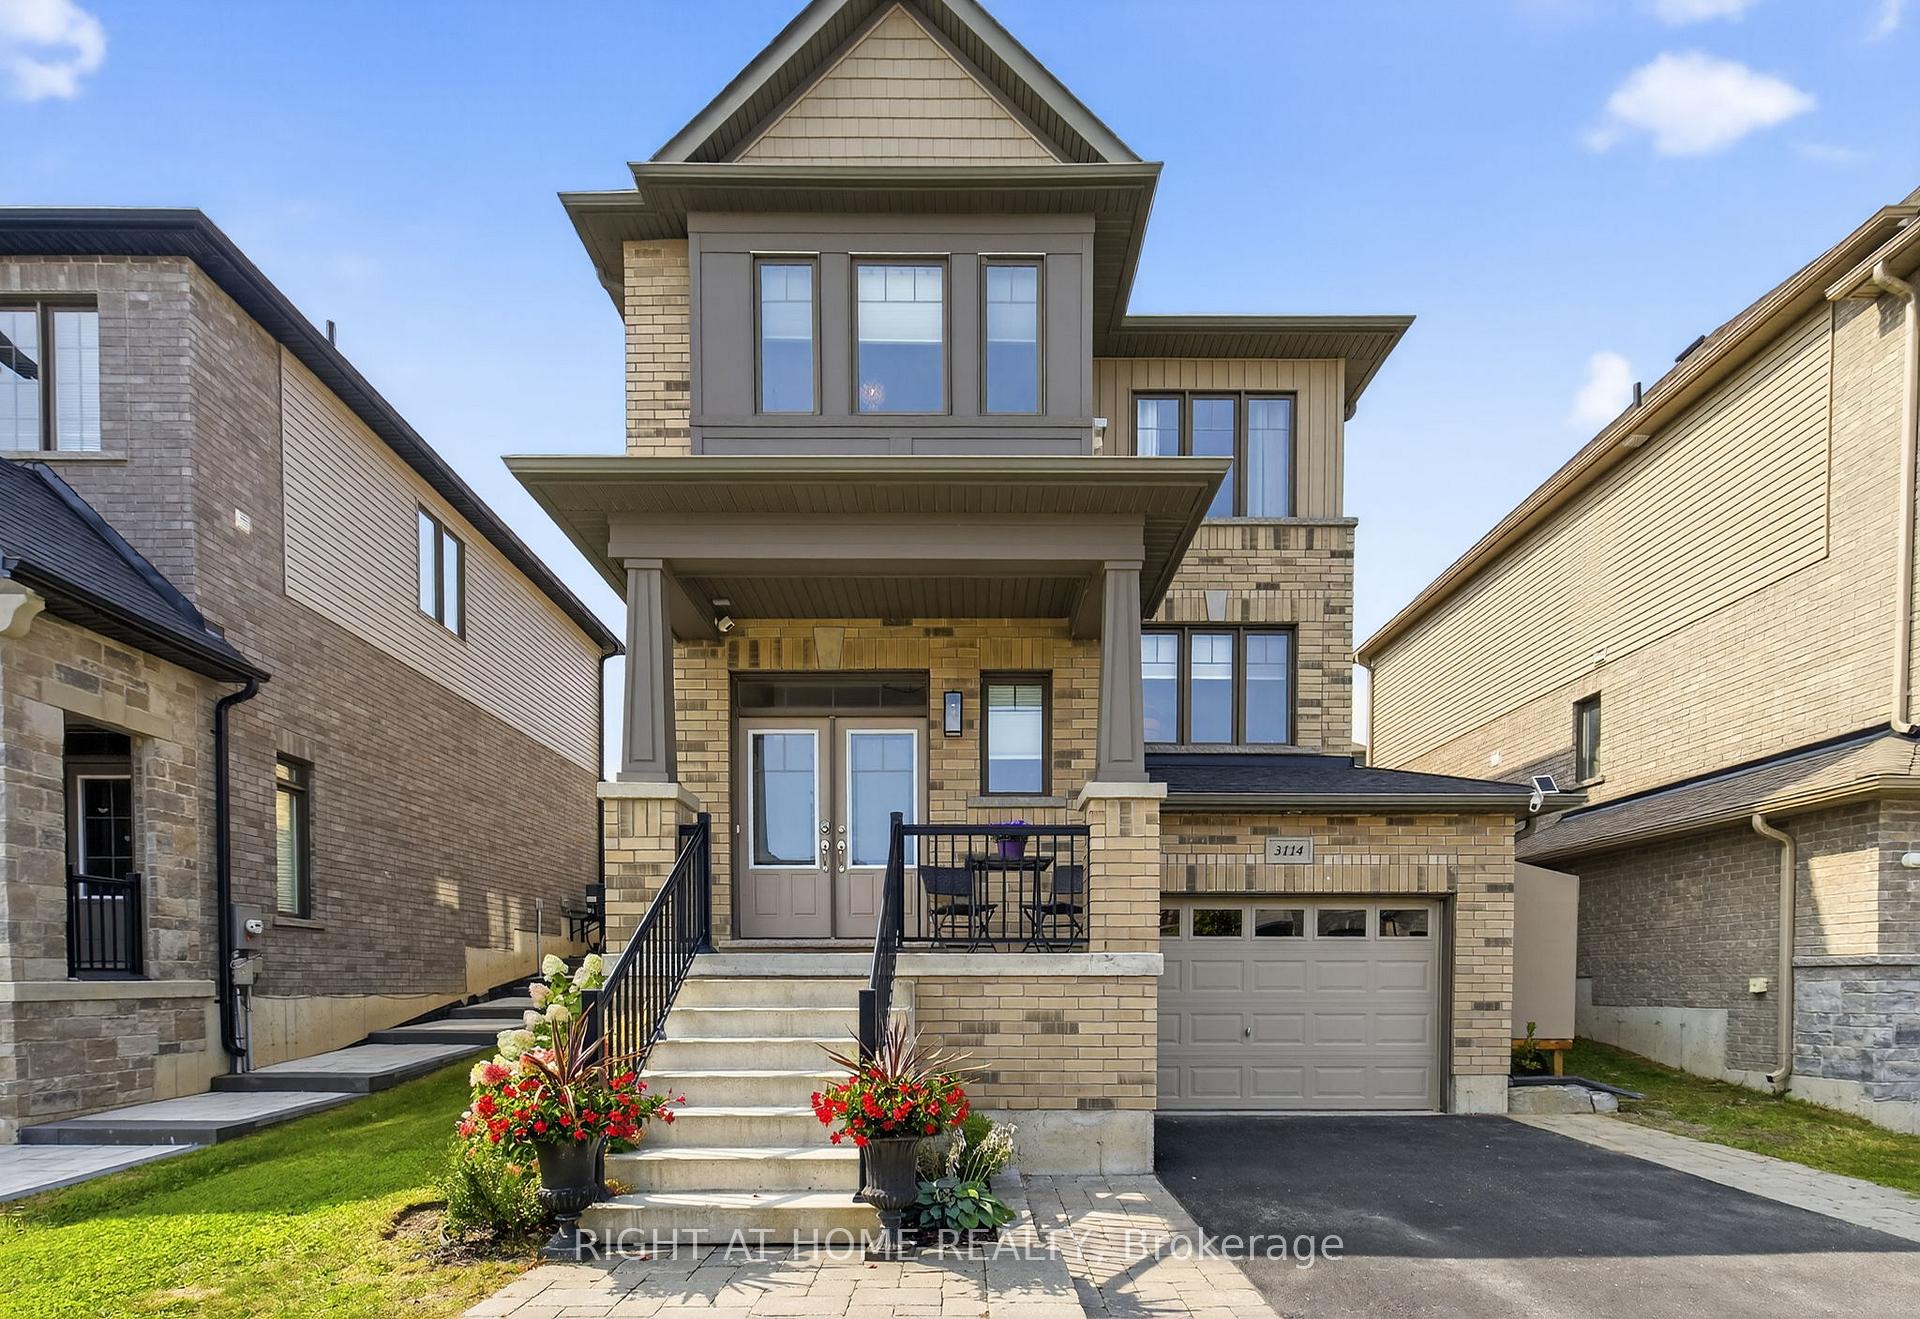
3114 Monarch Drive
Orillia3114 Monarch Drive
Orillia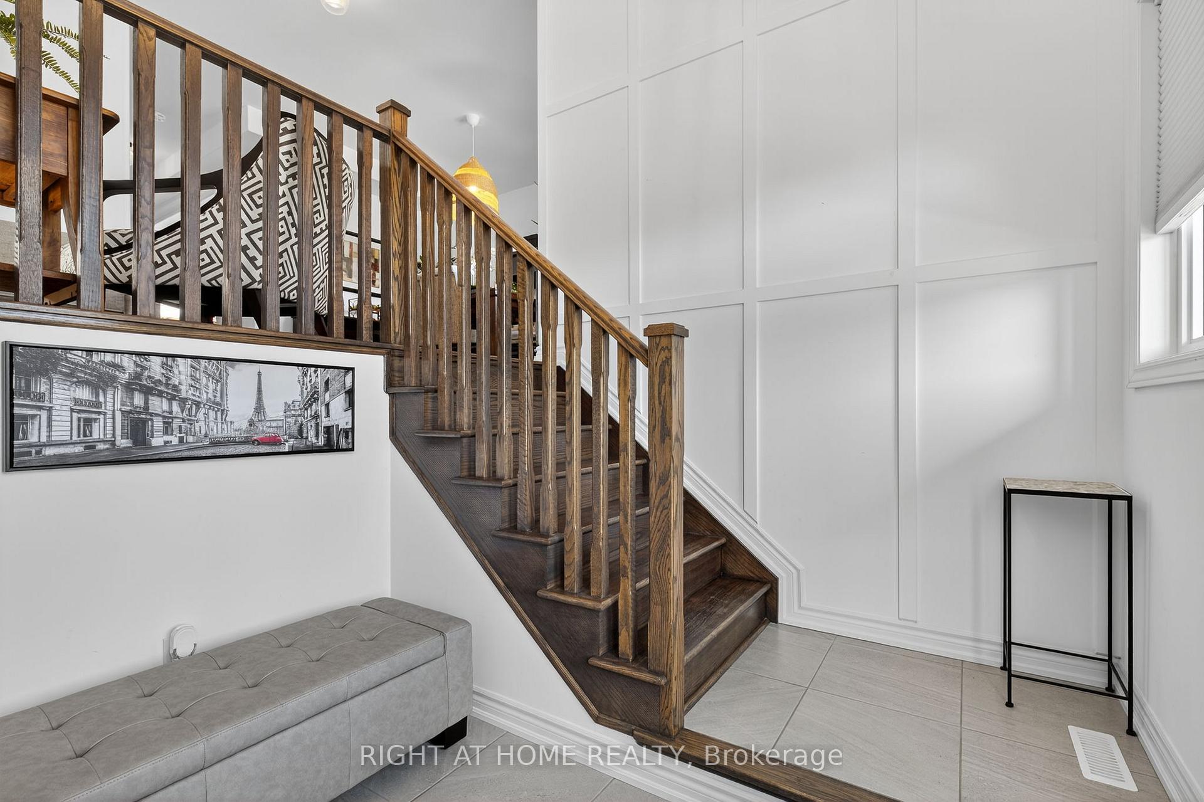
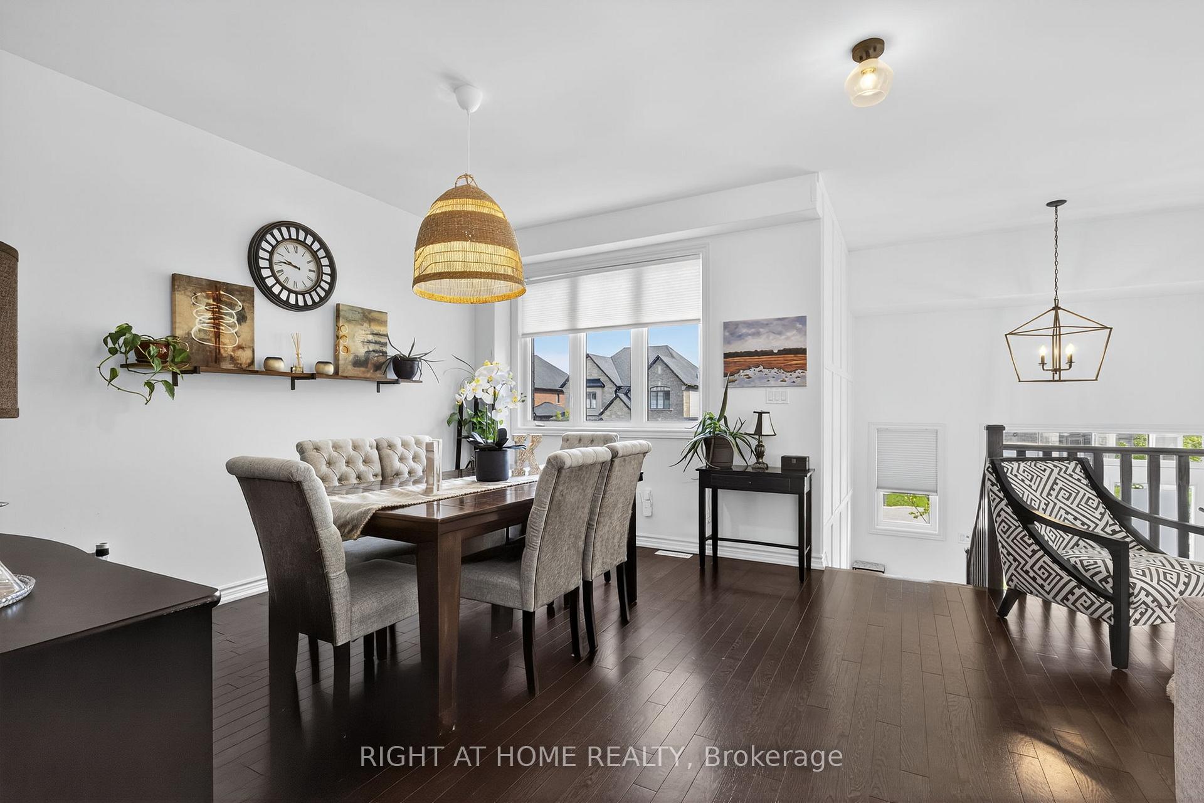
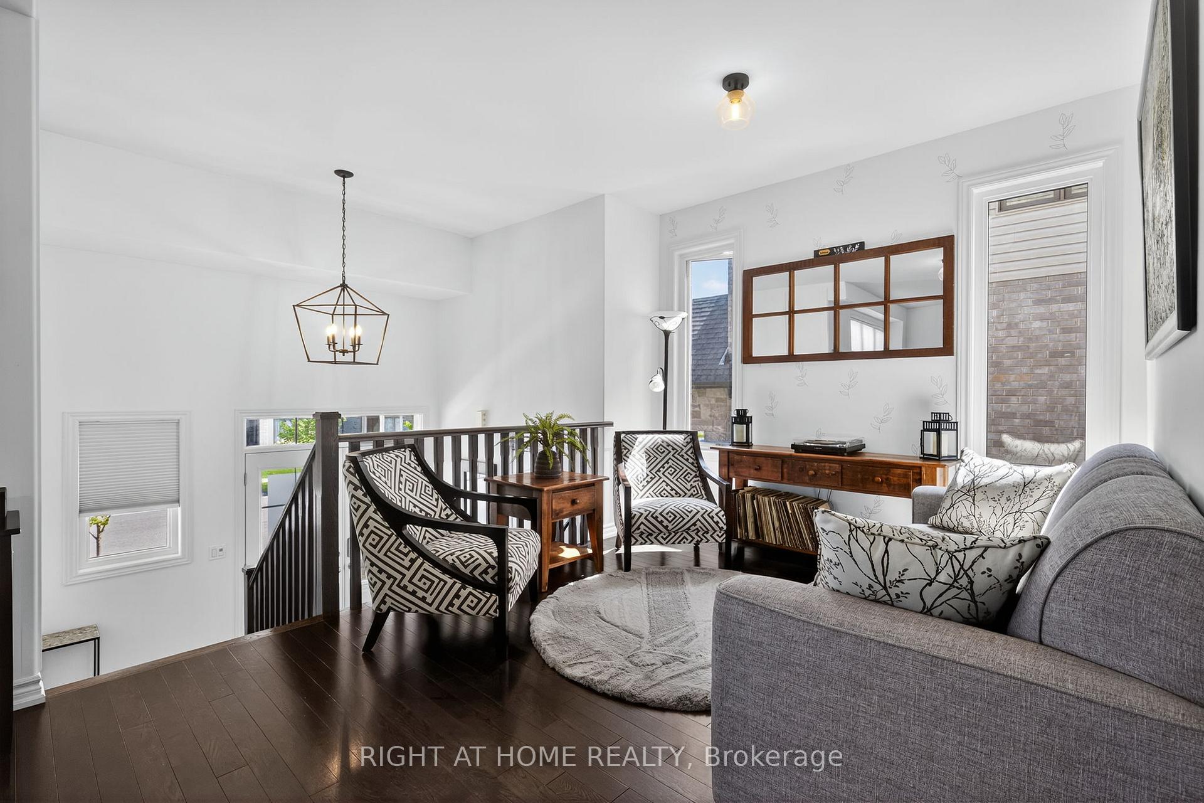
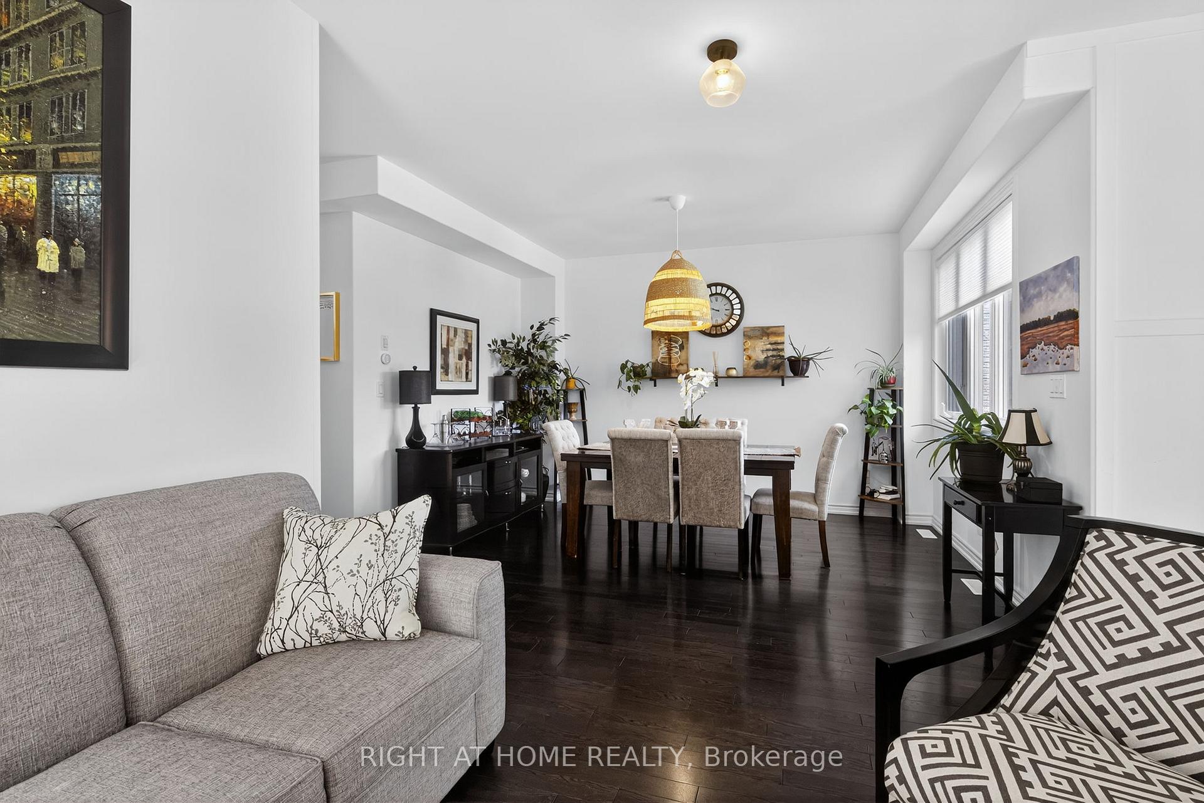 See all 32 photos
Property history

This listing has ended. It is no longer available.
Property not available for sale or for rent.
Ask about this home
A HOMEH agent will answer your questions about this home.Ask HOMEH
About this home
This stunning 2-storey detached home is thoughtfully designed for family living, comfort, and entertaining. The main floor showcases upgraded hardwood floors, 9-ft ceilings, recessed lighting, and a Napoleon gas fireplace. Its spacious layout offers multiple living areas, ideal for hosting, a home office, or separate family and living rooms.The kitchen is the heart of the home, opening to the dining and family room. It boasts stone counter tops, a gas range with upgraded hood, stainless-steel appliances, a large island with double sink and Moen faucet perfect for gatherings. A conveniently located powder room off the family room adds privacy and ease.Upstairs, you'll find three generous bedrooms, additional bathrooms, and a laundry room. The primary suite features both a walk-in and stand-alone closet, plus a 4-piece ensuite.Step outside to a backyard built for memories, complete with a newer deck, above ground salt-water pool and Hoft system privacy wall, seamlessly accessed from the kitchen walkout. The Extended Professionally Stonescaped Driveway And Tandem 2 Car Garage Allow For Ample Parking And Easy Entry Into The Basement. This Home Shows Like New And Truly Must Be Seen To Be Fully Appreciated - Book Your Showing Today!
Facts & features
Ask about this home
A HOMEH agent will answer your questions about this home.
Rooms
12 rooms · 3 bathrooms
- Living room22′4″ × 13′7″303 sq.ft.
- Kitchen19′6″ × 10′11″213 sq.ft.
- Family room13′9″ × 13′4″183 sq.ft.
- Bathroom12′5″ × 5′7″69 sq.ft.
- Bathroom10′2″ × 6′3″64 sq.ft.
- Laundry8′2″ × 6′2″50 sq.ft.
- Primary bedroom13′5″ × 13′4″179 sq.ft.
- Bedroom 210′ × 11′5″114 sq.ft.
- Bedroom 312′4″ × 12′148 sq.ft.
- Powder room8′5″ × 4′5″37 sq.ft.
- Utility room10′2″ × 12′1″123 sq.ft.
- Recreation14′3″ × 12′3″174 sq.ft.
Around this home
Schools nearby
School rating, out of 10.
Listing details
Helpful tools
Your HOMEH agent
"Priced 4% under our estimate. I would see it this week."
Ask HOMEH about this home
Price, neighbourhood, monthly cost. Ask anything.
HOMEH Intelligent Agent is an AI, not a licensed representative. Check anything important with your agent.