
3123 Stone Ridge Boulevard
Orillia3123 Stone Ridge Boulevard
Orillia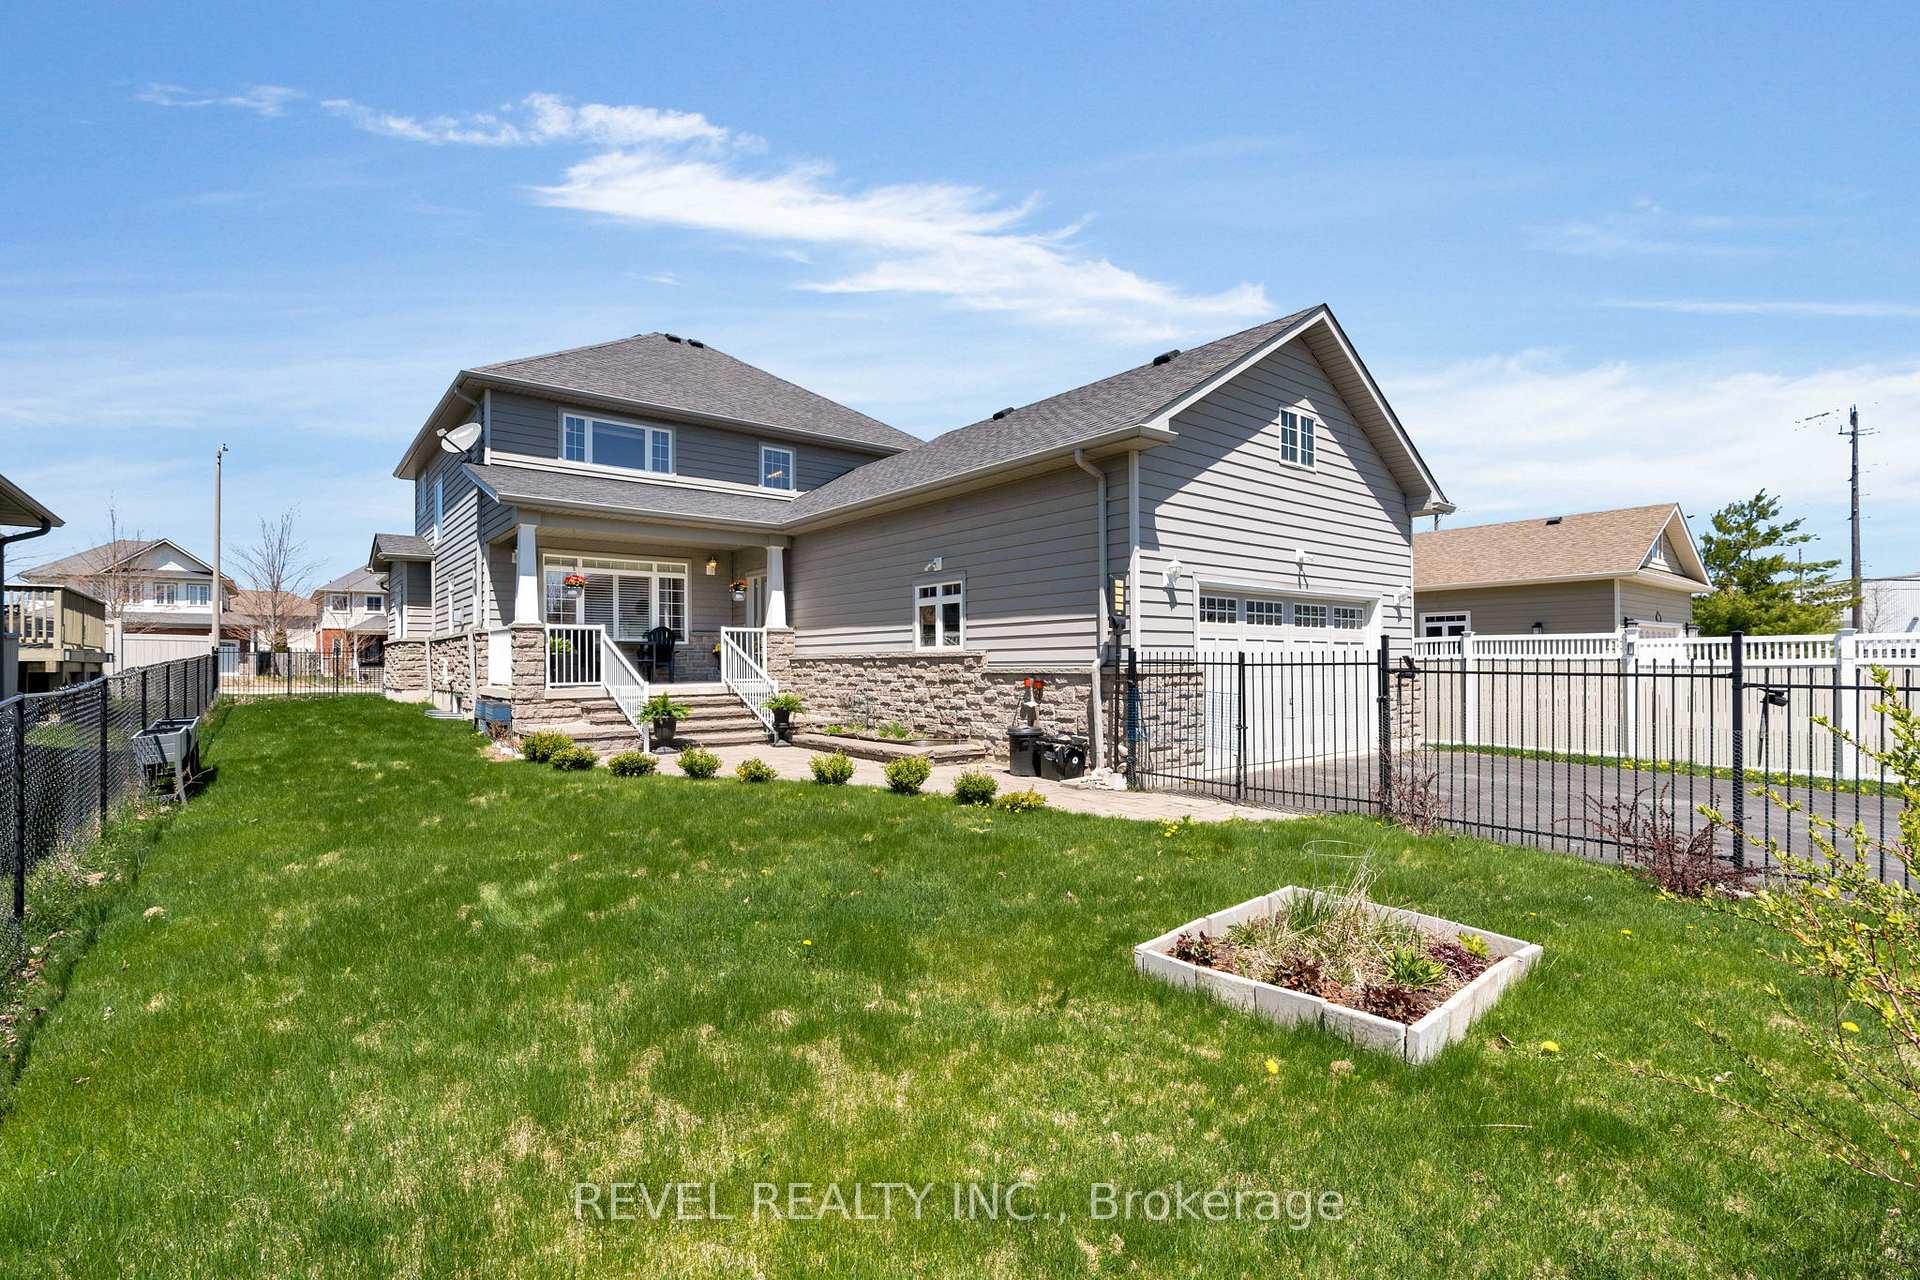
 See all 42 photos
Property history

This listing has ended. It is no longer available.
Property not available for sale or for rent.
Ask about this home
A HOMEH agent will answer your questions about this home.Ask HOMEH
About this home
3123 Stone Ridge Boulevard, Orillia
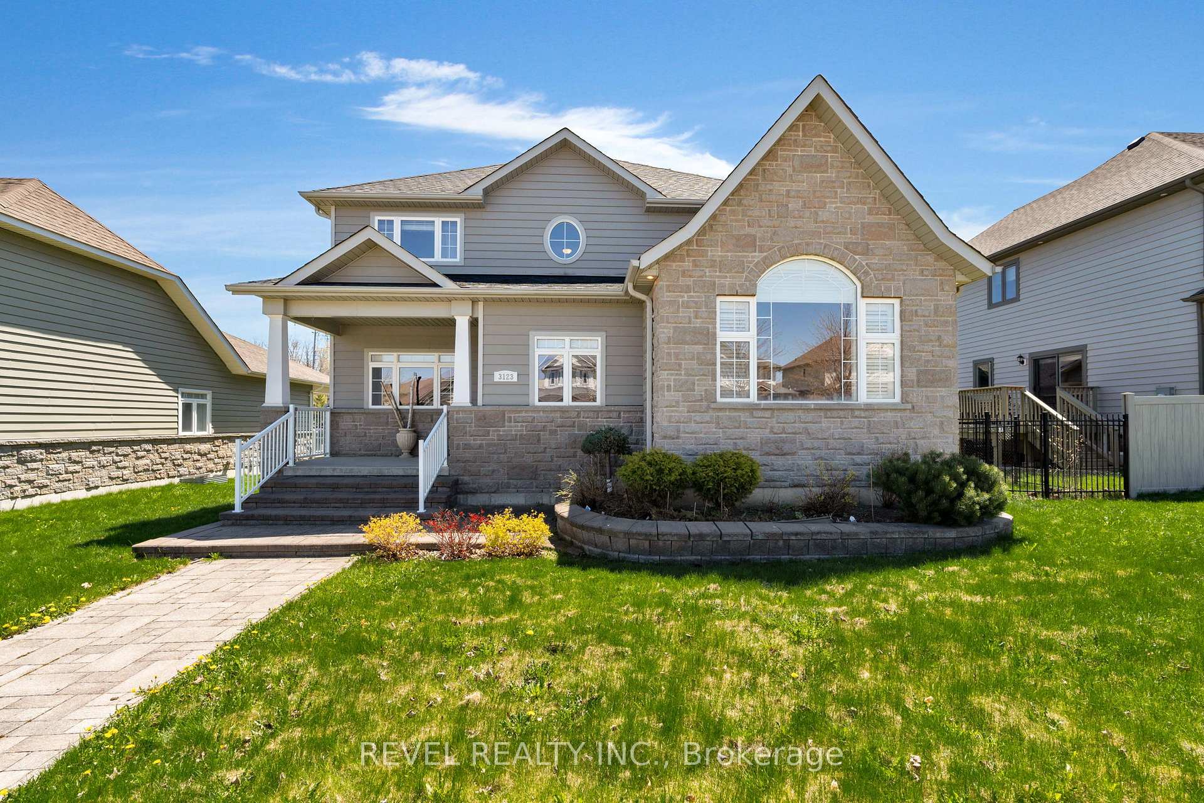
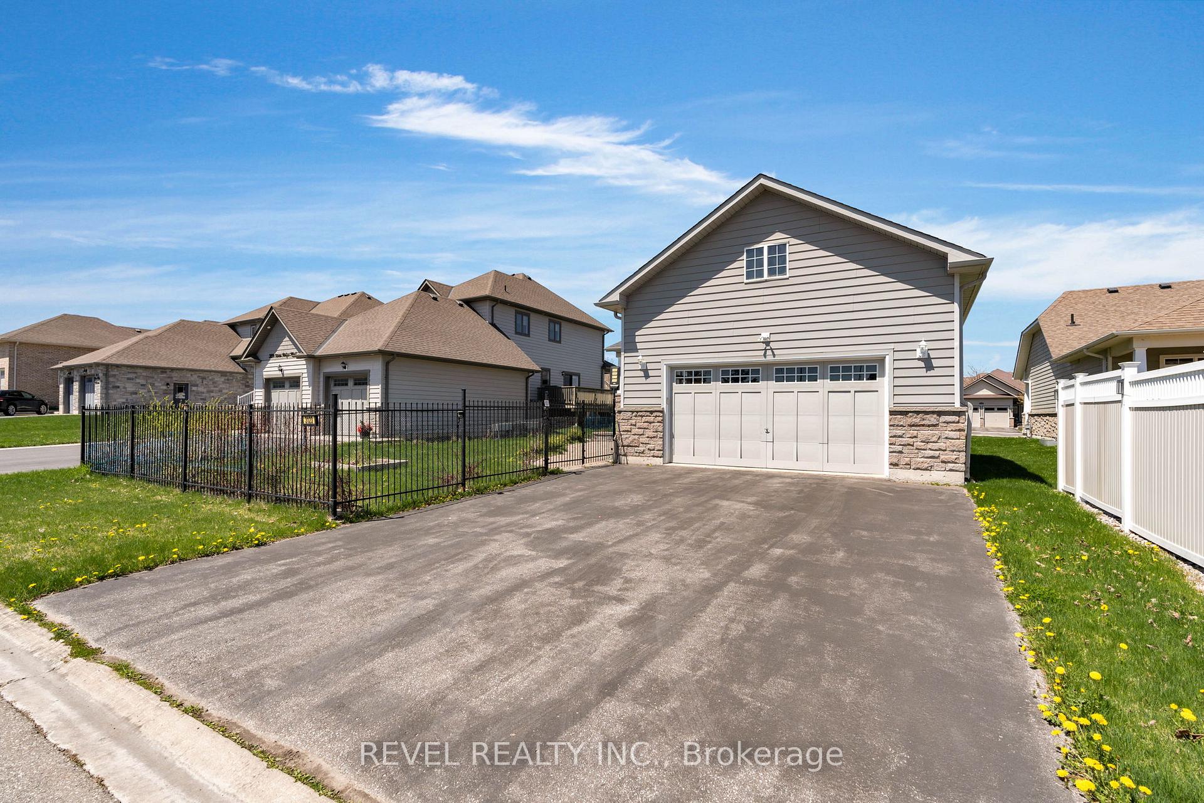
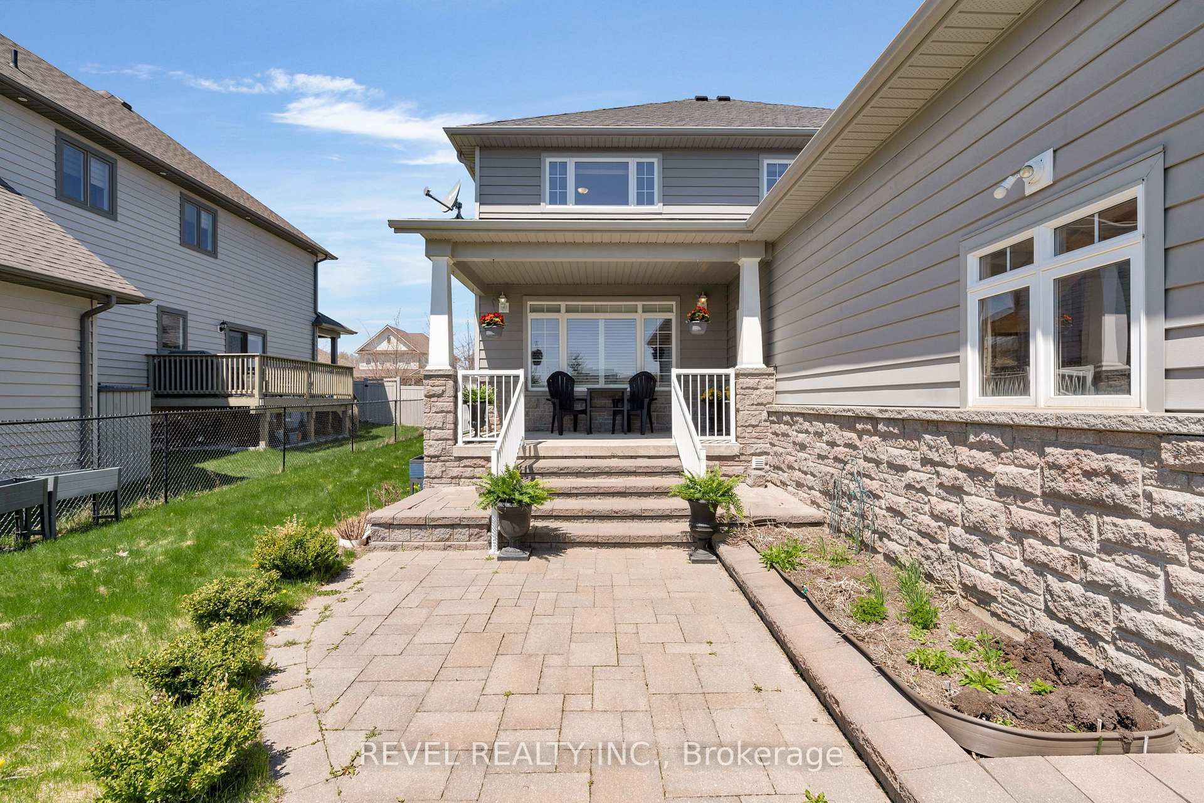
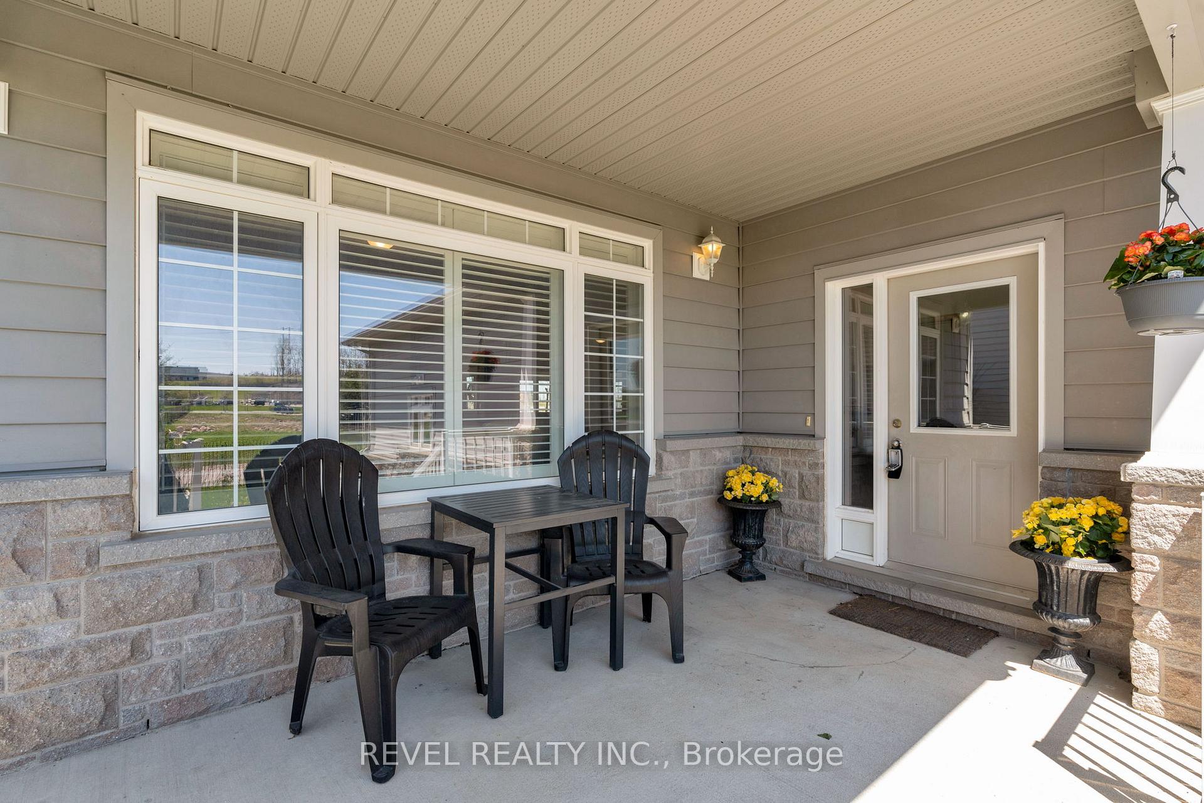
Welcome to this stunning 2-storey 4+ bedroom family home which offers just shy of 3000 sq ft, in the sought-after Stone Ridge community. Perfectly positioned minutes from Costco, Lakehead University, and your gateway to Muskoka, this property delivers lifestyle and luxury in equal measure. The main floor offers a welcoming open-concept design featuring a bright great room with an oversized dining area and chef-inspired kitchen complete with Cambria quartz counters, a centre island, and custom backsplash. Cozy up in the living room with a gas fireplace, or unwind in the main floor primary Suite, highlighted by the cathedral ceilings, a 5-piece spa-like ensuite with soaker tub, glass & tile shower, double sinks, and a walk-in closet. Upstairs features a generous sitting area, three spacious bedrooms (two with walk-in closets), a den/office, and a 5 piece bathroom with a tub and separate shower. The rear entry provides convenience with a 2-piece bath, mudroom/laundry combo with built-ins, and direct access to the double garage with mezzanine storage. Upgrades include hardwood flooring, pot lights, California shutters, and custom blinds throughout. Enjoy covered patios at both the front and back, a fenced backyard with wrought iron detailing, and a private road rear entrance for added ease. The full basement is bright and open, with spray-foam insulated exterior walls, large windows, and a rough-in bath, ideal for future expansion. Move-in ready and loaded with pride of ownership, this home is steps from shopping, daycare, the rec centre, dining, forest trails, and more. A rare opportunity to secure both luxury and location in one of Orillia's most prestigious enclaves.
Facts & features
Ask about this home
A HOMEH agent will answer your questions about this home.
Rooms
13 rooms · 3 bathrooms
- Foyer7′4″ × 8′59 sq.ft.
- Living room20′1″ × 14′8″294 sq.ft.
- Kitchen15′ × 17′255 sq.ft.
- Dining room21′7″ × 13′10″299 sq.ft.
- Primary bedroom13′ × 17′10″232 sq.ft.
- Bathroom5′8″ × 4′11″28 sq.ft.
- Laundry7′11″ × 11′4″89 sq.ft.
- Bathroom9′11″ × 9′2″91 sq.ft.
- Office11′6″ × 14′9″170 sq.ft.
- Bedroom 211′9″ × 14′5″169 sq.ft.
- Bedroom 311′7″ × 10′11″127 sq.ft.
- Bedroom 414′3″ × 9′3″132 sq.ft.
- Bathroom8′8″ × 10′11″95 sq.ft.
Around this home
Schools nearby
School rating, out of 10.
Listing details
Helpful tools
Your HOMEH agent
"I would see it this week."
Ask HOMEH about this home
Price, neighbourhood, monthly cost. Ask anything.
HOMEH Intelligent Agent is an AI, not a licensed representative. Check anything important with your agent.