
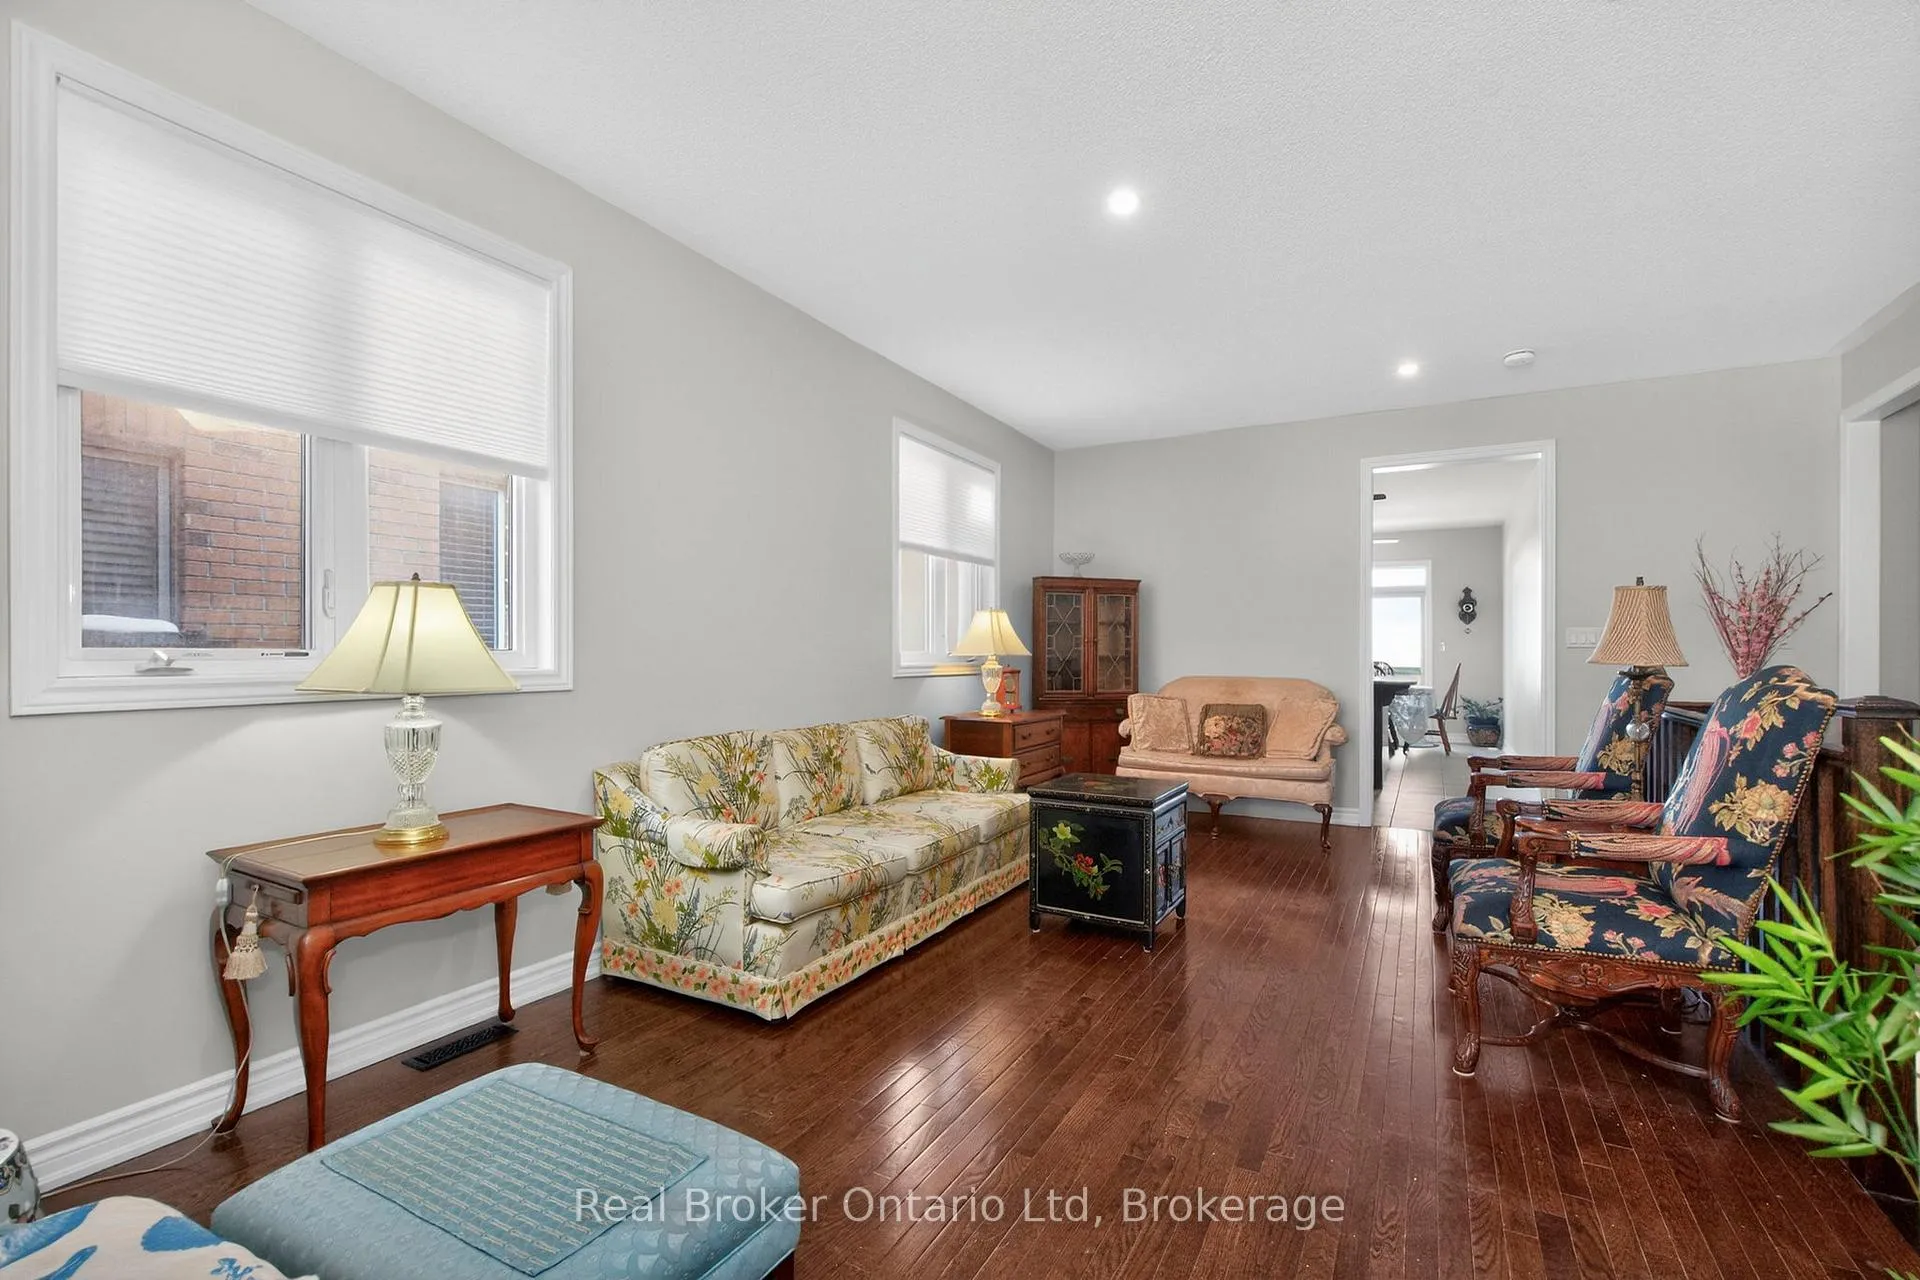
 See all 32 photos
Property history

This listing has ended. It is no longer available.
Property not available for sale or for rent.
Ask about this home
A HOMEH agent will answer your questions about this home.Ask HOMEH
About this home
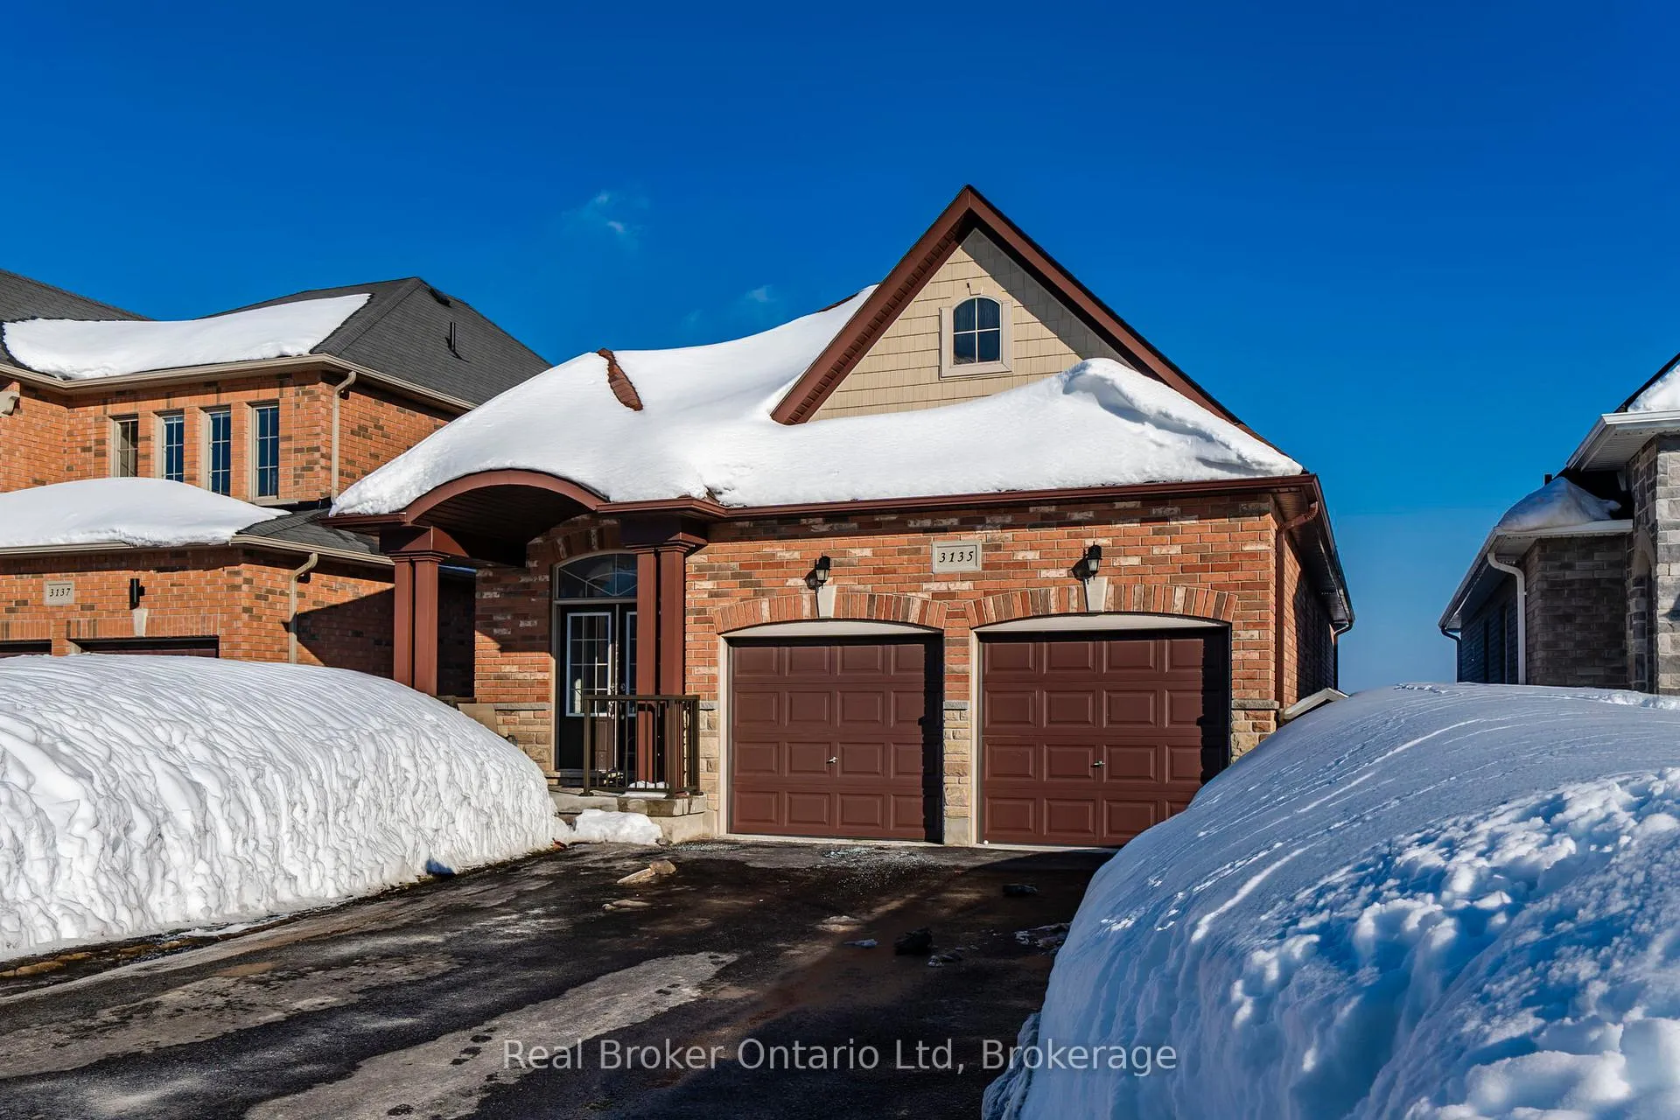
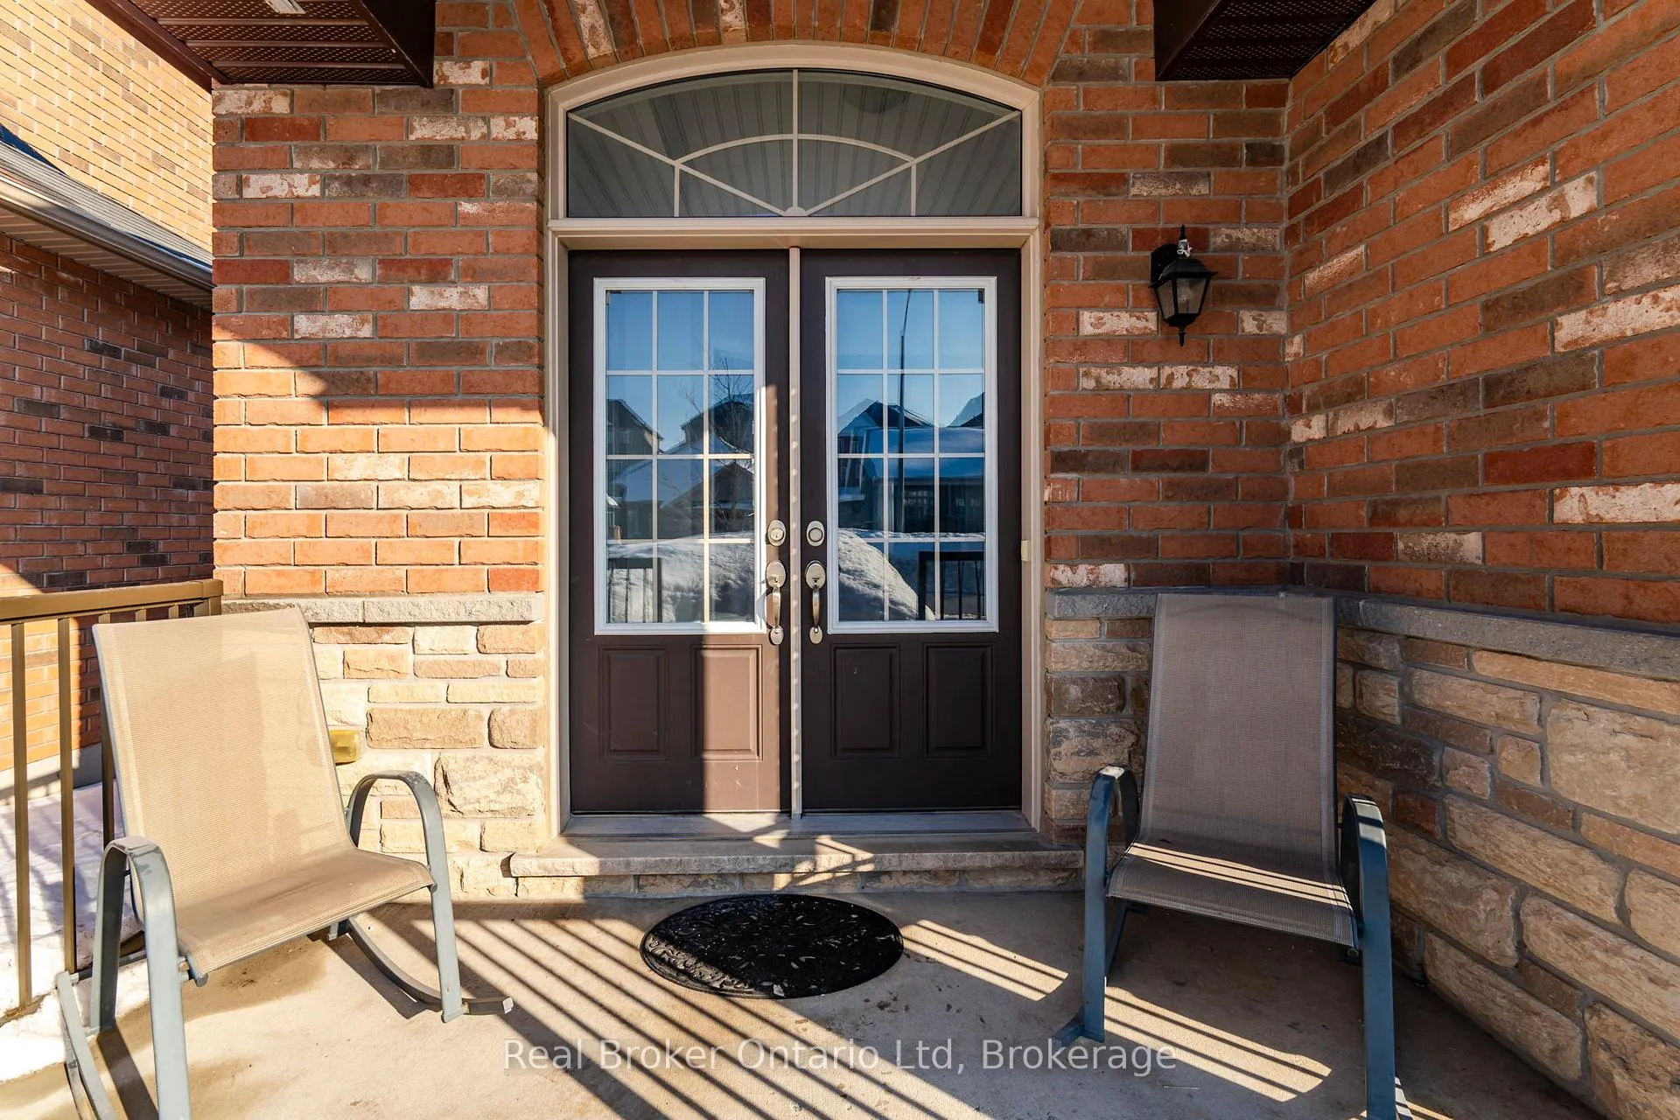
Welcome to this beautifully maintained bungalow in the sought-after West Ridge community of Orillia. Built in 2015, this modern home offers the perfect blend of comfort, functionality, and location. The main floor features 3 spacious bedrooms, including a primary suite with a private ensuite. The two additional bedrooms are connected by a convenient Jack-and-Jill bathroom, complemented by an additional two-piece powder room for guests. The open and inviting layout is ideal for families and entertainers alike. The recently finished walkout basement adds exceptional versatility, offering two more bedrooms, a separate kitchen, and high-quality hardwood flooring throughout. With direct access to the level backyard, this space is perfect for extended family, in-law potential, or added living flexibility. Additional highlights include a double car garage, ample natural light, new AC (2024) and thoughtful upgrades throughout. Located just minutes from Costco, major grocery stores, restaurants, fast food options, and Lakehead University Orillia Campus, this home offers unbeatable convenience for daily living. Set in a newer, family-friendly neighbourhood close to parks, schools, and amenities, this exceptional property is ideal for those seeking quality, space, and a prime location. Don't miss your opportunity to own this move-in-ready home in one of Orillia's most desirable communities.
Facts & features
Ask about this home
A HOMEH agent will answer your questions about this home.
Rooms
14 rooms · 4 bathrooms
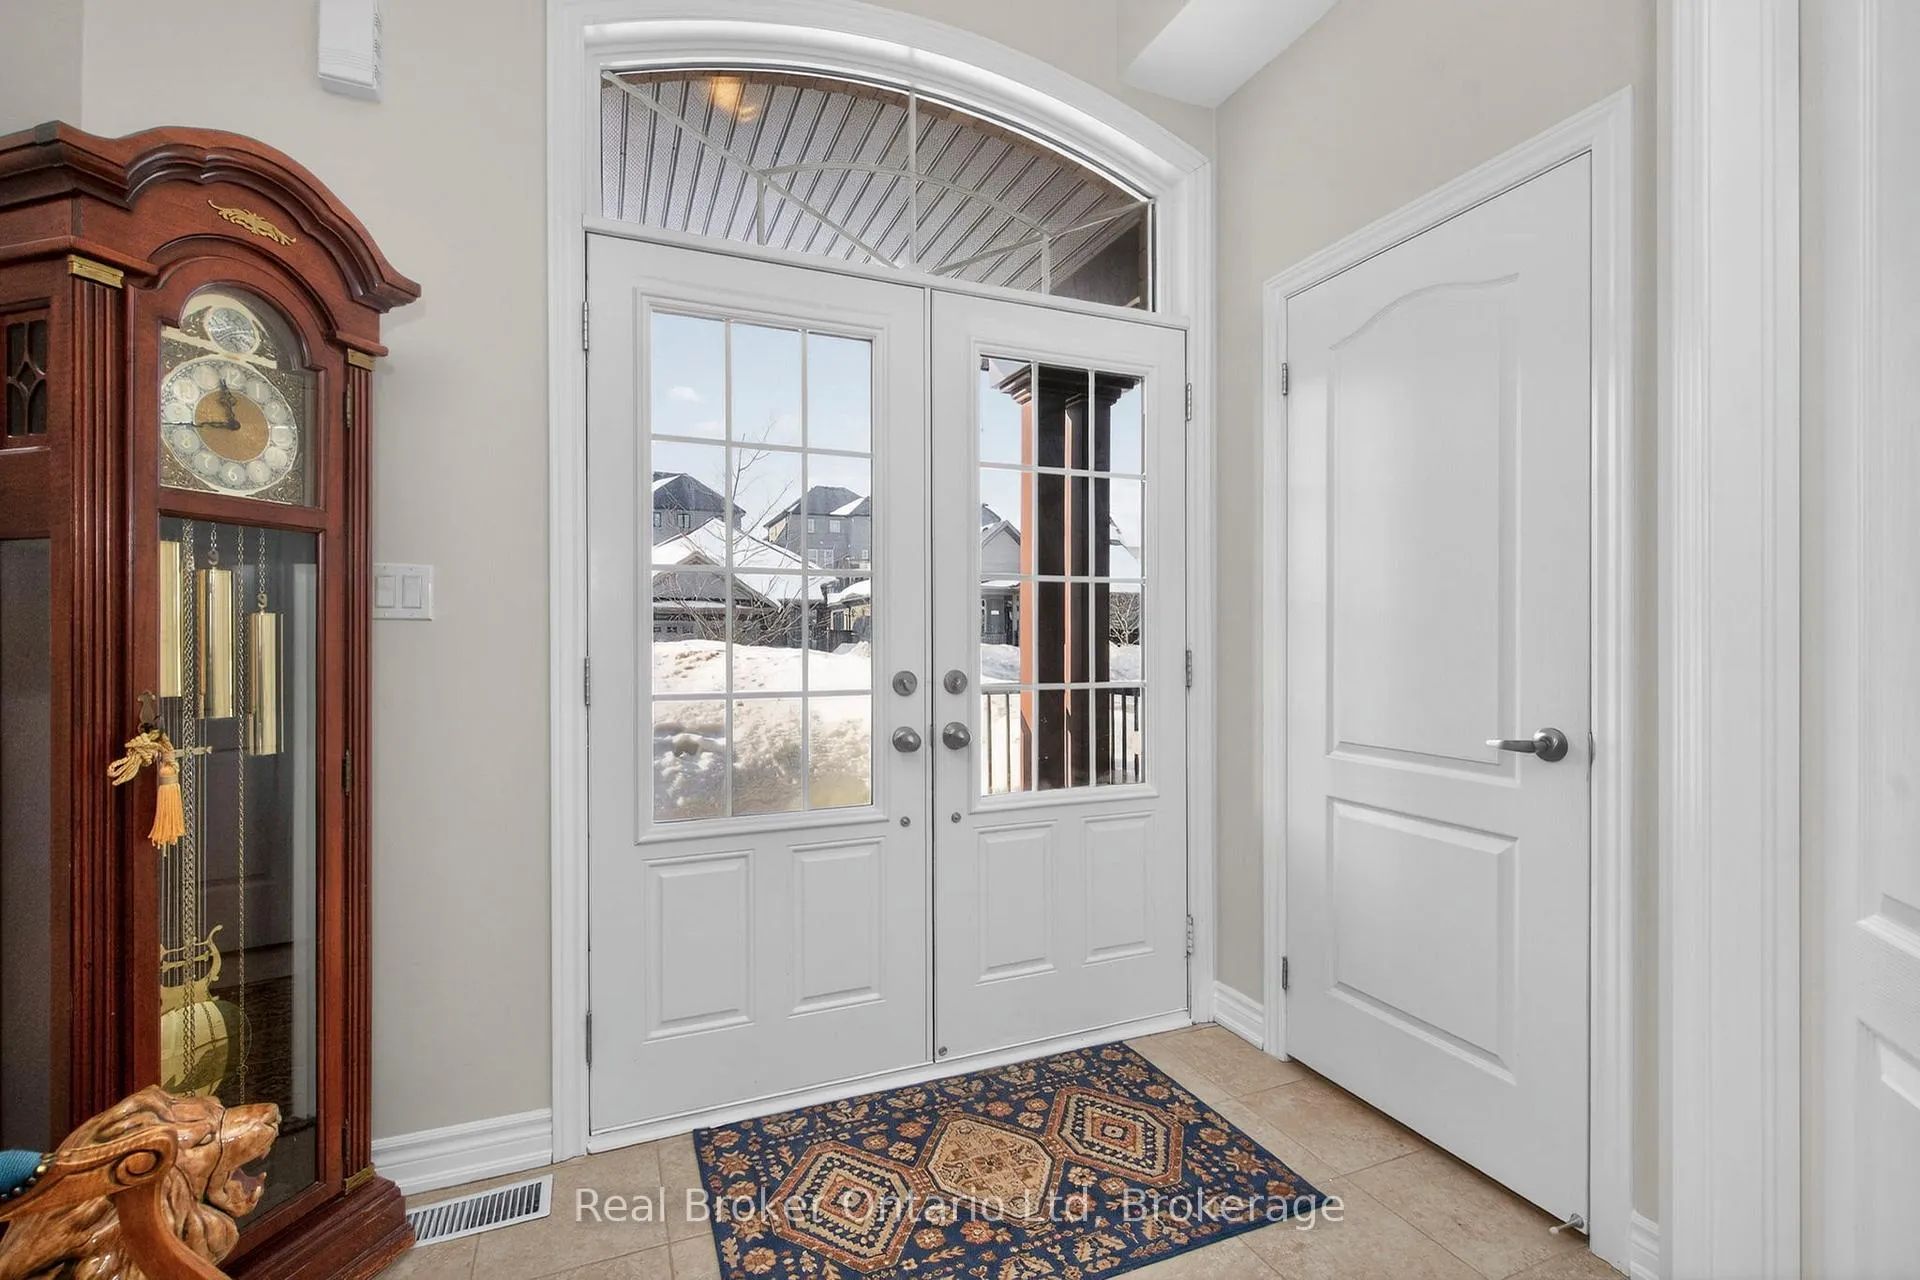
- Foyer9′9″ × 8′6″82 sq.ft.
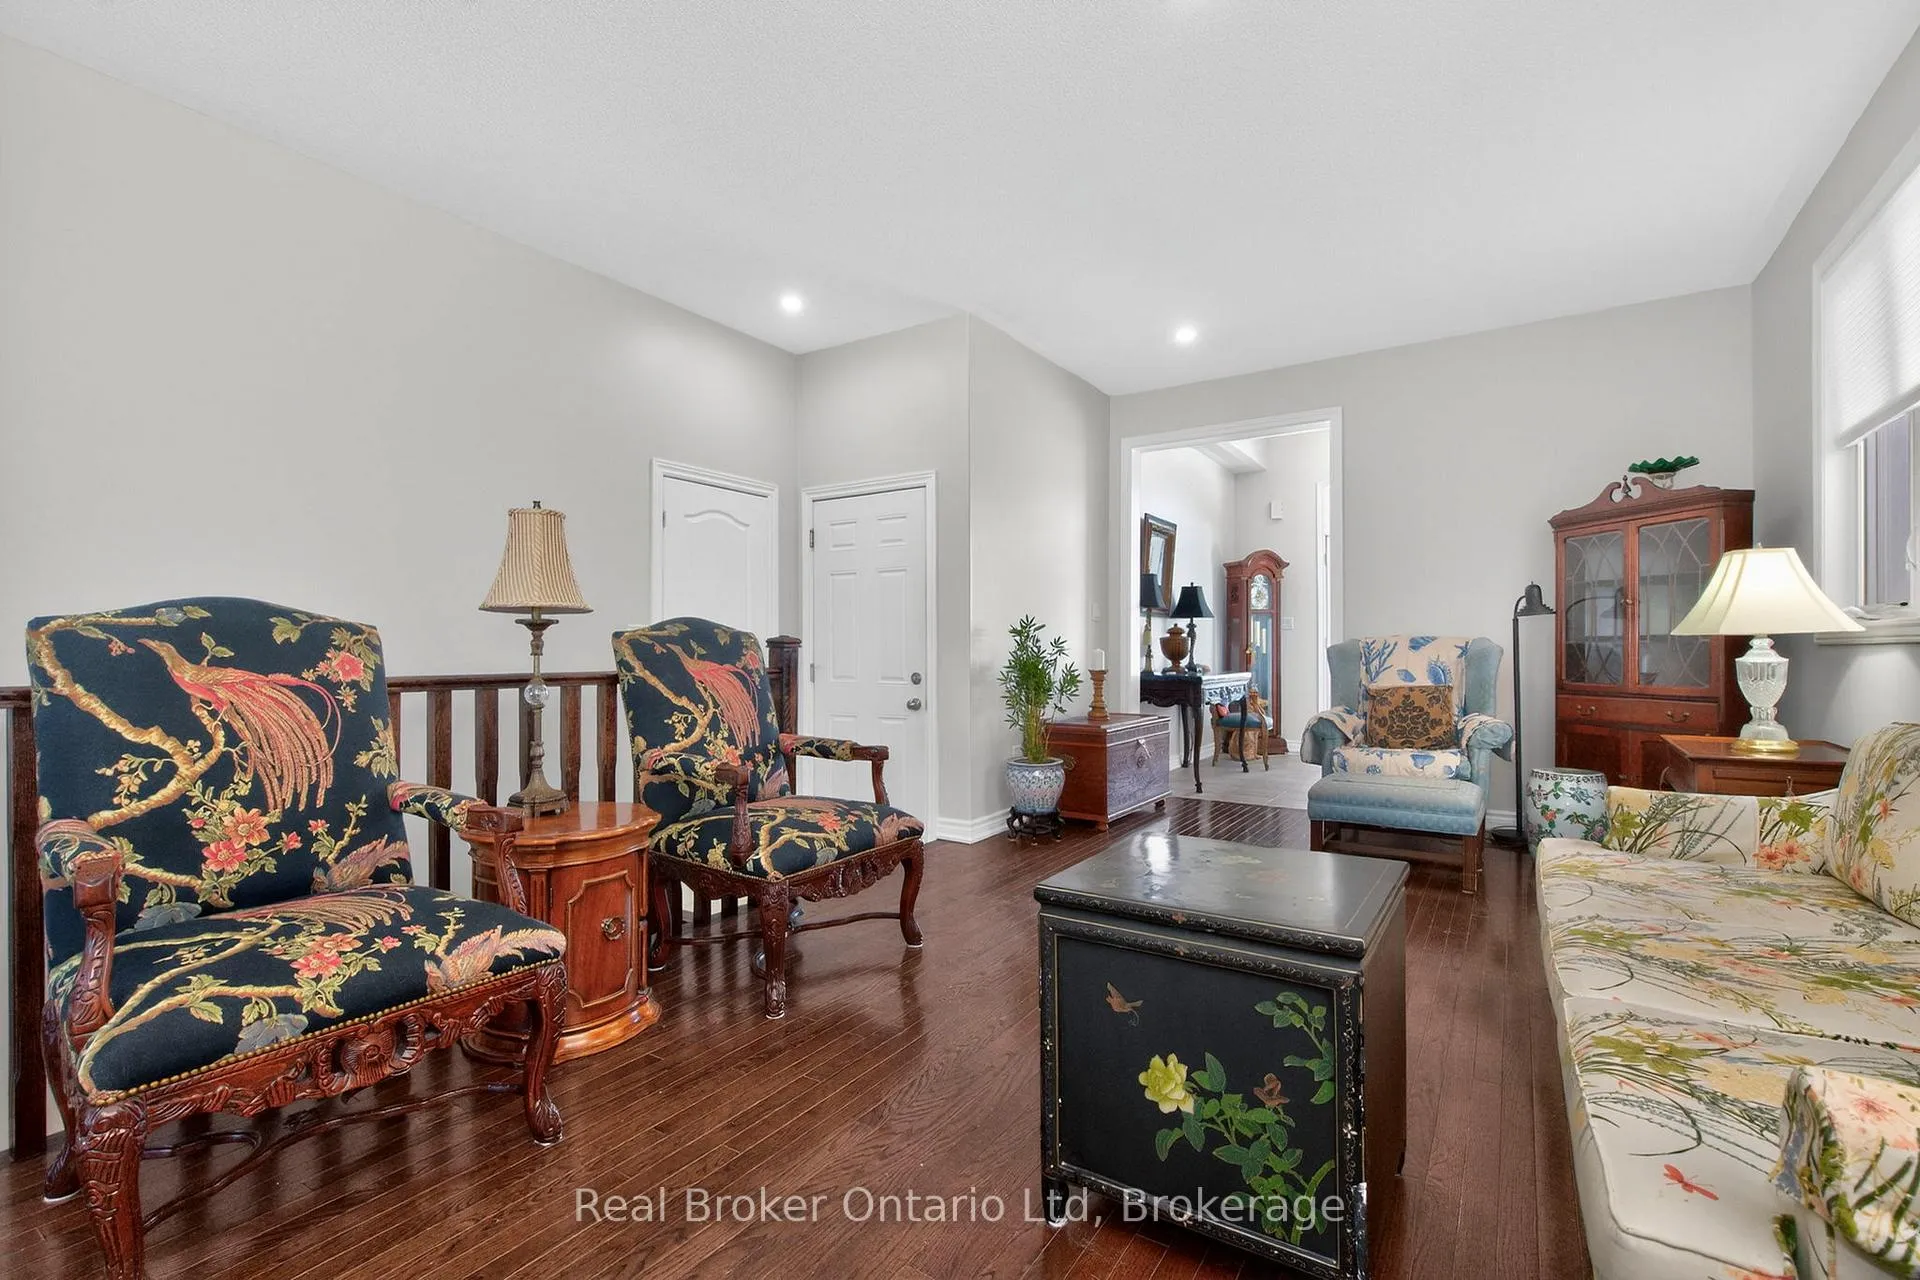
- Living room23′5″ × 14′10″347 sq.ft.
- Kitchen11′5″ × 10′11″124 sq.ft.
- Dining room8′10″ × 10′11″97 sq.ft.
- Primary bedroom17′9″ × 12′5″220 sq.ft.
- Bedroom 210′6″ × 9′11″104 sq.ft.
- Bedroom 312′8″ × 11′11″150 sq.ft.
- Family room16′11″ × 10′10″183 sq.ft.
- Kitchen16′2″ × 10′162 sq.ft.
- Office19′11″ × 10′11″217 sq.ft.
- Bedroom 416′8″ × 9′8″161 sq.ft.
- Bedroom 516′8″ × 8′1″135 sq.ft.
- Utility room16′3″ × 12′3″200 sq.ft.
- Cold room/cantina6′8″ × 10′10″72 sq.ft.
Around this home
Listing details
Helpful tools
Your HOMEH agent
"I would see it this week."
Ask HOMEH about this home
Price, neighbourhood, monthly cost. Ask anything.
HOMEH Intelligent Agent is an AI, not a licensed representative. Check anything important with your agent.