

3155 Monarch Drive
Orillia3155 Monarch Drive
Orillia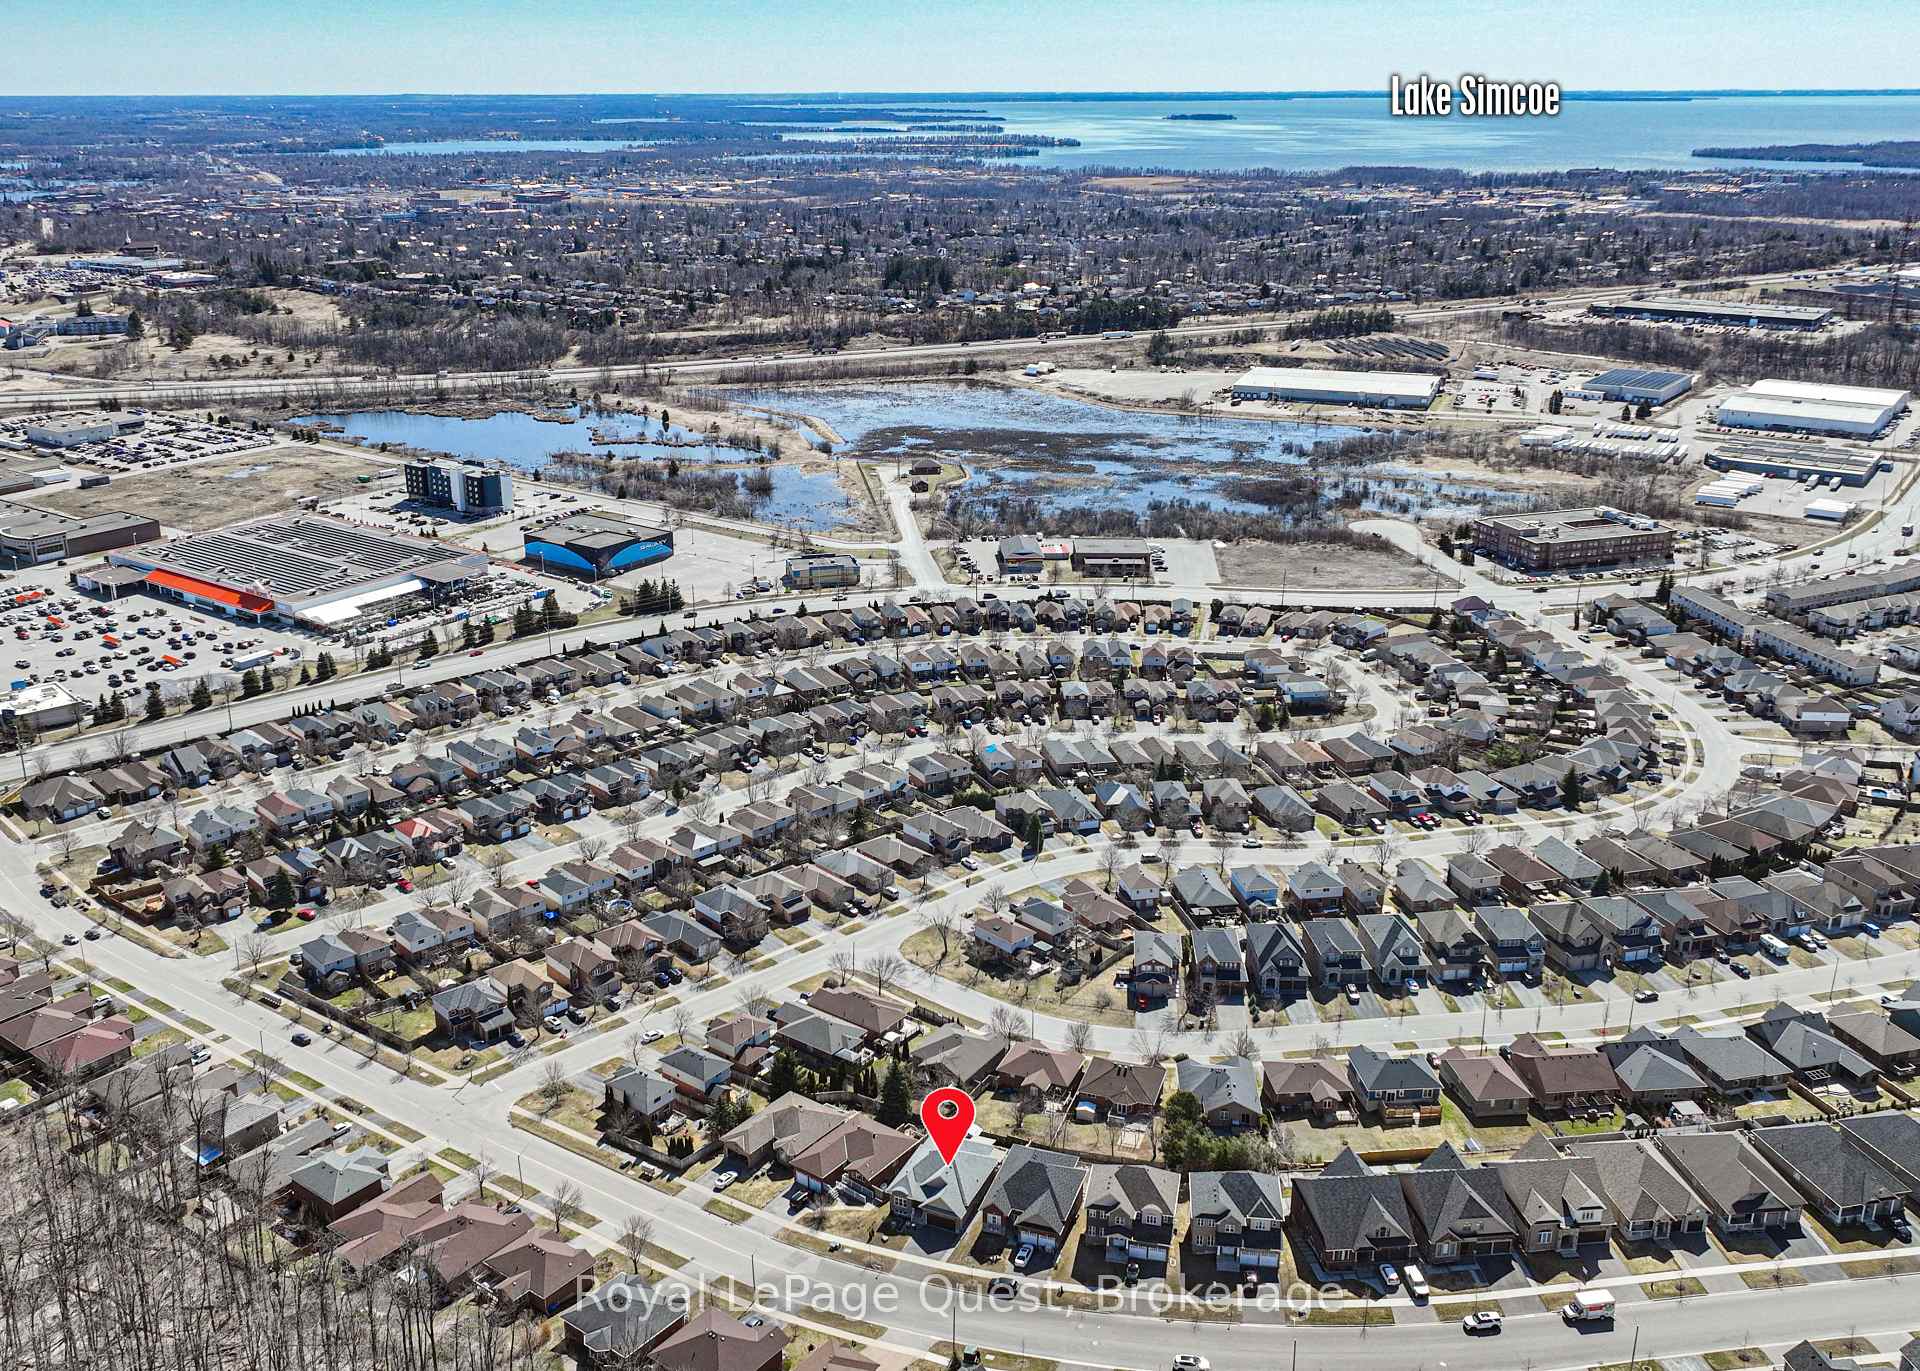
 See all 43 photos
Property history

This listing has ended. It is no longer available.
Property not available for sale or for rent.
Ask about this home
A HOMEH agent will answer your questions about this home.Ask HOMEH
About this home
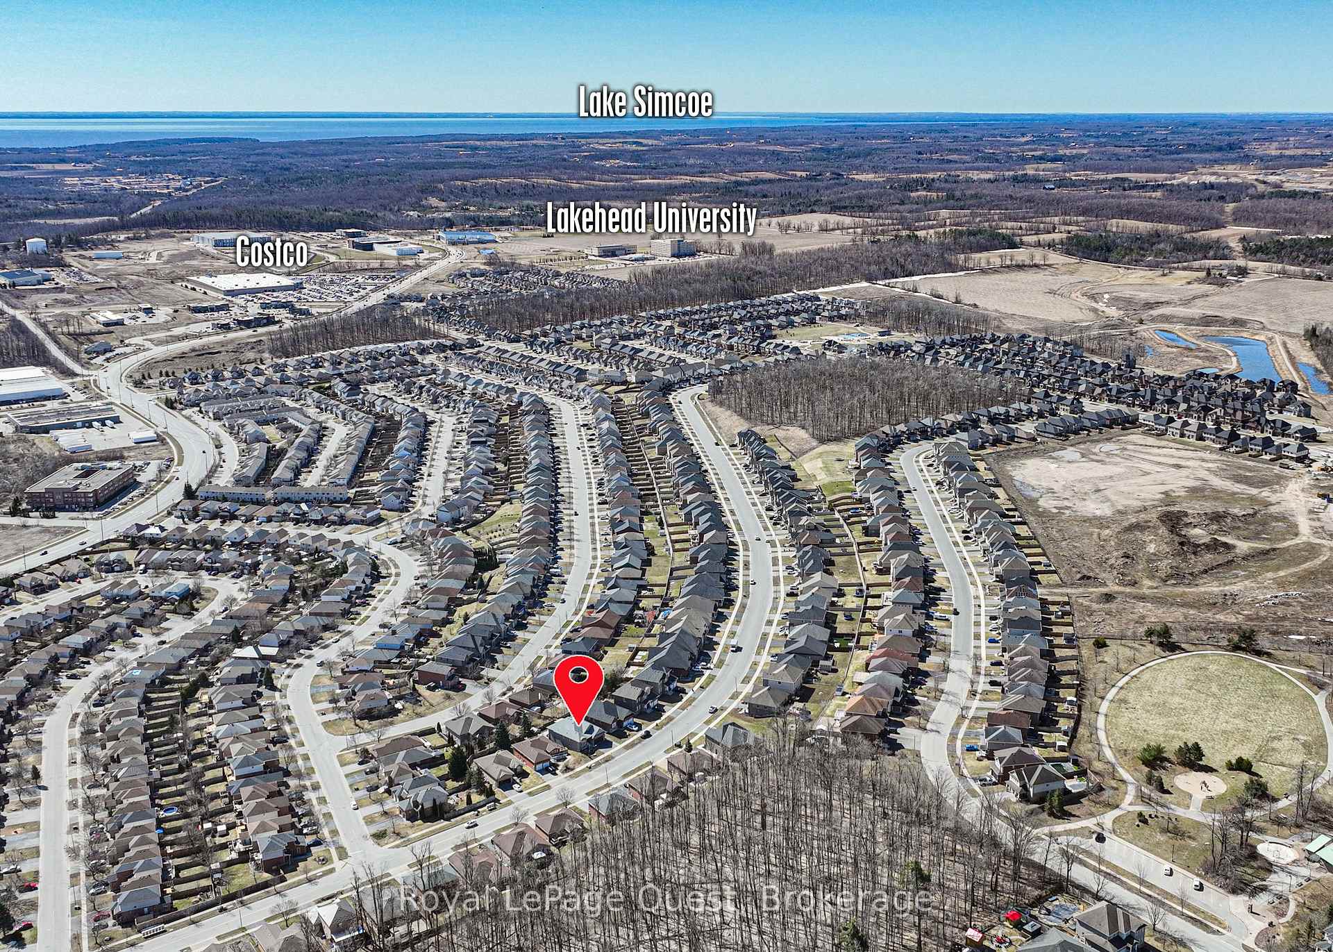
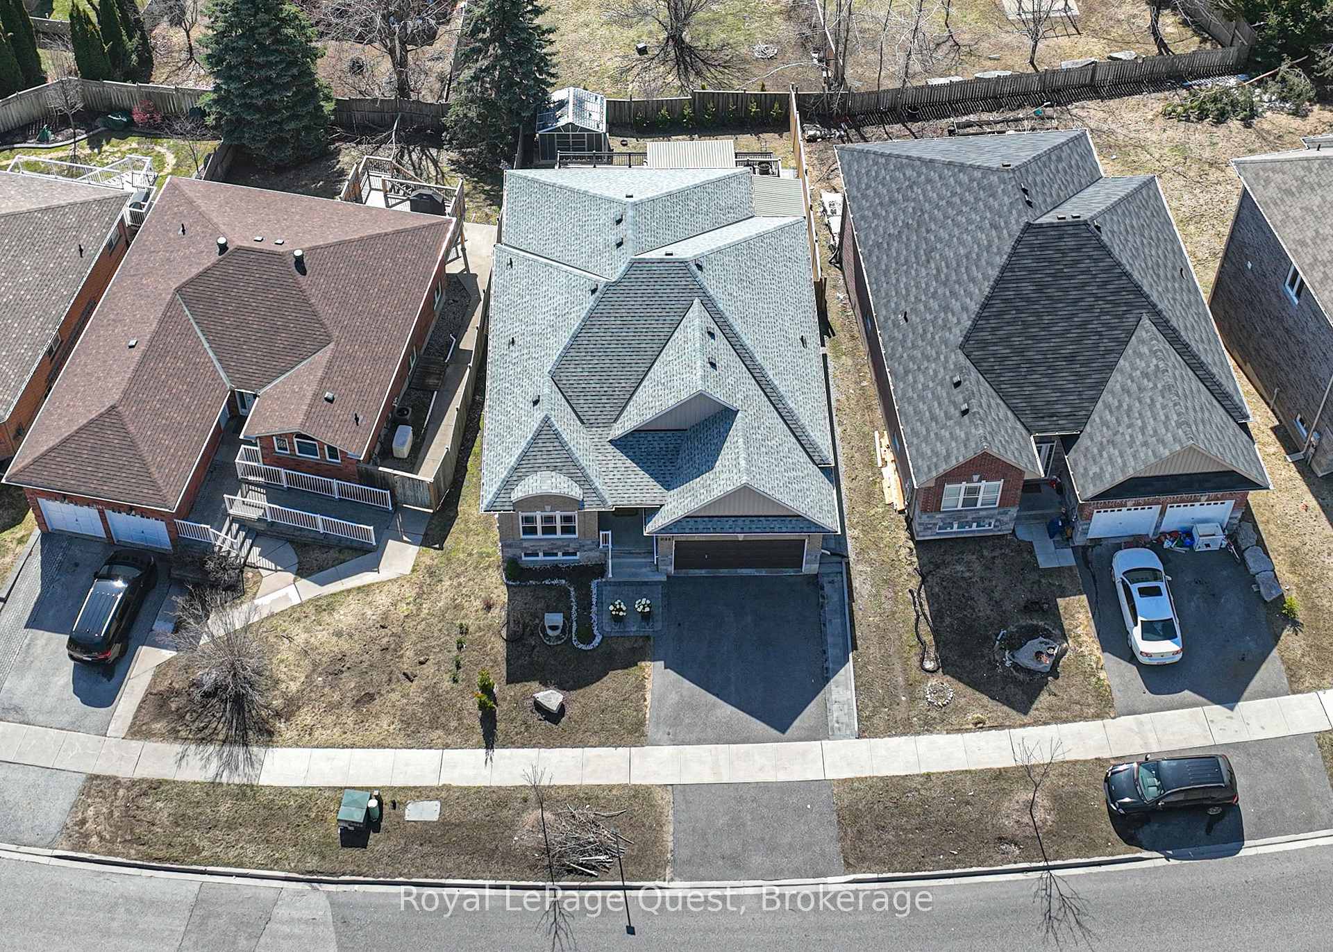
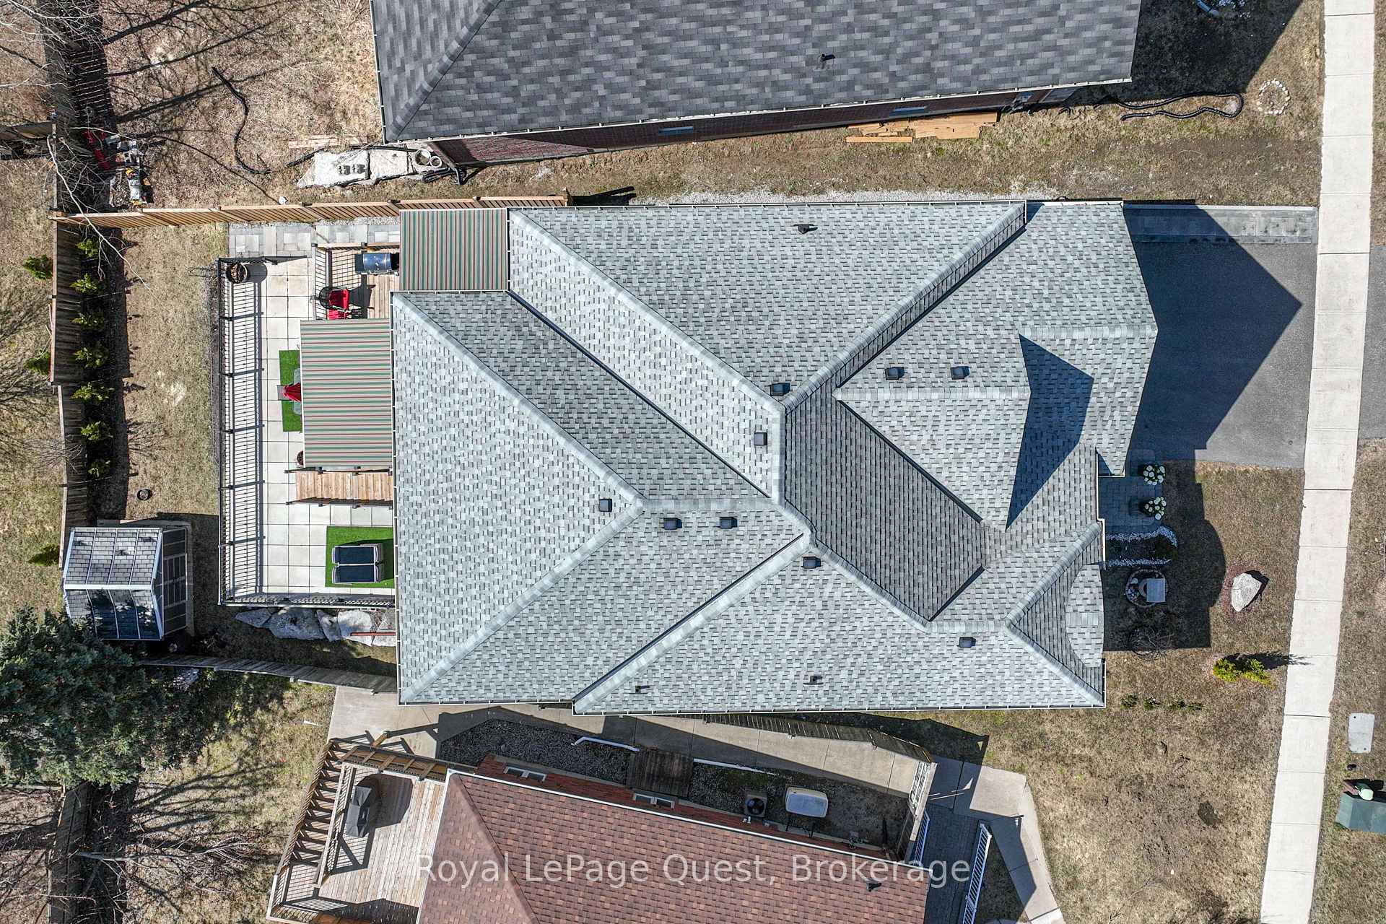
Nestled in the desirable West Ridge community of Orillia, 3155 Monarch Drive presents an exceptional opportunity for spacious and versatile living. Step inside to discover a bright and airy open-concept main floor, seamlessly connecting the living spaces and creating an ideal environment for both family life and entertaining. A separate dining area offers a more formal setting for meals.The heart of the home is the large, bright kitchen, boasting a functional island, ample counter space, and abundant natural light. The main level also features three comfortable bedrooms and three main floor bathrooms, ensuring convenience for the whole family. The primary bedroom is a true retreat, complete with a luxurious en suite bathroom and a walk-in closet.Extend your living space to the fully finished lower level with a walkout, offering incredible flexibility. This level includes three additional bedrooms, one and a half bathrooms,a spacious family room, and the potential for in-law capability, making it perfect for multi-generational families or accommodating guests. With 3470 sq ft of finished living space, there's room for everyone to spread out and enjoy.Outdoor living is equally impressive with a large deck featuring automatic sun shades, providing a comfortable space to relax and entertain. The multi-level patio further enhances the outdoor enjoyment, offering different zones for various activities. The property is fully landscaped, creating a beautiful and inviting exterior.Convenience is key, with this home being ideally located close to shopping, including the amenities of West Ridge Place, as well as parks, other amenities, and public transit. 3155 Monarch Drive offers a perfect blend of modern living, thoughtful design, and a prime Orillia location.
Facts & features
Ask about this home
A HOMEH agent will answer your questions about this home.
Rooms
14 rooms · 5 bathrooms
- Kitchen11′10″ × 20′236 sq.ft.
- Living room15′9″ × 15′1″238 sq.ft.
- Dining room11′2″ × 14′5″161 sq.ft.
- Primary bedroom13′1″ × 14′5″189 sq.ft.
- Bedroom 211′7″ × 7′10″91 sq.ft.
- Bedroom 310′2″ × 11′2″113 sq.ft.
- Family room19′ × 14′9″281 sq.ft.
- Living room12′10″ × 15′1″193 sq.ft.
- Kitchen11′2″ × 10′10″121 sq.ft.
- Bedroom 416′1″ × 9′6″153 sq.ft.
- Bedroom 510′6″ × 11′2″117 sq.ft.
- Bedroom9′10″ × 10′10″107 sq.ft.
- Bathroom7′10″ × 5′11″47 sq.ft.
- Bathroom6′7″ × 4′3″28 sq.ft.
Around this home
Listing details
Helpful tools
Your HOMEH agent
"I would see it this week."
Ask HOMEH about this home
Price, neighbourhood, monthly cost. Ask anything.
HOMEH Intelligent Agent is an AI, not a licensed representative. Check anything important with your agent.