
 See all 18 photos
Property history

This home has sold. It is no longer available.
Property not available for sale or for rent.
Ask about this home
A HOMEH agent will answer your questions about this home.Ask HOMEH
About this home
Unit 42, 325 West Street N, Orillia
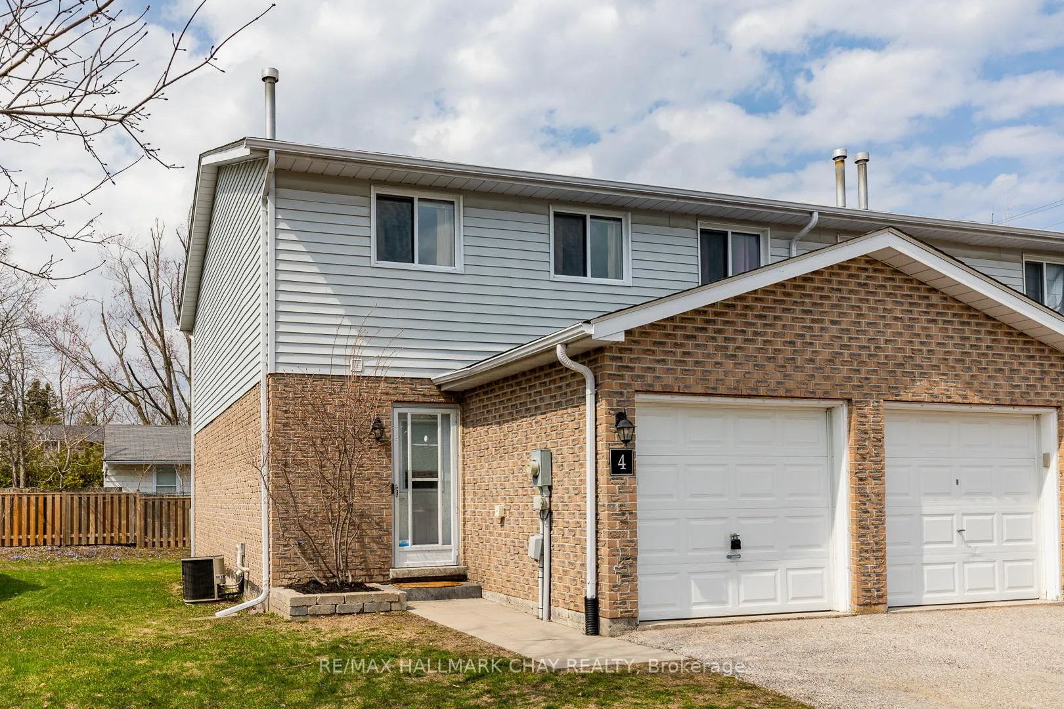
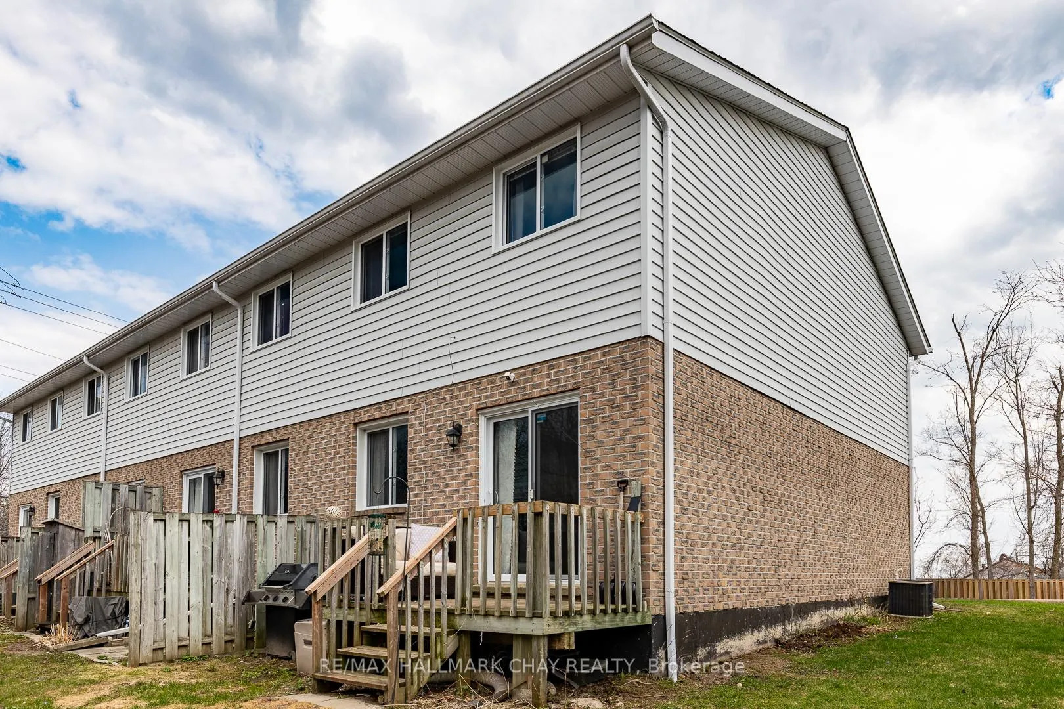
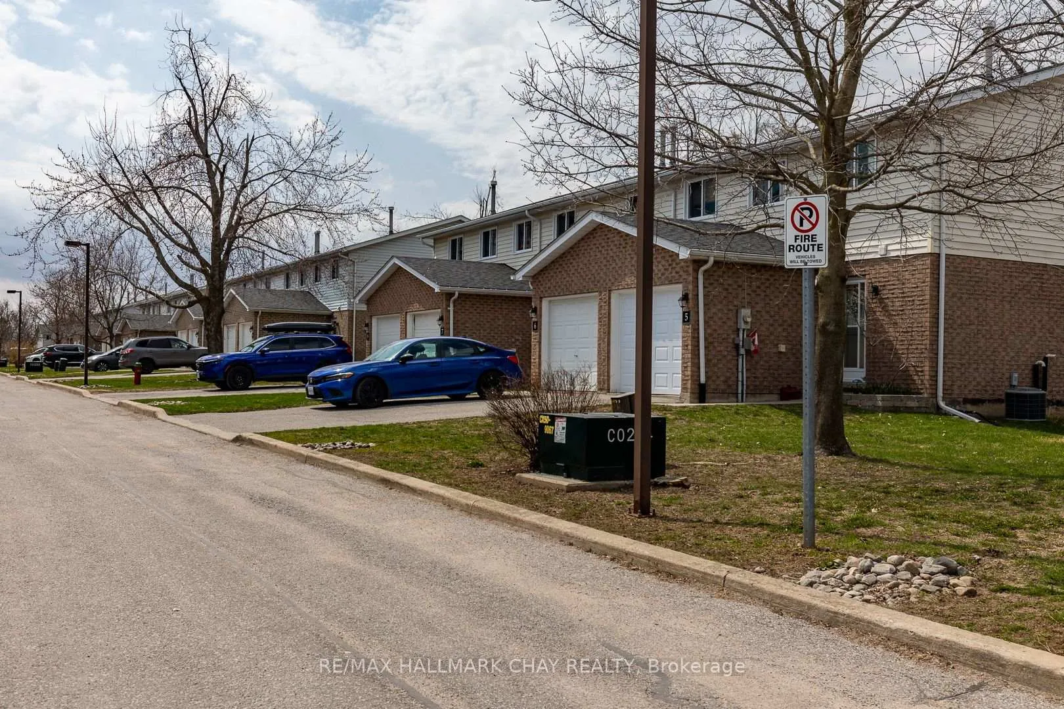
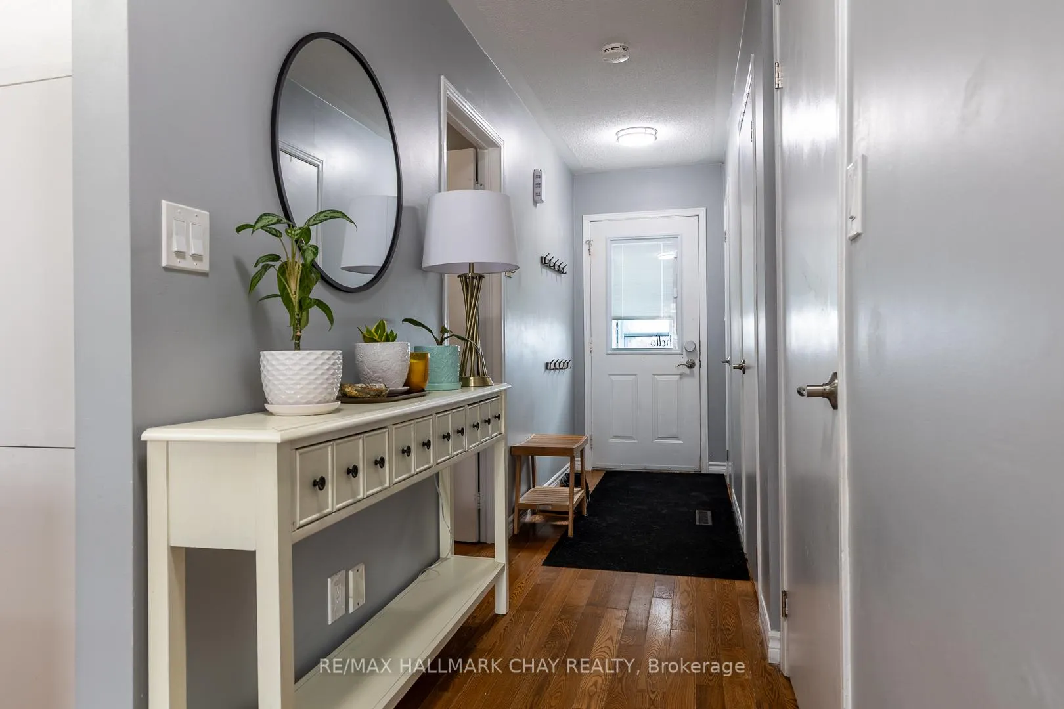
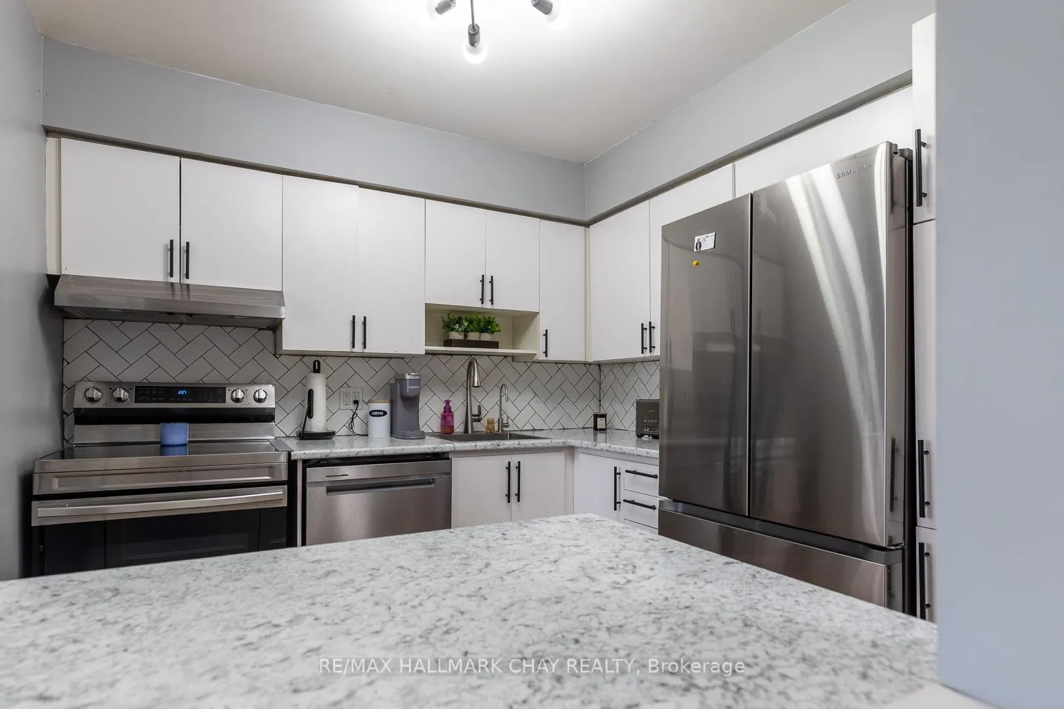
Welcome to easy living in the heart of Orillia. Ontario's "Sunshine City." This bright and well-maintained end-unit condominium townhome offers the perfect blend of comfort, convenience, and lifestyle. Featuring 3 generously sized bedrooms and 1.5 baths, there's plenty of space for families, professionals, or those looking to downsize without compromise. The open-concept kitchen and living area creates a welcoming space for everyday living and entertaining, with a walkout to your private deck, perfect for morning coffee or unwinding at the end of the day. A main floor laundry room with lots of storage space, adds everyday convenience, while the finished basement rec room provides valuable extra space for a home office, media room, or play area. Thoughtful updates, including recently replaced shingles and windows plus built-in storage in the living area, add peace of mind and long-term value. Enjoy the added benefits of a single-car garage and the privacy of an end unit. With maintenance fees covering exterior upkeep, snow removal, and lawn care, you can spend more time enjoying your home-and less time maintaining it. Ideally located in Orillia, you'll love the small-town charm paired with big lifestyle perks. Nestled between the shores of Lake Simcoe and Lake Couchiching, this vibrant community offers year-round waterfront activities, parks, trails, and a welcoming atmosphere-all just 90 minutes from Toronto. Seller will pay first 2 months of monthly maintenance fees. Flexible closing. PLEASE NOTE: HOUSE NUMBER IS #4 LEGAL DESCRIPTION STATES UNIT 42
Facts & features
Ask about this home
A HOMEH agent will answer your questions about this home.
Rooms
10 rooms · 2 bathrooms
- Kitchen9′6″ × 9′5″89 sq.ft.
- Living room10′4″ × 11′1″114 sq.ft.
- Dining room7′5″ × 11′1″82 sq.ft.
- Laundry9′2″ × 5′2″47 sq.ft.
- Bathroom3′5″ × 5′9″19 sq.ft.
- Primary bedroom15′1″ × 10′4″155 sq.ft.
- Bedroom 216′5″ × 8′8″143 sq.ft.
- Bedroom 312′2″ × 8′7″104 sq.ft.
- Bathroom8′9″ × 5′8″50 sq.ft.
- Recreation19′8″ × 17′8″348 sq.ft.
Around this home
Schools nearby
School rating, out of 10.
Listing details
Helpful tools
Your HOMEH agent
"I would see it this week."
Ask HOMEH about this home
Price, neighbourhood, monthly cost. Ask anything.
HOMEH Intelligent Agent is an AI, not a licensed representative. Check anything important with your agent.