
 See all 42 photos
Property history

This listing has ended. It is no longer available.
Property not available for sale or for rent.
Book a viewing
Ask HOMEH
About this home
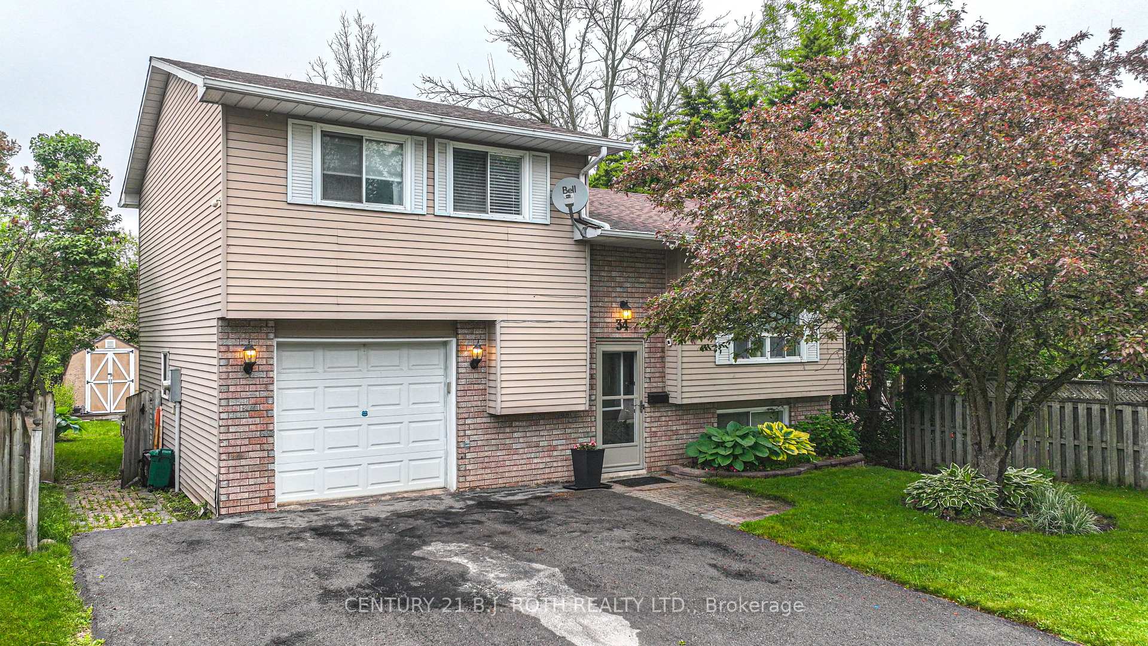
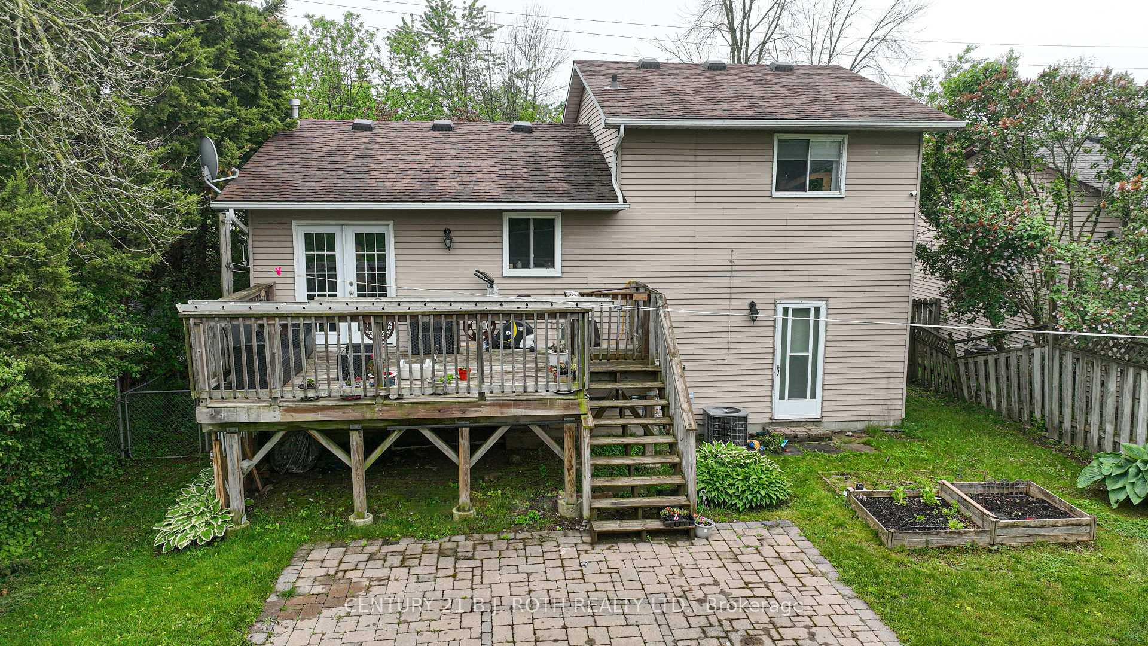
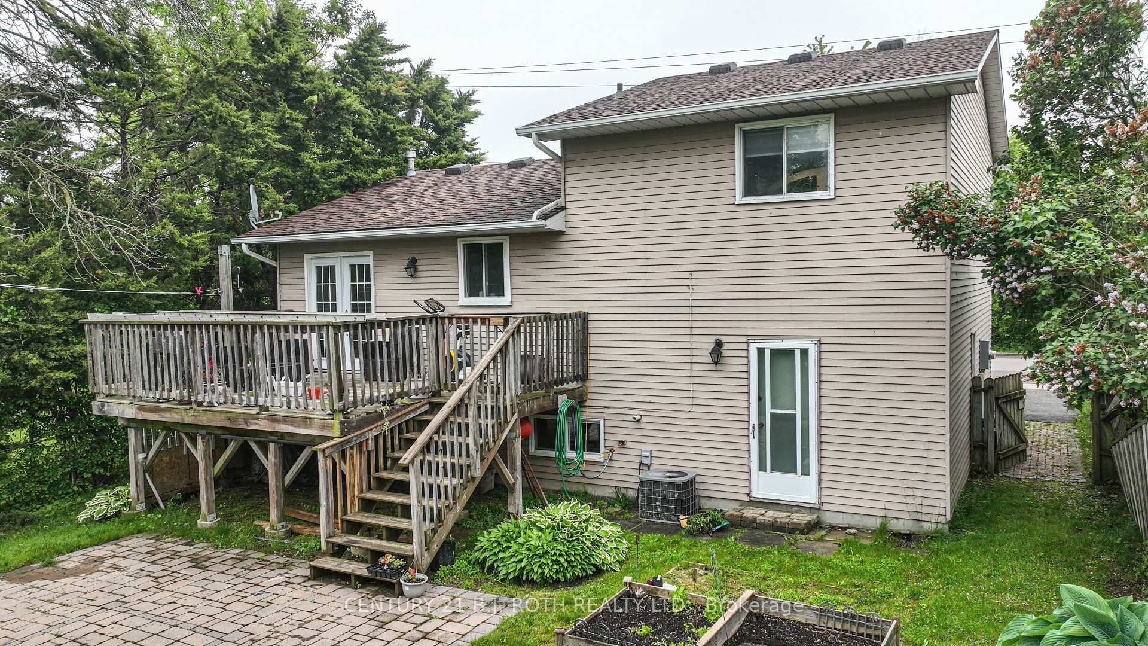
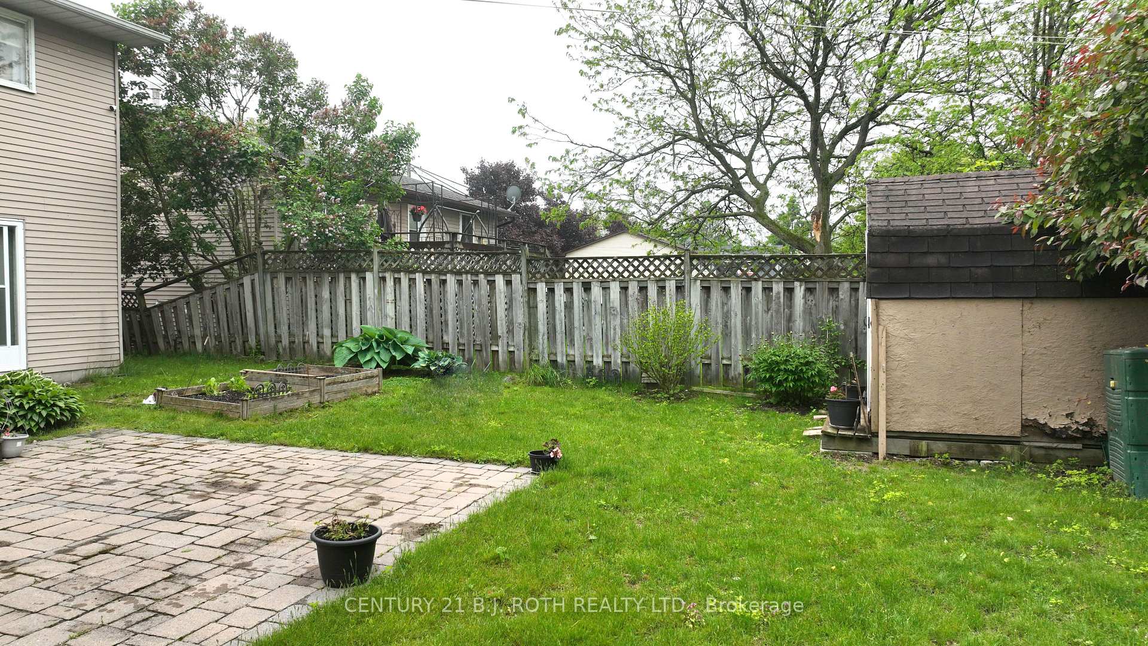
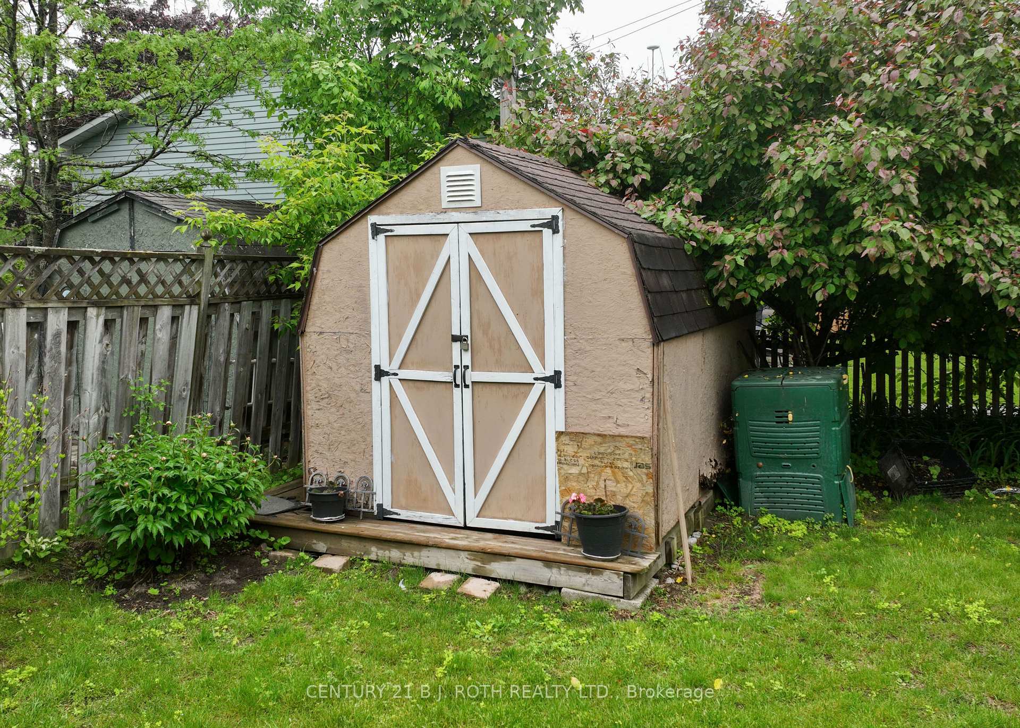
Welcome to 34 Shannon St. A 3 bedroom, 2 bathroom, well maintained home would be a great consideration as your next family home Or add to your investment, income portfolio, the property is zoned R2. This raised bungalow design floor plan is ideal to develop into 2 units. A home for you, create a 2nd unit to assist with the mortgage payments Or create a 2nd unit house, which would result in a strong monthly income. Great family friendly location within a short walk to Kitchener Park and access to Lake Simcoe. Convenient for commuting to work with easy access to Highway 11 and 12. Spacious principal rooms, living room and dining room combination adjacent to the kitchen provides ease of family enjoyment. The main floor enjoys a flood of natural light. This raised bungalow with a unique entrance into the garage and a front area closet, not common in this design of home. Large back deck with a fully fenced / gated back yard, wonderful area for the children to run and play or for entertaining. Be sure to check this one out.
Facts & features
Book a viewing
Rooms
9 rooms · 2 bathrooms
- Kitchen11′7″ × 9′10″114 sq.ft.
- Dining room12′ × 8′6″102 sq.ft.
- Living room15′ × 12′5″186 sq.ft.
- Bathroom7′5″ × 8′10″65 sq.ft.
- Primary bedroom11′8″ × 10′1″118 sq.ft.
- Bedroom 210′ × 8′2″82 sq.ft.
- Bedroom 311′7″ × 7′3″84 sq.ft.
- Recreation24′8″ × 11′9″290 sq.ft.
- Bathroom5′3″ × 11′8″61 sq.ft.
Around this home
Listing details
Helpful tools
Your HOMEH agent
"I would see it this week."
Ask HOMEH about this home
Price, neighbourhood, monthly cost. Ask anything.
HOMEH Intelligent Agent is an AI, not a licensed representative. Check anything important with your agent.