
 See all 40 photos
Book a viewing
Ask HOMEH
About this home
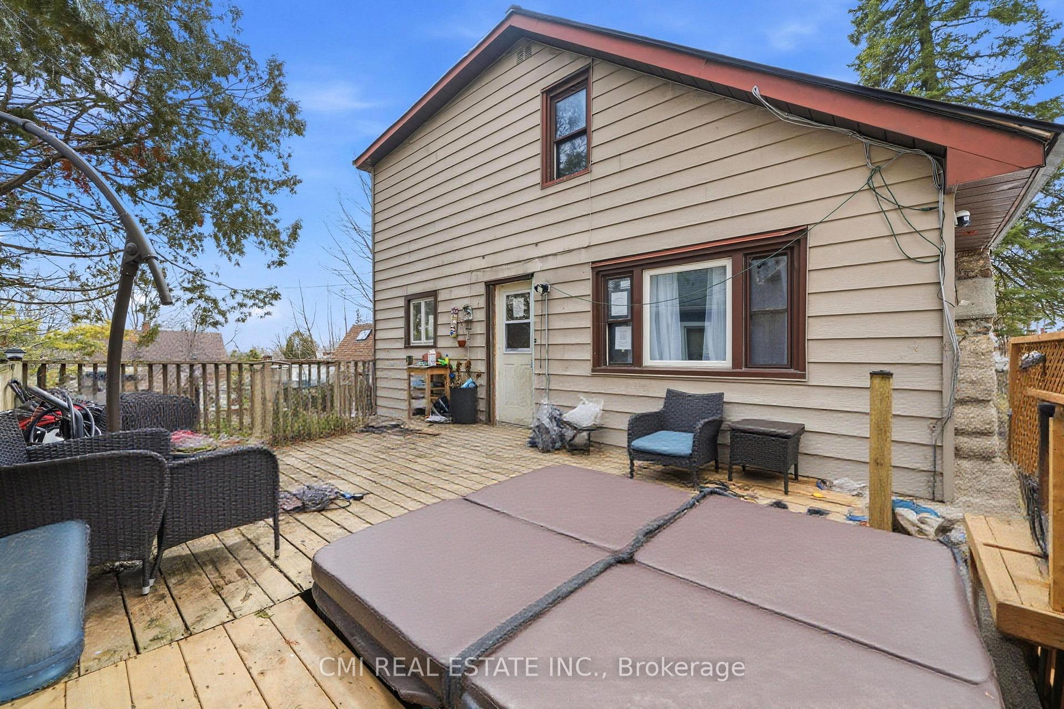
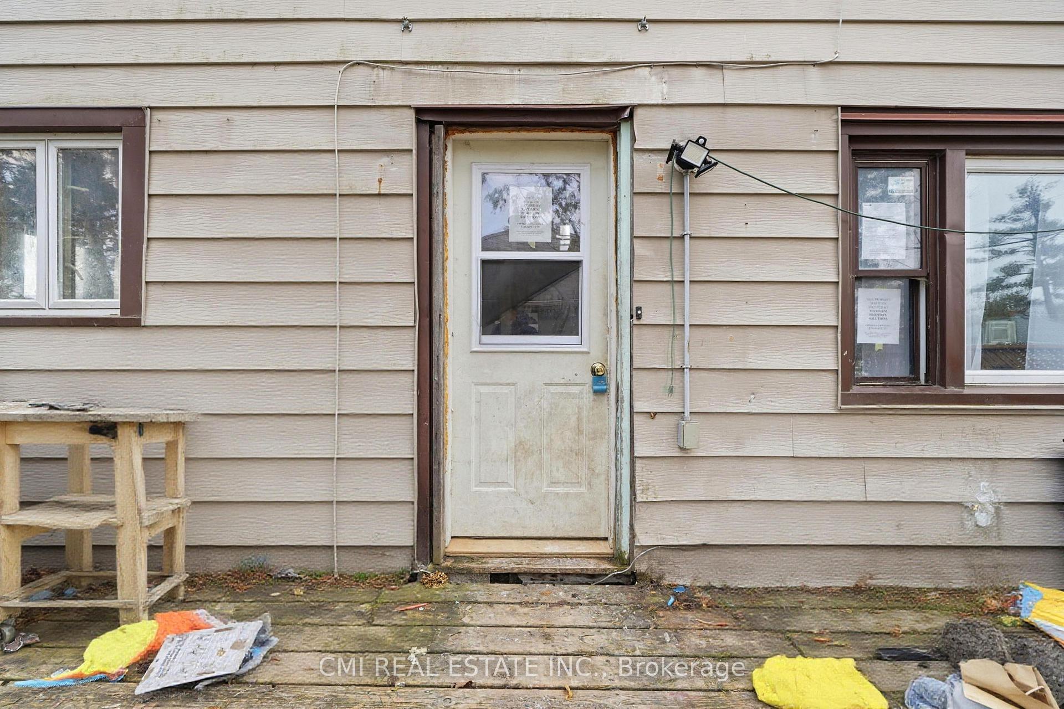
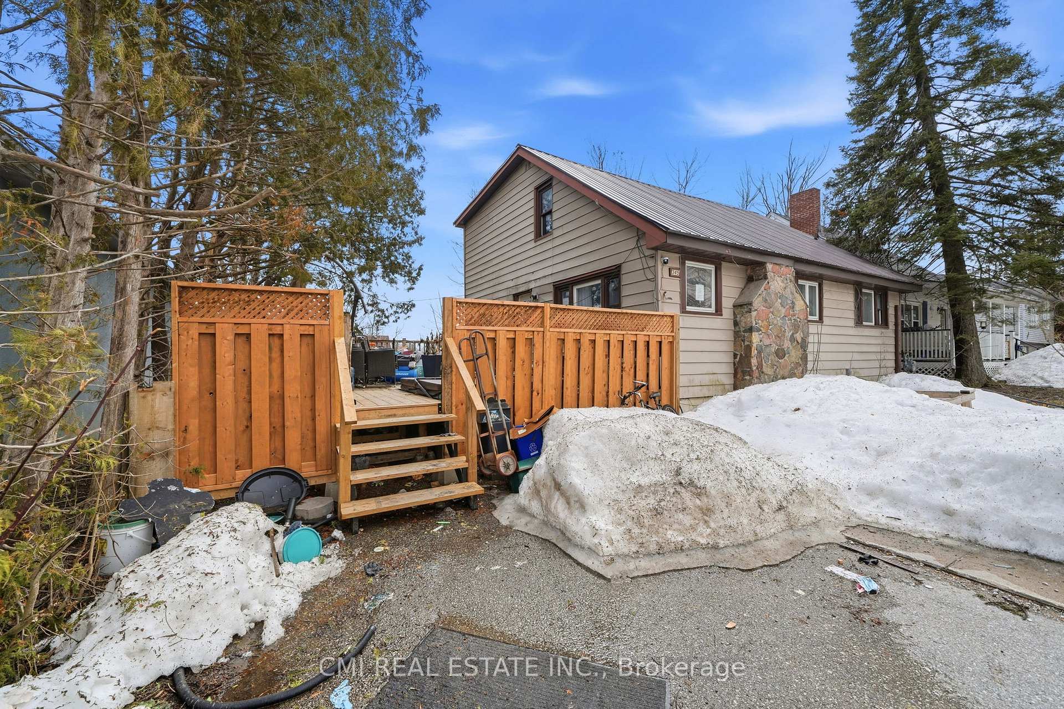
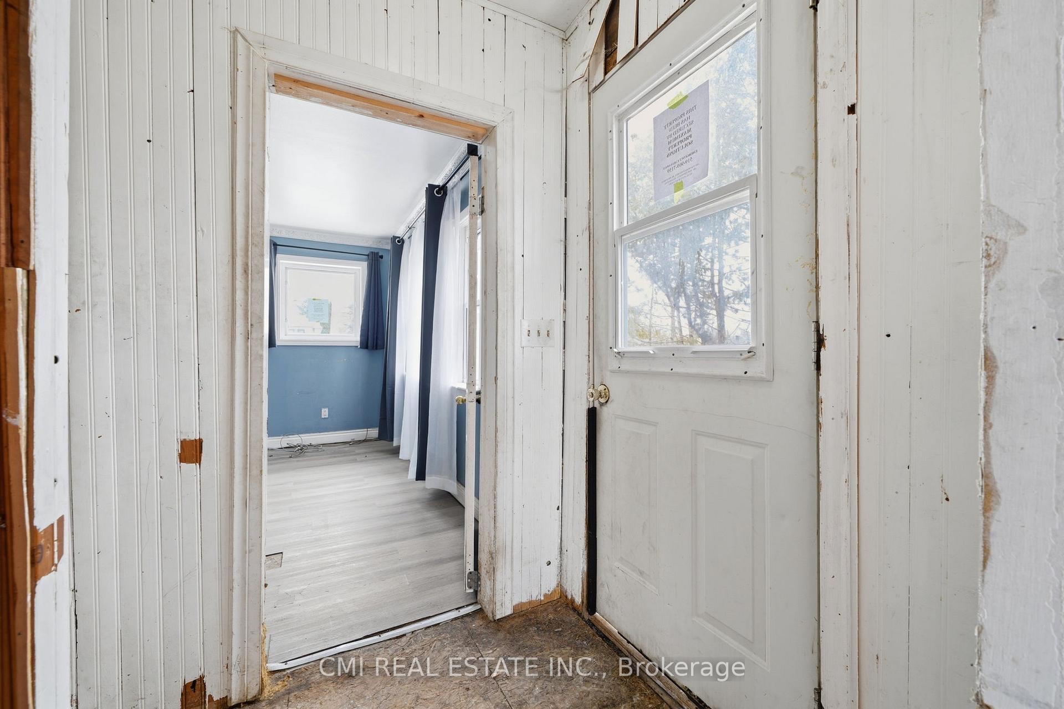
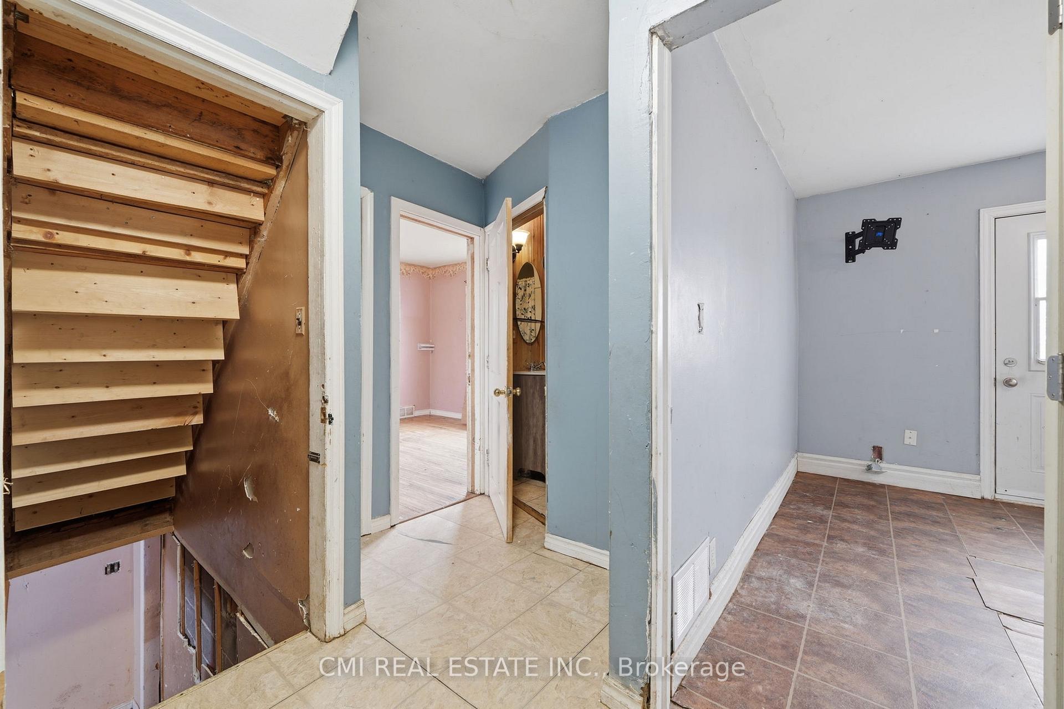
Opportunity awaits in this detached 1-storey family home located on a quiet residential street in south-central Orillia. Situated on a standard-sized lot measuring approximately 57.6 x 115 ft (irregular), this property offers a solid footprint with 1,472 sq. ft. above grade plus a full, mostly finished basement. The home features 4+1 bedrooms and three 3-piece bathrooms, providing flexible living space for families, multi-generational living, or renovation potential.The main level offers a functional layout with a combined living and dining area, kitchen, bedroom, and full bathroom. The upper level includes additional bedrooms with hardwood flooring. The partly finished basement includes a recreation room, bedroom, and a partially completed bathroom, offering added living space. Flooring throughout is a mix of hardwood, laminate, carpet, and vinyl.
Facts & features
Book a viewing
Rooms
7 rooms · 3 bathrooms
- Bedroom 29′5″ × 10′2″96 sq.ft.
- Living room11′6″ × 11′6″132 sq.ft.
- Kitchen11′6″ × 9′2″105 sq.ft.
- Bedroom11′ × 12′2″134 sq.ft.
- Bedroom11′5″ × 10′4″119 sq.ft.
- Bedroom11′3″ × 11′6″129 sq.ft.
- Bedroom8′7″ × 14′120 sq.ft.
Around this home
Listing details
Helpful tools
Your HOMEH agent

"Priced 15% over our estimate. I would see it this week."
Ask HOMEH about this home
Price, neighbourhood, monthly cost. Ask anything.
HOMEH Intelligent Agent is an AI, not a licensed representative. Check anything important with your agent.