

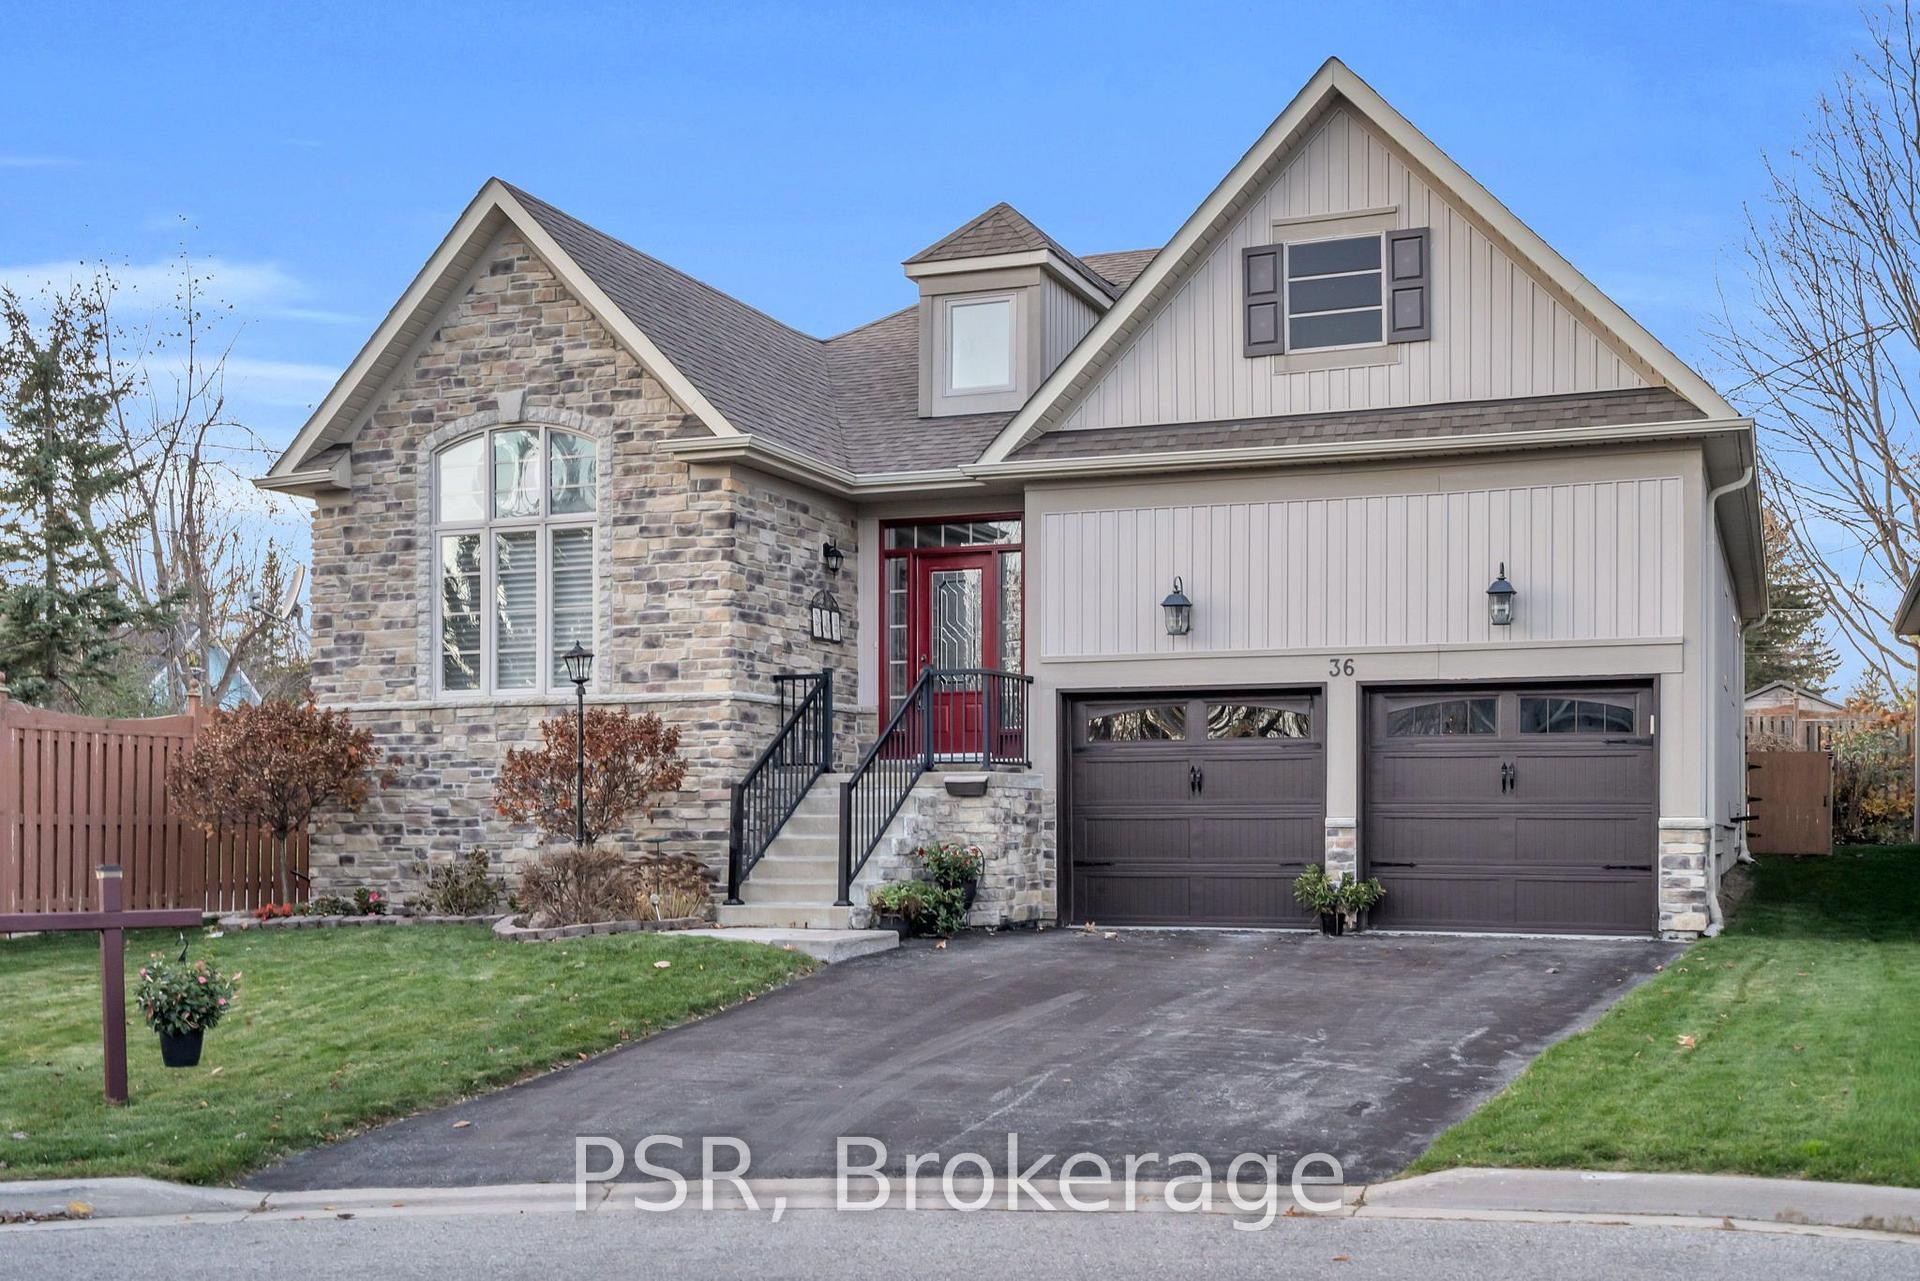
36 Christine Place
36 Christine Place
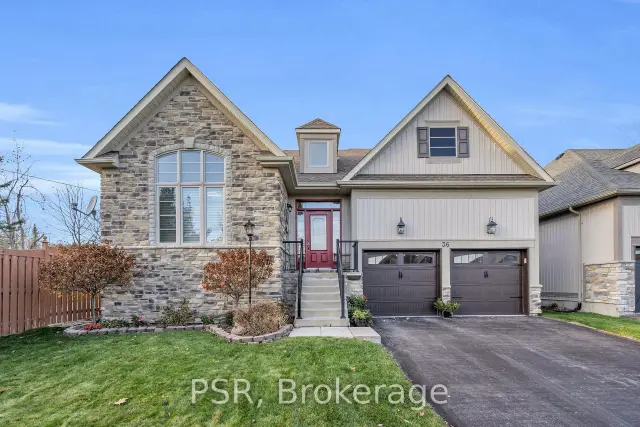
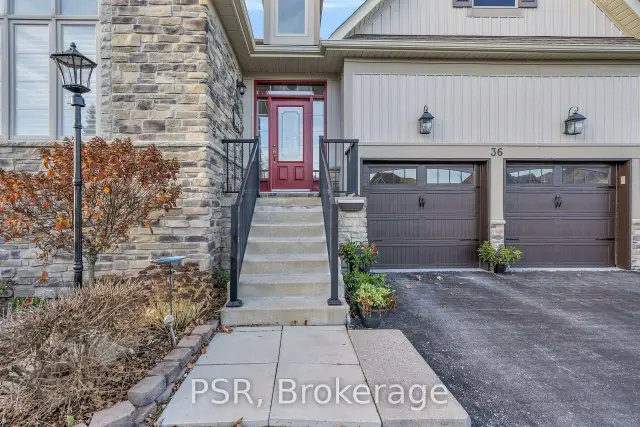
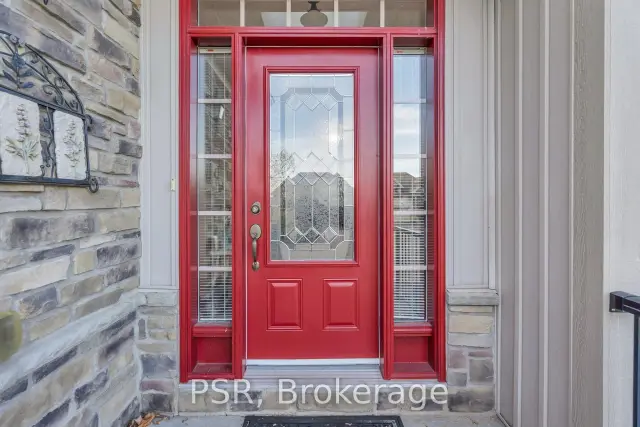
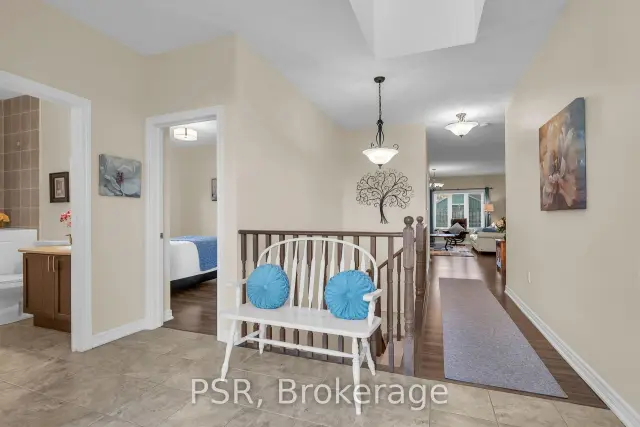 See all 35 photos
Facts and features
- BasementPart finished
- Age of home6–15 years
- Price per sq ft~$399
- Water, sewerMunicipal
- Fireplace
- Central air
The homeDetached, Bungalow-raised, Age 6–15 years
- Type: Detached
- Style: Bungalow-raised
- Age: 6–15 years
- Living space: 1,500–2,000 sq ft
- Basement: Full, partially finished
- Waterfront: None
InsideFireplace Yes, living room, natural gas, Main level, On demand water heater, sump pump
- Fireplace: Yes, living room, natural gas
- Laundry: Main level
- Features: On demand water heater, sump pump
- Rooms above ground: 11
- Bedrooms: 2 + 1 in the basement
- Bathrooms: 3
- Kitchens: 1
Outside and lotStone, vinyl siding, Asphalt shingle, shingles, Poured concrete
- Exterior: Stone, vinyl siding
- Roof: Asphalt shingle, shingles
- Foundation: Poured concrete
- Features: Deck, porch, year round living
- Size: 63.03 × 125.93 ft
- Shape: Irregular
- Zoning: R2
Parking2 Garage, Attached, Available, inside entry, private double
- Spaces: 2 Garage
- Garage: Attached
- Driveway: Available, inside entry, private double
Heating, water and powerForced air, gas, Central air, Municipal water
- Heating: Forced air, gas
- Cooling: Central air
- Water: Municipal water
- Sewer: Municipal sewer
Costs and taxesTaxes $6,341 a year, HST included in the price, Rental items None.
- Taxes, 2026: $6,341 a year
- HST: HST included in the price
- Rental items: None.
Included in the saleAll electronic light fixtures, all window coverings, appliances including fridge, stove, microwave, dish washer, washing machine, dryer, garage door opener(s), All indoor and outdoor furniture, personal items, and staged items.
- Included: All electronic light fixtures, all window coverings, appliances including fridge, stove, microwave, dish washer, washing machine, dryer, garage door opener(s)
- Not included: All indoor and outdoor furniture, personal items, and staged items.
NearbyCul de sac/dead end, hospital, park, public transit, school, school bus route
- Close to: Cul de sac/dead end, hospital, park, public transit, school, school bus route
Listing detailsS14183658, For Sale, Nov 16, 2026
- MLS® number: S14183658
- Status: For Sale
- Listed on: Nov 16, 2026
- Days on market: 5
- Updated: Nov 17, 2026
- Possession: 2026-12-07 / Flexible
- Occupied by: Vacant
- Listing brokerage: PSR
About this home
36 Christine Place, Orillia, ON L3V 7P1
Welcome to 36 Christine Place, a charming raised bungalow tucked away at the end of a quiet cul-de-sac in Orillia. Offering approximately 1,577 sq. ft. of above-grade living space, this inviting home features two bedrooms, three full bathrooms, and a versatile main-floor den, ideal for a home office, playroom or additional family space. The bright living room features a cozy fireplace, while the adjoining dining area offers convenient access to the outdoors through sliding patio doors. The kitchen provides white cabinetry, stainless-steel appliances and breakfast seating. The spacious primary bedroom includes a private 3-piece ensuite, and the main-floor laundry room offers direct access to the attached double garage. The partially finished lower level provides a den, an additional full bathroom and generous unfinished space for storage or future possibilities. A thoughtfully designed walk-in bathtub with grab bars and a handheld shower offers added convenience on the main floor. Situated just down the street from Christine Place Park and its children's playground, this home offers a wonderful setting for families looking for quiet neighbourhood living. Enjoy the convenience of a peaceful court location while remaining close to Orillia's everyday amenities.
Book a viewing
Around this home
Daily convenience, out of 100, from the distances below
Schools nearby
School rating, out of 10.
Helpful calculators

Your HOMEH agent
"Priced 1% over the Hestimate. I would see it this week."