
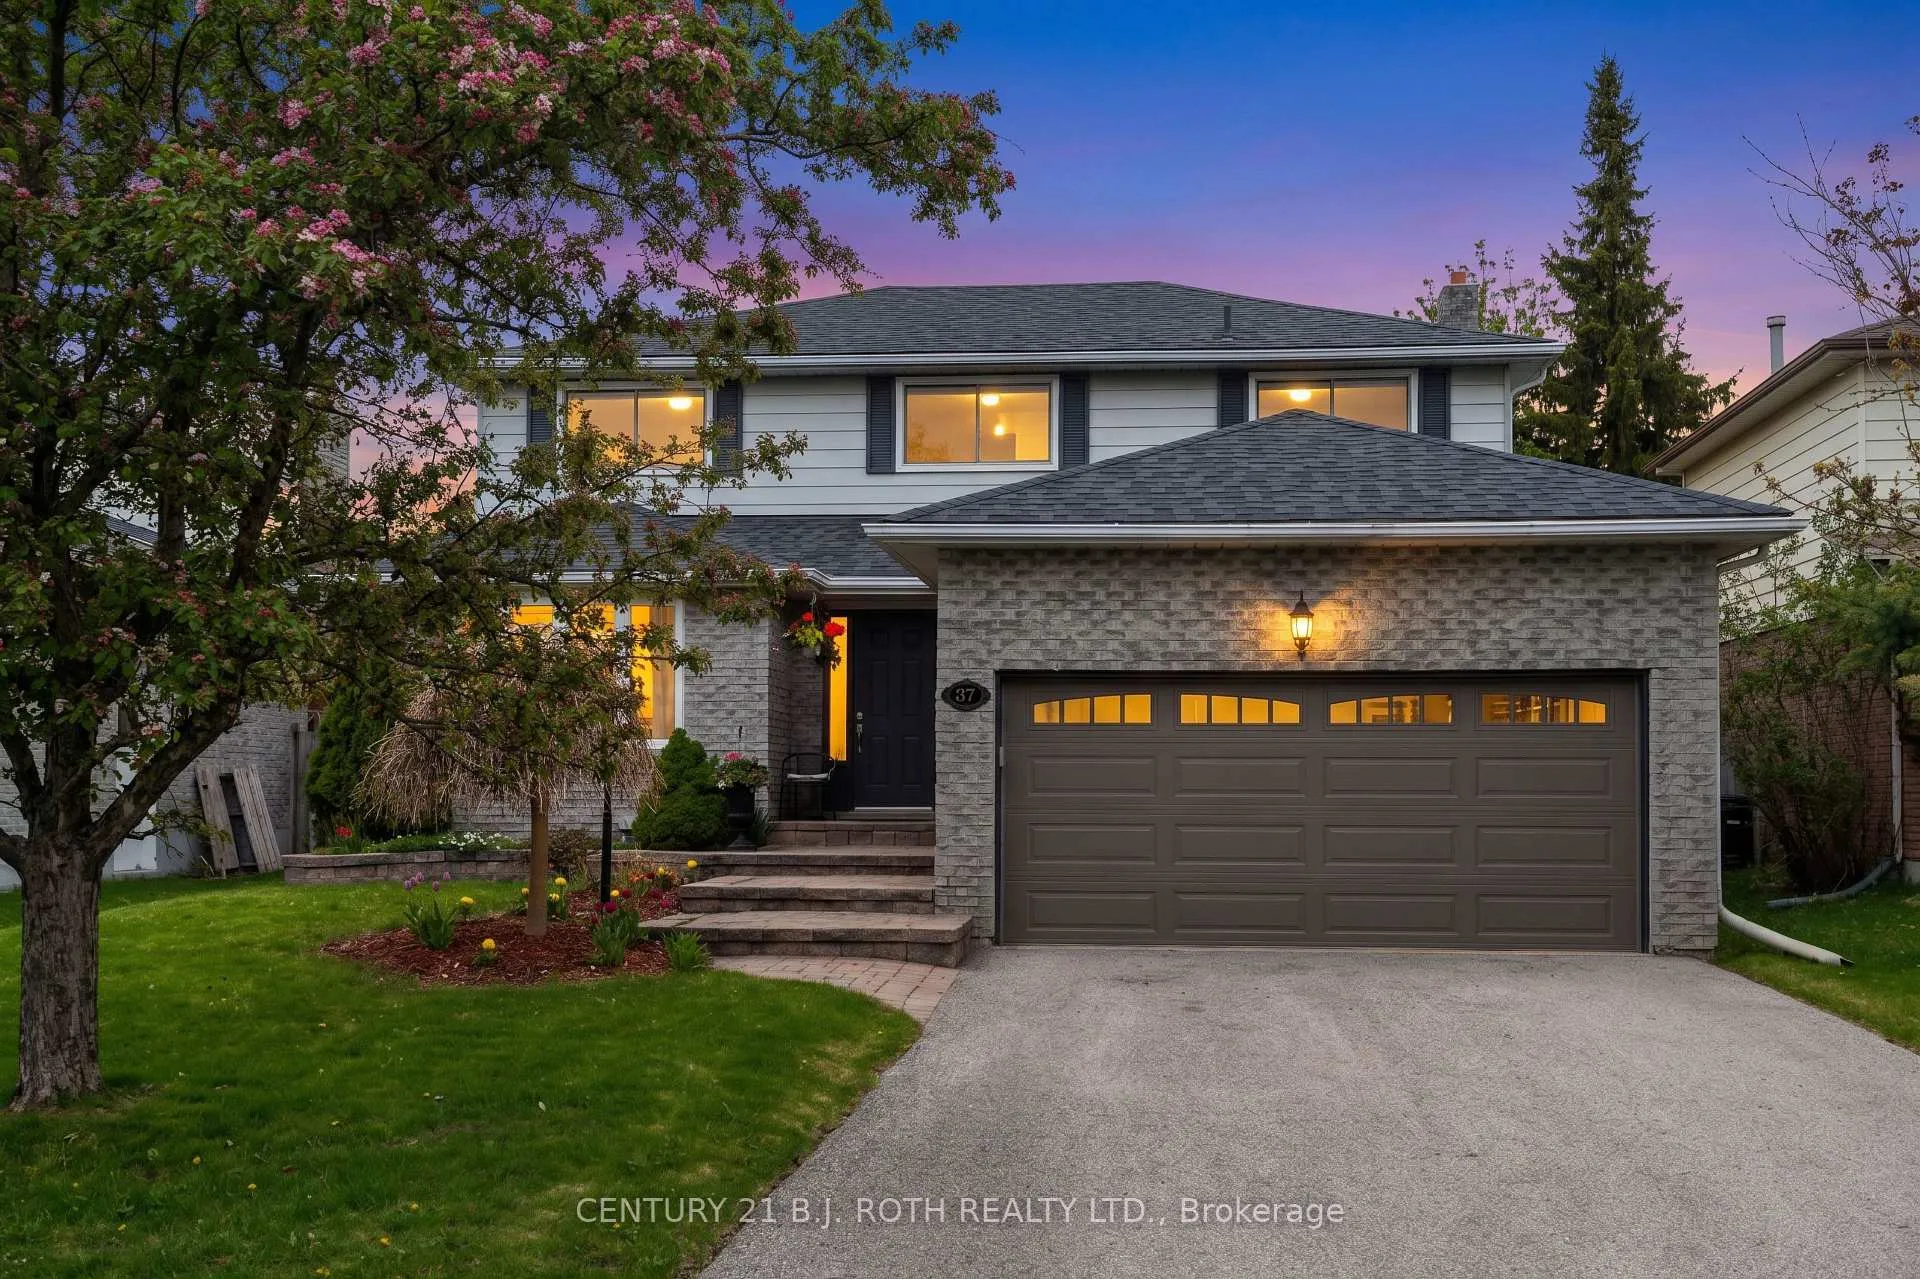
37 Laurentian Lane
Orillia37 Laurentian Lane
Orillia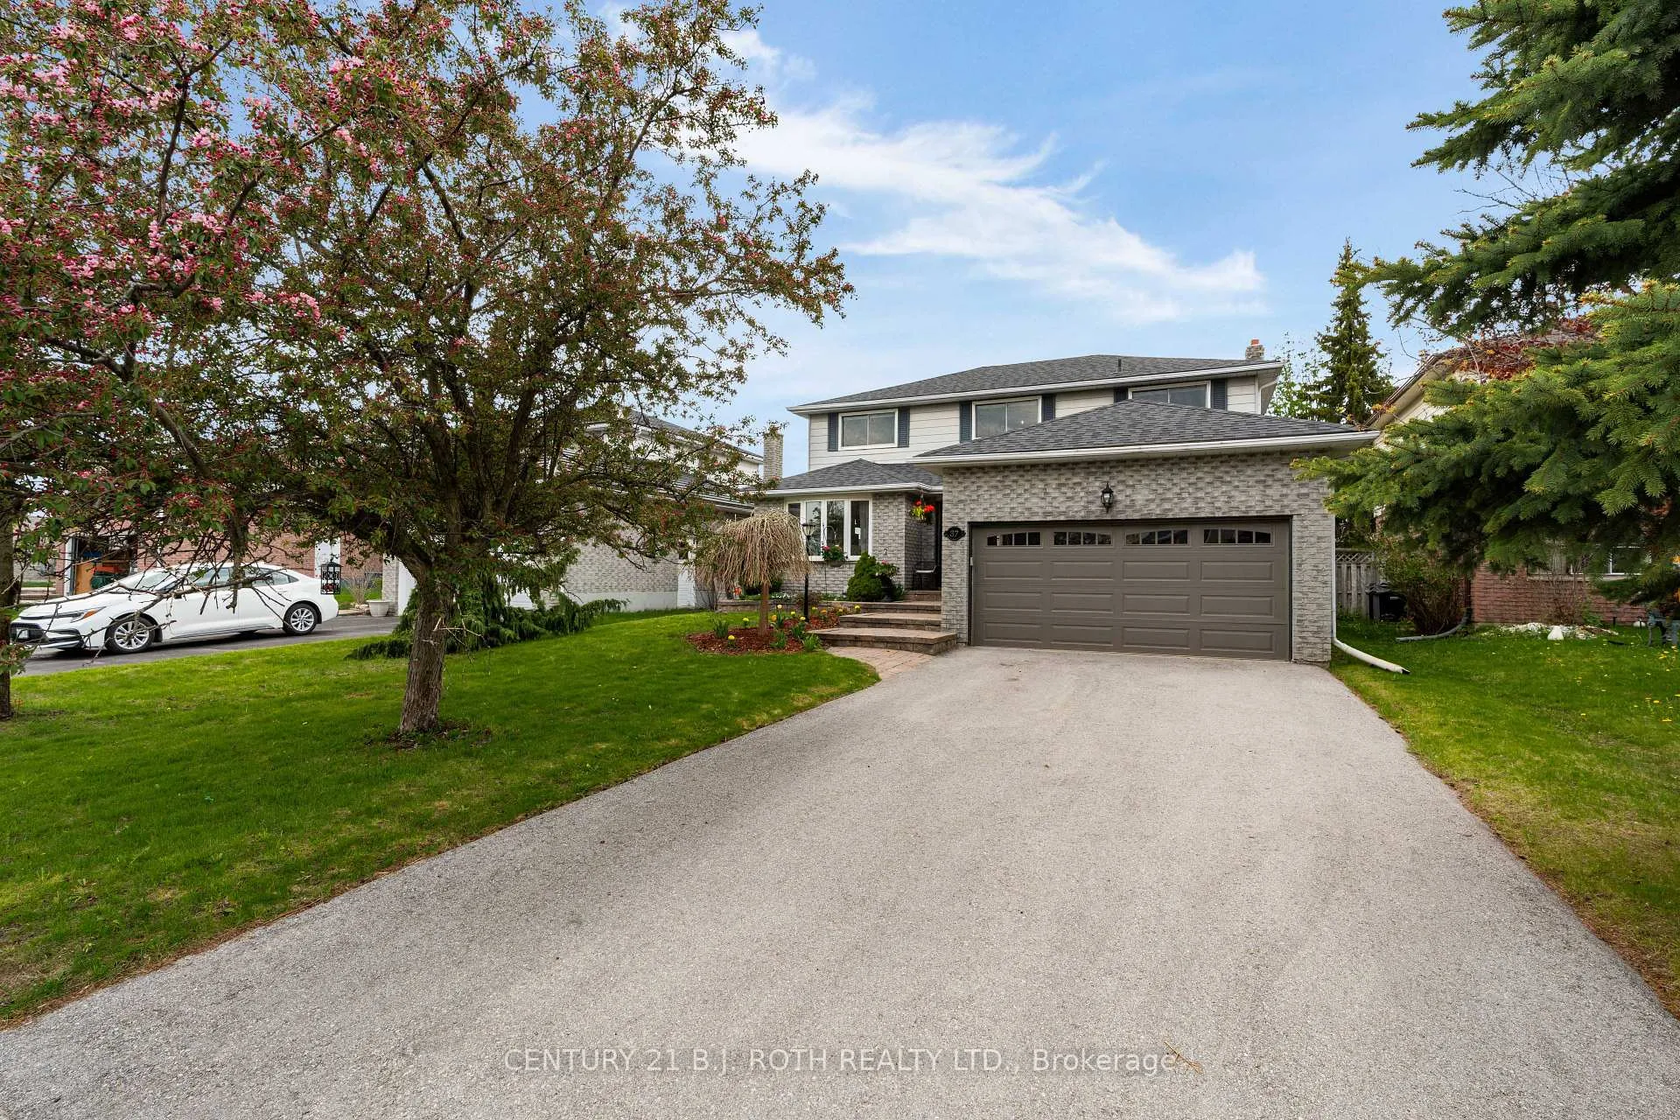
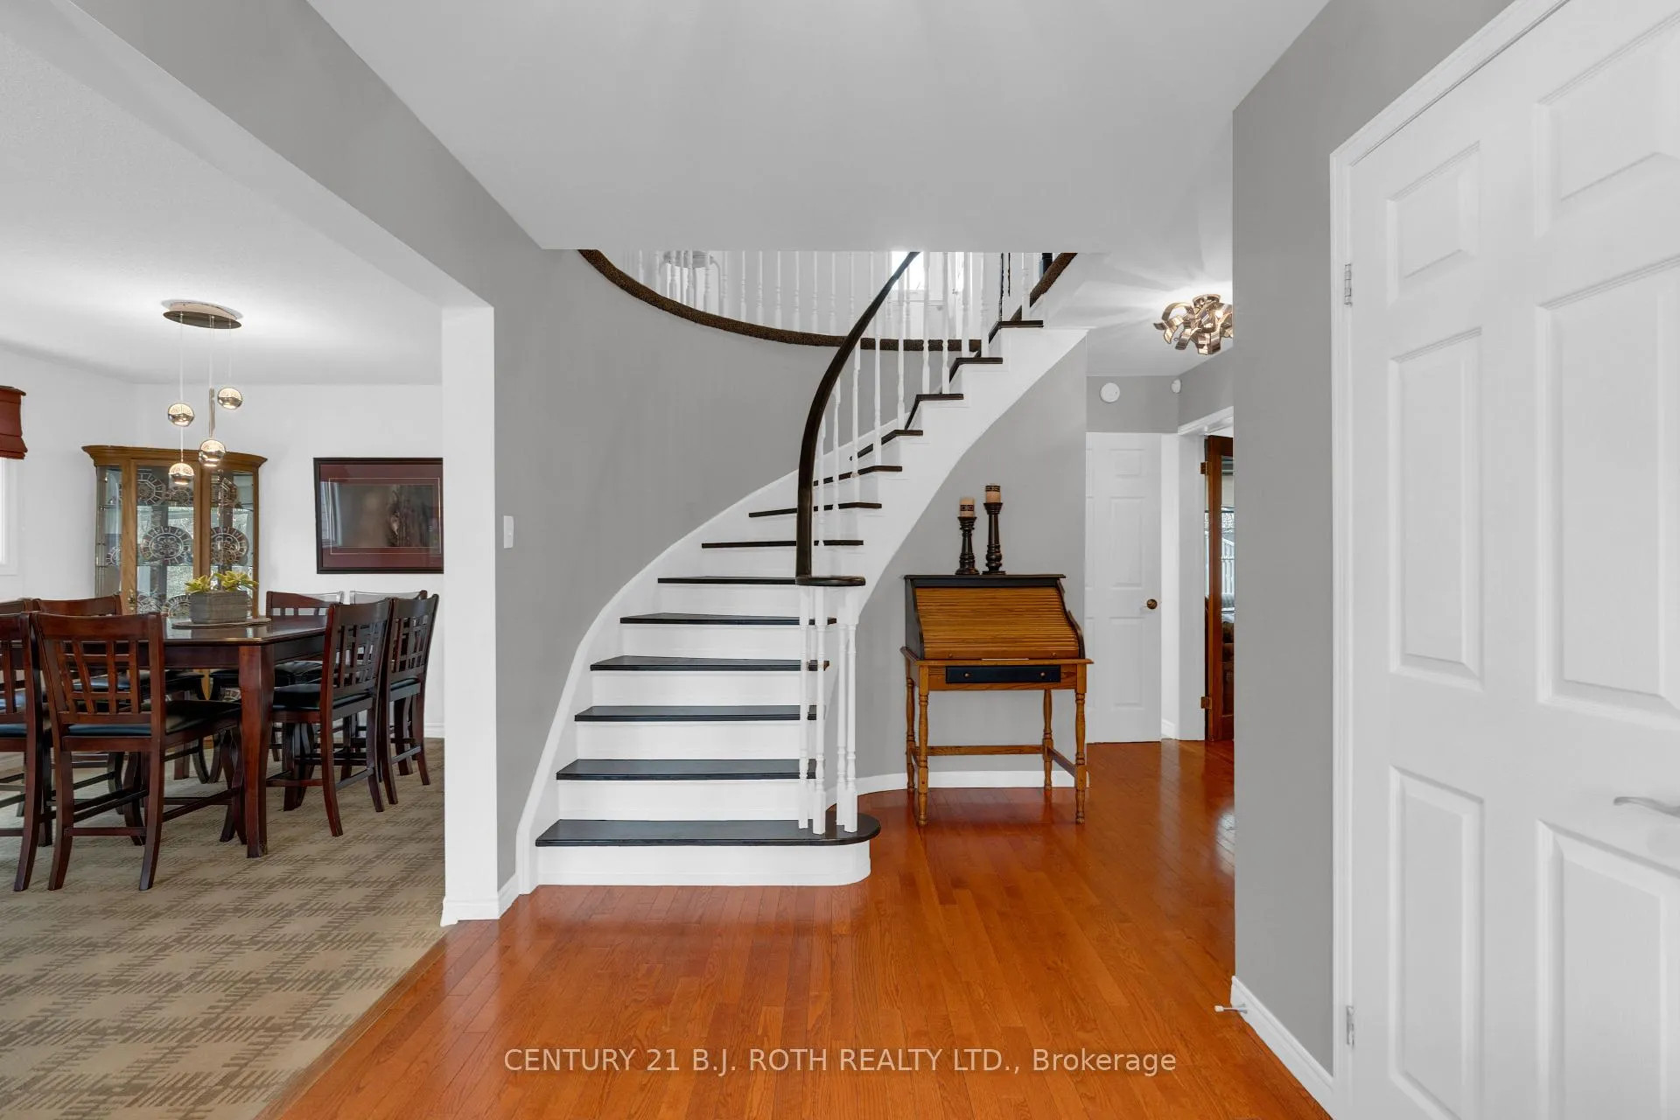 See all 50 photos
Property history

This listing has ended. It is no longer available.
Property not available for sale or for rent.
Ask about this home
A HOMEH agent will answer your questions about this home.Ask HOMEH
About this home
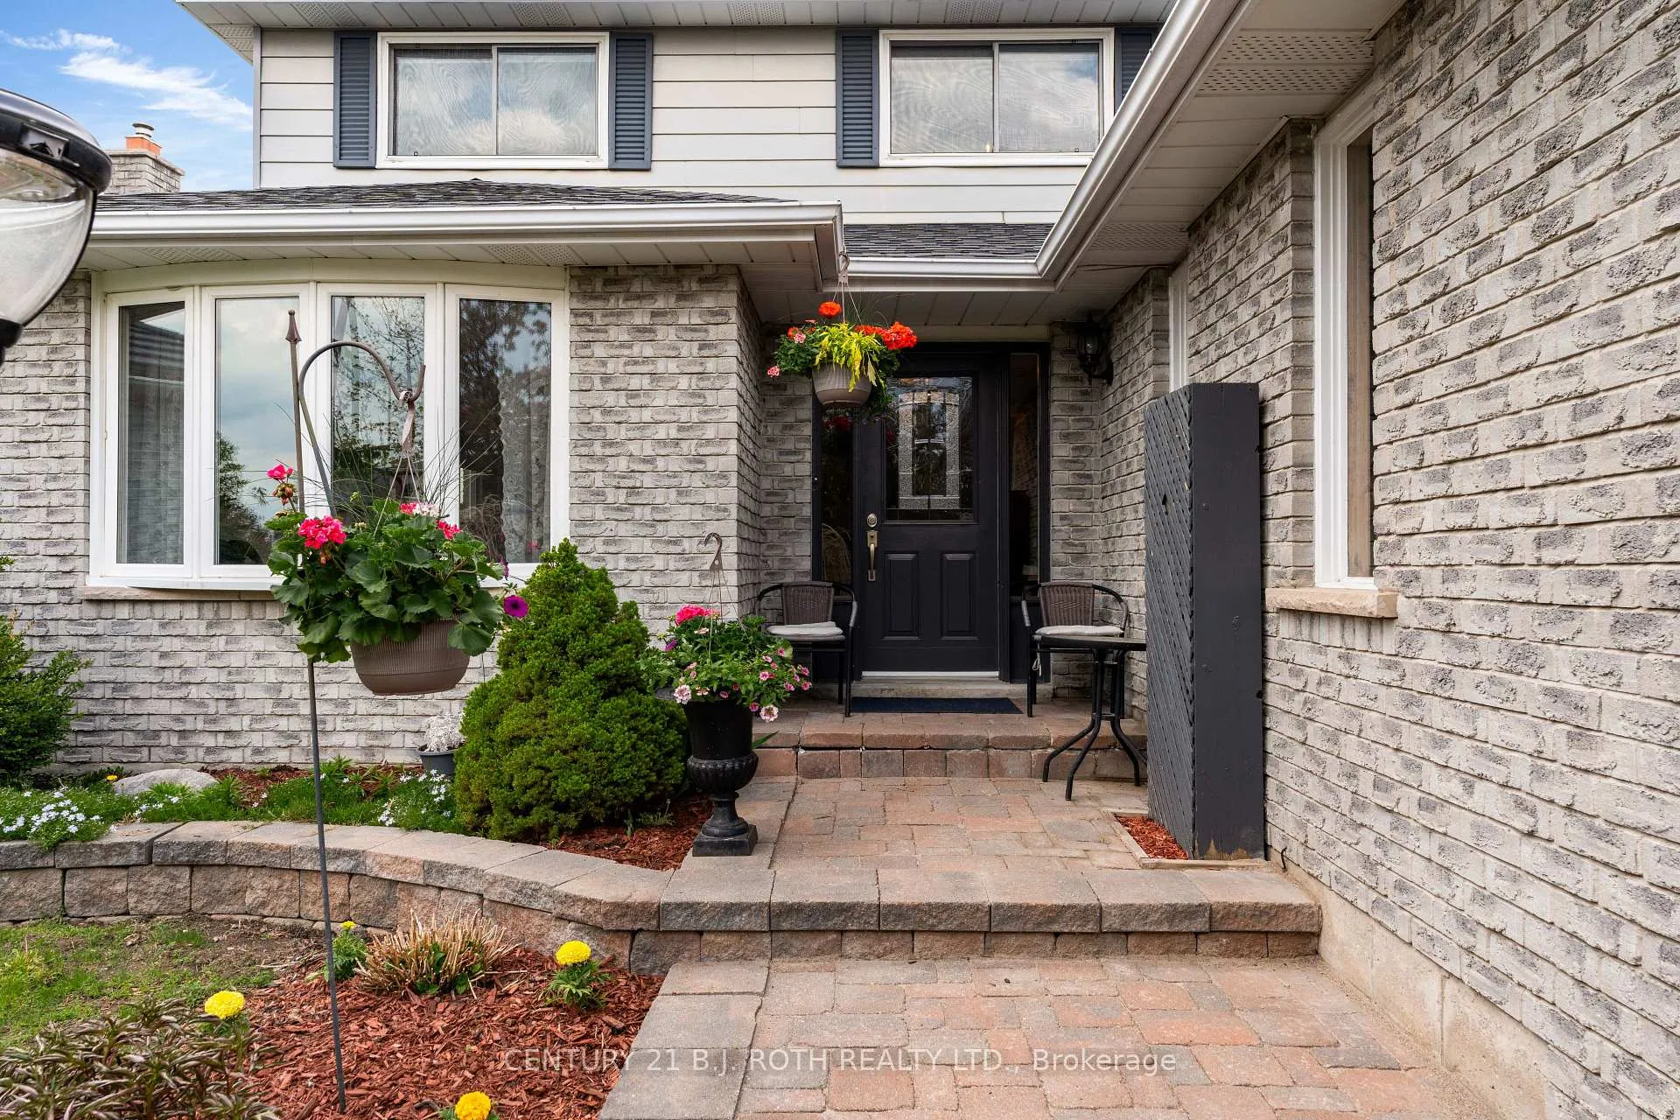
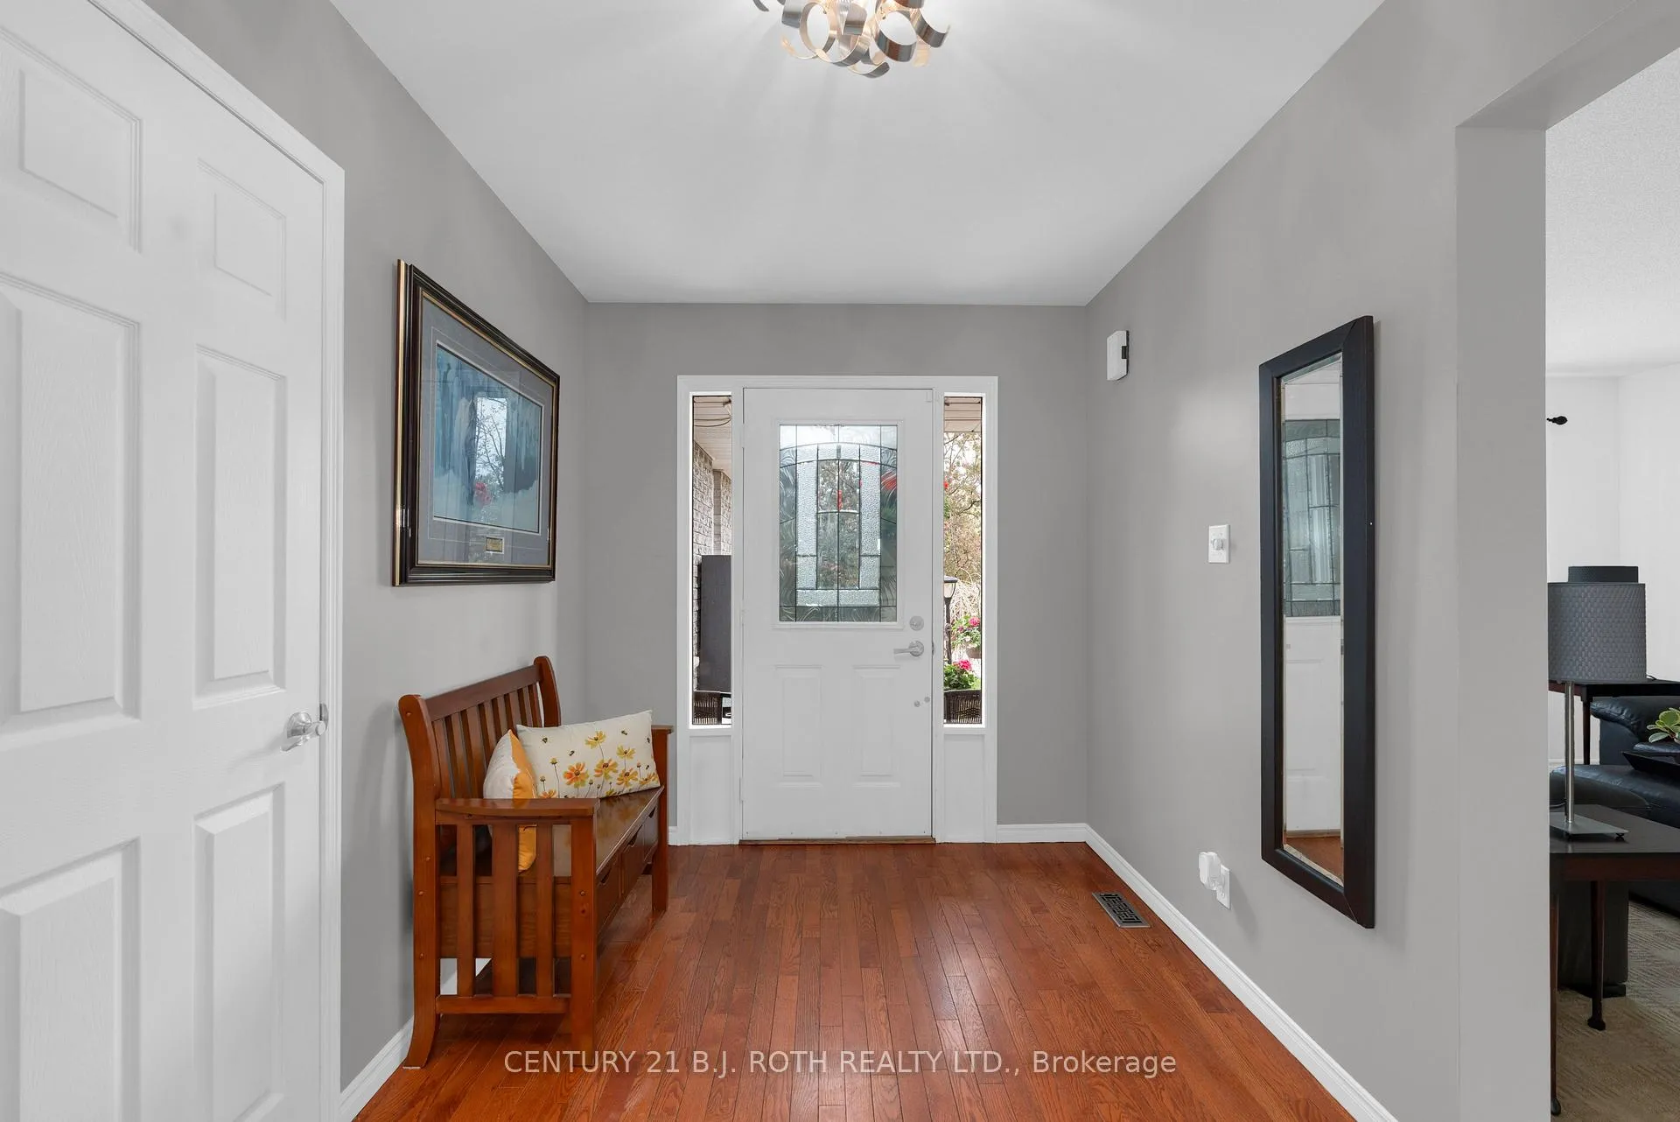
Offered for the first time by the original owner, this well cared for home showcases true pride of ownership throughout. Situated in an established neighbourhood, it offers a functional layout ideal for family living with a warm and inviting feel. Featuring a landscaped yard with a newly paved driveway and no sidewalk, offering parking for up to four vehicles. The main level features an updated kitchen with newer countertops and appliances, flowing into a comfortable living and dining space. The cozy wood-burning fireplace is set within an additional family room, offering a warm and inviting place to relax. The bright and airy second level offers four well-sized bedrooms and two full bathrooms, including a 4-piece ensuite. The fully finished basement offers additional living space, including multiple living areas and a versatile bedroom or office. It also features a custom-built secure storage room with extensive cabinetry - ideal for hobbies, collectors, or organized storage. Key components have been updated throughout the years, including windows, doors, shingles, garage door, and the air conditioning system - the list goes on, highlighting the level of care and maintenance this home has received. The wood-burning fireplace has also been recently cleaned and is ready for use. Set on a well-sized lot with a private backyard, this home offers a great balance of comfort, functionality, and lasting value!
Facts & features
Ask about this home
A HOMEH agent will answer your questions about this home.
Rooms
18 rooms · 3 bathrooms
- Living room11′7″ × 16′4″190 sq.ft.
- Breakfast11′9″ × 8′10″103 sq.ft.
- Kitchen12′2″ × 8′11″109 sq.ft.
- Dining room11′5″ × 18′4″210 sq.ft.
- Family room11′7″ × 16′8″194 sq.ft.
- Bathroom1′11″ × 4′6″9 sq.ft.
- Laundry7′10″ × 8′2″64 sq.ft.
- Primary bedroom12′4″ × 18′5″226 sq.ft.
- Other6′3″ × 6′11″43 sq.ft.
- Bathroom7′11″ × 6′11″54 sq.ft.
- Bedroom 210′11″ × 12′3″134 sq.ft.
- Bedroom 310′11″ × 13′1″142 sq.ft.
- Bedroom 412′ × 8′8″104 sq.ft.
- Bathroom7′11″ × 6′11″54 sq.ft.
- Recreation12′4″ × 24′2″298 sq.ft.
- Bedroom 510′11″ × 10′6″115 sq.ft.
- Other6′ × 9′1″55 sq.ft.
- Recreation23′1″ × 24′1″555 sq.ft.
Around this home
Listing details
Helpful tools
Your HOMEH agent
"Priced 12% under our estimate. I would see it this week."
Ask HOMEH about this home
Price, neighbourhood, monthly cost. Ask anything.
HOMEH Intelligent Agent is an AI, not a licensed representative. Check anything important with your agent.