

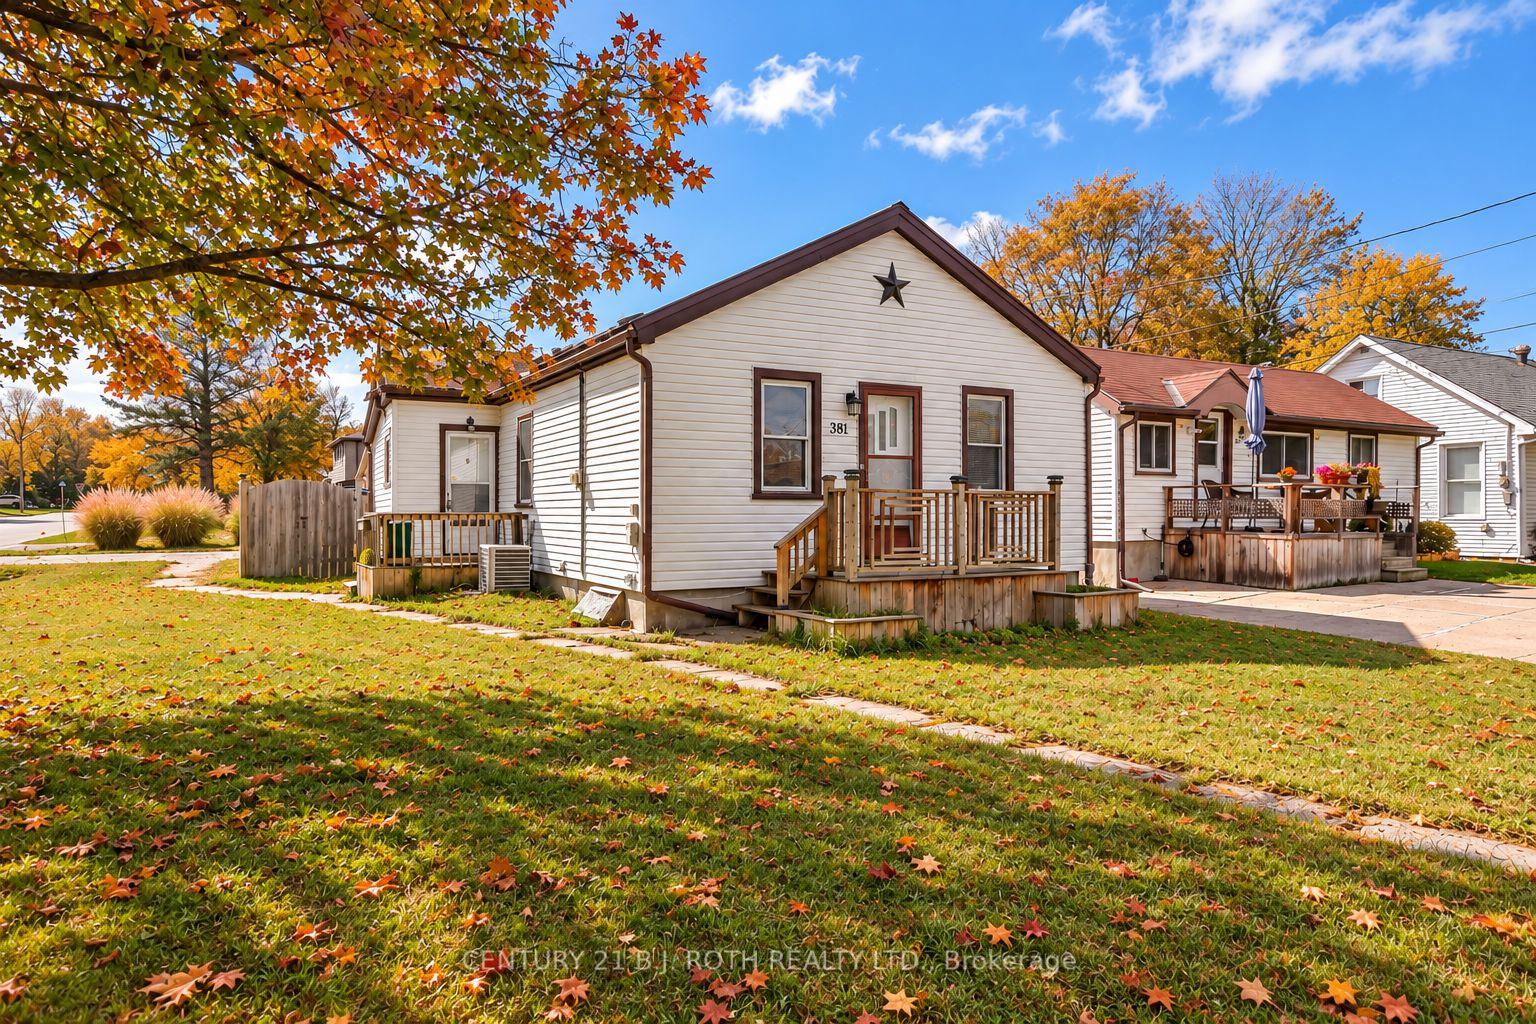
381 Forest Avenue S
381 Forest Avenue S
 See all 25 photos
Facts and features
- BasementPart finished
- Age of home51–99 years
- Price per sq ft~$411
- Water, sewerMunicipal
- Central air
The homeDetached, Bungalow, Age 51–99 years
- Type: Detached
- Style: Bungalow
- Age: 51–99 years
- Living space: 700–1,100 sq ft
- Basement: Partial basement, partially finished
InsidePrimary bedroom - main floor, water heater owned, Rooms above ground 7, Bedrooms 3
- Features: Primary bedroom - main floor, water heater owned
- Rooms above ground: 7
- Bedrooms: 3
- Bathrooms: 1
- Kitchens: 1
Outside and lotVinyl siding, Metal, Block, stone
- Exterior: Vinyl siding
- Roof: Metal
- Foundation: Block, stone
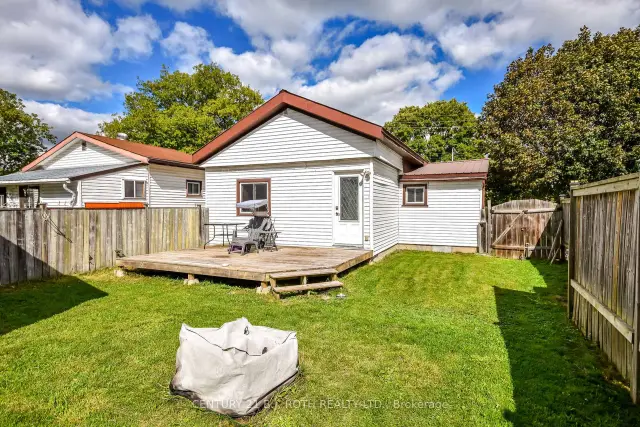
- Features: Deck
- Other structures: Garden shed
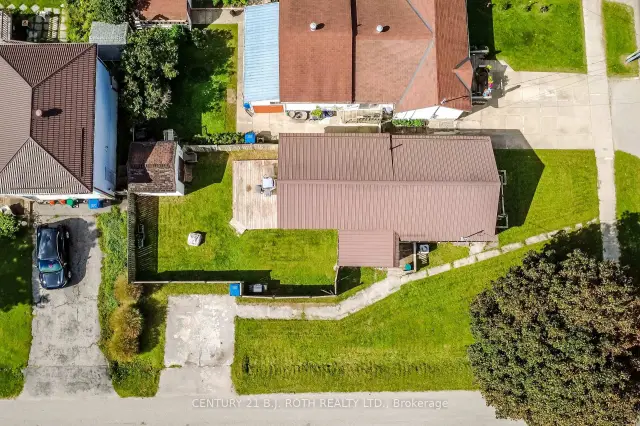
- Size: 38.1 × 99.93 ft
- Shape: Rectangular
- Zoning: Res
Parking2 Parking, Private
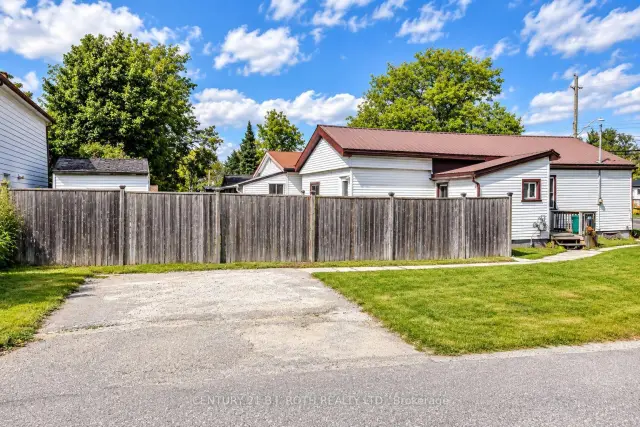
- Spaces: 2 Parking
- Driveway: Private
Heating, water and powerForced air, gas, Central air, Municipal water
- Heating: Forced air, gas
- Cooling: Central air
- Water: Municipal water
- Sewer: Municipal sewer
- Natural gas: Yes
- Hydro: Yes
- Cable: Yes
- Telephone: Yes
Costs and taxesTaxes $2,448 a year, HST included in the price, Rental items None
- Taxes, 2026: $2,448 a year
- HST: HST included in the price
- Rental items: None
Included in the saleFridge, stove, washer (2) & dryer (2). dishwasher. white pantry in kitchen.
- Included: Fridge, stove, washer (2) & dryer (2). dishwasher. white pantry in kitchen.
NearbyBeach, fenced yard, hospital, park, school, public transit
- Close to: Beach, fenced yard, hospital, park, school, public transit
Listing detailsS14132336, For Sale, Oct 30, 2026
- MLS® number: S14132336
- Status: For Sale
- Listed on: Oct 30, 2026
- Days on market: 22
- Updated: Oct 30, 2026
- Possession: Flexible
- Occupied by: Owner
- Listing brokerage: CENTURY 21 B.J. ROTH REALTY LTD.
About this home
381 Forest Avenue S, Orillia, ON L3V 3Z2
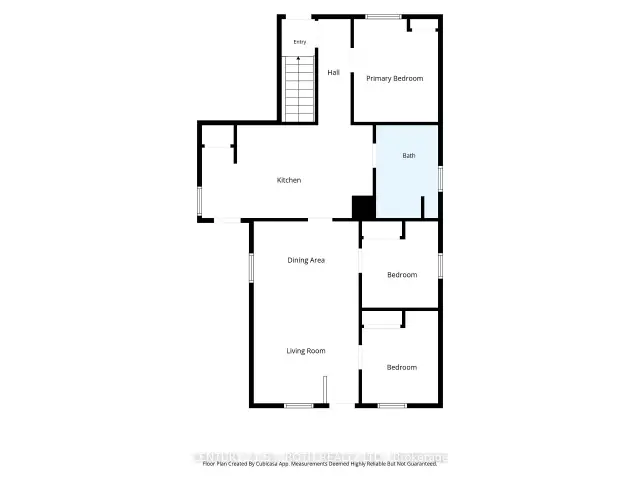
Discover the charm of 381 Forest Avenue South! This welcoming 3-bedroom, 1-bathroom bungalow offers comfortable living in a quiet, established neighbourhood. Inside, you'll find a light-filled living area, a well-appointed kitchen with plenty of storage and workspace, and a practical floor plan designed for everyday comfort. The location is hard to beat, with downtown Orillia, Tudhope Beach, local parks, and scenic walking trails all within walking distance. Public and Catholic schools are also conveniently nearby. The outdoor space features a fully fenced backyard and deck, creating the perfect setting for summer barbecues, entertaining guests, or enjoying a quiet afternoon outdoors. Whether you're entering the market, downsizing, planning for retirement, or adding to your investment portfolio, this property offers plenty of potential to suit your needs. New AC installed in 2021. Enjoy the combination of a convenient location, functional living space, and outdoor enjoyment this lovely home has to offer!
Book a viewing
Around this home
Daily convenience, out of 100, from the distances below
Schools nearby
School rating, out of 10.
Helpful calculators

Your HOMEH agent
"Priced 3% over the Hestimate. I would see it this week."