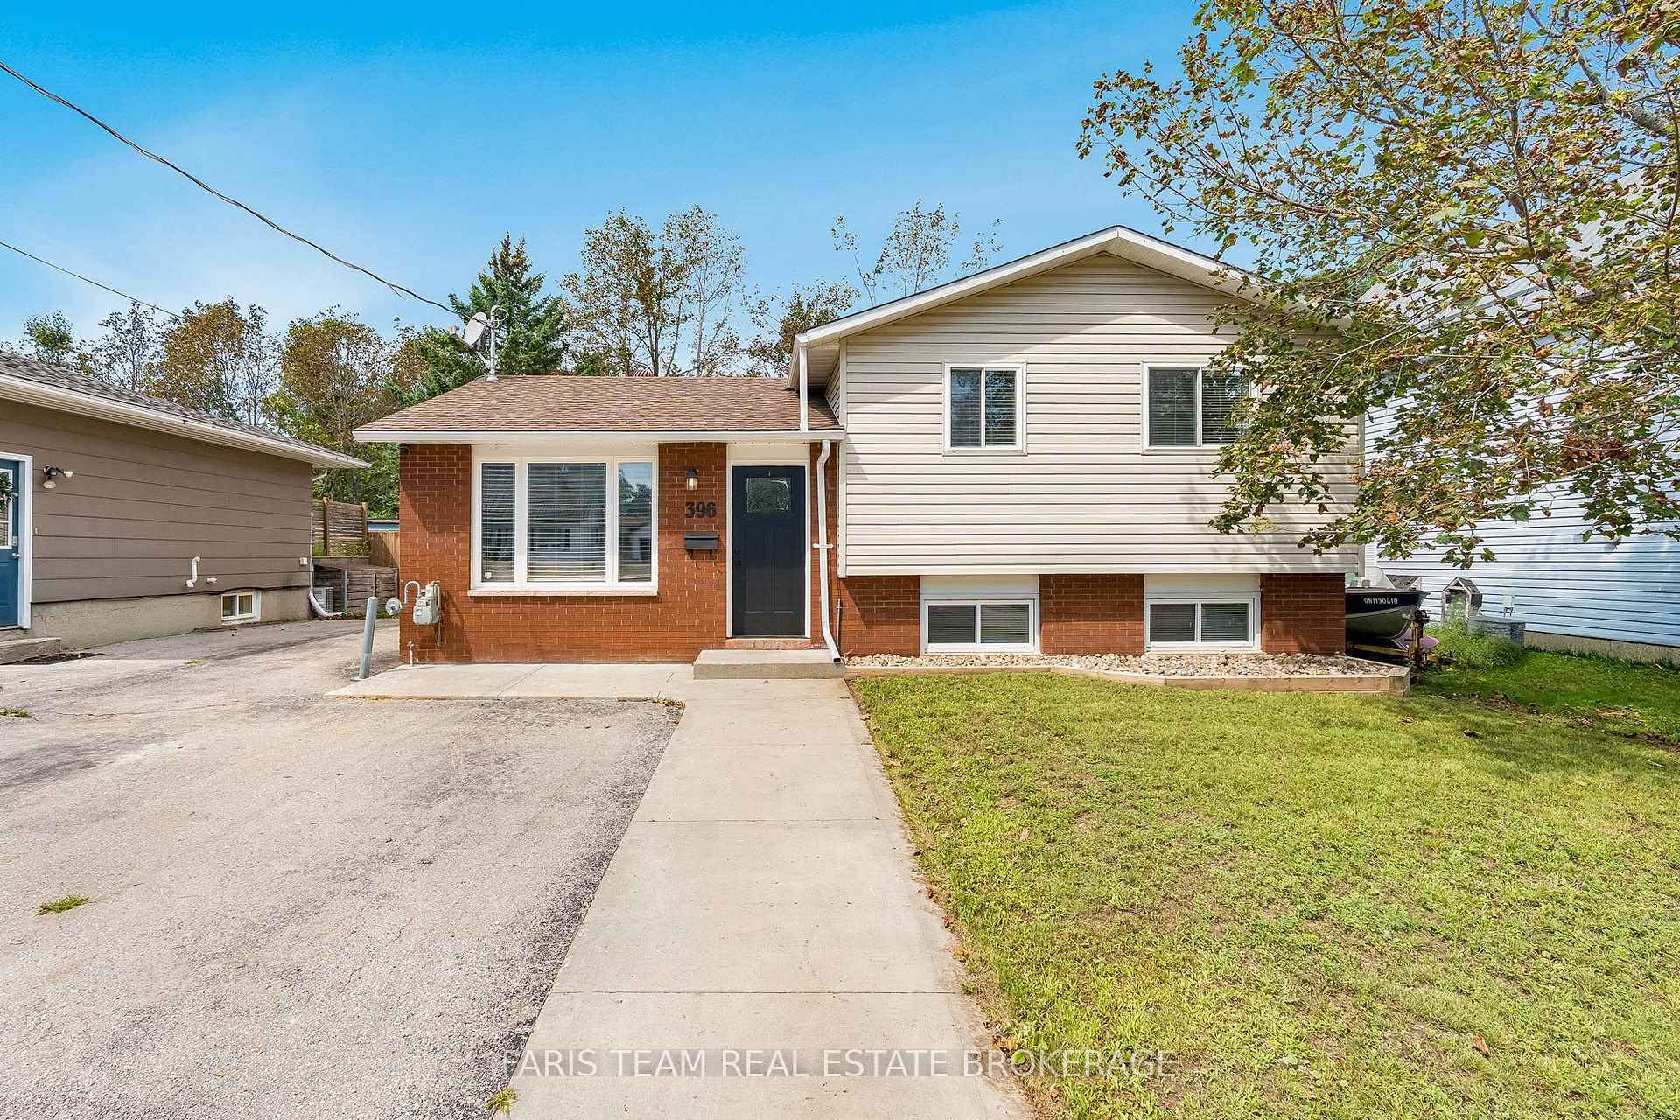
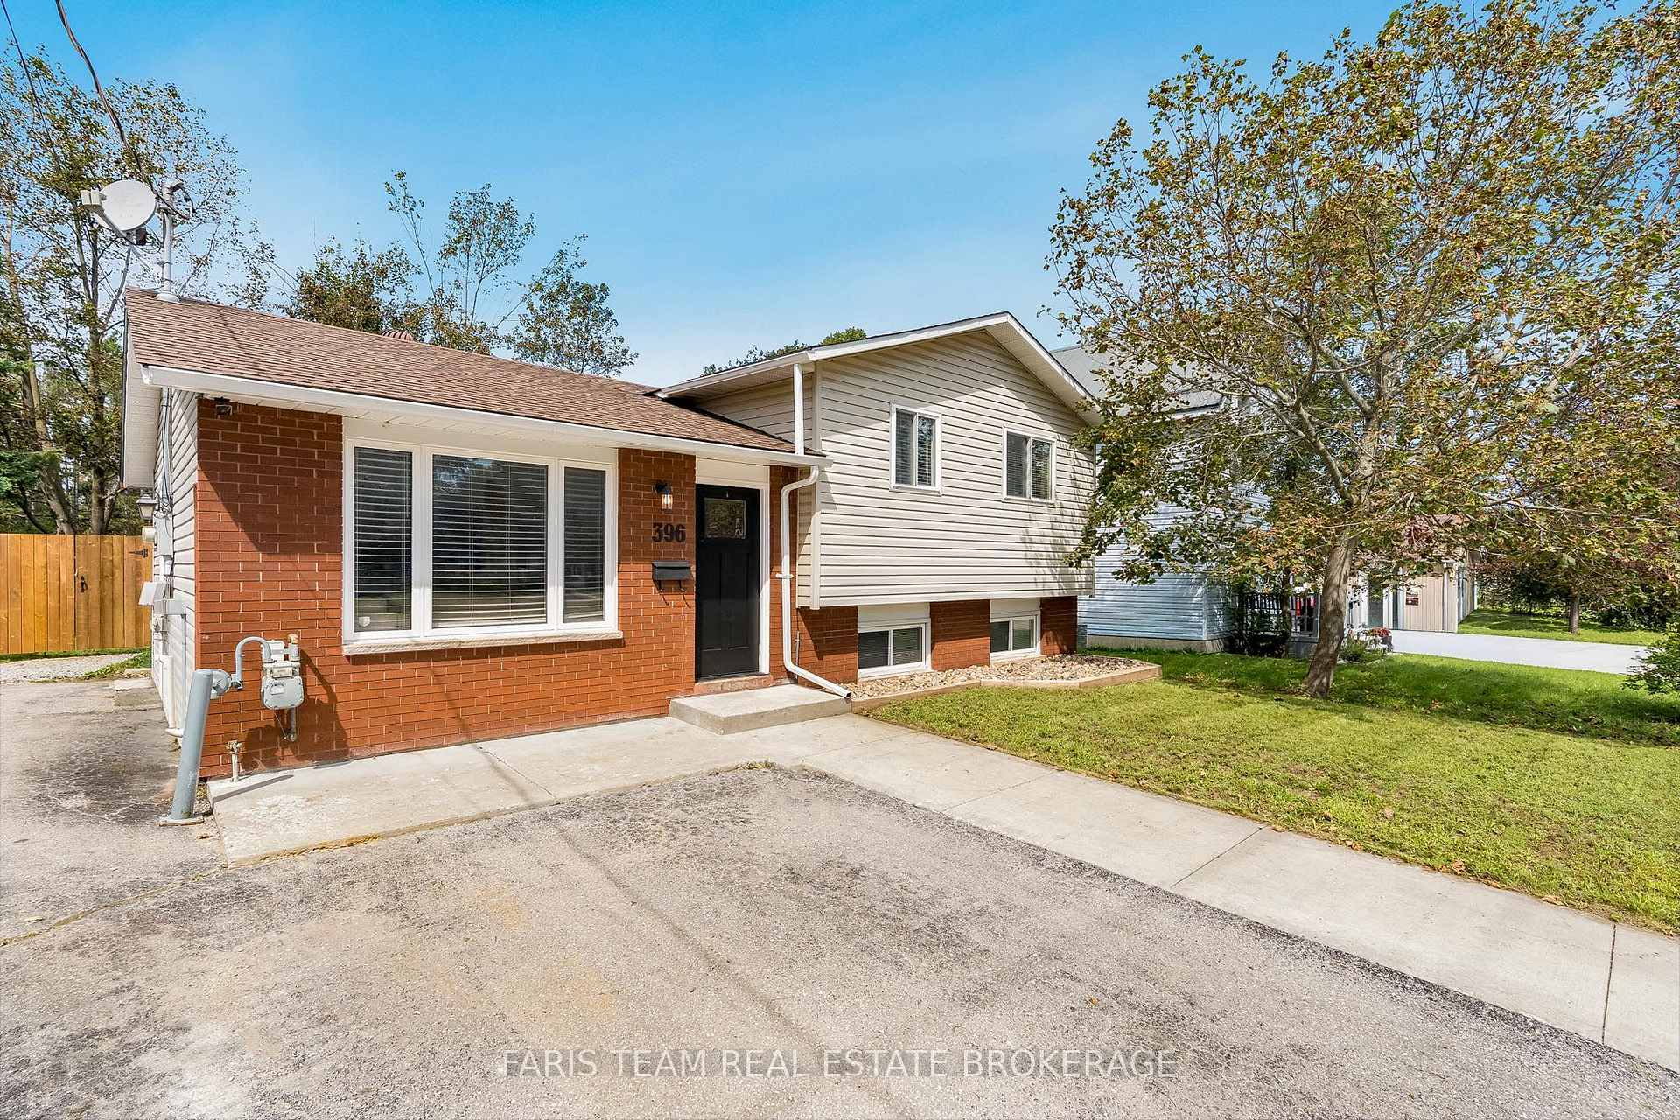
Top 5 Reasons You Will Love This Home: 1) Set in a welcoming, family-friendly neighbourhood and backing directly onto Homewood Park, this spacious five bedroom sidesplit offers an incredible setting with plenty of room for a growing family to settle in and make it their own 2) Beautifully renovated main bathroom showcasing a fresh and modern look with a new quartz-topped vanity, updated flooring, and a new shower insert, creating a stylish and functional space for everyday routines 3) Thoughtfully arranged upper level featuring three comfortable bedrooms, including a spacious primary retreat, delivering plenty of flexibility for children, guests, or a home office 4) Expand your living possibilities in the lower level with two additional bedrooms and a dedicated laundry room, providing valuable extra space to accommodate a growing family, overnight guests, or changing needs over time 5) Step outside to a generously sized, fully fenced backyard surrounded by mature trees for added privacy, complete with a new concrete patio ideal for outdoor dining, entertaining, and relaxing throughout the warmer months. 1,024 above grade sq.ft. plus a finished lower level.
Read more
Patio
Facts & features
TypeDetached
StyleSidesplit 3
Built31-50
Size700~1.1K Sq.Ft.
Lot49.96 x 114.56 ft
Tax$3,023 (2025)
HeatingForced air, gas
CoolingCentral air
BasementFinished, full
Parking2 drive
WaterMunicipal
Book a viewing
Wed28Oct
Thu29Oct
Fri30Oct
Sat31Oct
Sun1Nov
Pick a time
Rooms
8 rooms · 2 bathrooms
Main floor2 rooms
Family room16′8″ × 11′6″192 sq.ft.
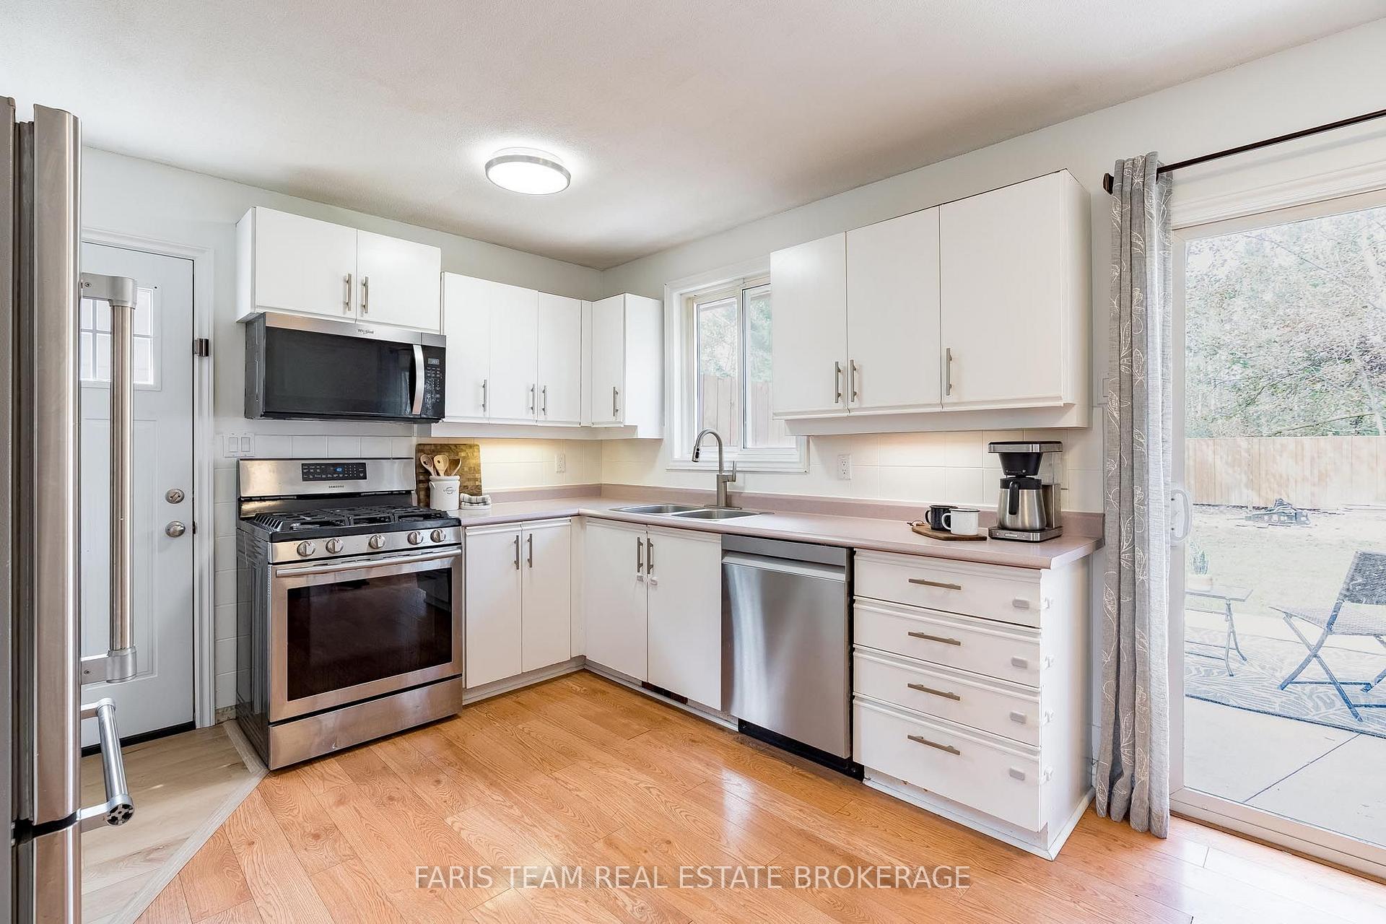
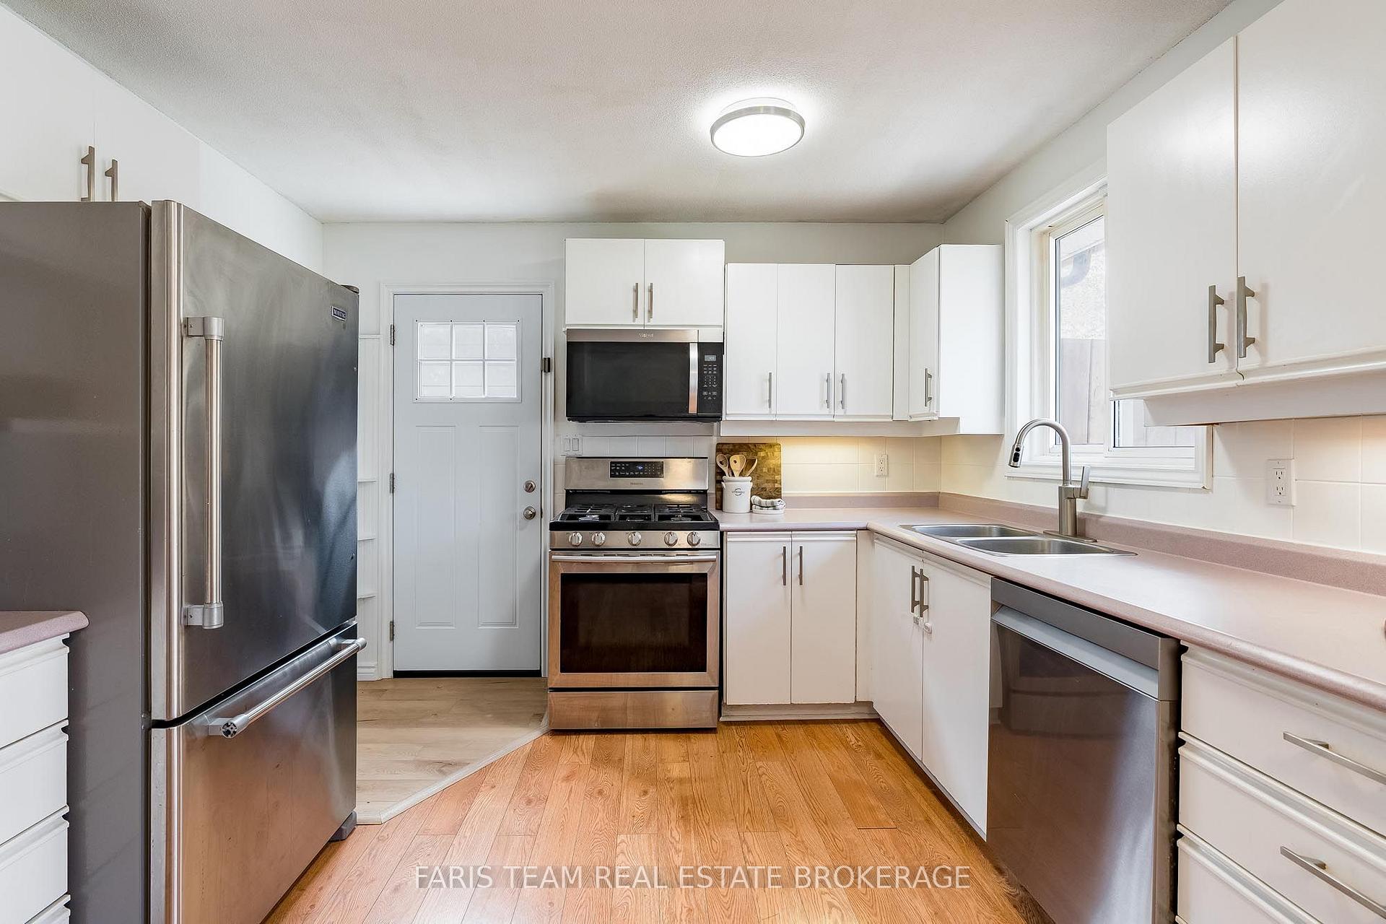
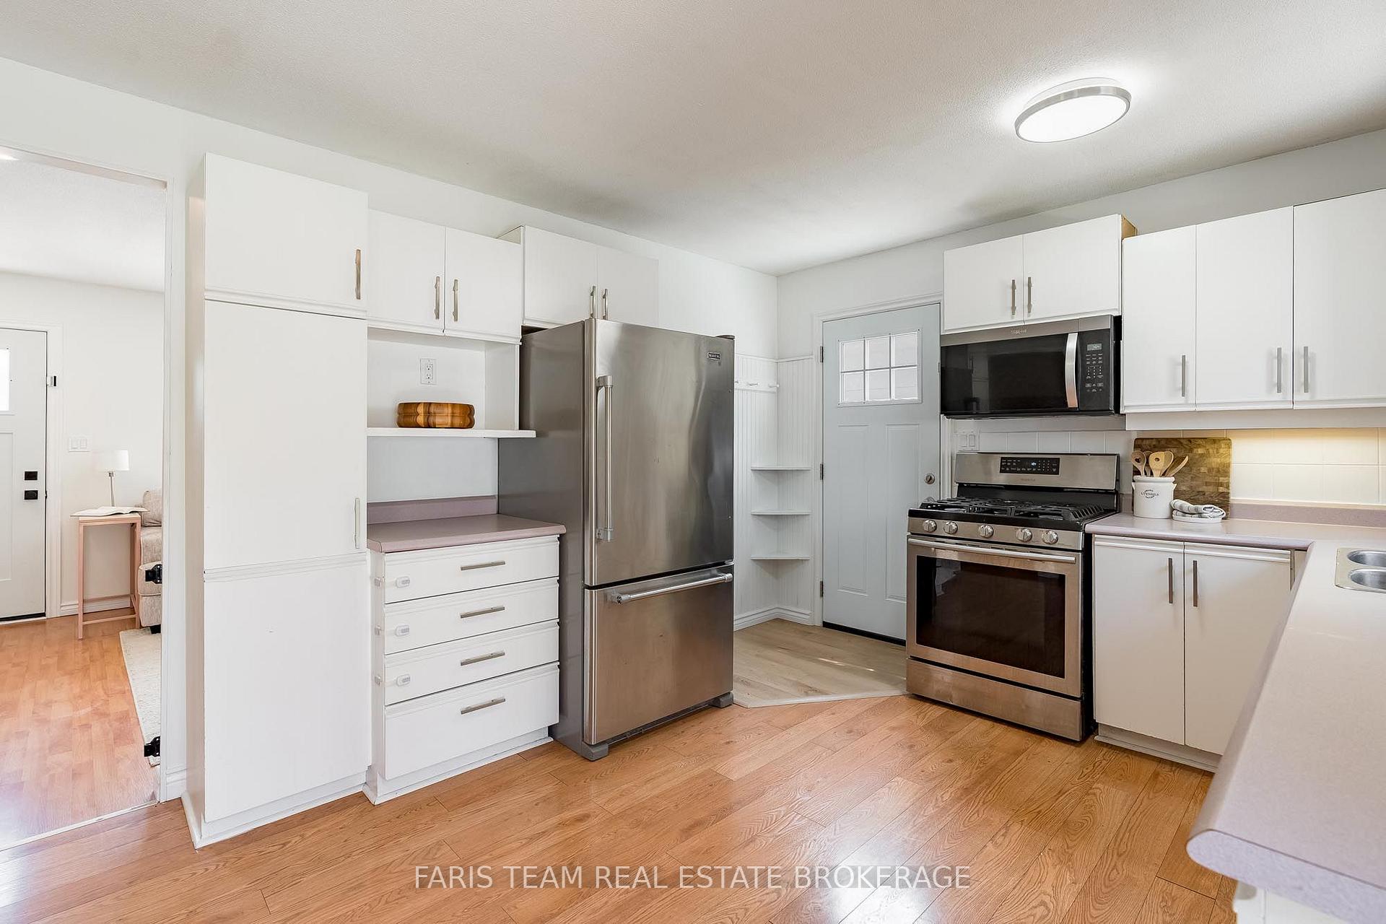
Kitchen16′8″ × 11′2″186 sq.ft.
Upper floor3 rooms
Bedroom11′4″ × 10′2″115 sq.ft.
Bedroom11′4″ × 8′11″101 sq.ft.
Primary bedroom12′ × 10′4″124 sq.ft.
Lower level3 rooms
Bedroom13′5″ × 8′3″111 sq.ft.
Laundry6′5″ × 5′3″34 sq.ft.
Bedroom11′ × 10′110 sq.ft.
Bathrooms2
4-pcUpper3-pcLower
Around this home
Woodside Dr/Mary St
Listing details
MLS® numberS13751738
Listed onSep 8, 2026
Days on market50
UpdatedOct 16, 2026
Listing brokerageFARIS TEAM REAL ESTATE BROKERAGE
PossessionFlexible
Helpful tools
Mortgage calculator
Closing costs
Land transfer tax
Buyer guide
Your HOMEH agent
KimHOMEH agent · Orillia
"Priced 19% over our estimate. I would see it this week."
Ask Kim
Ask HOMEH about this home
Price, neighbourhood, monthly cost. Ask anything.
HOMEH Intelligent Agent is an AI, not a licensed representative. Check anything important with your agent.

 See all 31 photos
