

Unit 402, 40 Museum Drive
OrilliaUnit 402, 40 Museum Drive
Orillia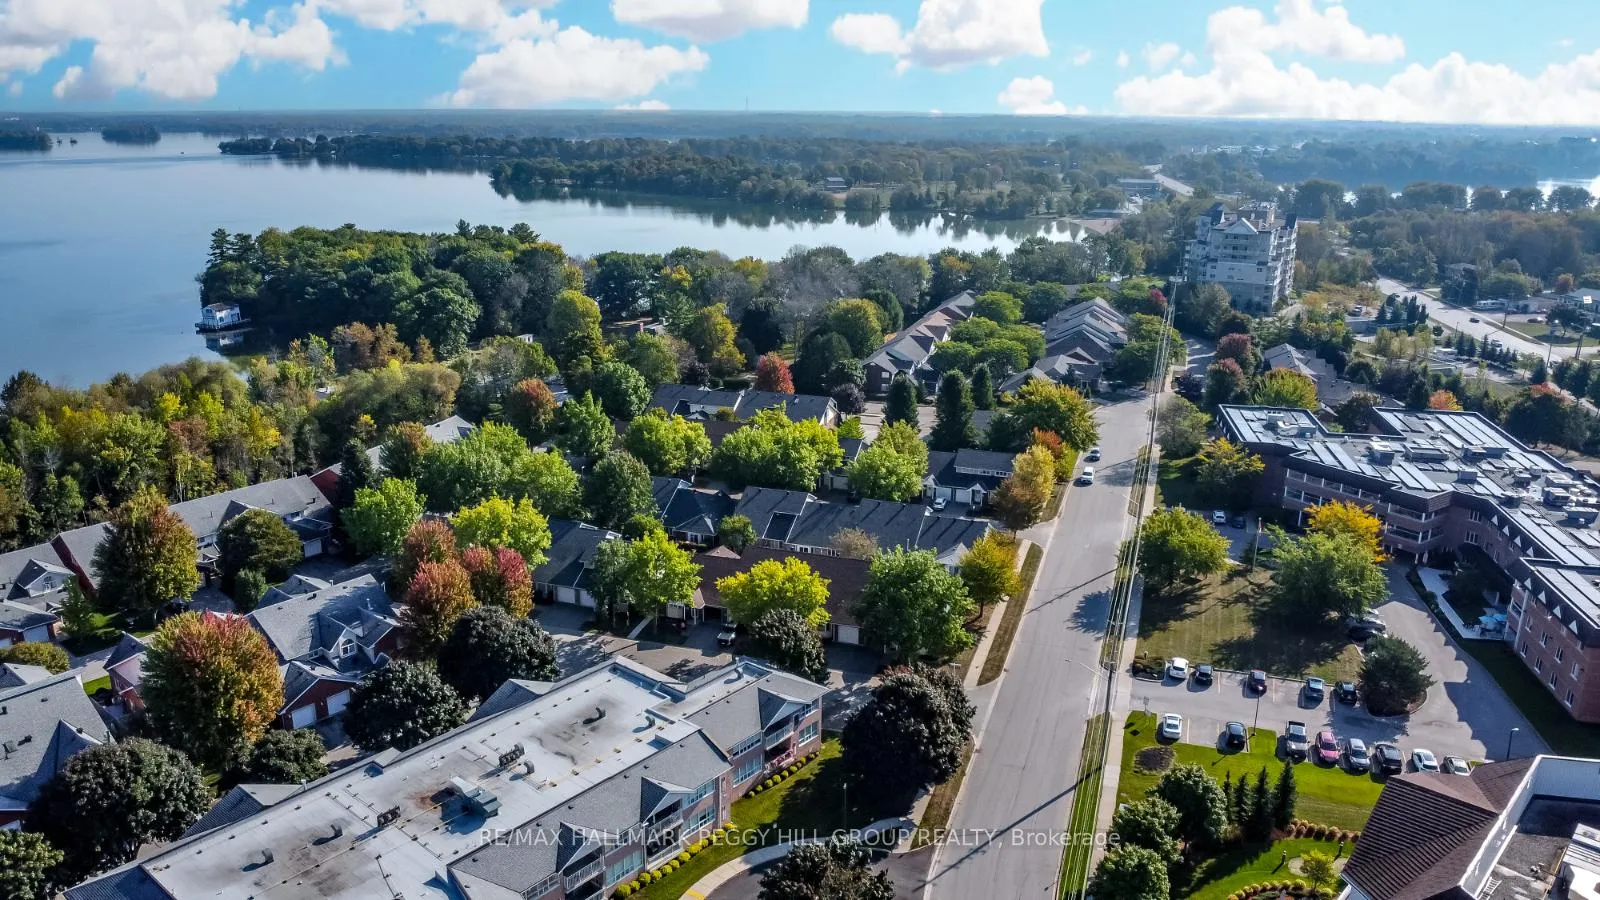
 See all 20 photos
Property history

This listing has ended. It is no longer available.
Property not available for sale or for rent.
About this home
Unit 402, 40 Museum Drive, Orillia
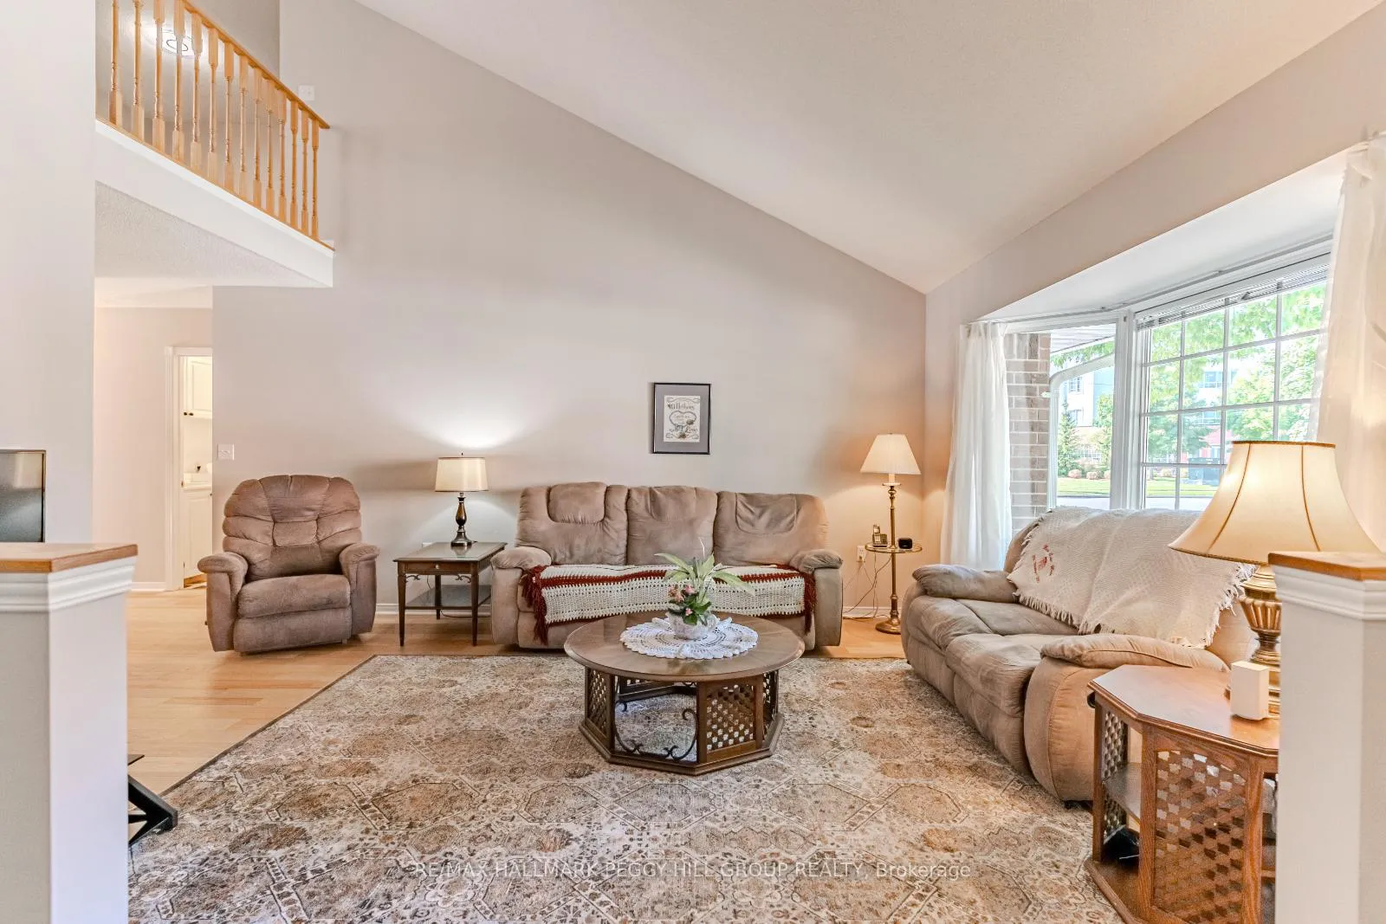
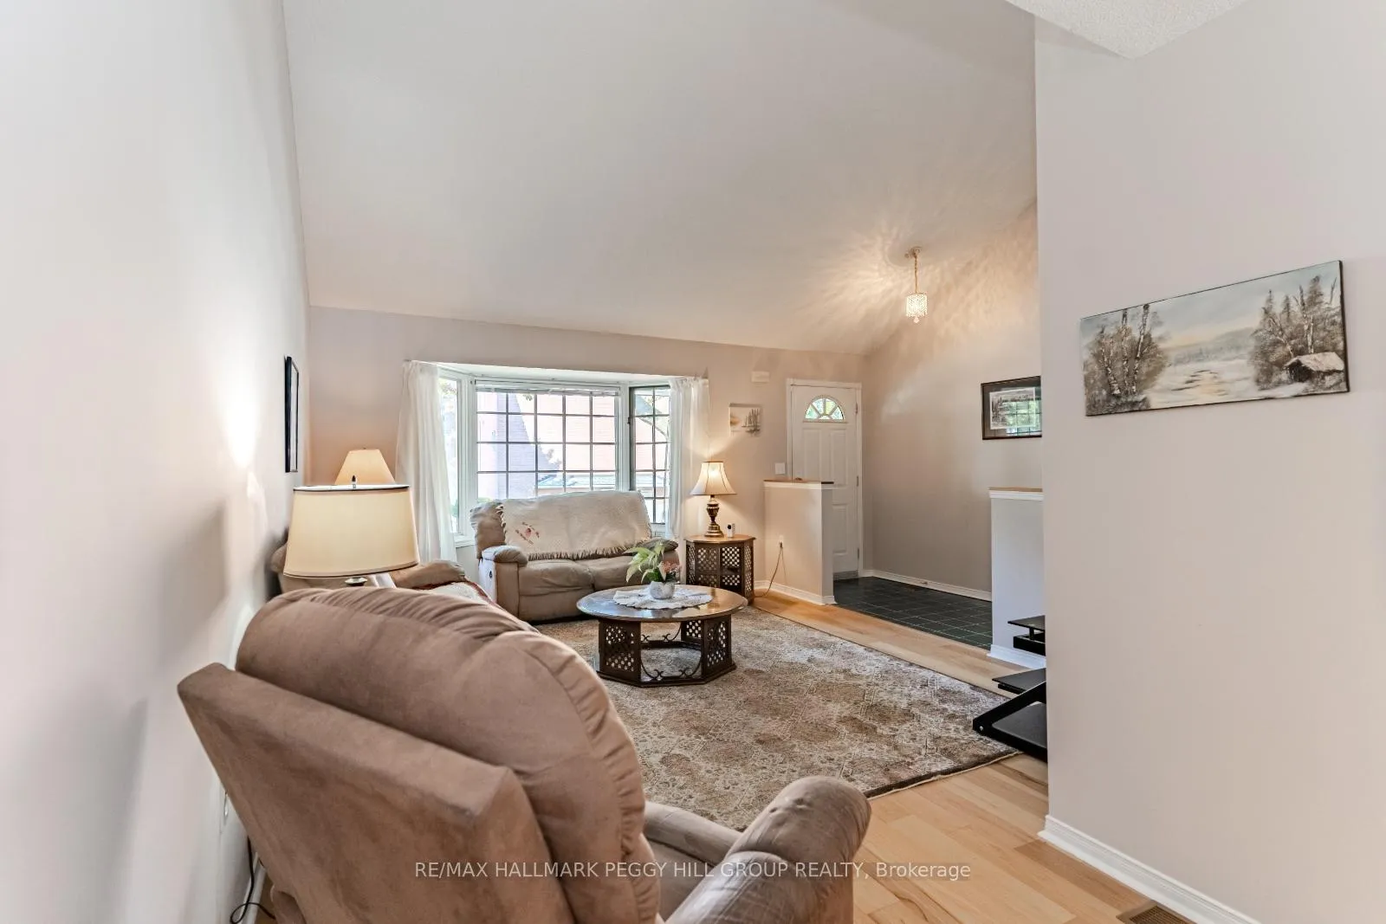
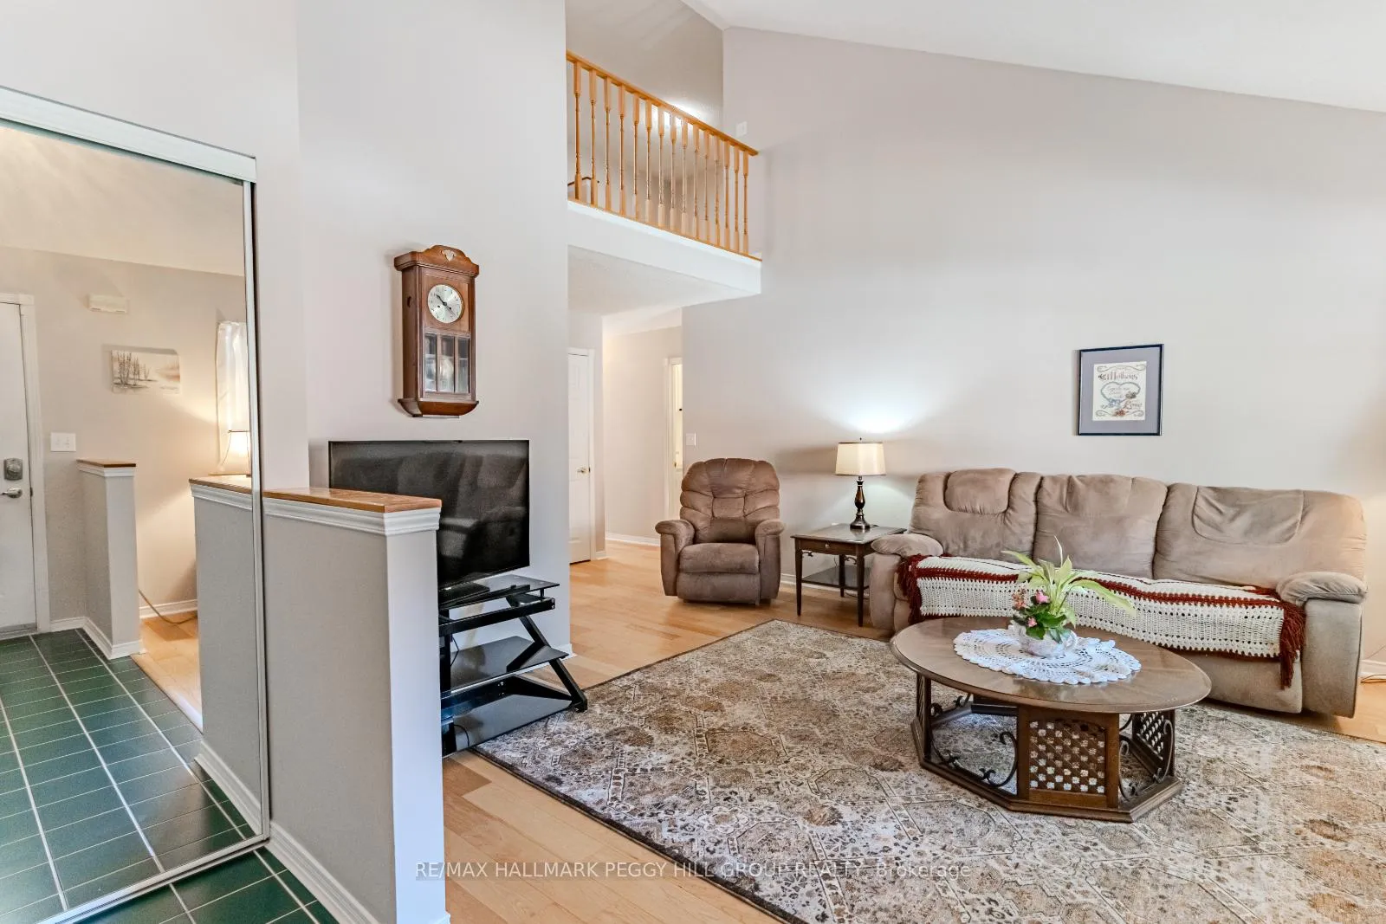
IMMACULATELY MAINTAINED CONDO TOWNHOME FEATURING TIMELESS FINISHES & EFFORTLESS ACCESS TO AMENITIES & LAKE COUCHICHING! Welcome to this stunning 1.5-storey condo townhome nestled in an amazing community offering low-maintenance living at its finest! Just a short walk to the Leacock Museum National Historic Site, with walking and biking trails nearby and convenient access to Lake Couchiching, Lake Simcoe, and Tudhope Park. Step inside and be captivated by the spacious interior boasting over 1,900 sq ft of living space, meticulously maintained and radiating true pride of ownership throughout. The living room impresses with its vaulted ceiling and bay window, creating a bright and airy atmosphere, while the dining room offers a seamless transition to outdoor entertaining with a sliding glass door walkout to the deck. The heart of the home is a beautifully designed kitchen featuring timeless white cabinets topped with crown moulding, a subway tile backsplash, ample storage, and a convenient butler's pantry. Neutral-toned hardwood floors add a touch of elegance to this home. The main floor also includes a convenient laundry room. Retreat to the primary bedroom with a 4-piece ensuite and walk-in closet. The versatile loft space is perfect for a home office, reading nook, or guest area. Plus, the unfinished basement offers endless potential for customization. The condo fee includes exclusive access to the private community clubhouse, Rogers Ignite phone, cable, and internet, common elements, lawn maintenance, and snow removal. This is your chance to experience stress-free living in an unbeatable location!
Facts & features
Ask about this home
A HOMEH agent will answer your questions about this home.
Rooms
9 rooms · 2 bathrooms
- Foyer4′6″ × 11′3″51 sq.ft.
- Kitchen9′6″ × 8′10″84 sq.ft.
- Breakfast9′7″ × 6′8″64 sq.ft.
- Dining room13′5″ × 14′10″199 sq.ft.
- Living room13′2″ × 15′11″209 sq.ft.
- Laundry7′8″ × 5′3″40 sq.ft.
- Bedroom14′6″ × 13′3″192 sq.ft.
- Primary bedroom16′9″ × 15′1″253 sq.ft.
- Loft20′4″ × 15′11″324 sq.ft.
Around this home
Schools nearby
School rating, out of 10.
Listing details
Helpful tools
Your HOMEH agent
"I would see it this week."
Ask HOMEH about this home
Price, neighbourhood, monthly cost. Ask anything.
HOMEH Intelligent Agent is an AI, not a licensed representative. Check anything important with your agent.