
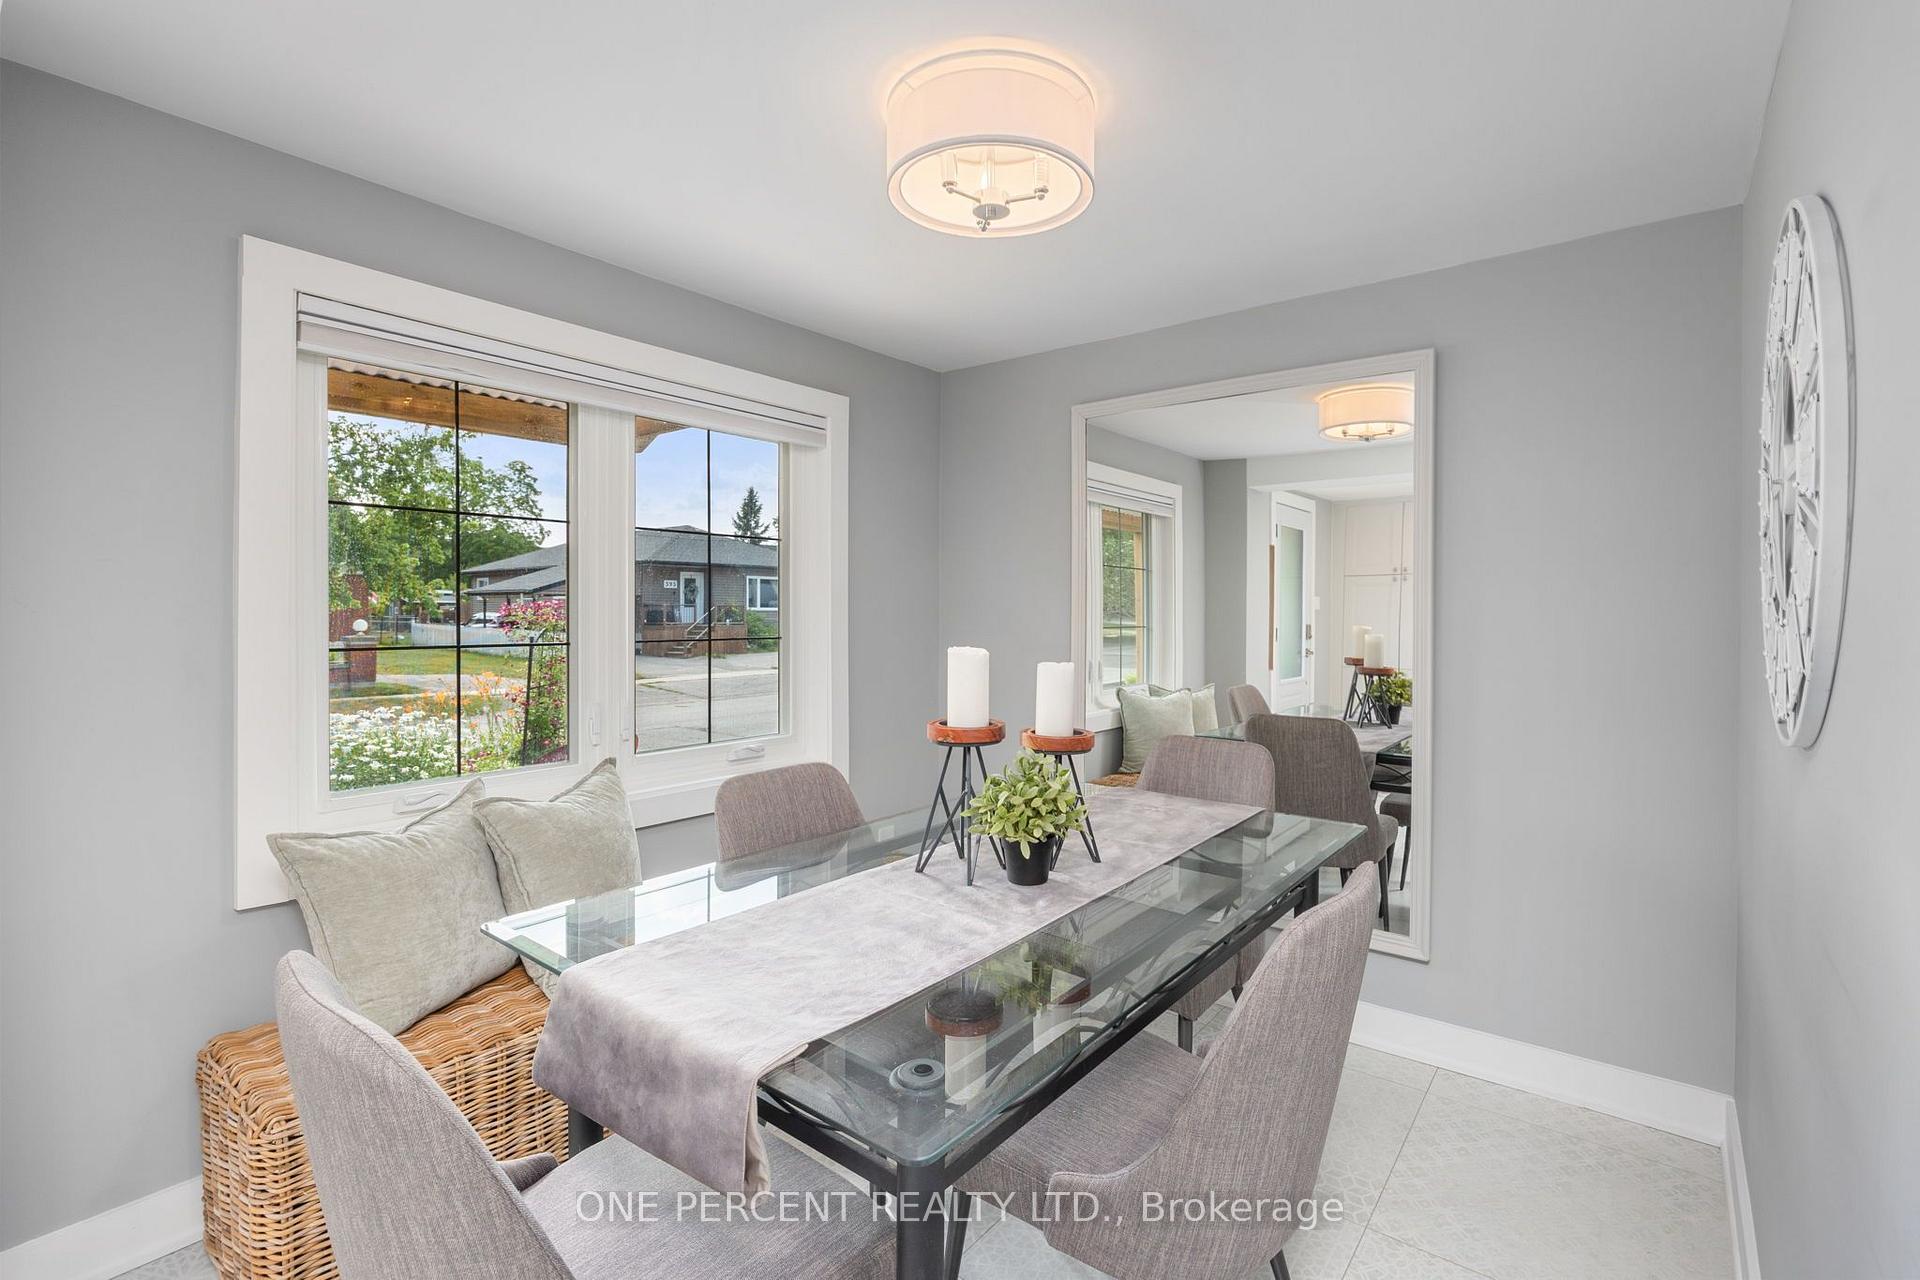
 See all 36 photos

Book a viewing
Ask HOMEH
About this home
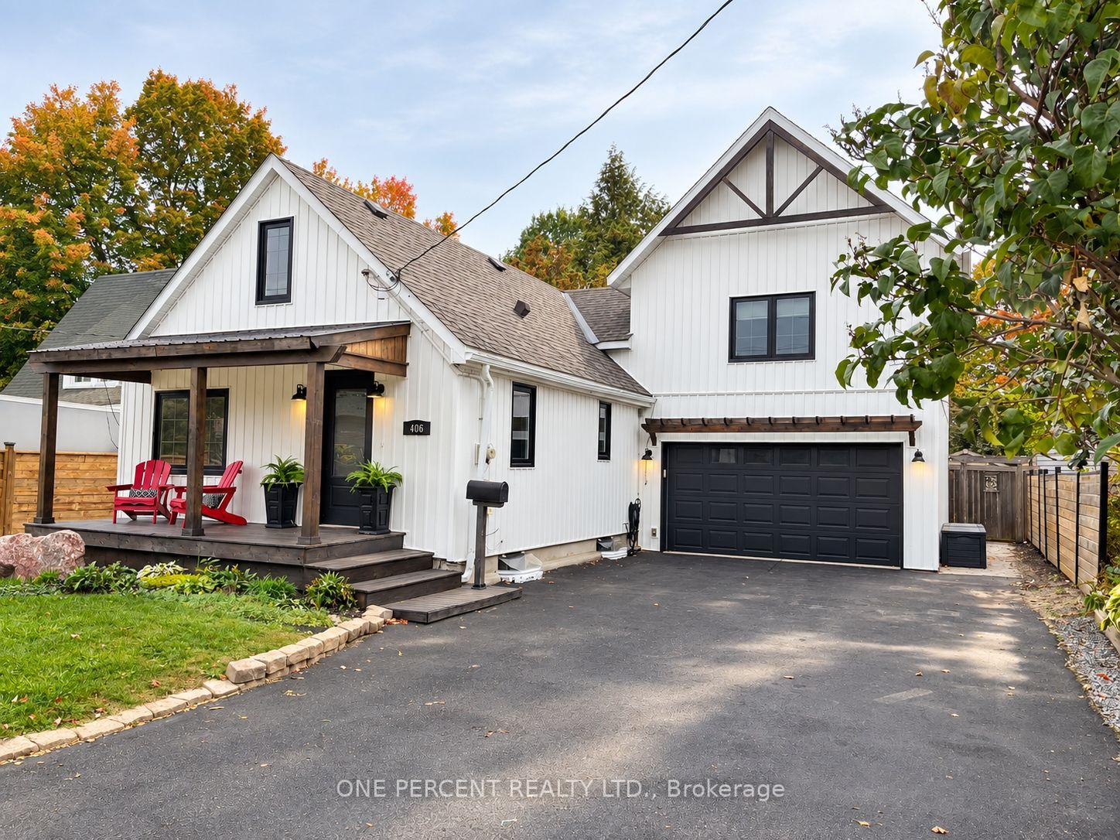
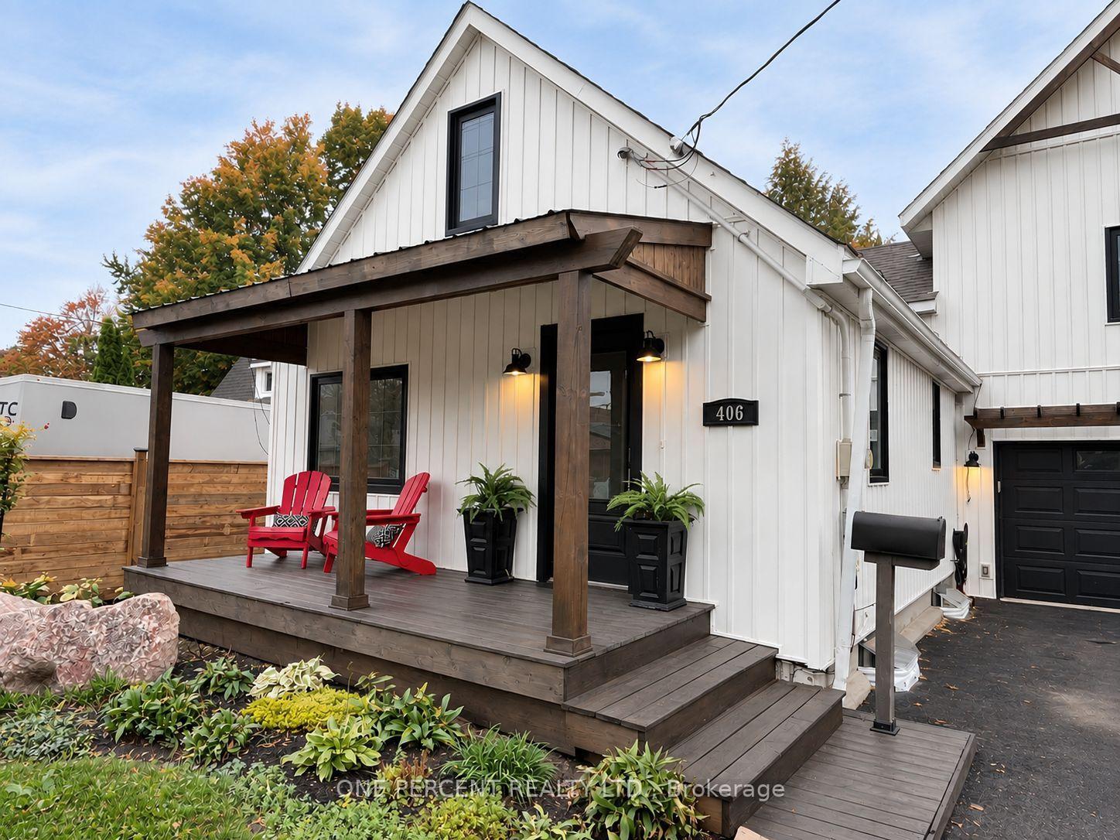
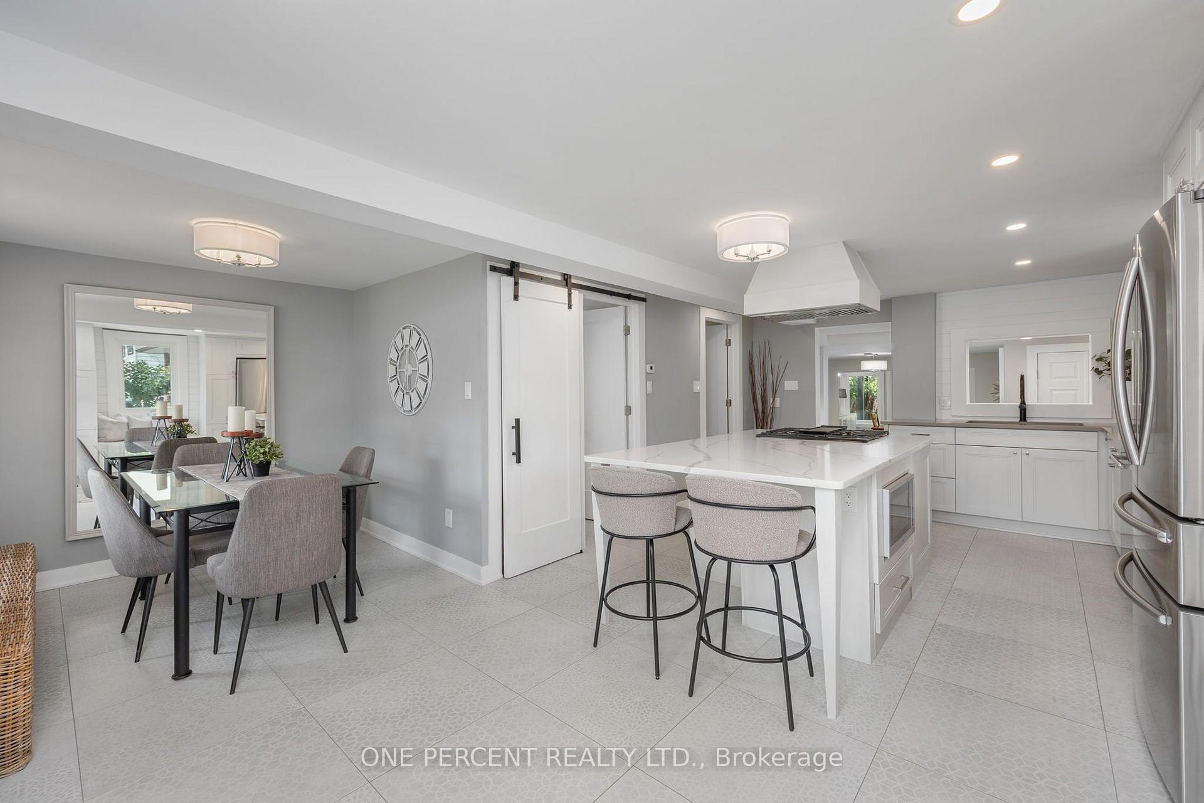
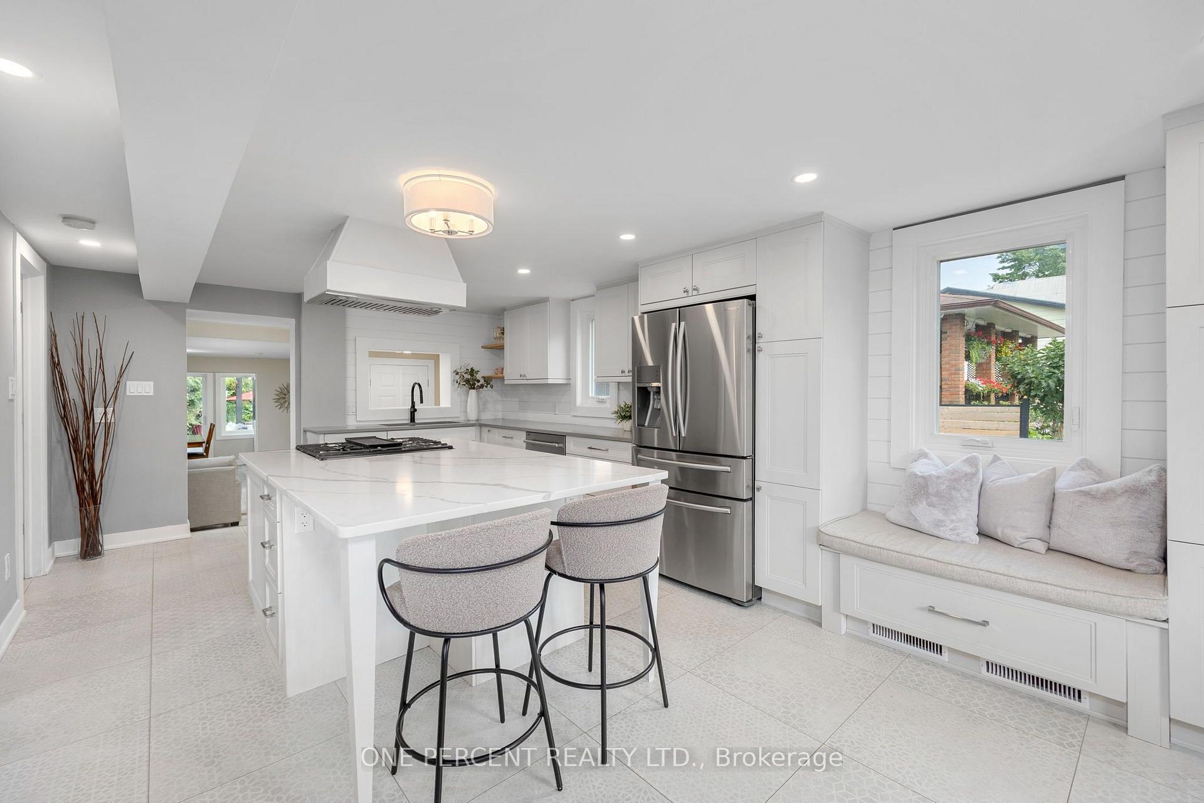
WELCOME TO 406 PETER STREET NORTH - WHERE CHARACTER, MODERN UPDATES & A SERIOUSLY DEEP BACKYARD COME TOGETHER! Located in Orillia's desirable North Ward & backing directly onto Couchiching Golf & Country Club, this 3-bedroom, 2-full-bath home offers just under 2,000 sq. ft. of above-grade living space, an attached double garage, parking for 6 & an impressive 50' x 198' lot.This is no cookie-cutter home & there is NO looking into other people's homes & backyards! It has the charm and character of an older home, though thoughtfully updated and modernized without losing what makes it unique. Extensively renovated over the previous 5 yrs, improvements include new windows, shingles, board-and-batten vinyl siding, custom front porch, new flooring, upgraded insulation, built-in bedroom closets & renovated bathrooms on both levels. The custom kitchen features a centre island, stainless-steel appliances & plenty of cabinetry & workspace.The main floor provides generous living & dining areas, while upstairs you'll find 3 bedrooms plus a separate family room-because sometimes watching the same TV show is just asking far too much! And then there's the lot; nearly 200' deep, fully fenced & backing directly onto the golf course, the backyard features mature cedars, professionally landscaped perennial gardens, a large deck, interlock patio and garden shed. There's plenty of room for kids, dogs, gardens and entertaining. Additional features include a partial unfinished basement offering extra storage, forced-air natural gas heat, central air, owned hot water tank, municipal water & sewer and an attached double garage.Updated inside and out, loaded with character and sitting on a lot that's increasingly hard to find; this home offers something refreshingly different. 406 Peter Street North is ready to welcome its next owners. Our family has grown & moved out, its time for us to downsize. Come see for yourself & then make beautiful 406 Peter St N your next family home!
Facts & features
Book a viewing
Rooms
13 rooms · 2 bathrooms
- Room19′6″ × 15′2″295 sq.ft.
- Bathroom6′11″ × 7′2″50 sq.ft.
- Kitchen12′4″ × 13′7″168 sq.ft.
- Foyer8′9″ × 7′6″66 sq.ft.
- Den13′1″ × 9′8″127 sq.ft.
- Dining room10′10″ × 7′6″81 sq.ft.
- Bedroom 216′10″ × 9′5″158 sq.ft.
- Bedroom 316′9″ × 10′3″172 sq.ft.
- Bedroom 29′1″ × 21′1″192 sq.ft.
- Family room9′1″ × 17′9″161 sq.ft.
- Bathroom13′2″ × 7′5″98 sq.ft.
- Utility room11′8″ × 20′11″244 sq.ft.
- Utility room7′6″ × 20′11″157 sq.ft.
Around this home
Schools nearby
School rating, out of 10.
Listing details
Helpful tools
Your HOMEH agent
"Priced 3% under our estimate. I would see it this week."
Ask HOMEH about this home
Price, neighbourhood, monthly cost. Ask anything.
HOMEH Intelligent Agent is an AI, not a licensed representative. Check anything important with your agent.