
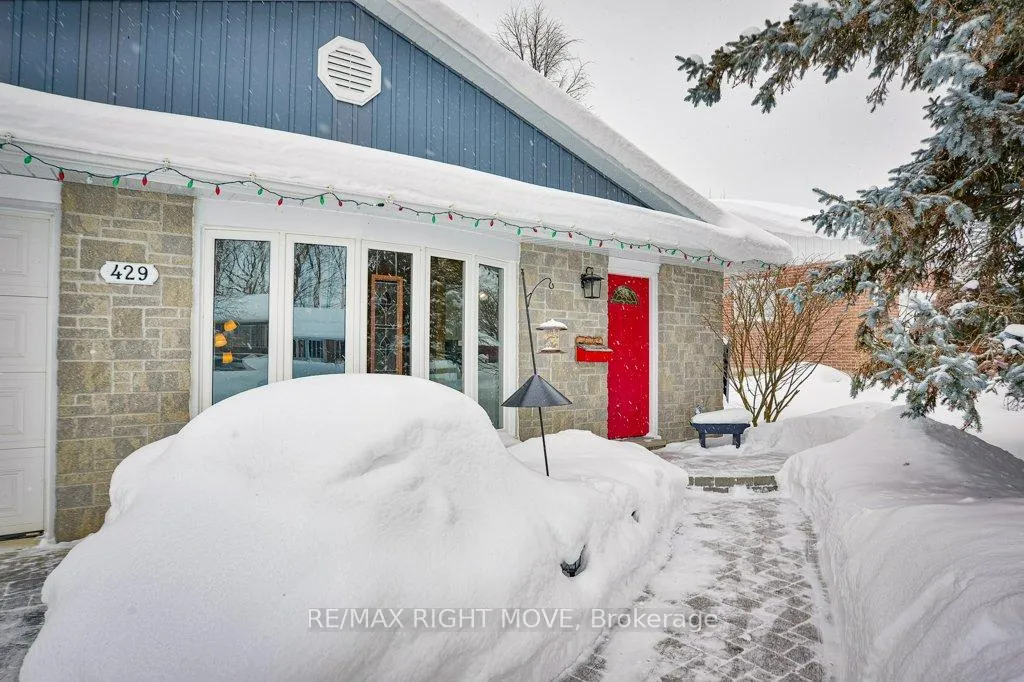
 See all 40 photos
Property history

This home has sold. It is no longer available.
Property not available for sale or for rent.
Ask about this home
A HOMEH agent will answer your questions about this home.Ask HOMEH
About this home
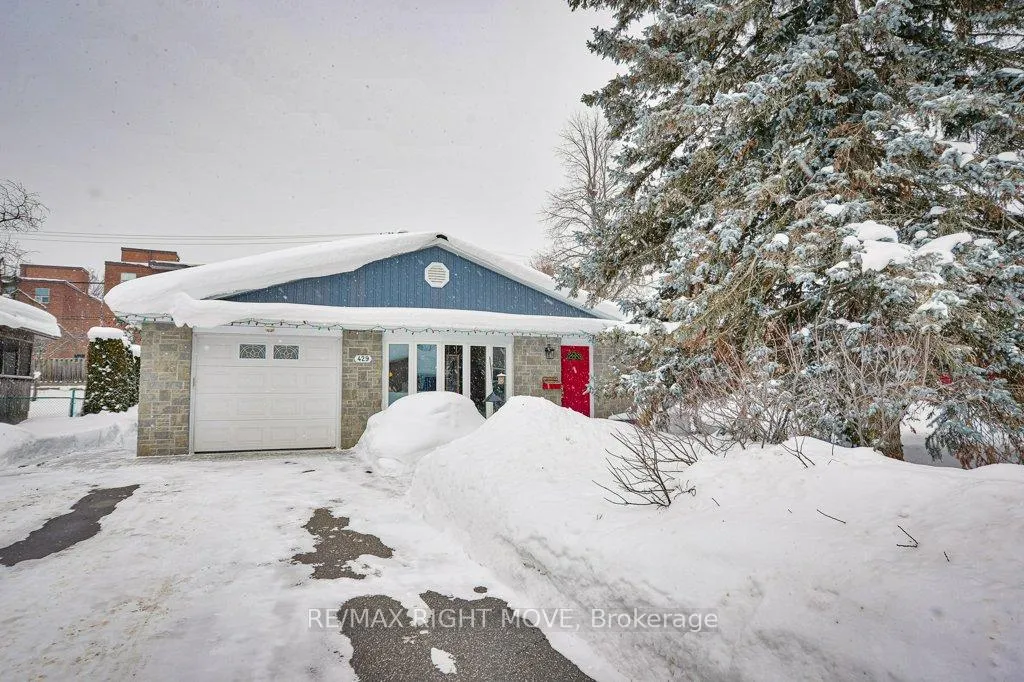
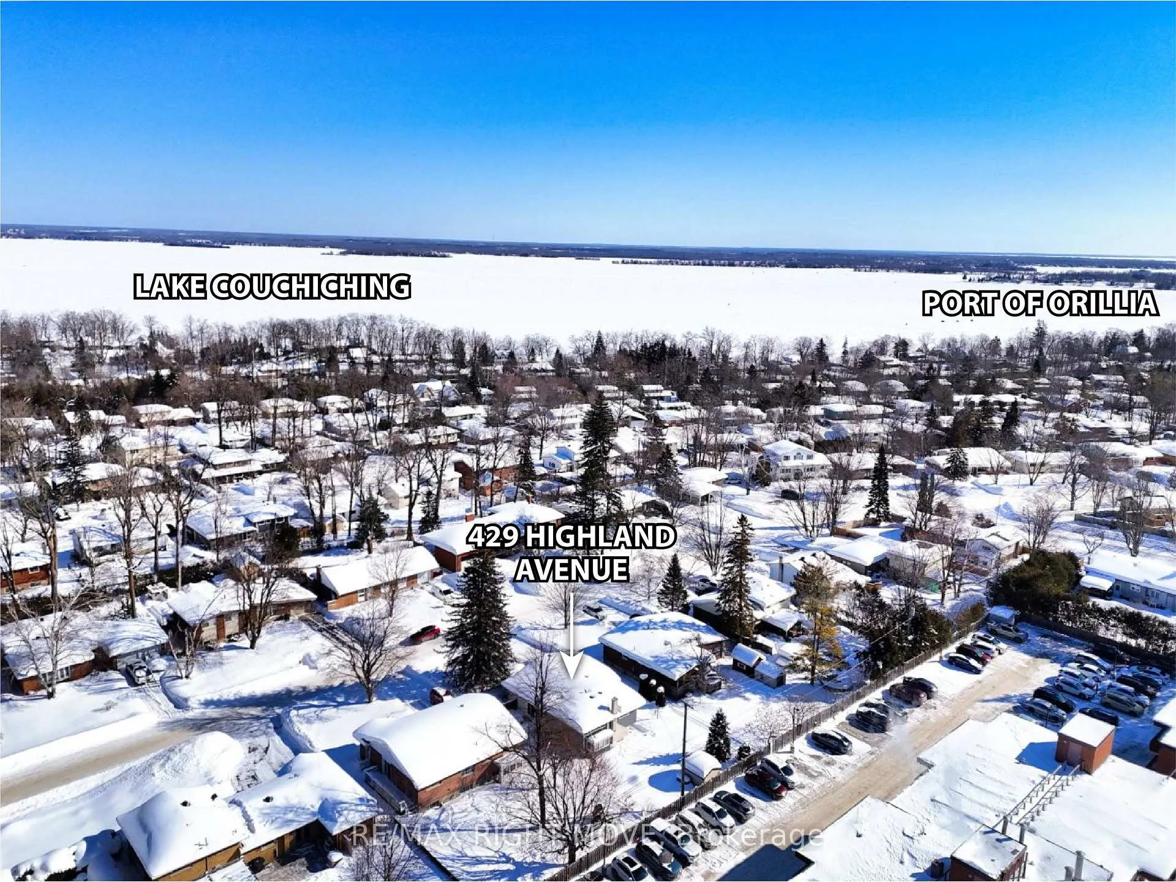
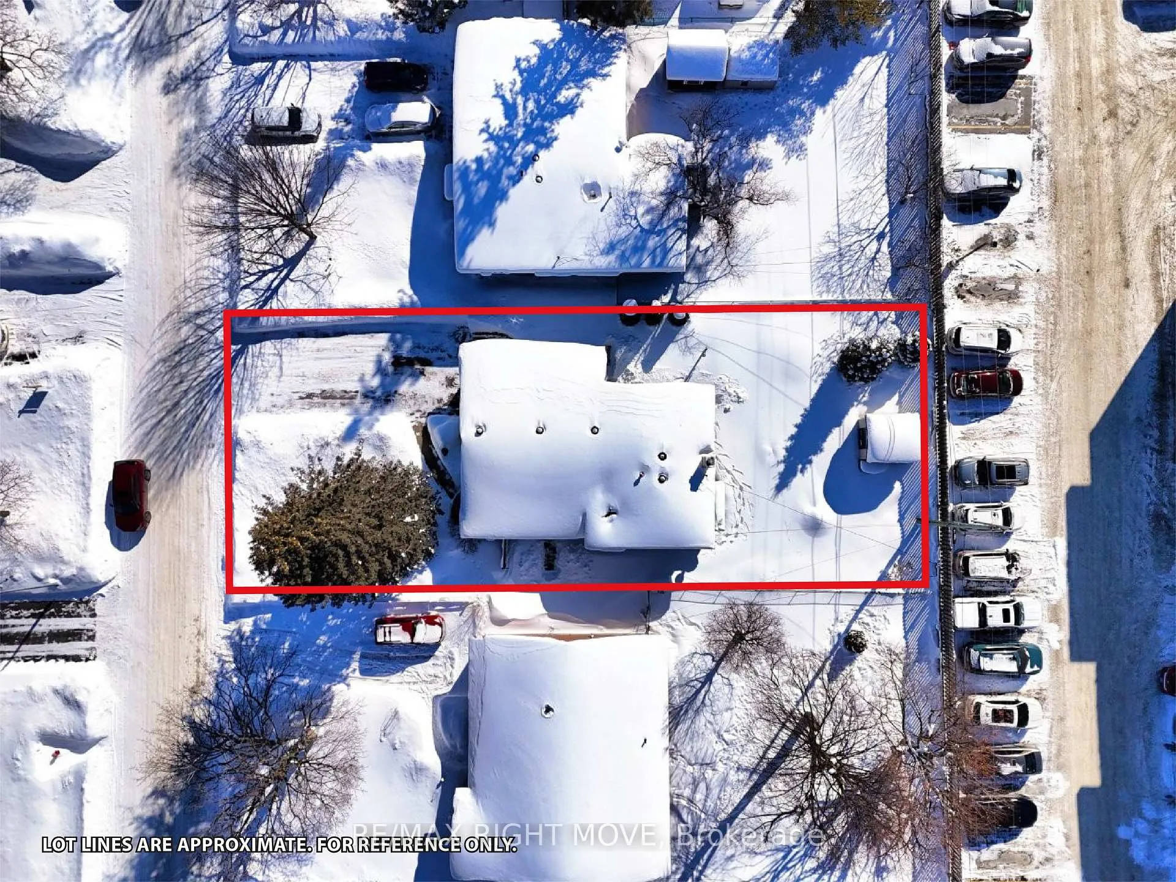
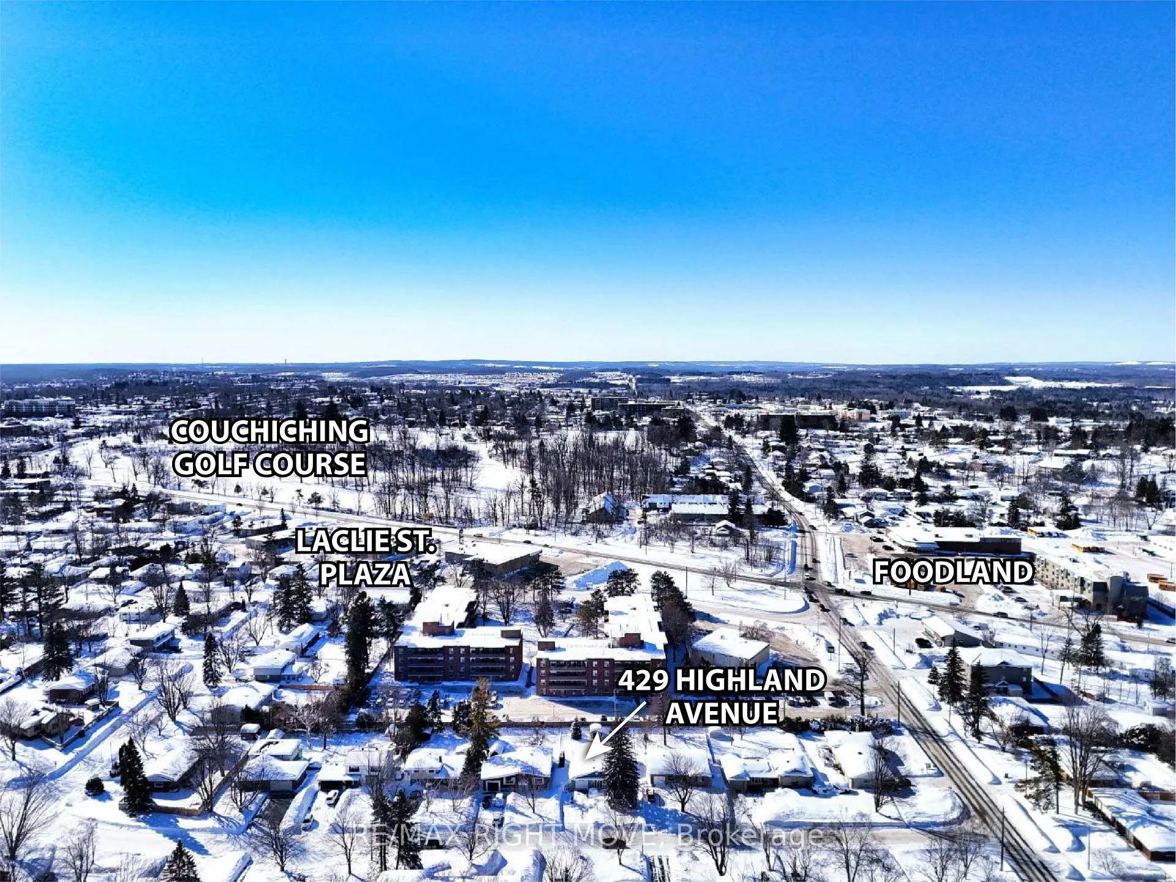
Well maintained, 3-level back-split style home located in a northward neighbourhood of Orillia, close to shops and a grocery store. The Couchiching Golf and Country Club and the Lightfoot Trail are a short walk nearby. The level lot measures 60 ft. x 125 ft. and includes a majestic blue spruce tree in the front yard surrounded by perennial gardens, stone walkways and a double-wide paved driveway with parking for up to 4 cars. Enjoy seasonal outdoor living on the side yard patio off the dining room and the backyard patio. Inside, the house has gleaming hardwood floors in most principal rooms. The main floor layout includes front foyer with closet; sunken living room; side door hallway with inside entry from the attached single garage; kitchen with white cabinetry and a dining area with sliding glass doors to the patio. The second floor features 3 bedrooms including the primary bedroom with two closets and semi-ensuite access to the main 4pc. bathroom. The finished basement includes a family room with LED pot lights and a gas fireplace, a 2pc. bathroom and a laundry room/workshop area with a walk-up to access the backyard. Crawl space allows for added storage and includes a horizontal gas furnace, new in 2016. New shingles in 2021 have a transferable warranty. Garden shed at the rear of the lot has hydro. This home is spotless inside and out. Easy to show and in move-in condition.
Facts & features
Ask about this home
A HOMEH agent will answer your questions about this home.
Rooms
11 rooms · 2 bathrooms
- Foyer11′ × 4′44 sq.ft.
- Living room17′11″ × 11′5″205 sq.ft.
- Kitchen8′8″ × 9′5″82 sq.ft.
- Dining room11′ × 9′5″103 sq.ft.
- Primary bedroom12′4″ × 11′4″140 sq.ft.
- Bedroom 212′6″ × 9′4″117 sq.ft.
- Bedroom 39′11″ × 8′9″87 sq.ft.
- Bathroom7′9″ × 6′10″53 sq.ft.
- Family room18′3″ × 10′9″196 sq.ft.
- Bathroom4′ × 5′8″23 sq.ft.
- Utility room14′4″ × 9′8″138 sq.ft.
Around this home
Listing details
Helpful tools
Your HOMEH agent
"I would see it this week."
Ask HOMEH about this home
Price, neighbourhood, monthly cost. Ask anything.
HOMEH Intelligent Agent is an AI, not a licensed representative. Check anything important with your agent.