
4297 Huronia Road
Orillia4297 Huronia Road
Orillia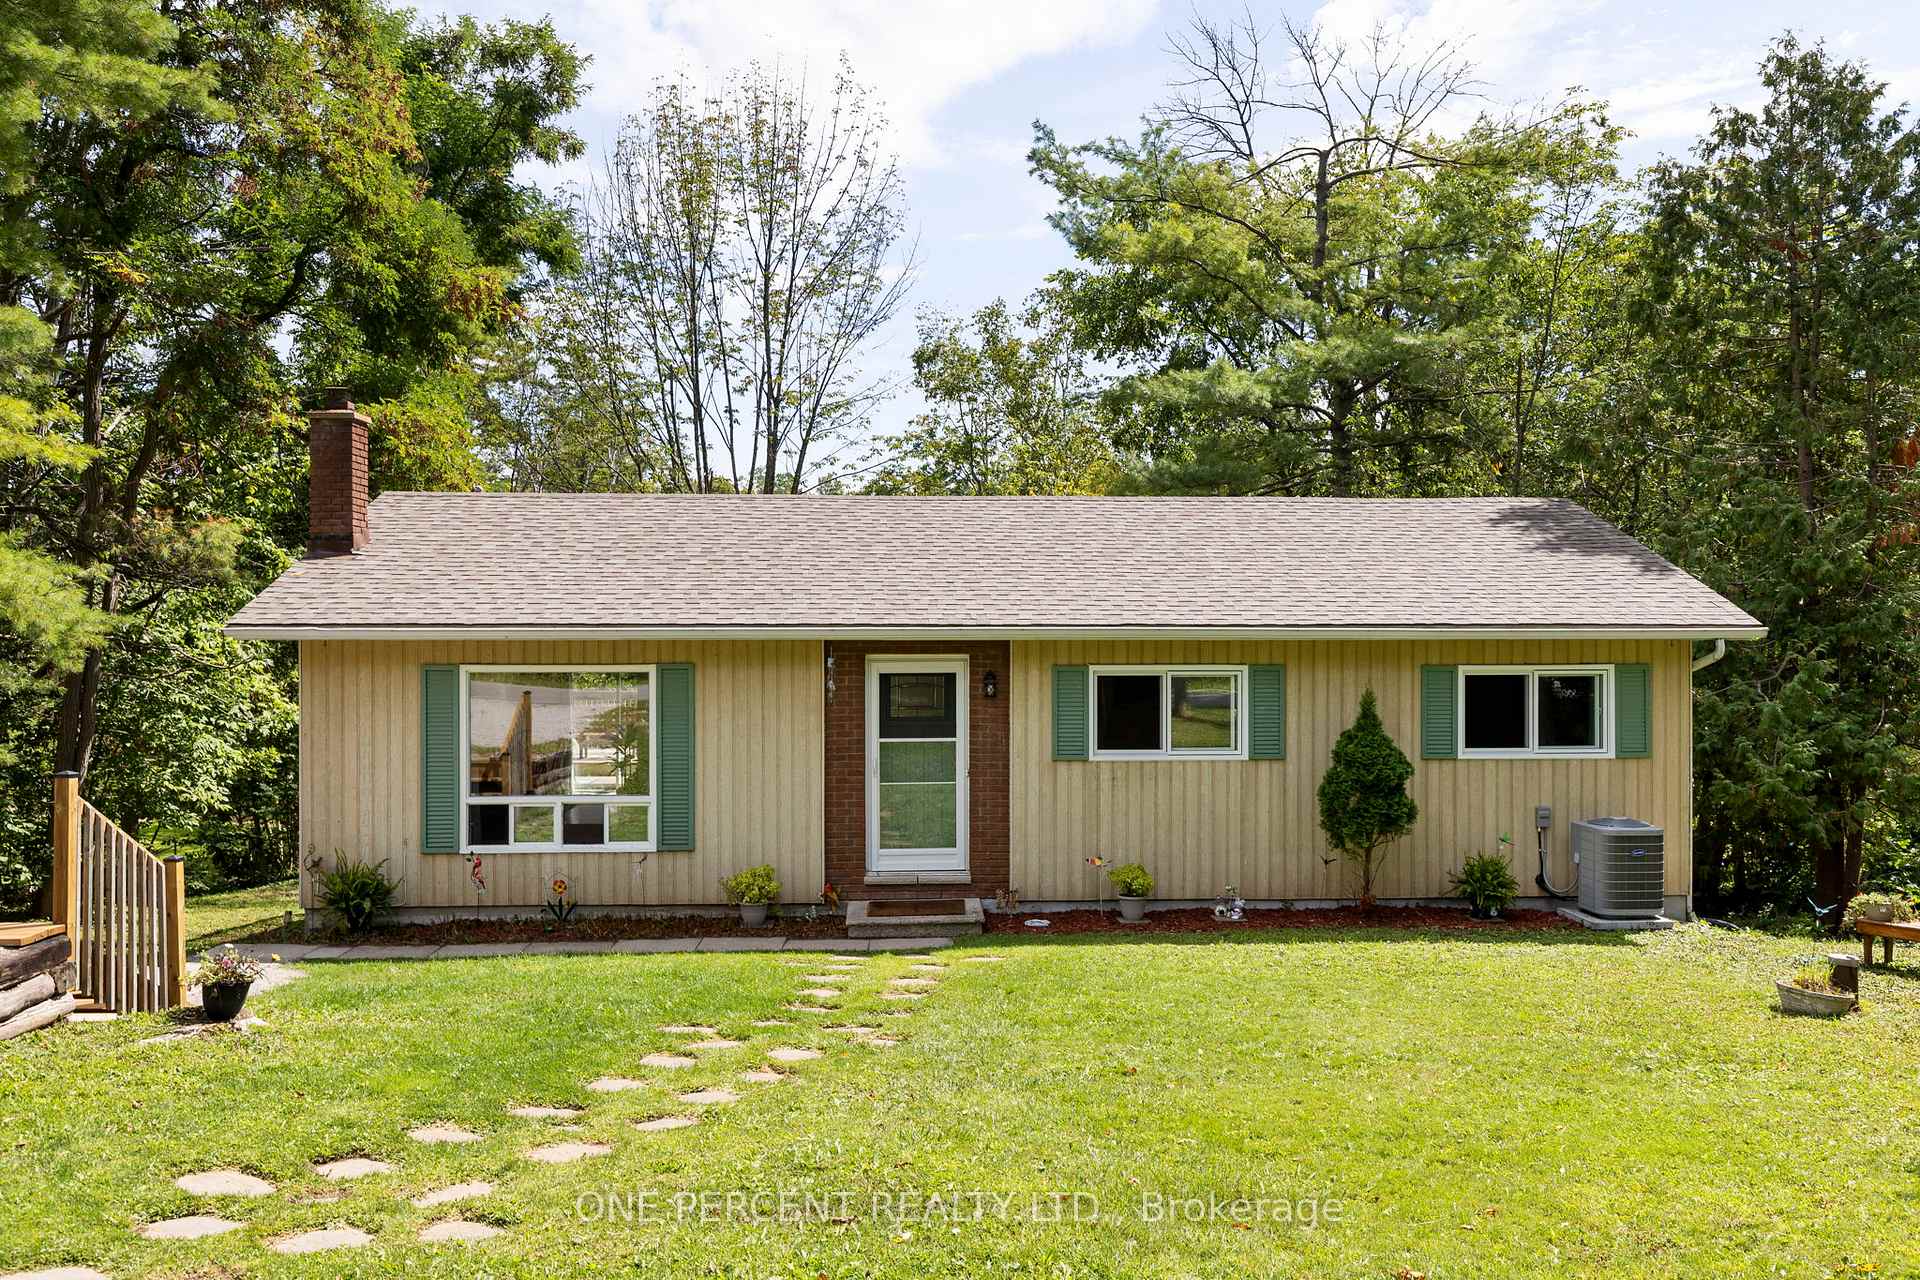
 See all 40 photos
Property history

This listing has ended. It is no longer available.
Property not available for sale or for rent.
Ask about this home
A HOMEH agent will answer your questions about this home.Ask HOMEH
About this home
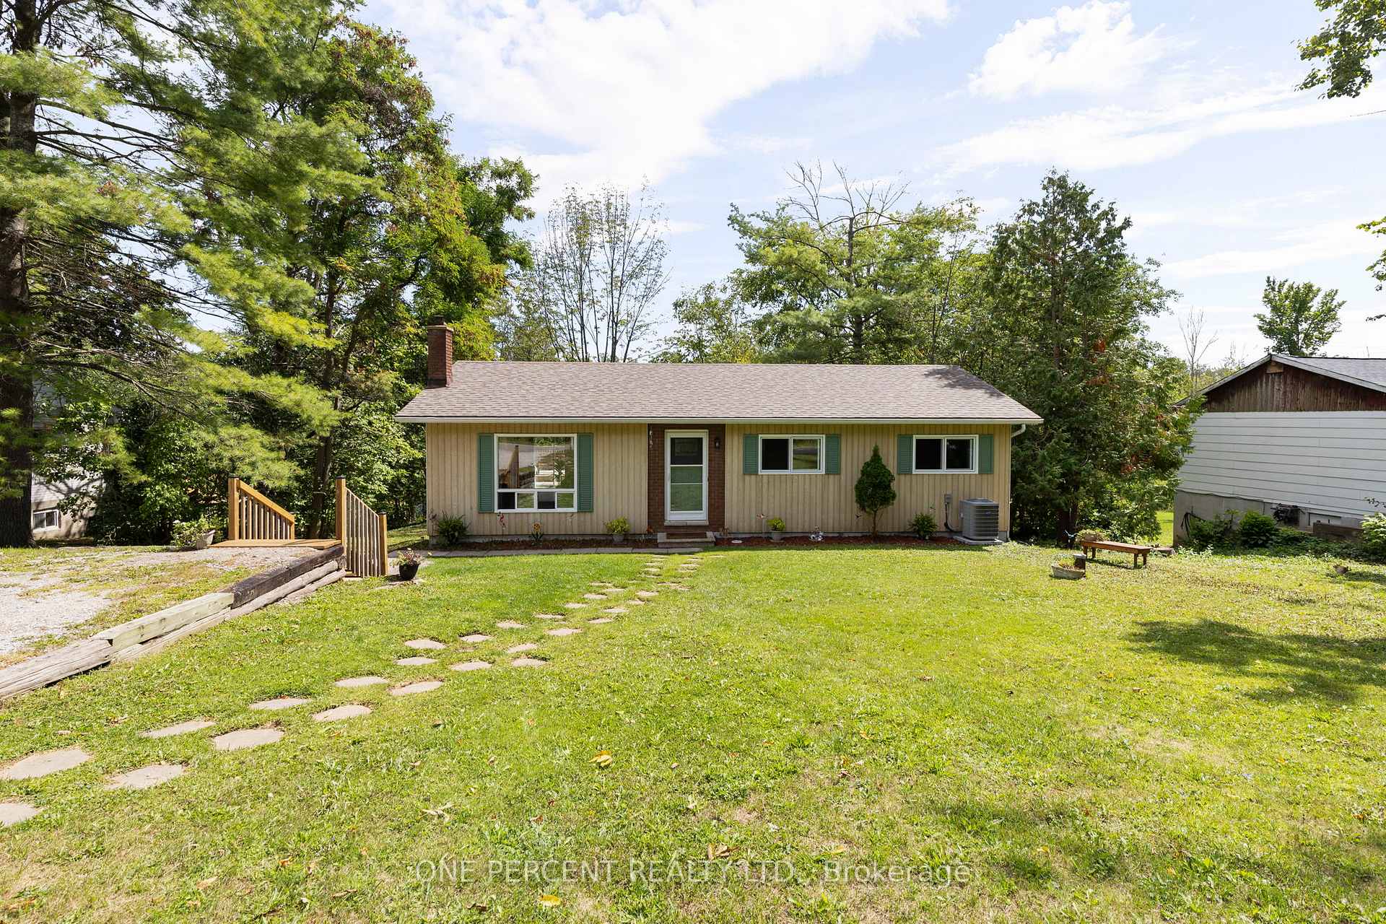
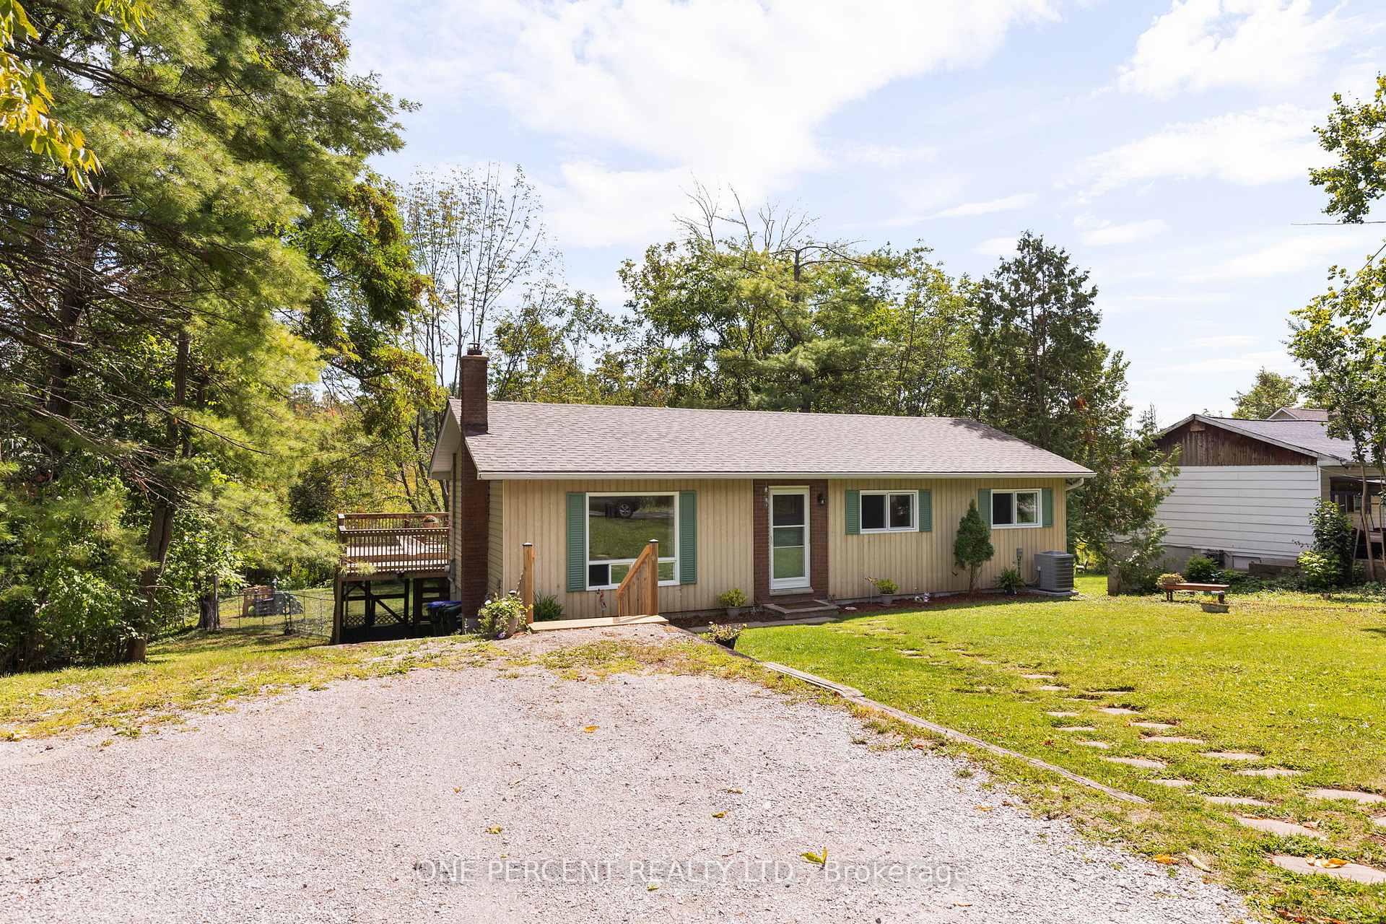
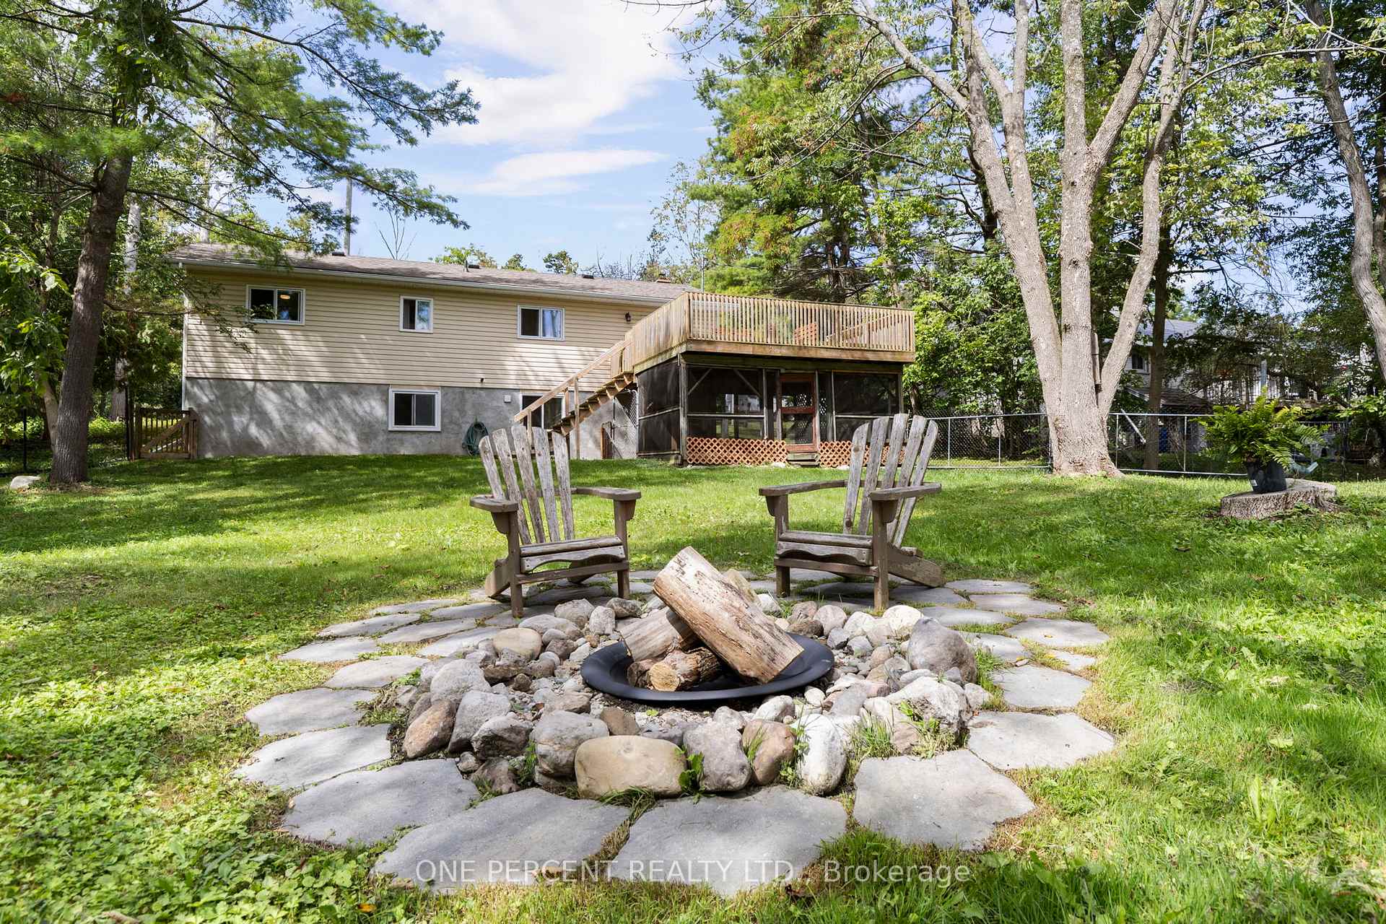
Motivated Sellers! Welcome to 4297 Huronia Road -This raised bungalow offers a flexible and family-friendly layout, with 3 bedrooms and a full bathroom on the main level, plus 2 additional bedrooms and a 3-piece bathroom on the lower level-perfect for extended family, guests, or a FUTURE LEGAL DUPLEX (zoning already approved). Only a small kitchen addition is needed to complete the conversion. Ideally situated on a border road between Severn and North Orillia. This location offers peaceful, nature-filled living with the convenience of nearby amenities just minutes away. Set on a generous, partly treed lot, this property offers both privacy and space to unwind. With no real neighbours to the east or west, you'll enjoy sunrise coffees and sunset dinners from the raised deck, already hot-tub ready for evening relaxation. The fenced and gated yard is perfect for kids and pets, and there's still plenty of room to add a garage. The bright, open-concept main floor includes a functional kitchen, dining area, and living room with a walkout to a large raised deck. Lovingly maintained by the same owner for 20 years, the home has seen numerous updates that provide peace of mind and modern comfort: New furnace, A/C, and hot water tank (2025), all under worry-free rental plans that include maintenance and can be bought out whenever you choose. Architectural shingles (2020), five new windows, new well pump and tank, and fresh paint (2024-2025). The kitchen and baths have also been refreshed with refinished cabinets, updated lighting, newer appliances, new carpet, and flooring. 4297 Huronia Road truly offers the best of both worlds: a tranquil, private sanctuary with the conveniences of Orillia and Severn close at hand. This property is a must-see to fully appreciate everything it provides.
Facts & features
Ask about this home
A HOMEH agent will answer your questions about this home.
Rooms
12 rooms · 2 bathrooms
- Living room21′7″ × 12′6″269 sq.ft.
- Kitchen12′2″ × 10′7″128 sq.ft.
- Dining room10′7″ × 9′9″103 sq.ft.
- Primary bedroom11′4″ × 10′7″120 sq.ft.
- Bedroom 212′2″ × 9′9″118 sq.ft.
- Bedroom 39′ × 8′11″80 sq.ft.
- Bathroom10′7″ × 9′3″97 sq.ft.
- Recreation24′11″ × 21′9″541 sq.ft.
- Bedroom 412′9″ × 10′2″129 sq.ft.
- Bedroom 510′7″ × 7′5″78 sq.ft.
- Bathroom13′3″ × 10′7″140 sq.ft.
- Utility room12′11″ × 7′2″92 sq.ft.
Around this home
Schools nearby
School rating, out of 10.
Listing details
Helpful tools
Your HOMEH agent
"I would see it this week."
Ask HOMEH about this home
Price, neighbourhood, monthly cost. Ask anything.
HOMEH Intelligent Agent is an AI, not a licensed representative. Check anything important with your agent.