
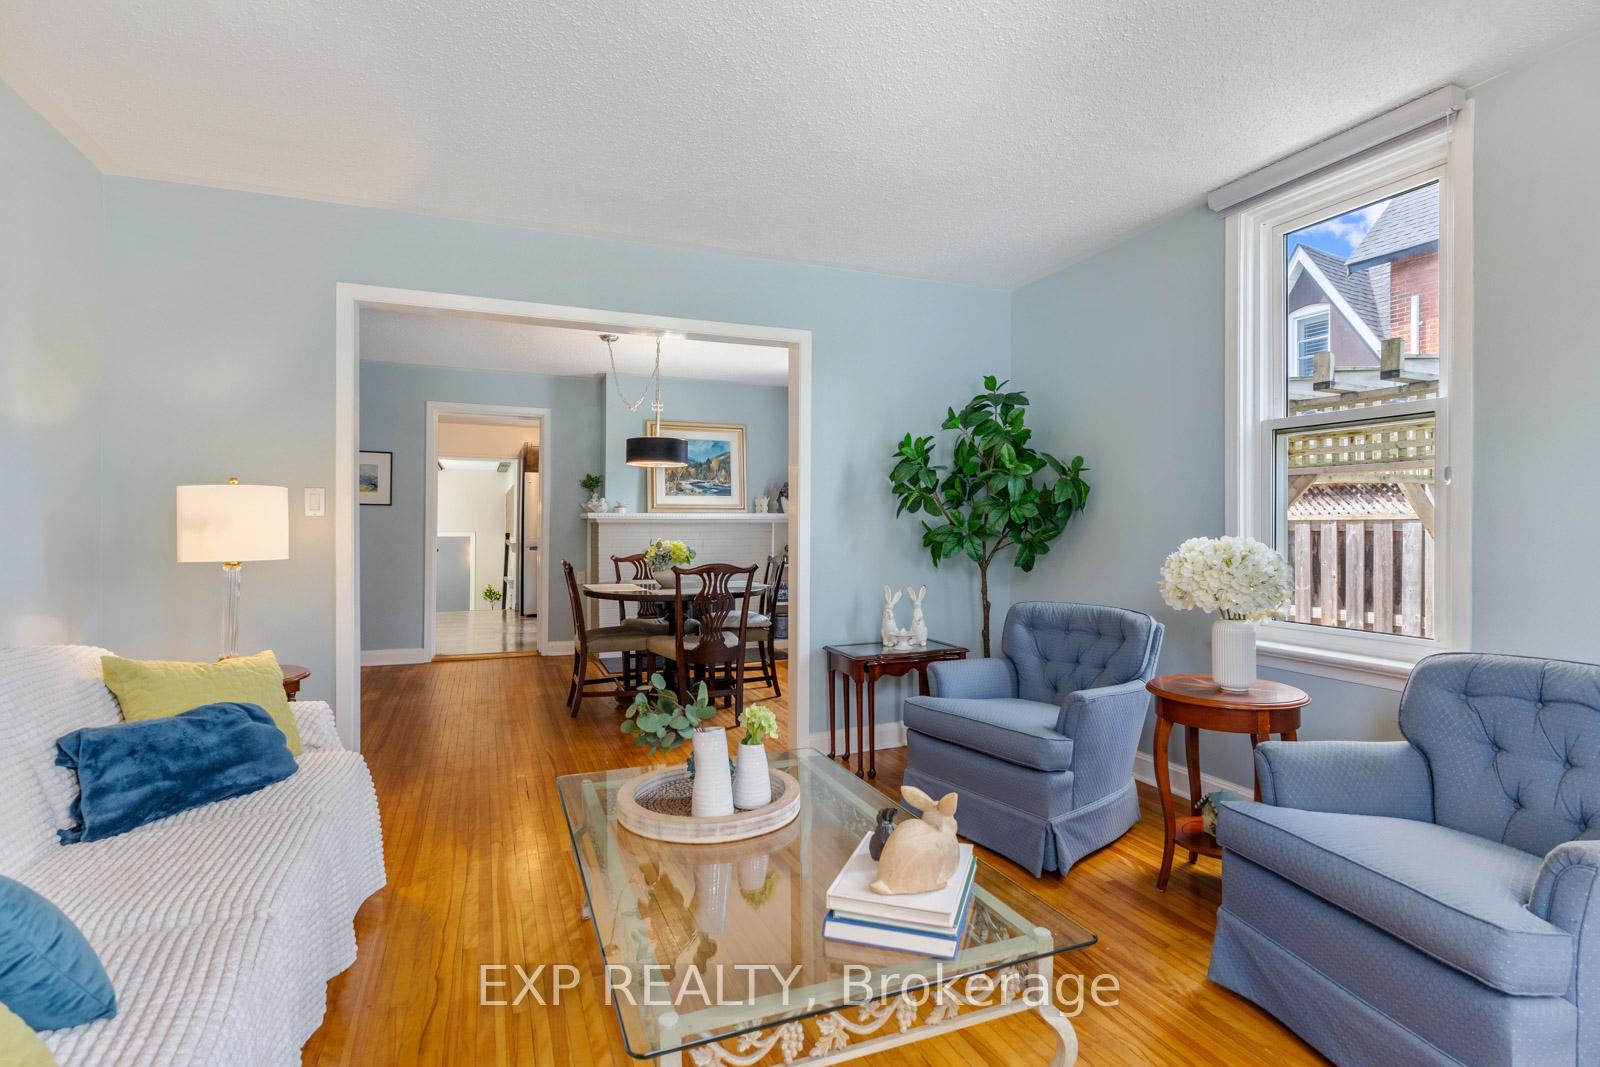
 See all 48 photos
Property history

This home has sold. It is no longer available.
Property not available for sale or for rent.
Book a viewing
Ask HOMEH
About this home
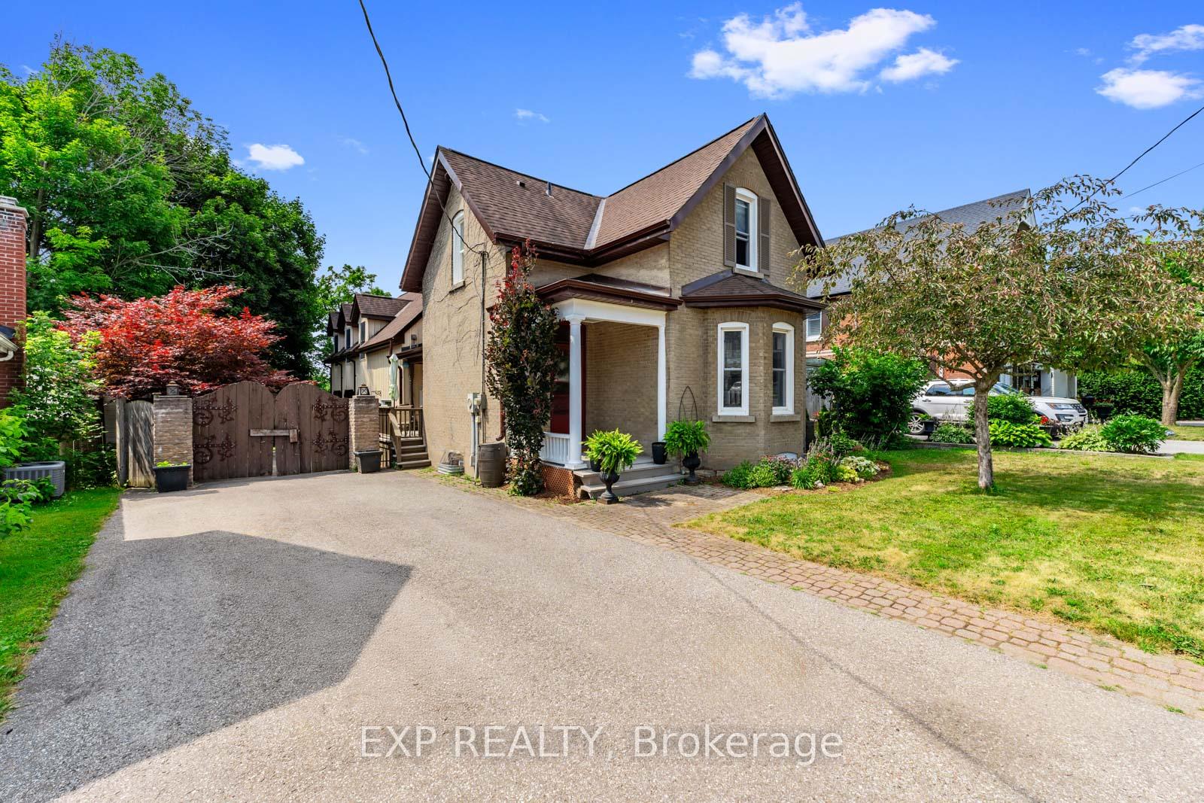
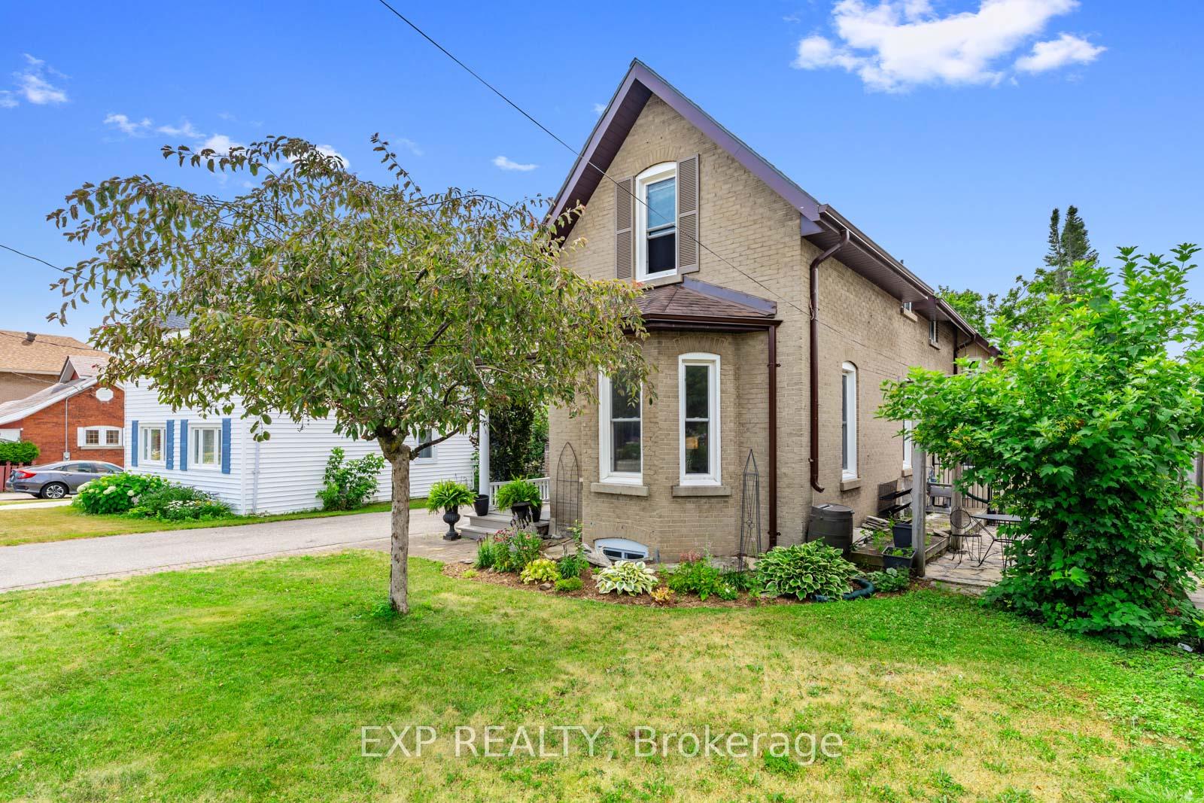
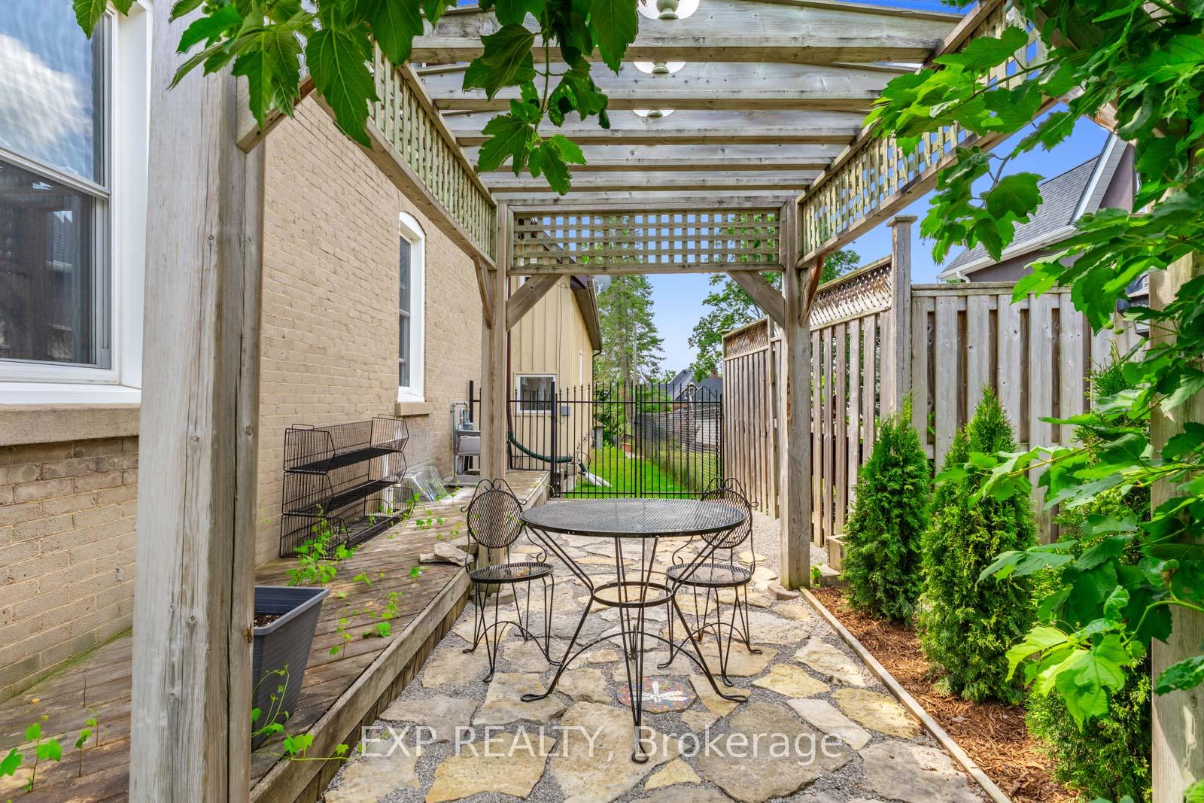
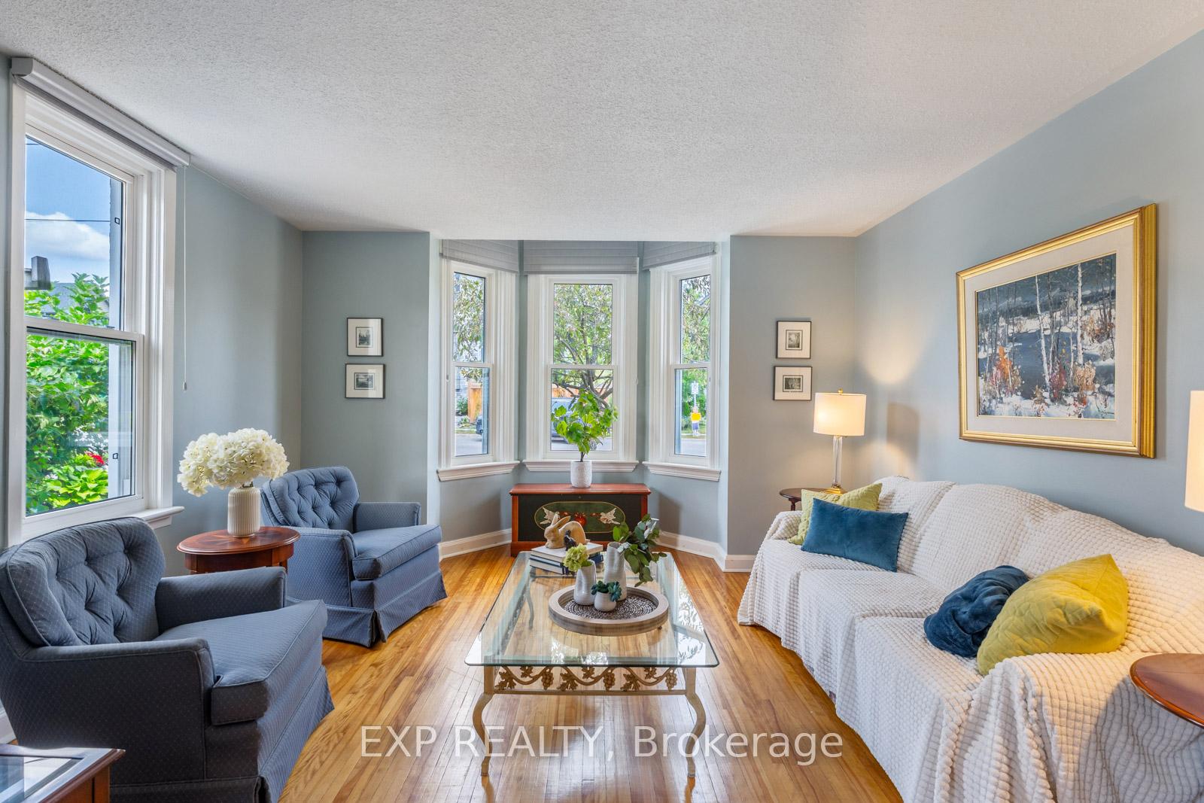
** WATCH LISTING VIDEO ** Welcome to 45 Penetang Street, Orillia Where Charm, Convenience, and Community MeetIf you've been searching for the perfect home in Orillias highly sought-after North Ward, your search ends here. This home offers the ideal blend of character, comfort, and lifestyle, all within walking distance to everything you love about the city. Let's dive into the Top 10 Highlights that make this property a true standout: 1. Unbeatable School Access. Located just steps from Lions Oval Public School, morning commutes with the kids are quick and hassle-free. 2. Perfect Sun Exposure. Enjoy bright northern sun exposure in the front and a sunny southern-facing backyard thats ideal for outdoor relaxation or gardening. 3. Expansive Living Space. Boasting 2,687 total livable square feet, this home provides ample room for your family to live, entertain, and grow. 4. Prime Walkability. Just a 5-minute walk to downtown Orillia where you'll find your favorite cafes, shops, and restaurants. 5. Minutes to the Water. Only an 8-minute stroll to the beautiful Orillia waterfront and port, perfect for evening walks, boating, or family picnics.6. Friendly, Beautiful Neighbourhood. Surrounded by exceptional neighbours and nestled in a visually appealing and mature area of the city. 7. Oversized Lot. Set on a massive 49.47 x 197.84 lot with towering mature trees that offer shade, privacy, and natural beauty. 8. Ample Parking & Garage. Features plenty of parking space and a large garage, accommodating your vehicles and storage needs with ease. 9. Smart Bedroom Layout. The north-side primary bedroom offers a retreat-like feel, while the three additional bedrooms on the east and south ends provide privacy and separation perfect for families or couples who value their own space. 10. Dual Furnace System, along with two separate staircases and dual central-vac systems.
Facts & features
Book a viewing
Rooms
18 rooms · 3 bathrooms
- Kitchen13′5″ × 12′5″166 sq.ft.
- Dining room13′5″ × 11′3″151 sq.ft.
- Living room13′5″ × 14′9″198 sq.ft.
- Foyer6′8″ × 11′10″79 sq.ft.
- Bedroom11′8″ × 11′11″139 sq.ft.
- Bedroom 211′1″ × 13′8″152 sq.ft.
- Bedroom 312′6″ × 13′3″166 sq.ft.
- Other6′6″ × 10′1″65 sq.ft.
- Bathroom—
- Bathroom—
- Den13′5″ × 12′1″162 sq.ft.
- Primary bedroom13′5″ × 13′10″186 sq.ft.
- Breakfast11′7″ × 14′162 sq.ft.
- Family room22′9″ × 14′4″326 sq.ft.
- Utility room3′10″ × 6′11″27 sq.ft.
- Other6′11″ × 12′4″85 sq.ft.
- Bathroom—
- Other20′6″ × 39′10″817 sq.ft.
Around this home
Schools nearby
School rating, out of 10.
Listing details
Helpful tools
Your HOMEH agent
"I would see it this week."
Ask HOMEH about this home
Price, neighbourhood, monthly cost. Ask anything.
HOMEH Intelligent Agent is an AI, not a licensed representative. Check anything important with your agent.