
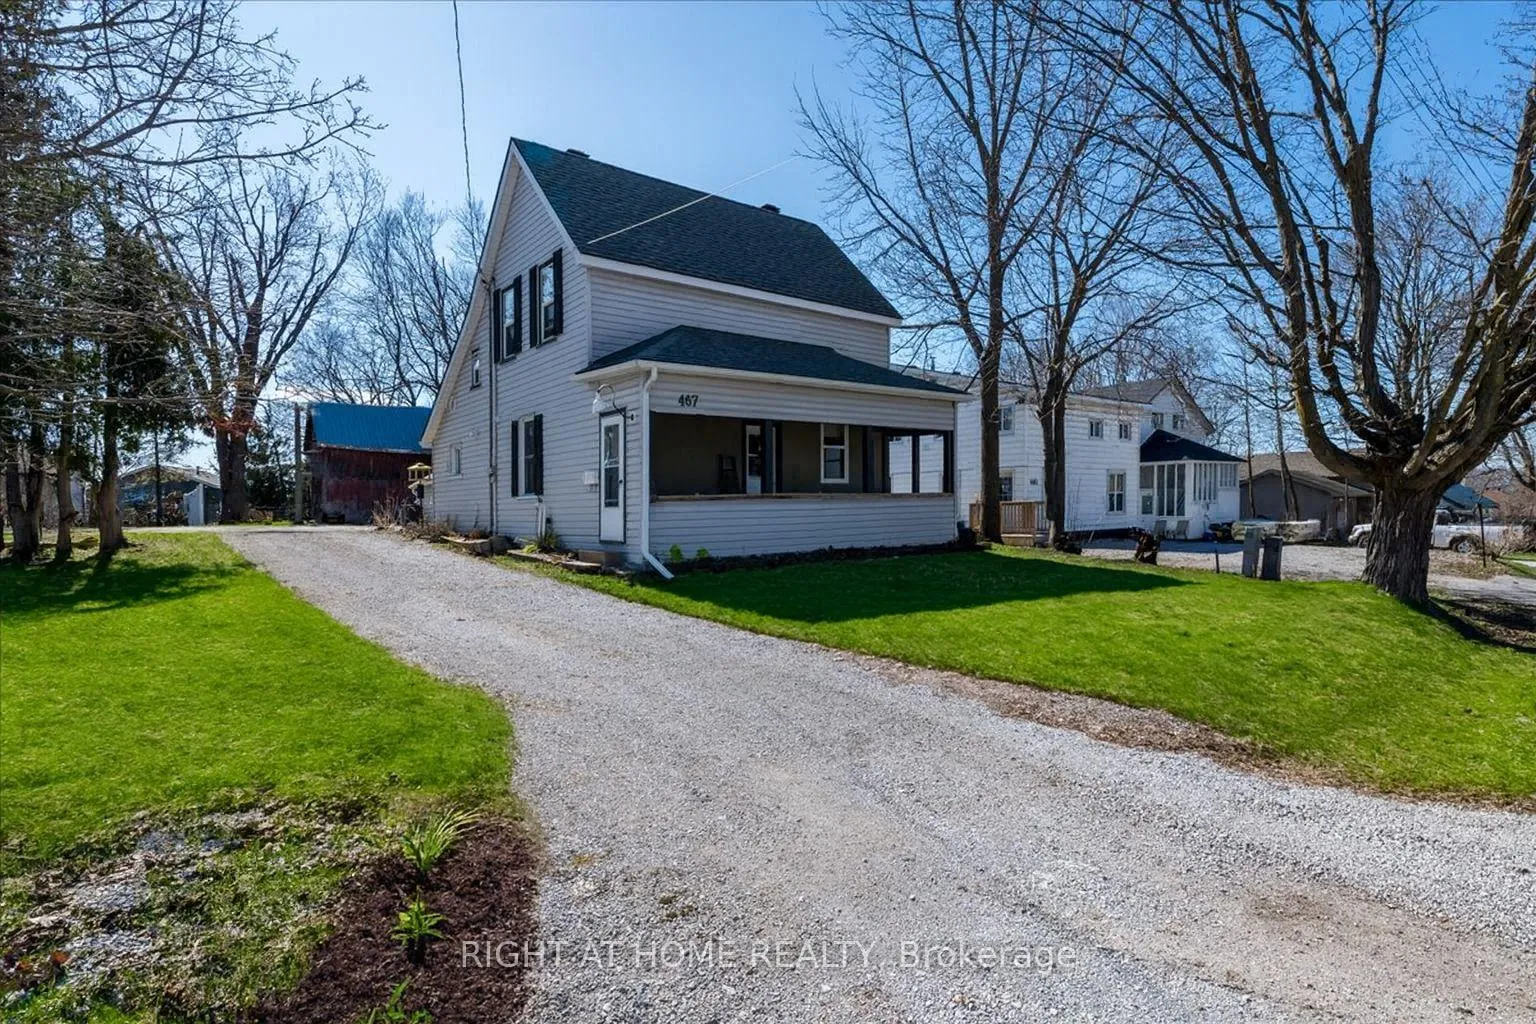
467 High Street
Orillia467 High Street
Orillia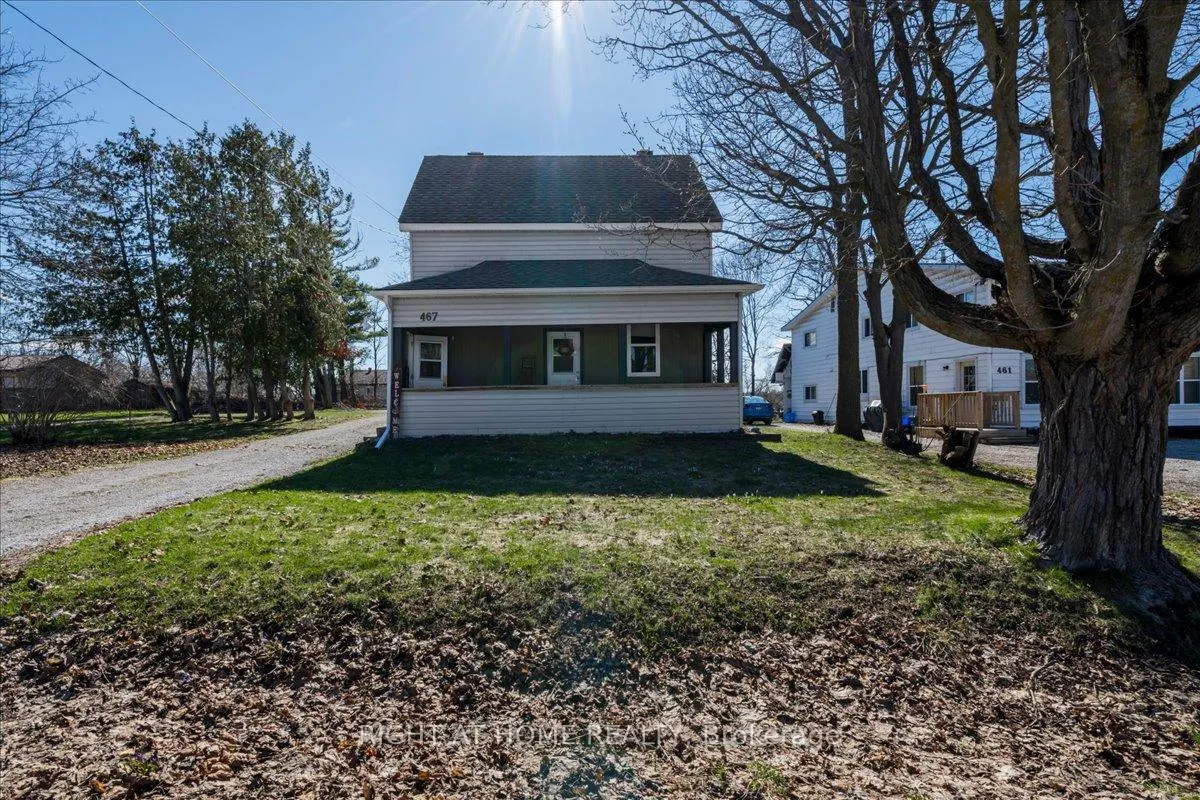
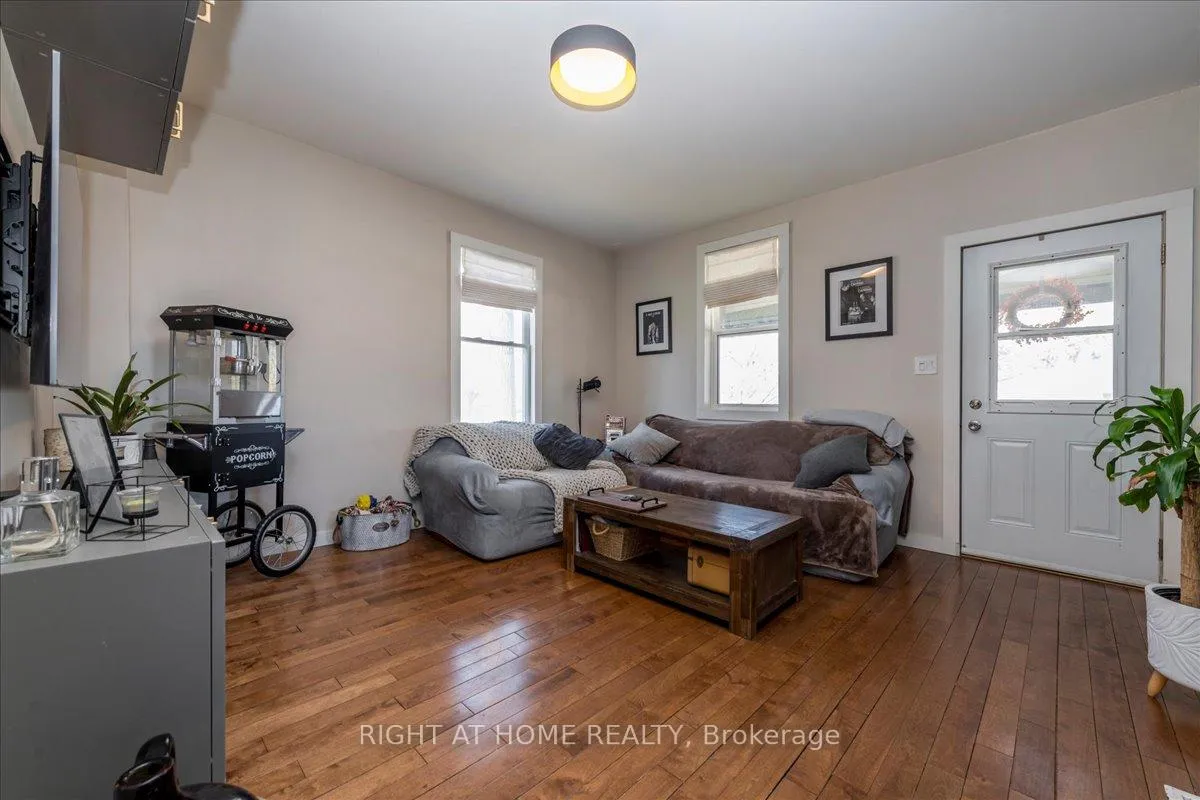
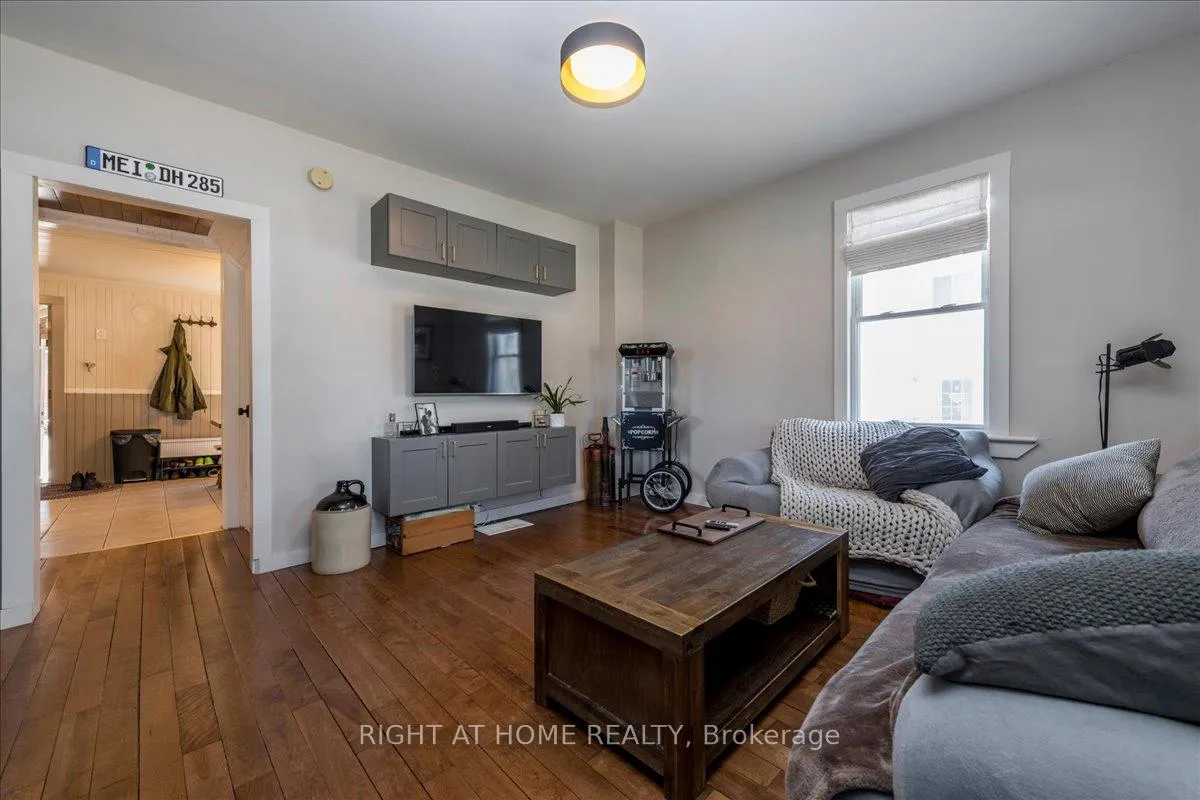
 See all 26 photos
Property history

This listing has ended. It is no longer available.
Property not available for sale or for rent.
Ask about this home
A HOMEH agent will answer your questions about this home.Ask HOMEH
About this home
Welcome to this beautifully updated century home on sought-after High Street in Orillia, perfect for first-time buyers, young families, or anyone seeking character with modern upgrades. Set on an impressive 50 x 160 ft lot, one of the largest in the area, this property offers exceptional outdoor space rarely found in the city. A newly fenced rear section provides an area perfect for pets or children, while the deep lot offers endless potential for gardening, entertaining, or future projects. Inside, the home blends timeless charm with thoughtful renovations. The entire upper level has been recently updated, featuring new drywall, added Rockwool insulation, and a smart vapor barrier for improved comfort and efficiency. Select interior walls include soundproofing, ideal for those working from home. The dedicated home office space makes remote work both practical and private. Original wood floors have been beautifully restored, adding warmth and character throughout. The upper level also features newly installed pot lights and additional electrical outlets, bringing a bright, modern feel to the space. A truly standout feature is the large, historic barn, an incredibly rare find on an in-town property. Equipped with its own 60-amp subpanel, it offers endless possibilities for a workshop, studio, storage, or hobby space. Located close to downtown, schools, parks, and amenities, this unique property combines small-town charm with everyday convenience. Don't miss your chance to own a one-of-a-kind home with space, character, and flexibility.
Facts & features
Ask about this home
A HOMEH agent will answer your questions about this home.
Rooms
10 rooms · 2 bathrooms
- Bathroom9′5″ × 5′1″48 sq.ft.
- Bedroom9′5″ × 11′9″110 sq.ft.
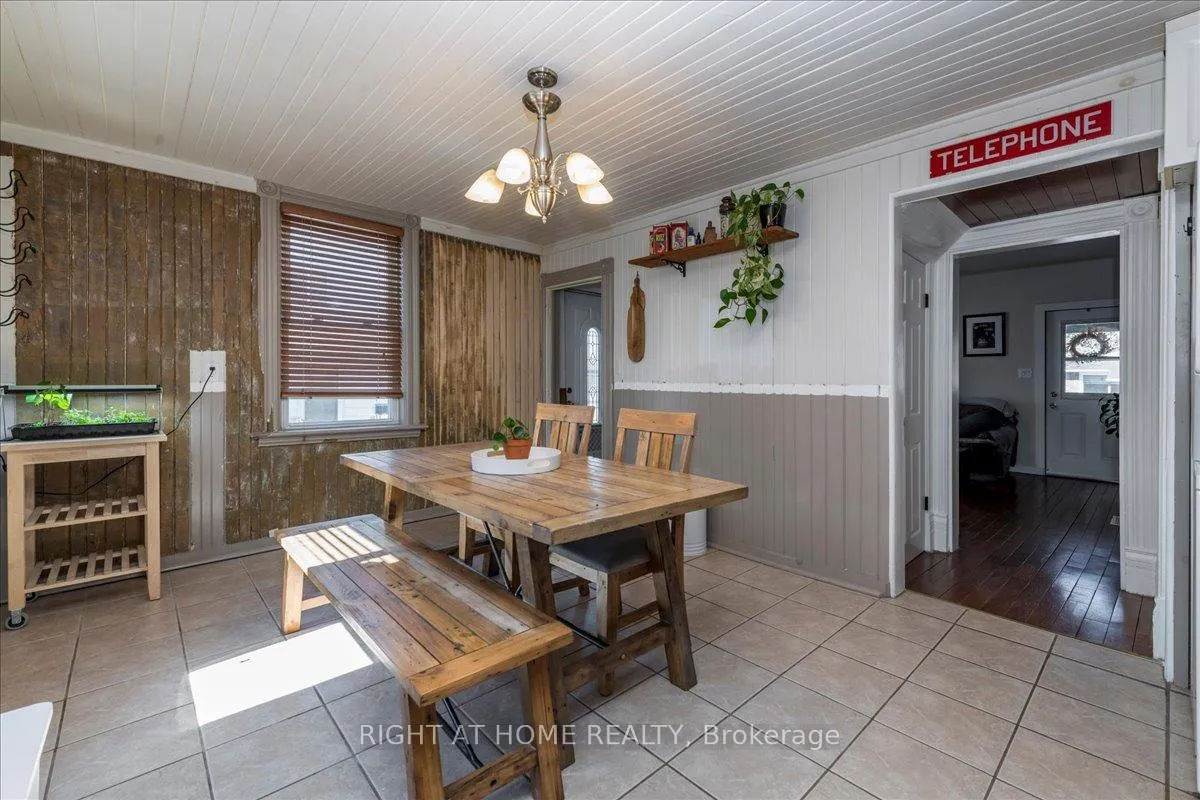
- Dining room13′8″ × 11′5″156 sq.ft.
- Kitchen9′6″ × 11′5″108 sq.ft.
- Living room13′6″ × 13′3″180 sq.ft.
- Workshop16′2″ × 12′8″205 sq.ft.
- Bathroom10′7″ × 4′11″52 sq.ft.
- Bedroom11′6″ × 8′5″97 sq.ft.
- Office7′6″ × 8′4″63 sq.ft.
- Bedroom11′4″ × 13′6″153 sq.ft.
Around this home
Listing details
Helpful tools
Your HOMEH agent
"I would see it this week."
Ask HOMEH about this home
Price, neighbourhood, monthly cost. Ask anything.
HOMEH Intelligent Agent is an AI, not a licensed representative. Check anything important with your agent.