
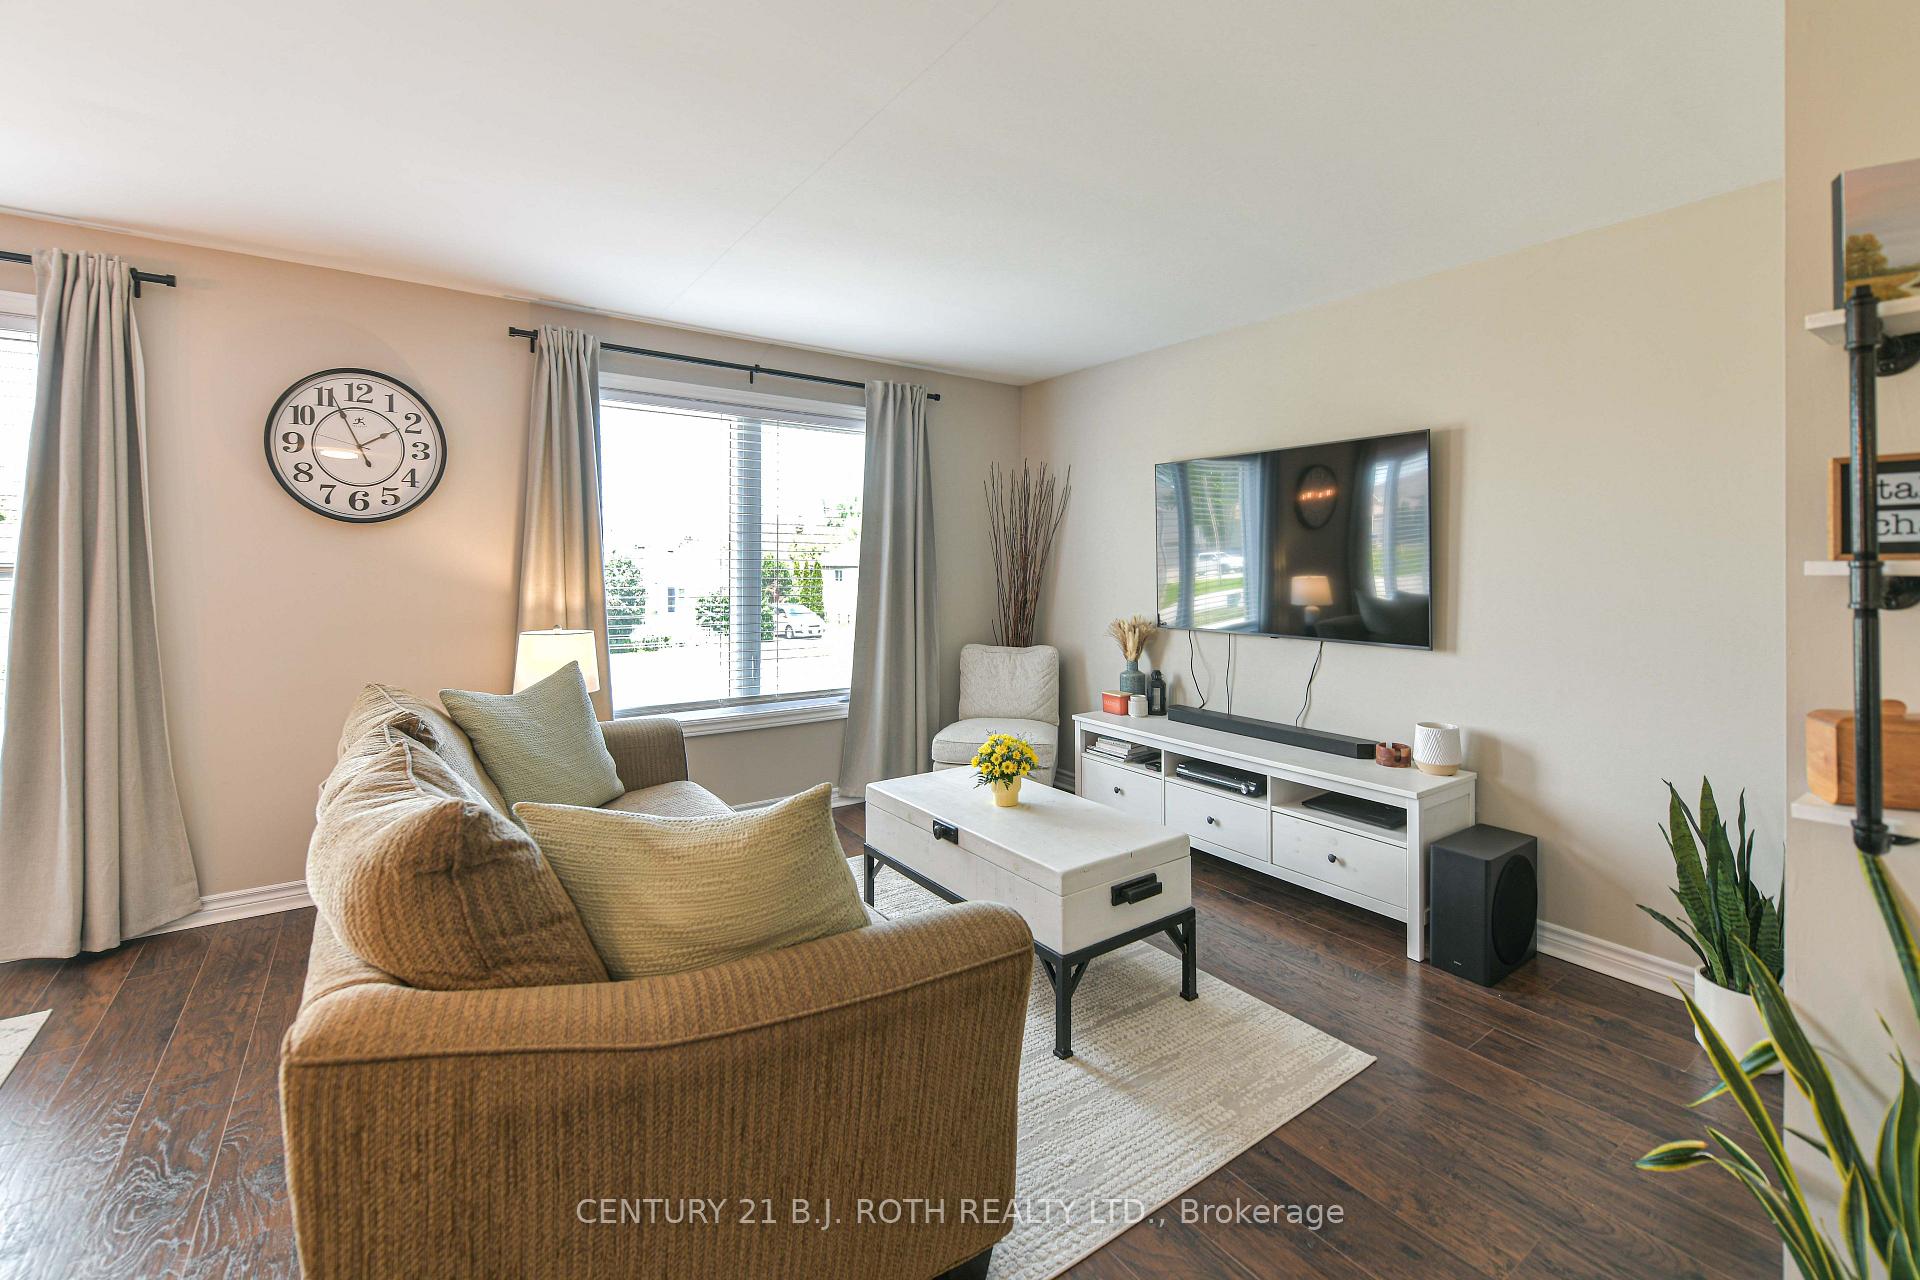
 See all 49 photos
Book a viewing
Ask HOMEH
About this home
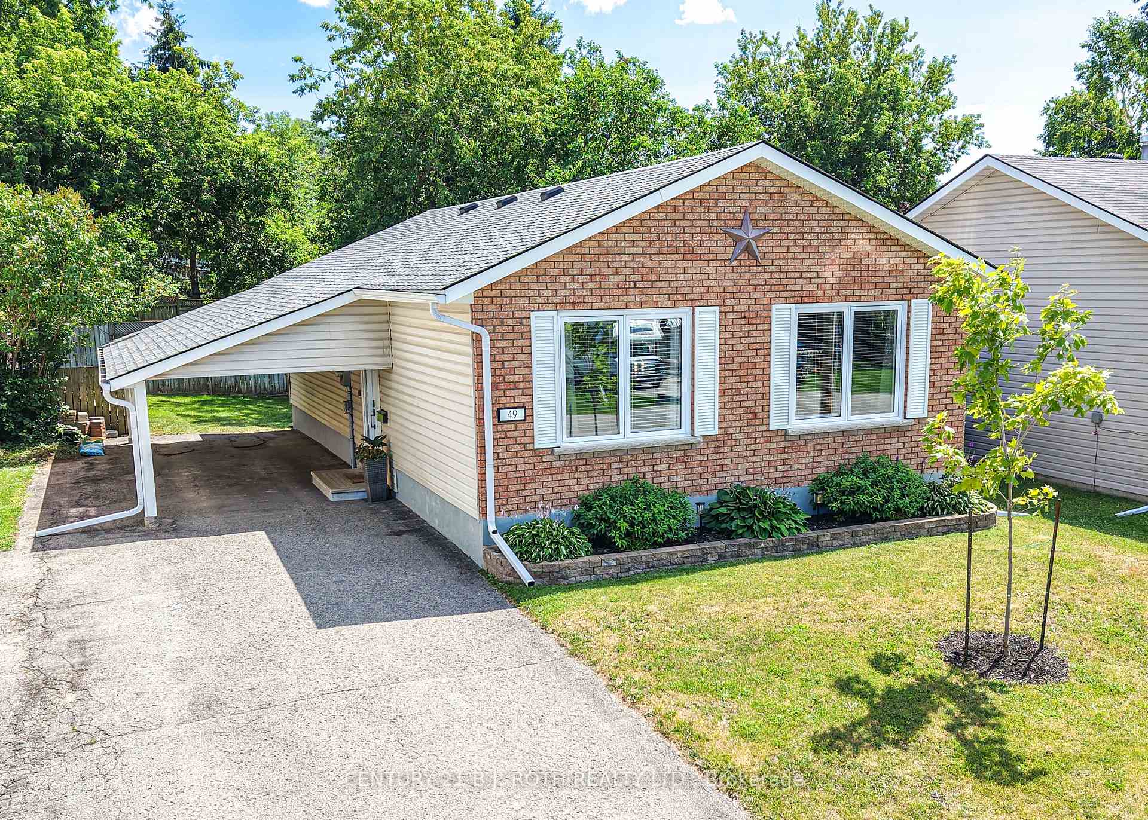
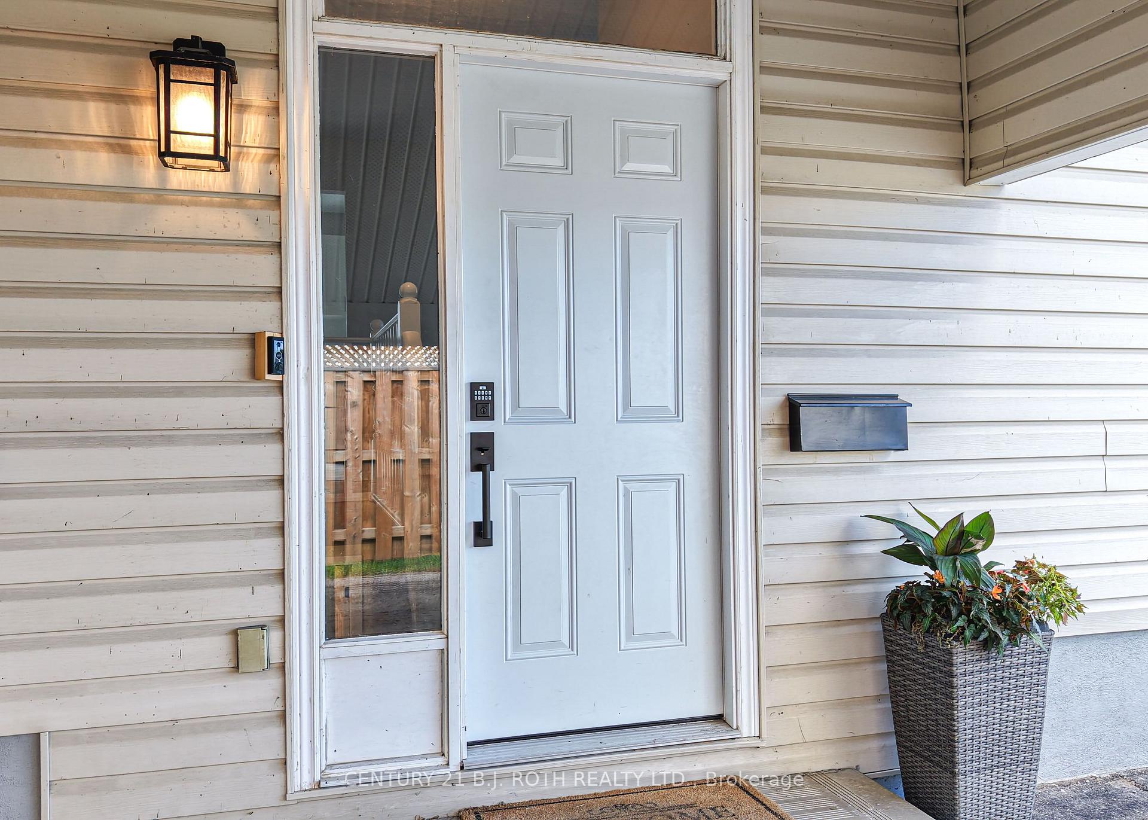
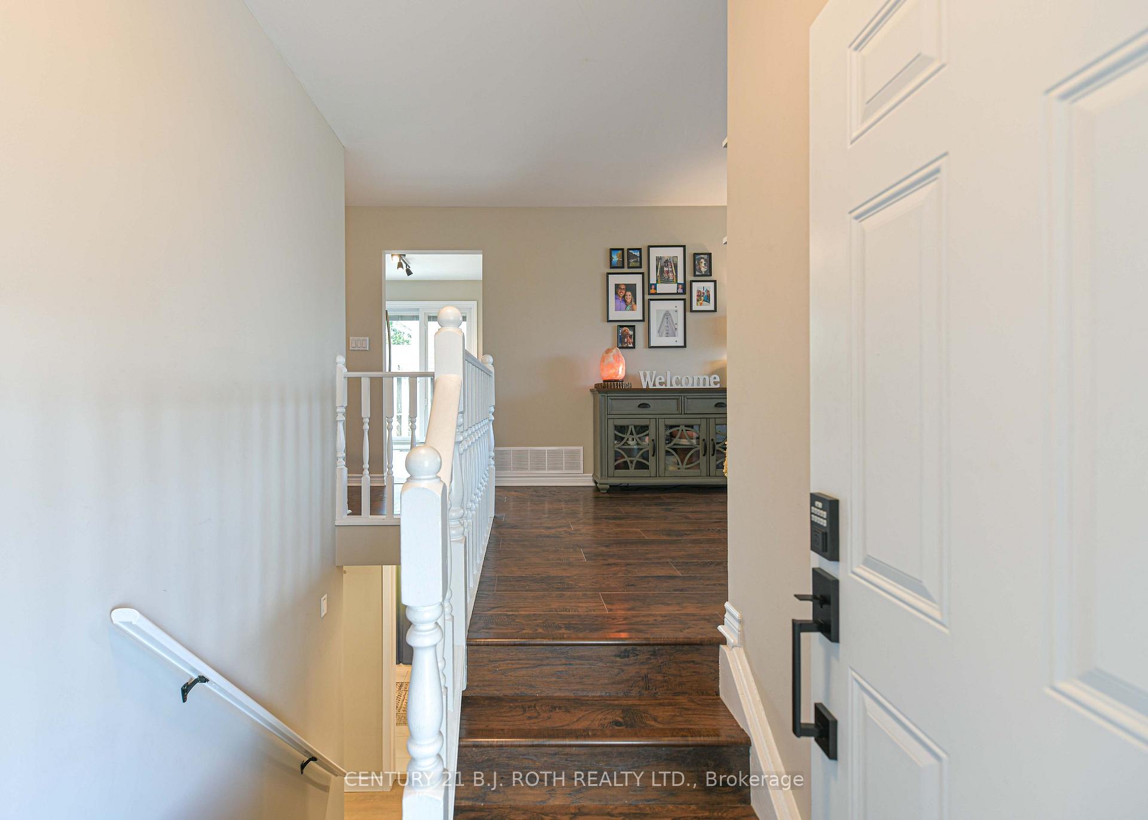
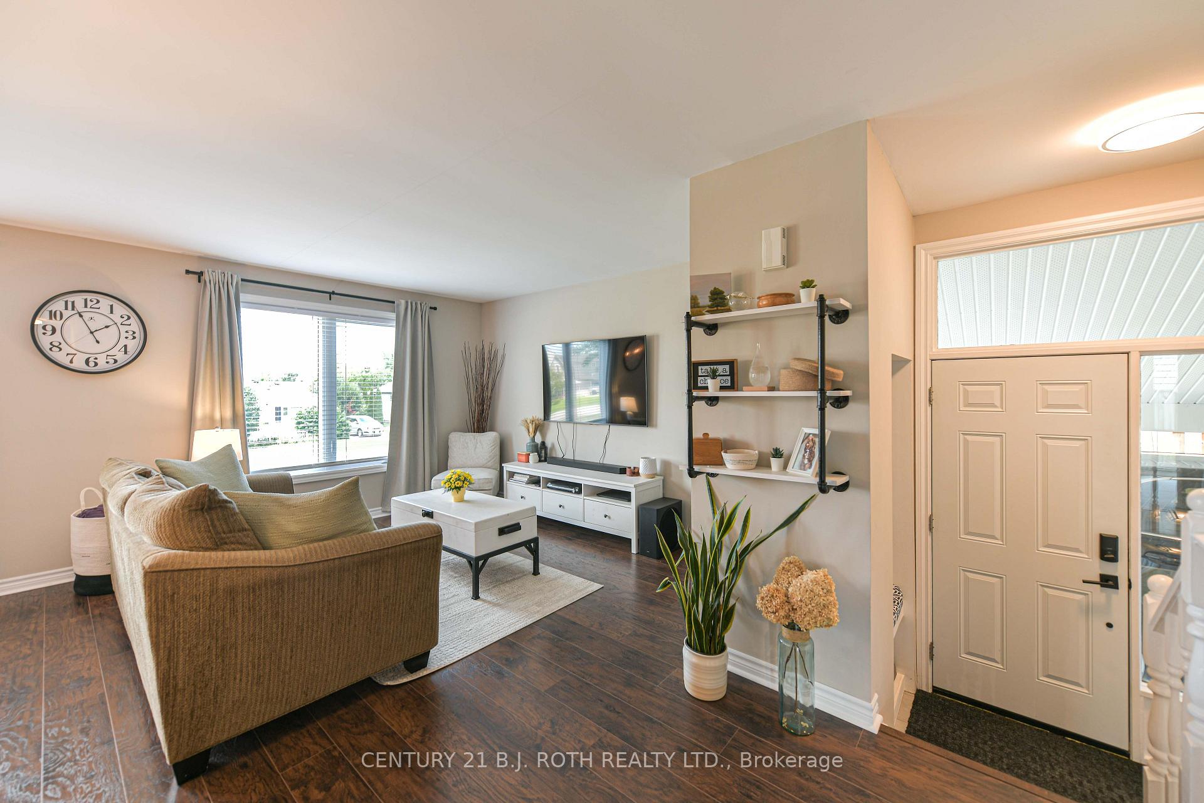
Welcome to this well-maintained, updated bungalow in a desirable Orillia neighbourhood! Offering over 1,100 sq. ft. above grade plus a finished lower level, this home features 3 bedrooms, 2 bathrooms, and a spacious layout designed for comfortable living. The bright main floor includes an inviting living room, functional kitchen, and dedicated dining area, while the finished lower level provides a large family room, exercise space, laundry, and plenty of storage. Enjoy municipal services, forced air gas heating, central air, and parking for three vehicles, including a carport. Situated on a 50' x 100' lot, this home is close to schools, parks, shopping, downtown Orillia, and commuter routes. Whether you're a first-time buyer, downsizer, or investor, this is an excellent opportunity to own a solid home in a convenient location!
Facts & features
Book a viewing
Rooms
12 rooms · 2 bathrooms
- Bathroom8′11″ × 7′2″64 sq.ft.
- Living room13′11″ × 13′1″183 sq.ft.
- Kitchen8′11″ × 15′2″135 sq.ft.
- Bedroom 210′6″ × 10′2″107 sq.ft.
- Bedroom 311′10″ × 8′11″106 sq.ft.
- Primary bedroom8′11″ × 14′125 sq.ft.
- Laundry12′5″ × 7′11″98 sq.ft.
- Exercise room13′ × 12′7″164 sq.ft.
- Family room22′4″ × 12′10″287 sq.ft.
- Bathroom9′11″ × 8′2″81 sq.ft.
- Other8′1″ × 14′9″119 sq.ft.
- Dining room9′7″ × 9′4″89 sq.ft.
Around this home
Listing details
Helpful tools
Your HOMEH agent

"Priced 1% over our estimate. I would see it this week."
Ask HOMEH about this home
Price, neighbourhood, monthly cost. Ask anything.
HOMEH Intelligent Agent is an AI, not a licensed representative. Check anything important with your agent.