
 See all 24 photos
Property history

This home has sold. It is no longer available.
Property not available for sale or for rent.
Ask about this home
A HOMEH agent will answer your questions about this home.Ask HOMEH
About this home
Unit 15, 492 Laclie Street, Orillia
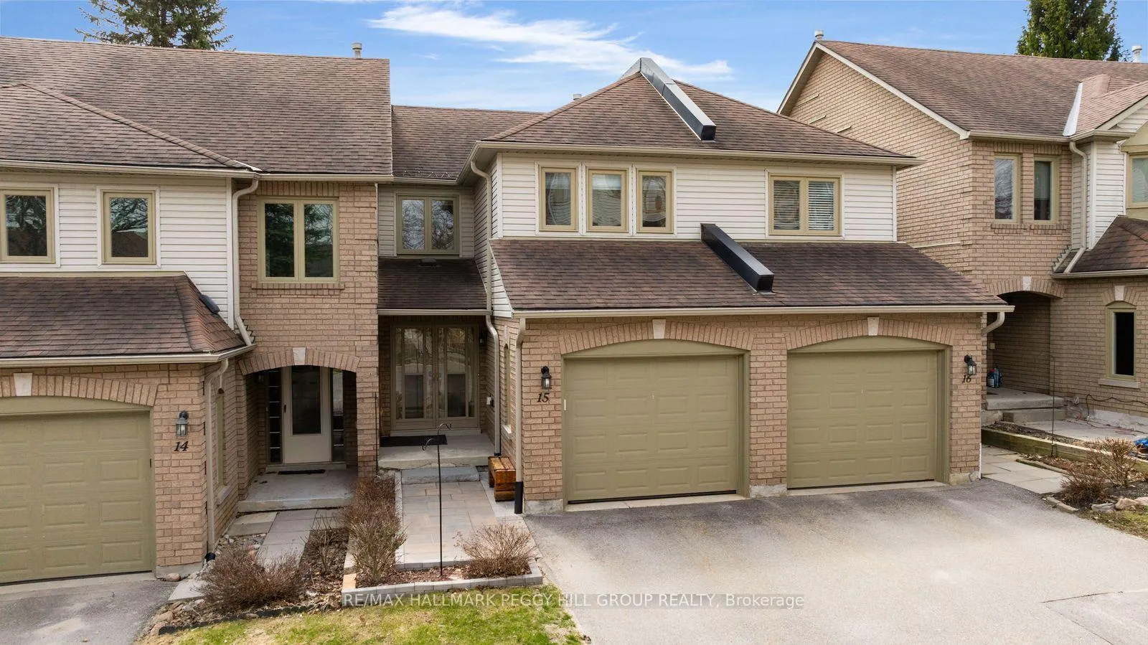
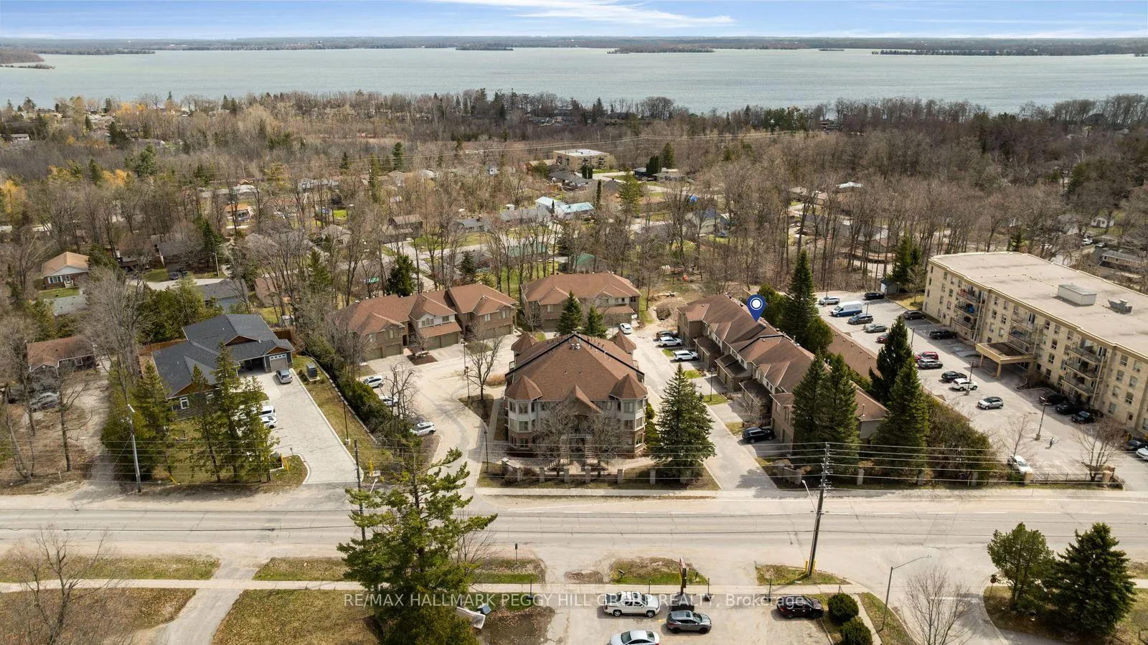
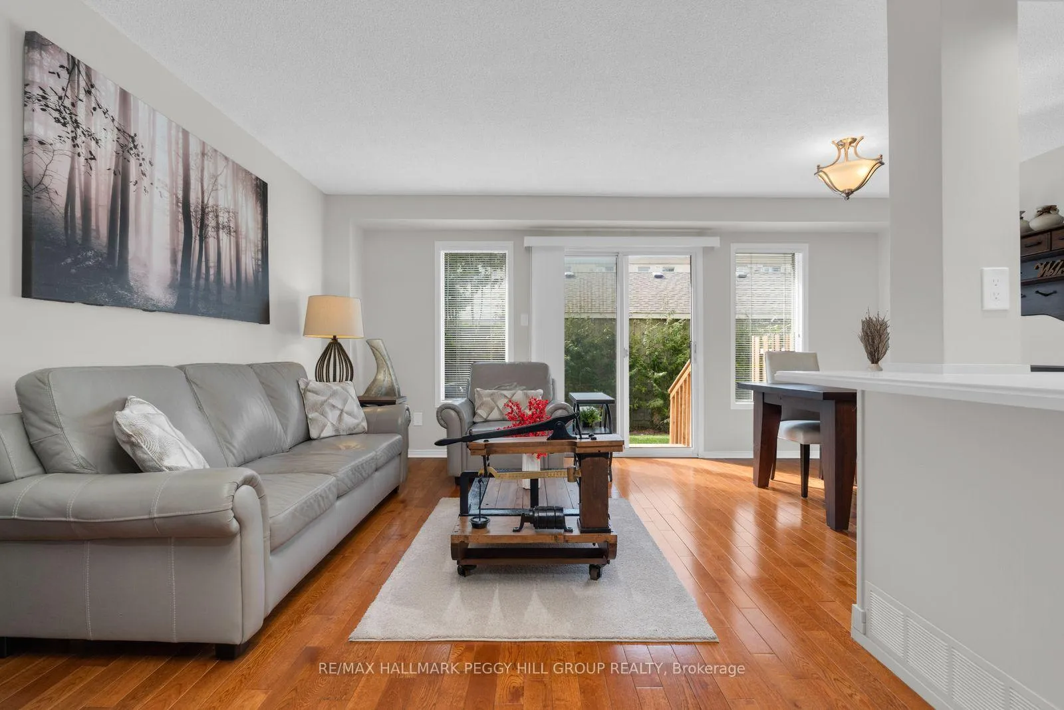
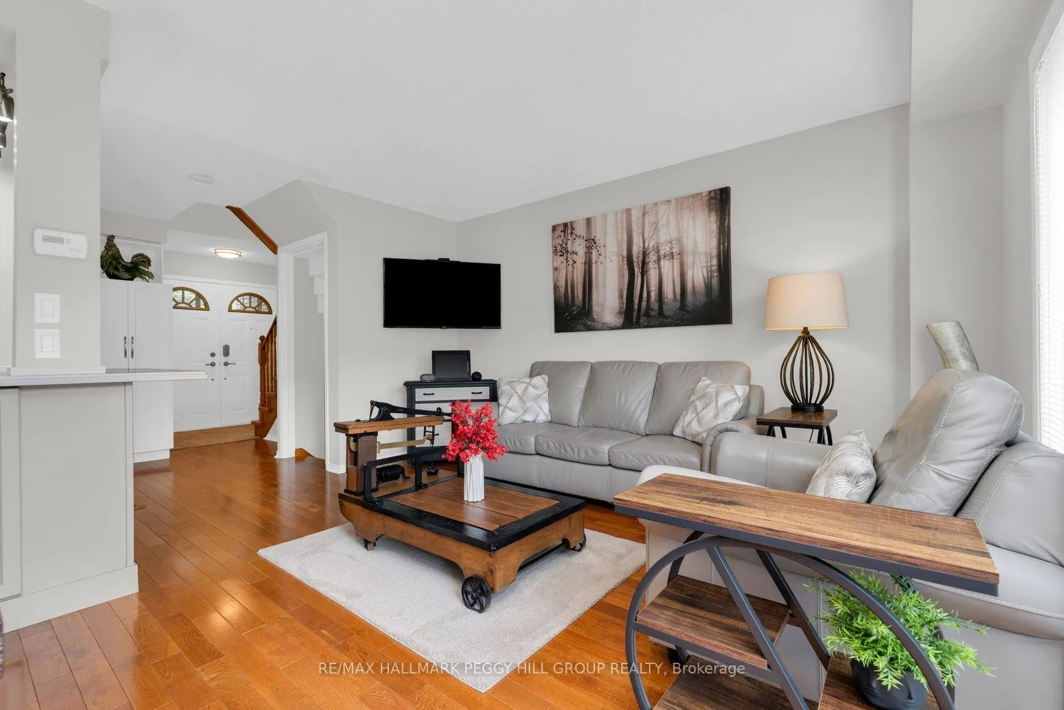
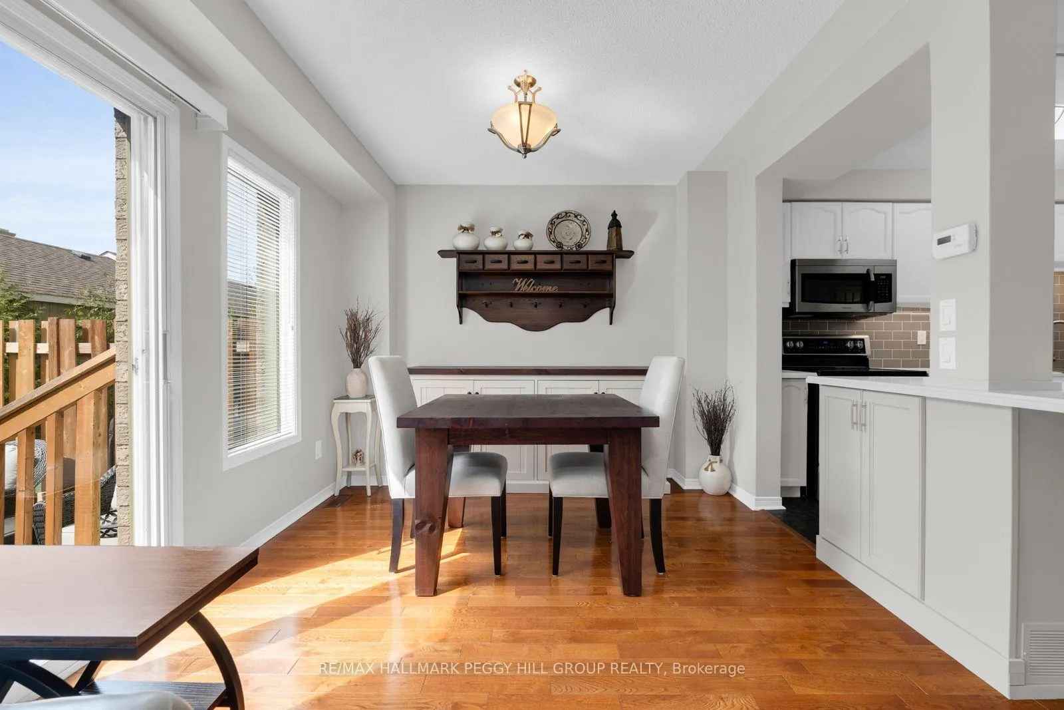
MODERN TURN-KEY TOWNHOUSE LIVING IN A QUIET ADULT COMMUNITY STEPS FROM NATURE & CITY CONVENIENCE! Welcome to Lakeridge Condominiums, where every day feels connected to nature, community, and convenience. This inviting adult lifestyle community places you just minutes from Couchiching Beach, Couchiching Golf and Country Club, marinas, and scenic trails, while also offering quick access to the hospital, public transit, shopping, dining, and Highway 11 and 12. Life here is designed to feel easy, with landscaped grounds, a charming parkette, visitor parking, BBQ allowance, and a welcoming pet-friendly atmosphere. Arrive home to your attached oversized garage and private driveway parking, then step inside to a bright, open main floor where natural light fills the connected kitchen and living space, and a sliding glass walkout leads to a private backyard patio. The updated kitchen is both stylish and functional, featuring durable Corian countertops, stainless steel appliances, a spacious island, modern tile backsplash, valance lighting, and abundant cabinetry. Upstairs, you'll find three comfortable bedrooms, including a spacious primary suite with an oversized closet and large windows that bring in soft natural light throughout the day, all supported by a full 3-piece bathroom. The fully finished basement extends your lifestyle with a generous rec room, along with a second 3-piece bathroom and a dedicated laundry area. Freshly painted and completely carpet-free, the interior feels modern, clean, and effortlessly low-maintenance, with fully updated bathrooms showcasing contemporary vanities, modern fixtures, and refreshed mirrors for a crisp, polished finish. With monthly condo fees taking care of landscaping, snow removal, yard maintenance, and exterior building upkeep, including roofs, windows, and doors, you are free to enjoy a truly worry-free lifestyle in a #HomeToStay that lets you spend more time exploring everything this welcoming community has to offer.
Facts & features
Ask about this home
A HOMEH agent will answer your questions about this home.
Rooms
8 rooms · 2 bathrooms
- Foyer6′9″ × 4′6″31 sq.ft.
- Kitchen14′10″ × 12′178 sq.ft.
- Dining room6′2″ × 10′1″62 sq.ft.
- Living room12′ × 14′6″175 sq.ft.
- Primary bedroom11′2″ × 17′5″195 sq.ft.
- Bedroom 29′ × 12′108 sq.ft.
- Bedroom 38′10″ × 12′106 sq.ft.
- Recreation17′6″ × 13′8″239 sq.ft.
Around this home
Schools nearby
School rating, out of 10.
Listing details
Helpful tools
Your HOMEH agent
"I would see it this week."
Ask HOMEH about this home
Price, neighbourhood, monthly cost. Ask anything.
HOMEH Intelligent Agent is an AI, not a licensed representative. Check anything important with your agent.