
 See all 50 photos
Property history

This home has sold. It is no longer available.
Property not available for sale or for rent.
Ask about this home
A HOMEH agent will answer your questions about this home.Ask HOMEH
About this home
Unit 40, 5 Invermara Court, Orillia
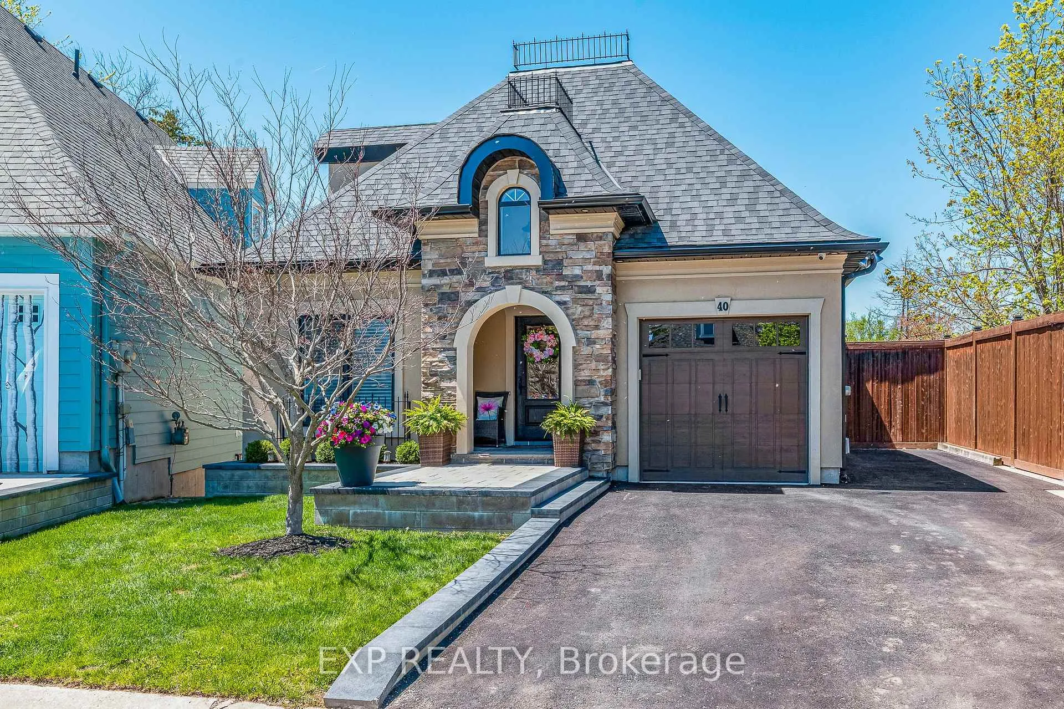
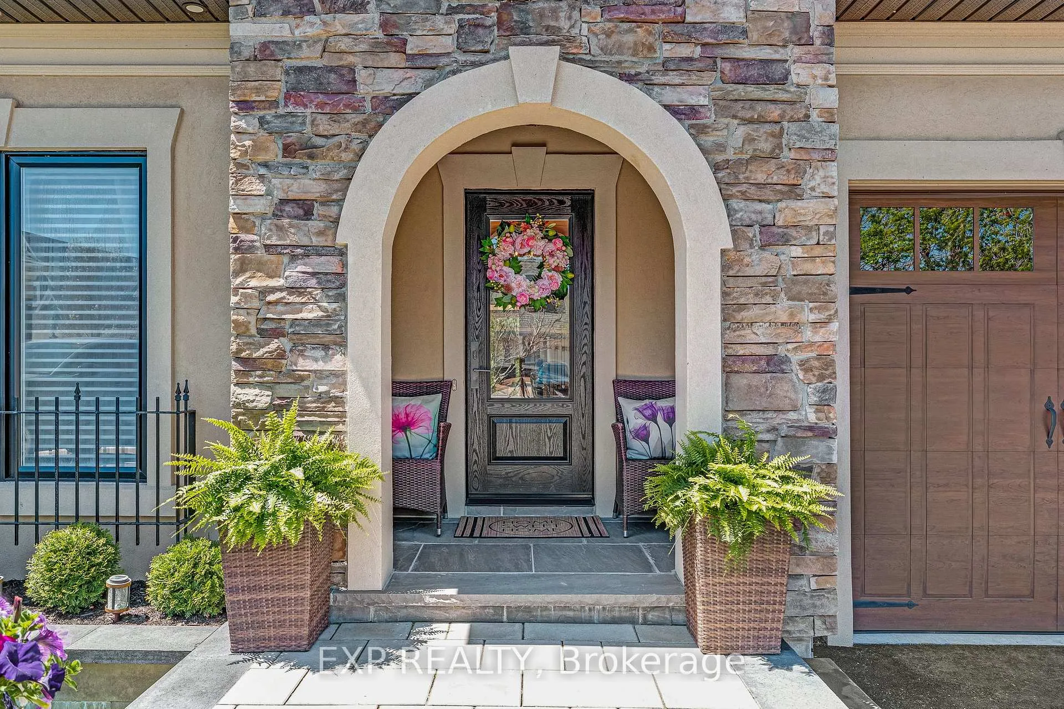
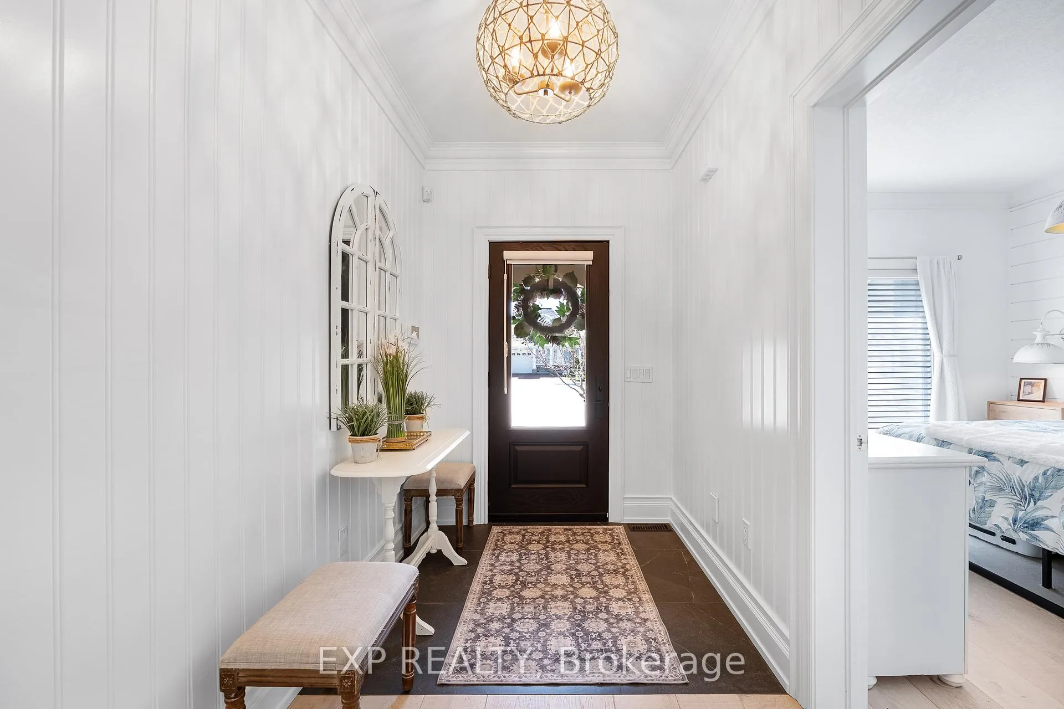
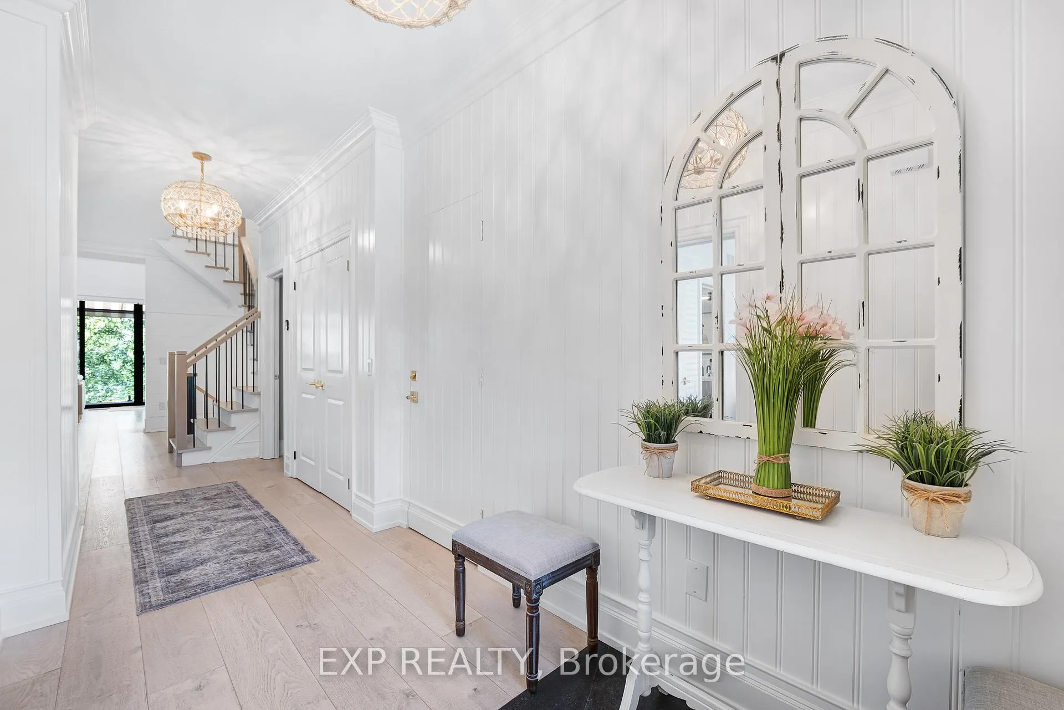
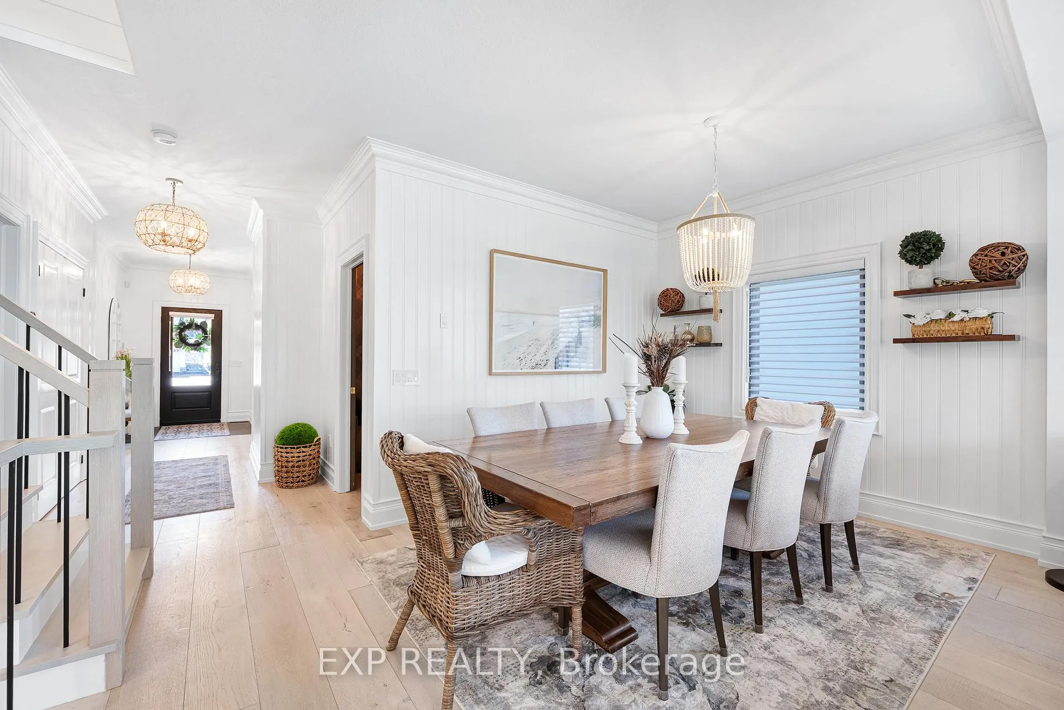
Tucked behind the gates of Sophie's Landing on a quiet private cul-de-sac, 5 Invermara Court offers a rare opportunity to own 1 of only 14 waterfront residences in this coveted lakeside community. From the moment you arrive, there is an unmistakable sense of privacy, calm & connection to the water, set within maintained grounds, mature landscaping & a resort-style setting on Lake Simcoe. Positioned on 1 of the community's most desirable lots, the home feat the largest backyard in Sophie's Landing with SW exposure & unobstructed sunset views. Residents enjoy private dock access w/ boating across Lake Simcoe into Lake Couchiching, access to marinas, waterfront dining & Central Ontario's most iconic shoreline destinations. Amenities: private beach, swim dock, canoe/kayak storage, visitor parking & 1km+ of private waterfront trails. Thoughtfully redesigned, the home blends refined finishes w/ panoramic waterfront living. A multipoint front door opens to curated interiors feat shiplap detailing across 3 levels & plaster crown moulding on the main. The open-concept kitch, din & liv area is framed by soaring 18ft vaulted ceilings & flr-to-ceiling SW-facing lakefront windows that flood the home w/ natural light & capture sunset views. The kitchen designed for elevated living & entertaining w/ GE Cafe matte white appliances, 36" 6-burner range, wall oven w/ 5-in-1 convection, Calacatta quartz surfaces, book-matched backsplash, double-stacked shaker cabinetry, pantry pull-outs, dovetailed solid wood drawers & a stunning 8x4 walnut island w/ Blanco farmhouse sink. Under/over cabinet lighting, reverse osmosis filtration & premium finishes complete the space. Anchored by an imported Jotul gas fireplace, the main liv area flows seamlessly to the dining space & out to a Duradek-covered terrace w/ glass railings, privacy wall & 20ft retractable awning ideal for lakeside entertaining. Electric silhouette blinds enhance comfort while preserving views.
Facts & features
Ask about this home
A HOMEH agent will answer your questions about this home.
Rooms
12 rooms · 4 bathrooms
- Primary bedroom13′4″ × 10′11″146 sq.ft.
- Dining room16′ × 10′2″162 sq.ft.
- Kitchen14′3″ × 13′10″197 sq.ft.
- Foyer21′8″ × 6′2″134 sq.ft.
- Office13′6″ × 11′3″153 sq.ft.
- Living room15′5″ × 14′3″220 sq.ft.
- Bedroom 229′2″ × 14′9″430 sq.ft.
- Bedroom 313′ × 11′5″149 sq.ft.
- Bedroom 512′2″ × 10′4″126 sq.ft.
- Sunroom24′7″ × 8′9″214 sq.ft.
- Recreation28′2″ × 17′3″486 sq.ft.
- Bedroom 412′2″ × 7′6″91 sq.ft.
Around this home
Listing details
Helpful tools
Your HOMEH agent
"I would see it this week."
Ask HOMEH about this home
Price, neighbourhood, monthly cost. Ask anything.
HOMEH Intelligent Agent is an AI, not a licensed representative. Check anything important with your agent.