
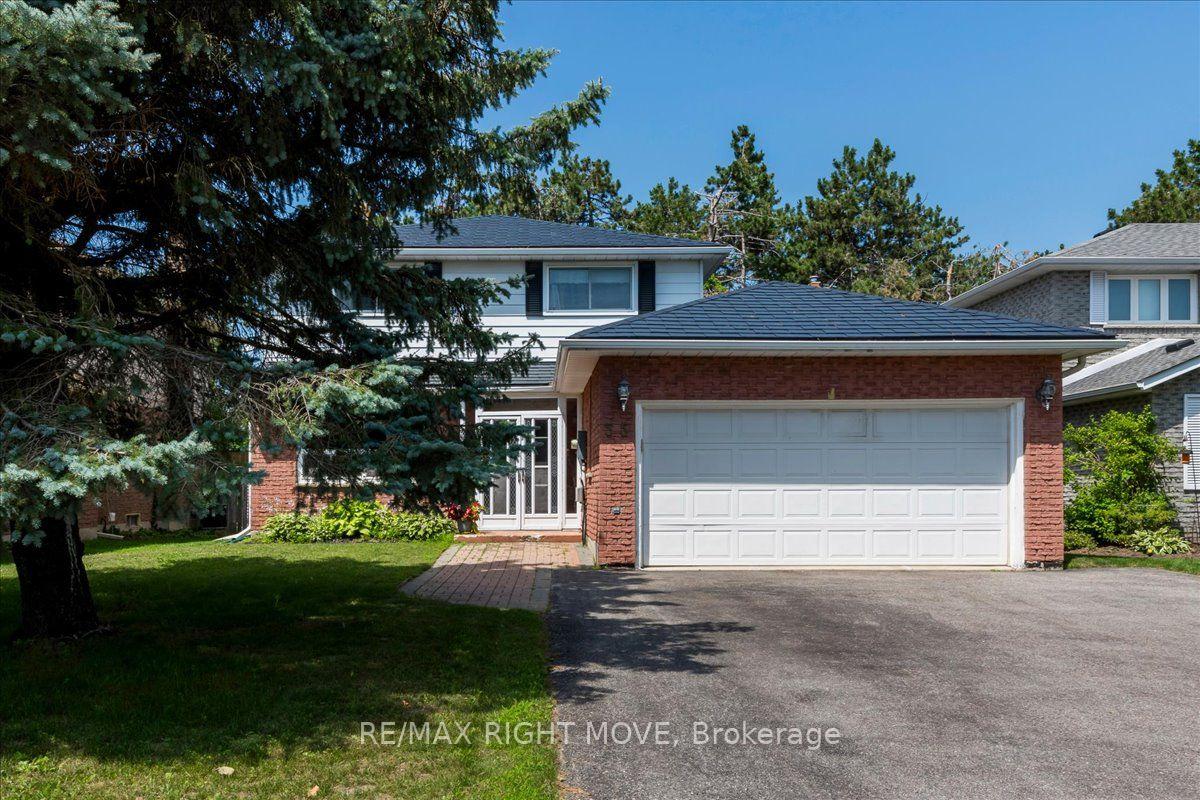
55 Laurentian LaneOrillia
For Sale
1/36Ontario Real Estate › Orillia
55 Laurentian LaneOrillia
For Sale
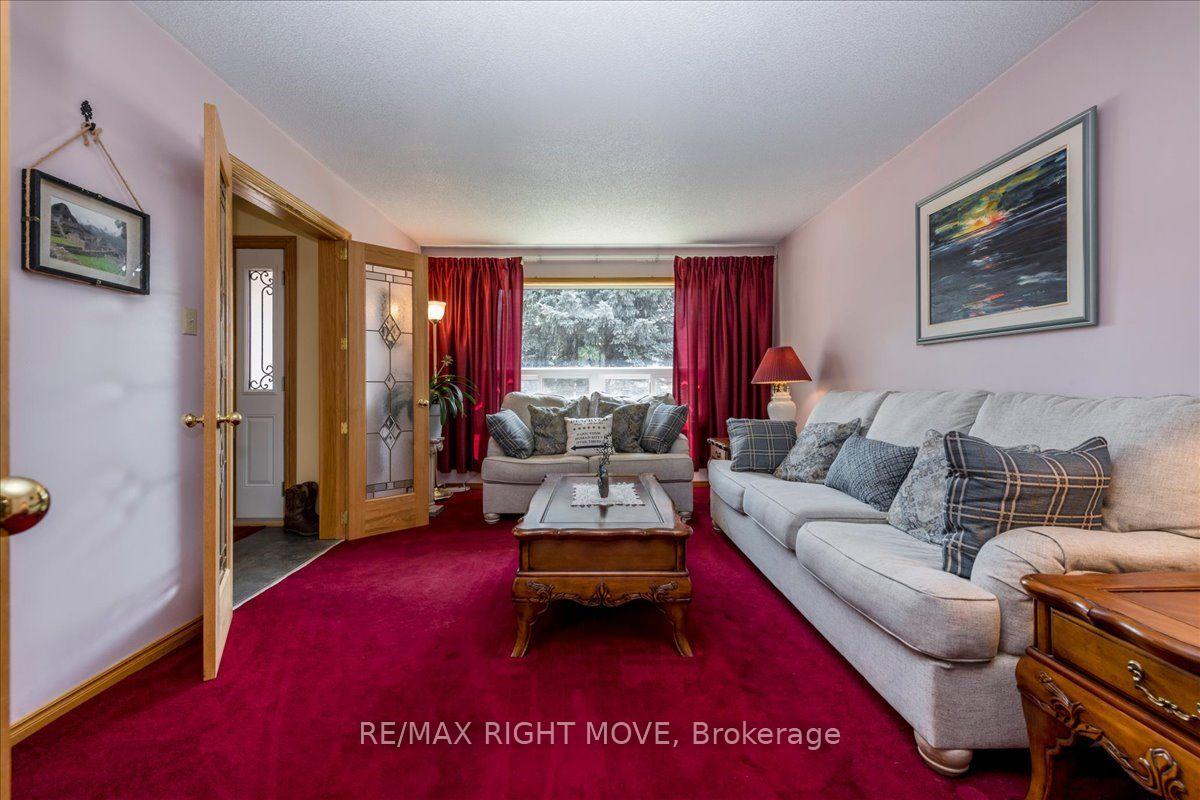 See all 36 photos
DetachedMLS S13601612
Listed for:Listed 3 months ago
3+1 Bedrooms
4 Bathrooms
2 Garage
1.5K~2K Sq.Ft.
50 x 102 ft Lot
$4,670 Tax/yr
Buy with HOMEH and get back$10,463Cashback Rebate, paid after closing
Claim my rebate
Book a viewing
Thu29
Fri30
Sat31
Sun1
Mon2
Tue3
Wed4
Pick a time
Ask HOMEH
Ask about this home
About this home
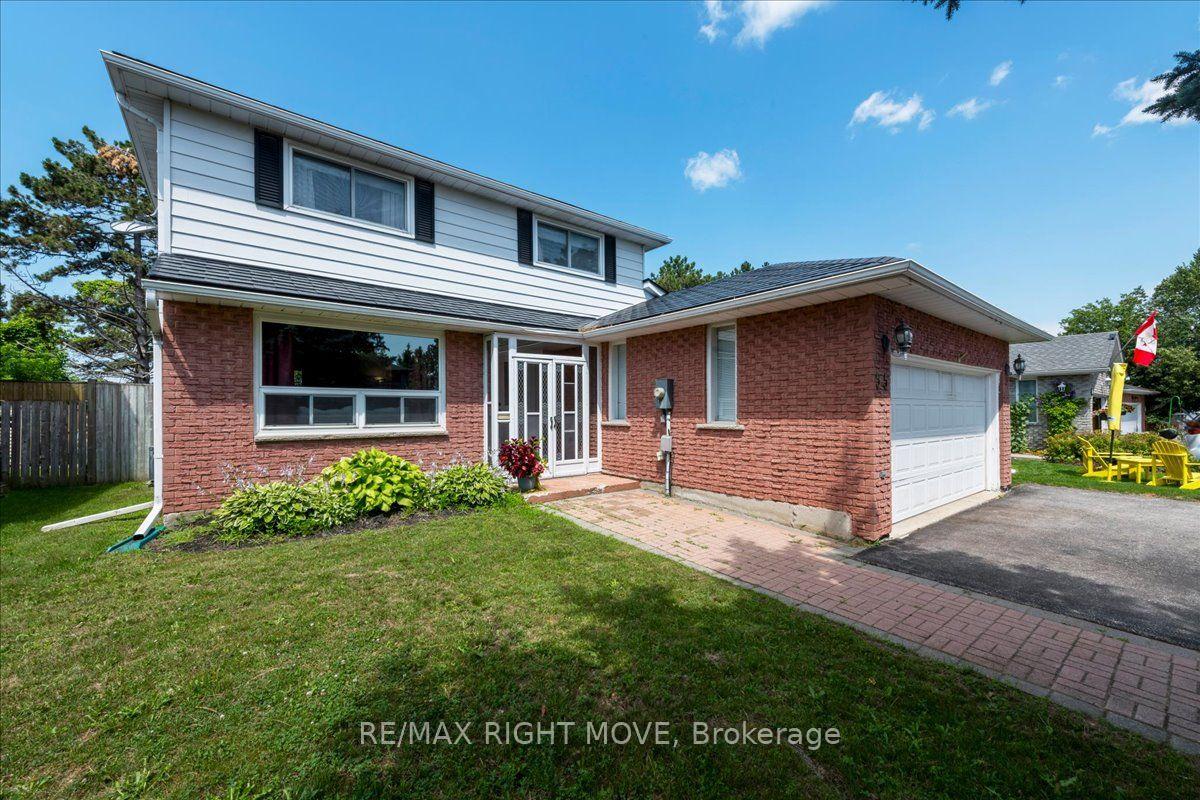
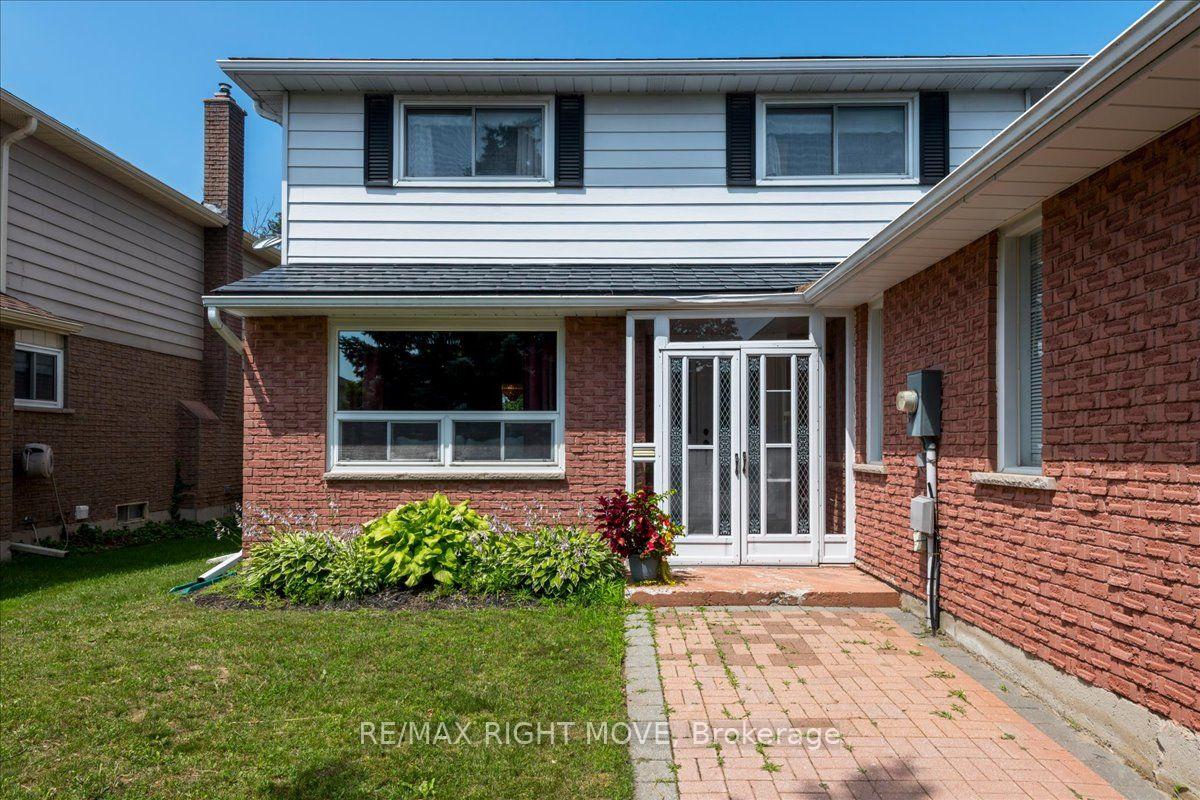
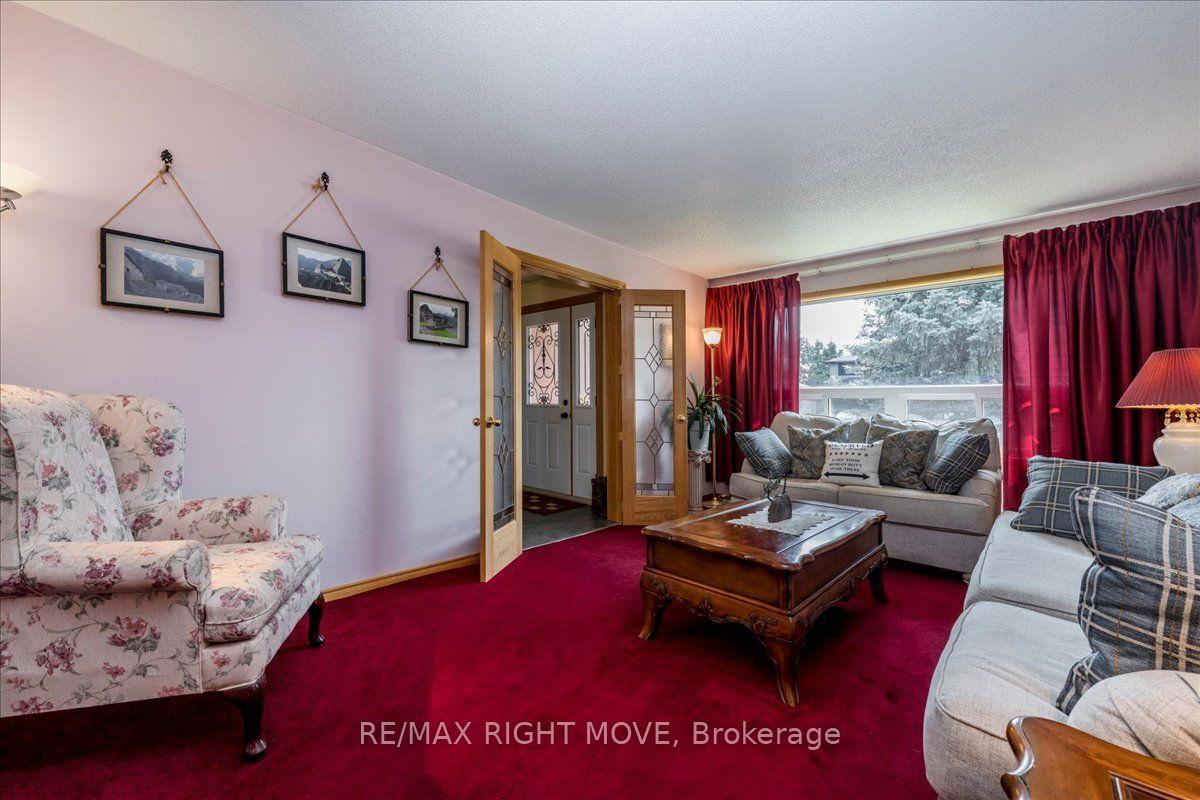
Low traffic area, original owners, established residential neighborhood. Steel roof, entirely fenced (6' height wood) rear yard, S.G.D. from dining area to large deck 12' x 39'. Lower level designed for multi-generational living with living room (or recreation room), den, small kitchen, one bedroom, 3 pc bath with shower. Large main floor family room has gas fire place. The primary bedroom has a four piece bath ensuite and walk-in closet. Short walk to Homewood Park with pickle ball courts. Public transit too.
Read more
Auto Garage Door RemoteWater MeterWater SoftenerWater Treatment
Facts & features
TypeDetached
Style2-storey
Built31-50
Size1.5K~2K Sq.Ft.
Lot50 x 102 ft
Tax$4,670 (2026)
HeatingForced air, gas
CoolingCentral air
BasementFull
Parking4 drive
WaterMunicipal
FireplaceYes, natural gas
Book a viewing
Thu29Oct
Fri30Oct
Sat31Oct
Sun1Nov
Mon2Nov
Tue3Nov
Wed4Nov
Pick a time
Rooms
19 rooms · 4 bathrooms
Main floor8 rooms
- Foyer14′ × 9′10″138 sq.ft.
- Family room18′5″ × 11′203 sq.ft.
- Laundry11′ × 9′99 sq.ft.
- Living room11′9″ × 17′200 sq.ft.
- Kitchen10′11″ × 8′1″88 sq.ft.
- Bathroom5′2″ × 4′7″24 sq.ft.
- Dining room11′9″ × 11′129 sq.ft.
- Breakfast10′9″ × 9′9″105 sq.ft.
Second floor5 rooms
- Bathroom7′4″ × 8′1″59 sq.ft.
- Primary bedroom15′9″ × 12′1″190 sq.ft.
- Bedroom9′5″ × 11′8″110 sq.ft.
- Bathroom10′6″ × 5′52 sq.ft.
- Bedroom9′4″ × 10′7″99 sq.ft.
Basement6 rooms
- Den11′4″ × 16′10″191 sq.ft.
- Bathroom7′8″ × 5′38 sq.ft.
- Bedroom10′6″ × 7′9″81 sq.ft.
- Furnace room10′1″ × 10′11″110 sq.ft.
- Recreation10′9″ × 24′258 sq.ft.
- Kitchen12′9″ × 11′140 sq.ft.
Bathrooms4
4-pcSecond4-pcSecond3-pcBasement2-pcMain
Around this home
Laurentian Lane & Woodside Drive
Listing details
MLS® numberS13601612
Listed onJul 24, 2026
Days on market97
UpdatedOct 13, 2026
Listing brokerageRE/MAX RIGHT MOVE
PossessionOther
Helpful tools
Mortgage calculator
Closing costs
Land transfer tax
Buyer guide
Your HOMEH agent

NimaHOMEH agent · Orillia
"Priced 8% over our estimate. I would see it this week."
Ask Nima
Ask HOMEH about this home
Price, neighbourhood, monthly cost. Ask anything.
HOMEH Intelligent Agent is an AI, not a licensed representative. Check anything important with your agent.