
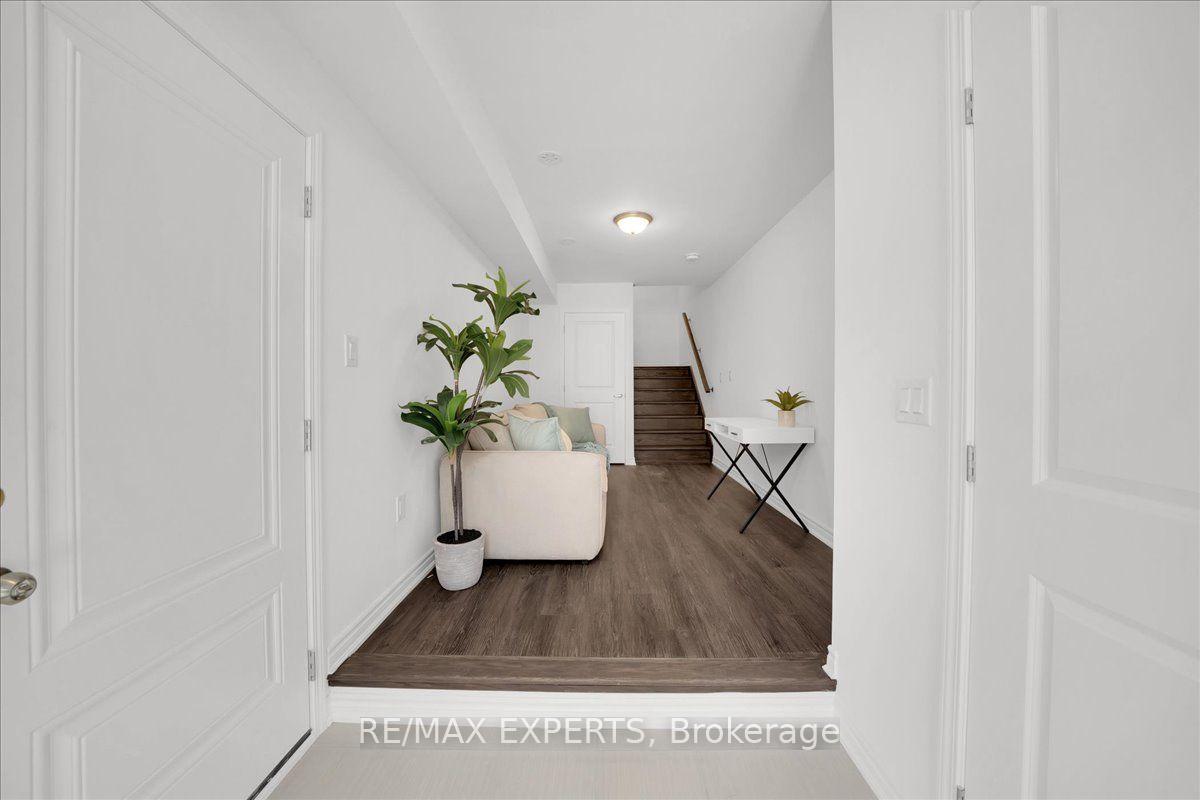
 See all 39 photos
Property history

This listing has ended. It is no longer available.
Property not available for sale or for rent.
Ask about this home
A HOMEH agent will answer your questions about this home.Ask HOMEH
About this home
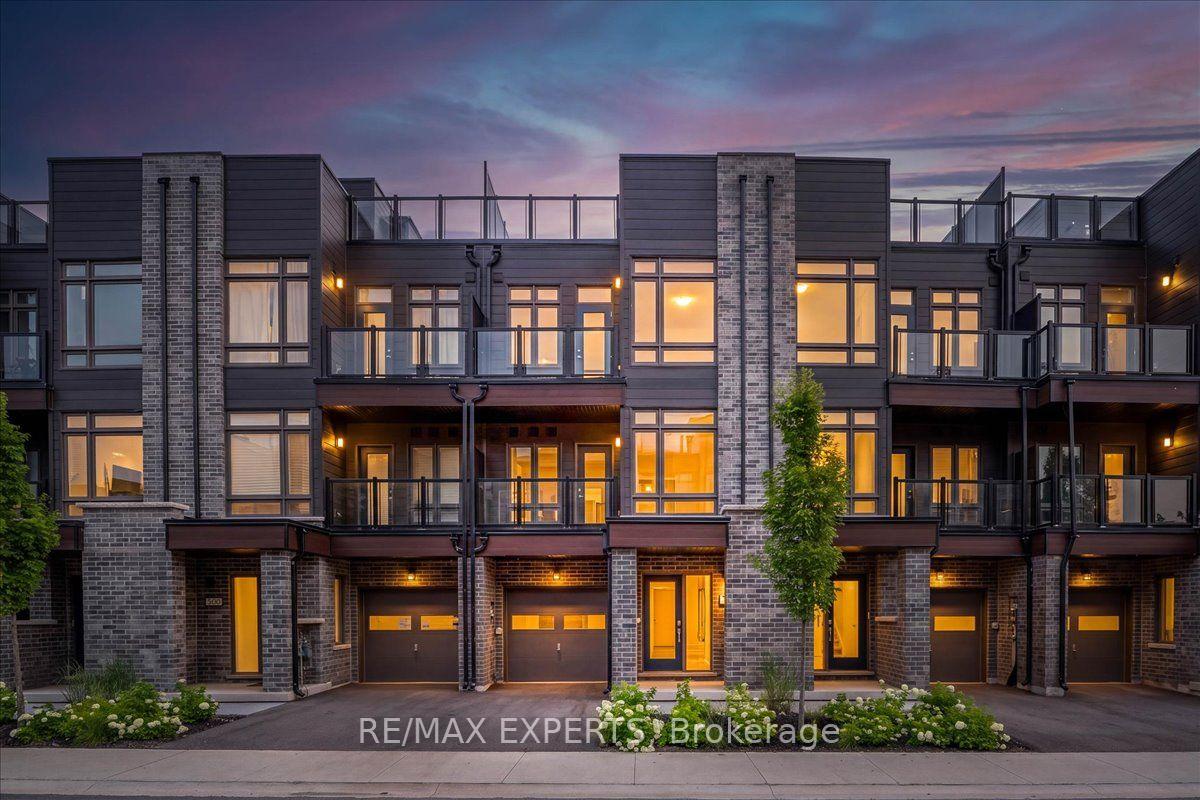
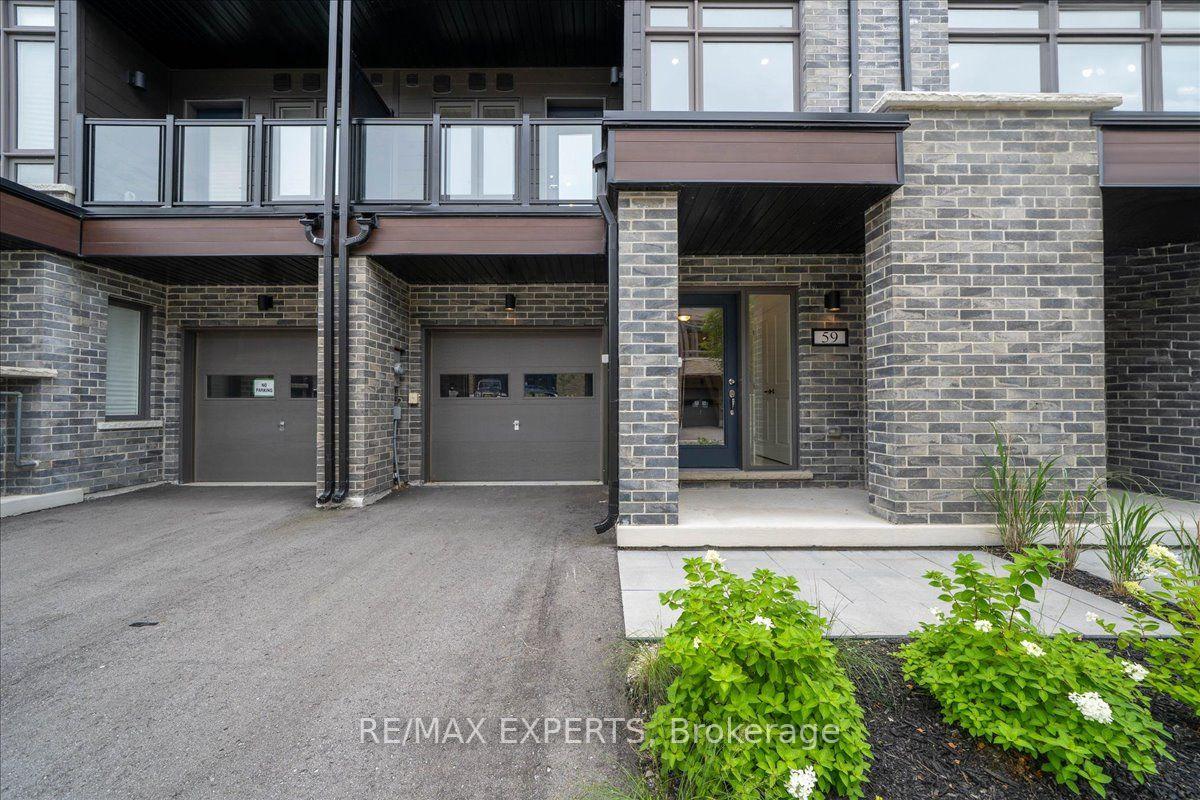
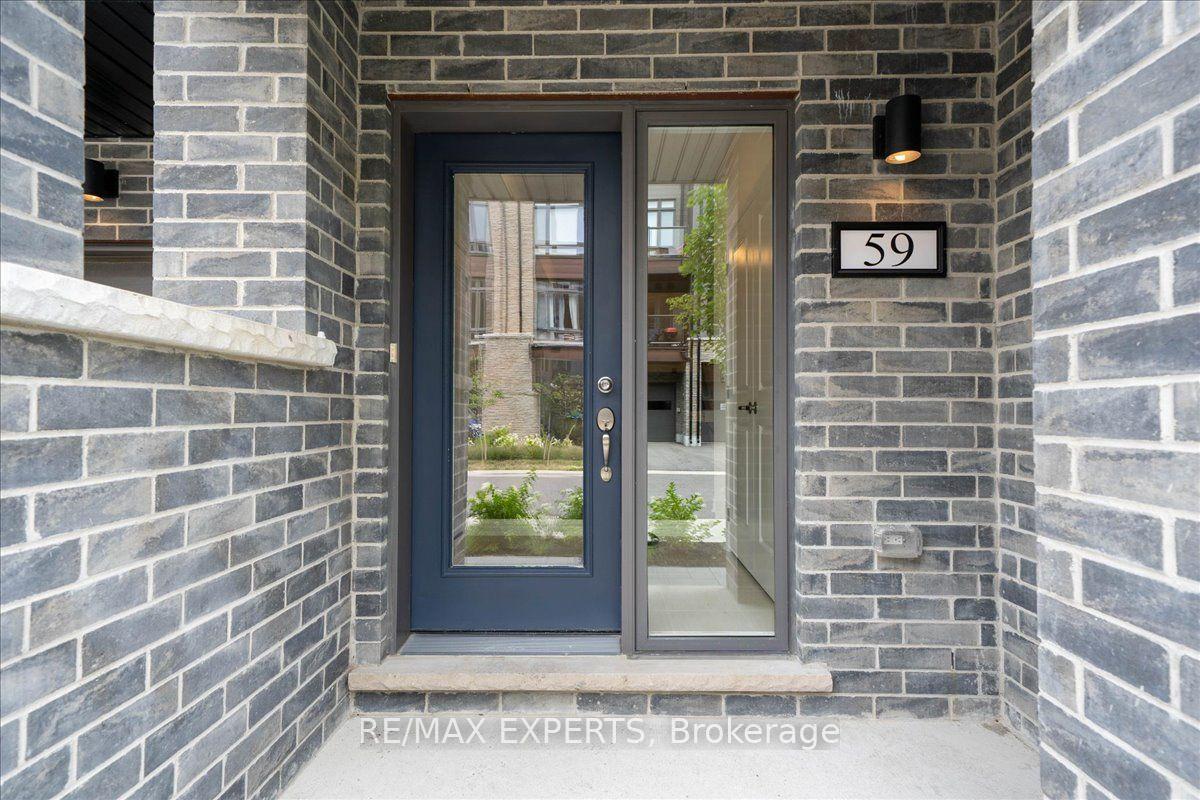
NEW CONSTRUCTION! HST REBATE IN EFFECT! FULL TARION NEW HOME WARRANTY! Welcome To 59 Wyn Wood In The Thriving Orillia Fresh Towns Community! Be The First To Call This Beautifully Designed Brand-New Home Your Own. Perfect For First-Time Buyers, Downsizers, Or Investors, This Modern Townhome Offers A Functional Layout, Contemporary Finishes, And An Exceptional Lakeside Lifestyle. Featuring 2 Spacious Bedrooms, 2.5 Bathrooms, A Versatile Rec Room, Open-Concept Living And Dining, And A Private Rooftop Terrace With Stunning Views Of Lake Couchiching. The Modern Dark Kitchen Creates A Sophisticated And Stylish Focal Point, Complemented By An Open-Concept Living Space And Large Windows That Fill The Home With Natural Light. Thoughtfully Designed For Both Everyday Living And Entertaining, This Home Offers A Comfortable And Contemporary Living Experience.Residents Can Enjoy The Community Clubhouse, An Ideal Gathering Space For Entertaining, Celebrating Special Occasions, Or Connecting With Neighbours And Friends. Enjoy The Convenience Of Being Within Walking Distance To Lake Couchiching, Parks, Trails, Grocery Stores, Shops, Restaurants, And Orillia's Vibrant Downtown Core. Explore Local Boutiques, Art Galleries, Dining, The Historic Opera House, And The Popular Farmers' Market-All Just Minutes From Home. Purchase Price Reflects The HST Rebate Already Being Applied/Deducted
Facts & features
Ask about this home
A HOMEH agent will answer your questions about this home.
Rooms
18 rooms · 3 bathrooms
- Den14′ × 8′6″119 sq.ft.
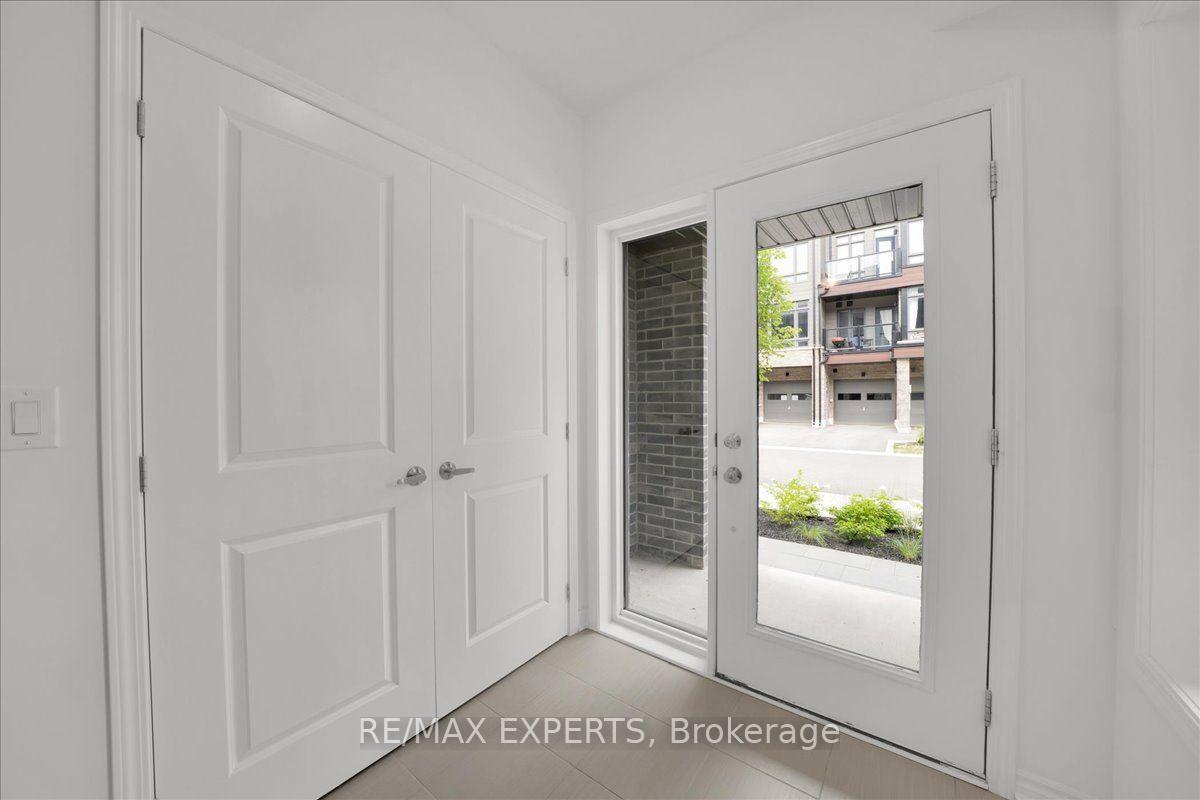
- Foyer5′11″ × 5′11″35 sq.ft.
- Recreation14′ × 8′5″118 sq.ft.
- Powder room4′6″ × 4′6″20 sq.ft.
- Dining room8′6″ × 9′6″81 sq.ft.
- Laundry5′6″ × 4′6″25 sq.ft.
- Kitchen8′6″ × 11′93 sq.ft.
- Living room21′ × 10′6″220 sq.ft.
- Breakfast9′7″ × 8′7″83 sq.ft.
- Kitchen11′ × 8′7″94 sq.ft.
- Family room21′2″ × 10′5″220 sq.ft.
- Laundry6′ × 5′30 sq.ft.
- Bathroom7′ × 5′35 sq.ft.
- Bedroom12′ × 10′119 sq.ft.
- Bedroom 210′6″ × 8′6″89 sq.ft.
- Bathroom10′ × 5′50 sq.ft.
- Primary bedroom12′ × 10′2″123 sq.ft.
- Bedroom 210′7″ × 8′5″89 sq.ft.
Around this home
Listing details
Helpful tools
Your HOMEH agent
"Priced 9% over our estimate. I would see it this week."
Ask HOMEH about this home
Price, neighbourhood, monthly cost. Ask anything.
HOMEH Intelligent Agent is an AI, not a licensed representative. Check anything important with your agent.