
 See all 37 photos
Property history

This home has sold. It is no longer available.
Property not available for sale or for rent.
Ask about this home
A HOMEH agent will answer your questions about this home.Ask HOMEH
About this home
Unit 214, 603 Atherley Road, Orillia
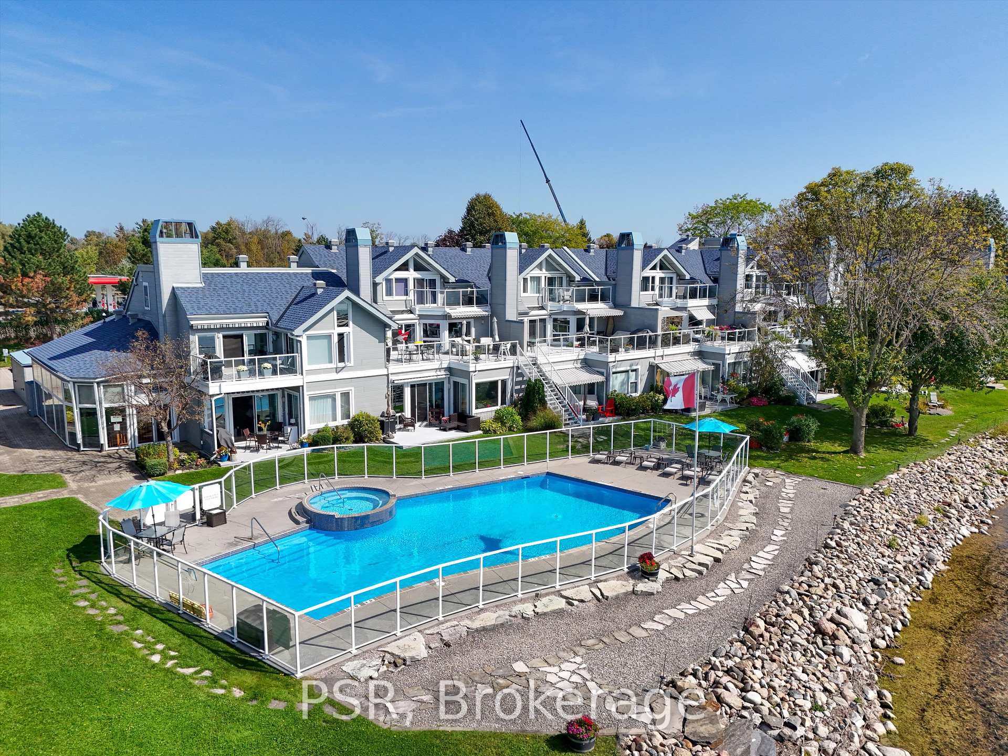
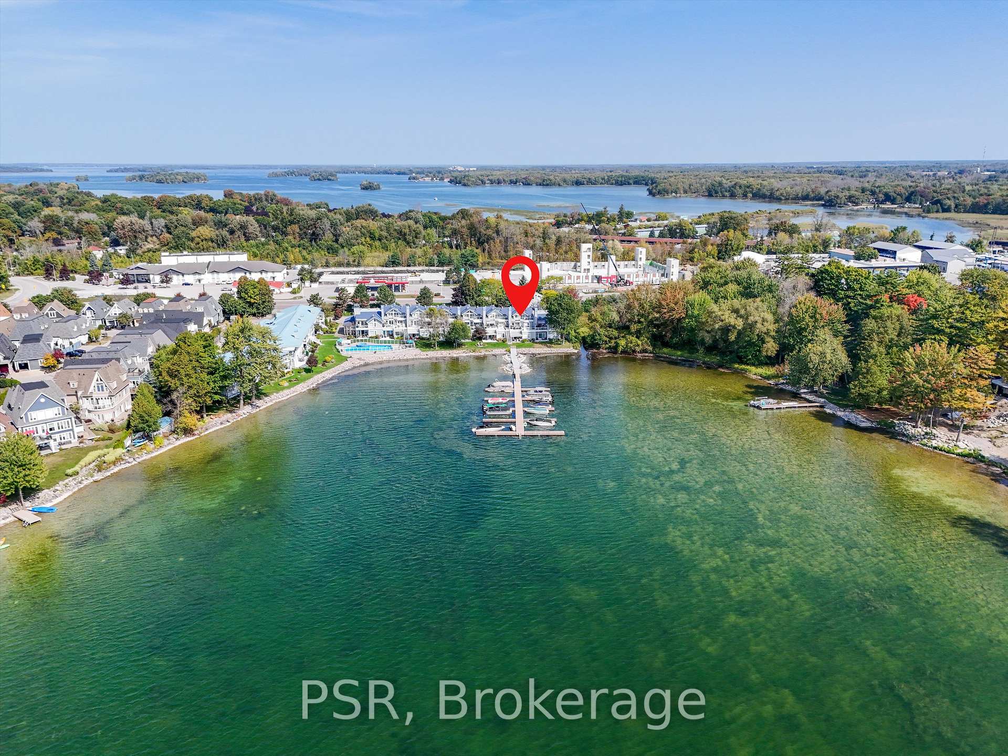
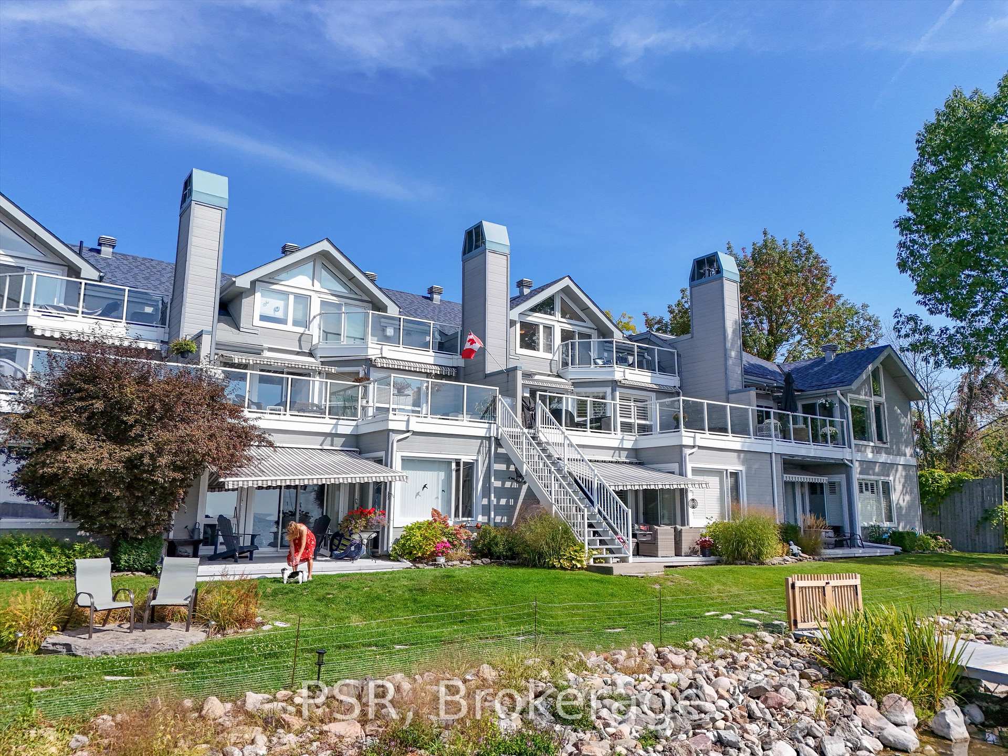
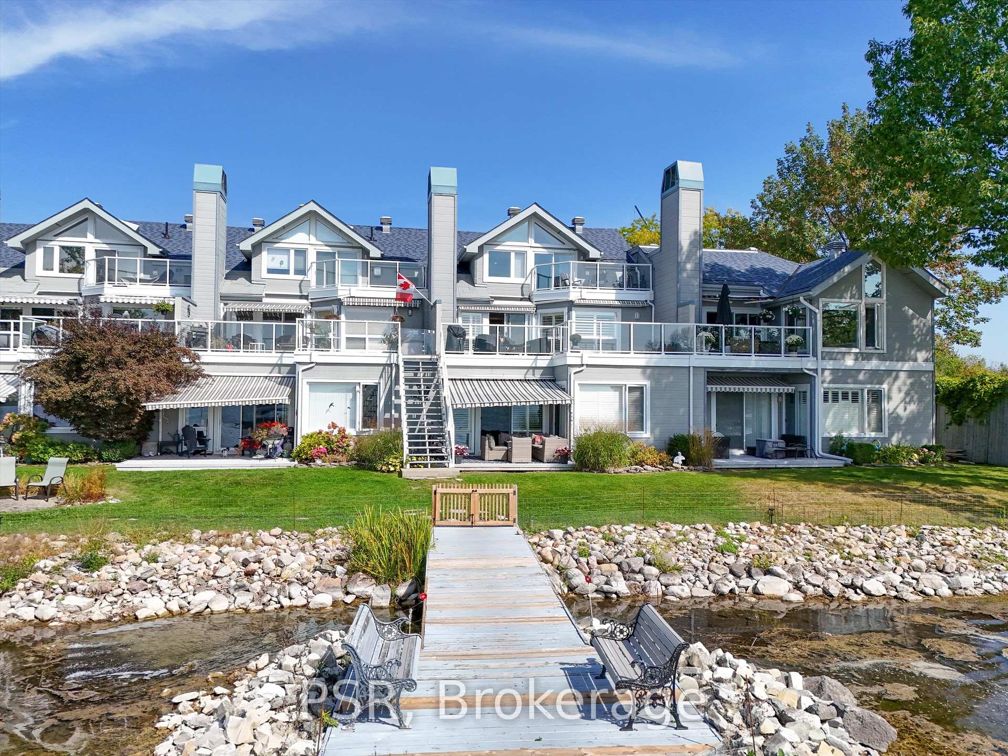
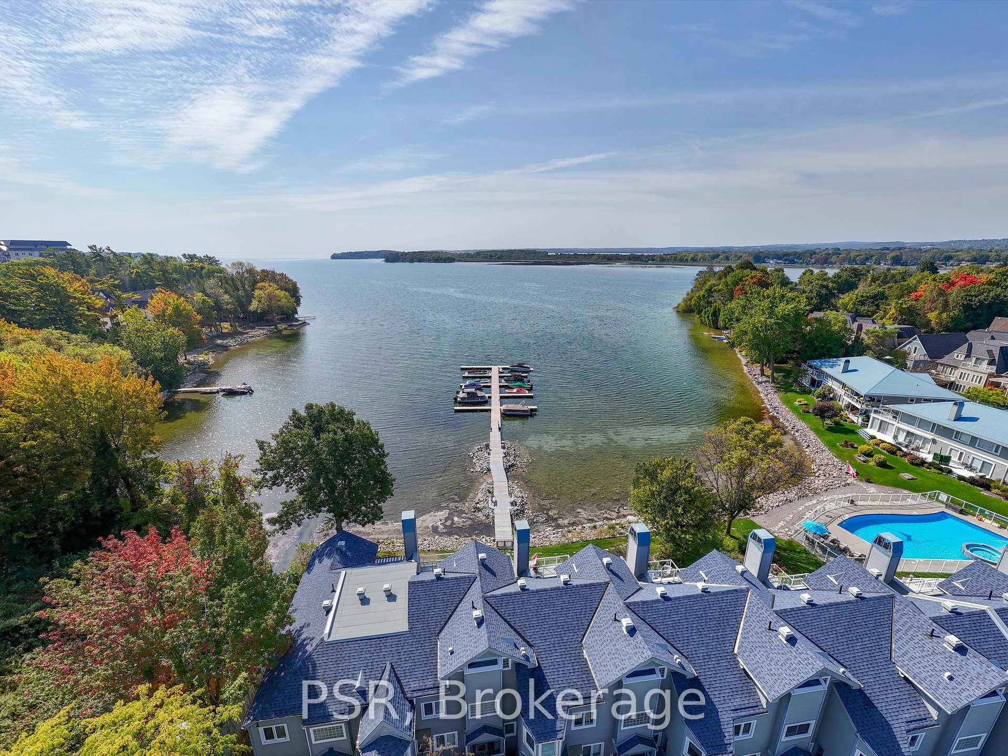
Welcome to Invermara Bay Club - Lakeside Luxury at It's Finest! Experience the perfect blend of modern elegance and natural beauty in this stunning multi-level waterfront condo. Whether you're seeking a year-round residence or a maintenance-free seasonal getaway, this 1,500+ sq ft, 2-bedroom, 2-bath retreat offers exceptional value and style. Fully renovated with over $100k in recent upgrades, the gourmet kitchen boasts new appliances, a charming eat-in nook with built-in seating, and a separate dining room for hosting family and friends. The sun-filled living room, with its southern exposure and newly designed gas fireplace, frames spectacular views of Lake Simcoe. Step through sliding glass doors to an expansive deck- perfect for morning coffee, evening wine, or simply soaking in the lakeside serenity. The main level is complete with a fully updated 3-piece bath and new flooring throughout. Upstairs, the renovated primary suite is a private haven, featuring vaulted ceilings, hardwood floors, a walk-in closet, and a private deck for watching breathtaking sunrises over the water. The spa-inspired ensuite pampers with a soaker tub, heated floors, and a double vanity. Even the foyer has been upgraded with in-floor heating and a new closet. Beyond your door, enjoy resort-style amenities including a lakeside pool, sauna, weight room, and beautifully maintained grounds with direct water access-ideal for boating enthusiasts. This prime location puts you just minutes from shipping, dining, marinas, and walking trails, with downtown Orillia only 8 minutes away. Casino Rama, Horseshoe Valley Ski Resort, and Vetta Nordic Spa are all within a 30-minute drive. Don't miss your chance to own this beautifully renovated waterfront condo at Invermara Bay Club - where luxury meets lakeside living. Your dream retreat awaits!
Facts & features
Ask about this home
A HOMEH agent will answer your questions about this home.
Rooms
9 rooms · 2 bathrooms
- Living room16′9″ × 16′1″269 sq.ft.
- Dining room10′10″ × 9′10″107 sq.ft.
- Kitchen14′1″ × 14′9″208 sq.ft.
- Bedroom10′6″ × 11′6″121 sq.ft.
- Bathroom10′6″ × 7′7″79 sq.ft.
- Breakfast7′3″ × 10′2″73 sq.ft.
- Primary bedroom13′1″ × 19′4″254 sq.ft.
- Bathroom18′1″ × 8′10″160 sq.ft.
- Foyer7′3″ × 8′6″62 sq.ft.
Around this home
Schools nearby
School rating, out of 10.
Listing details
Helpful tools
Your HOMEH agent
"I would see it this week."
Ask HOMEH about this home
Price, neighbourhood, monthly cost. Ask anything.
HOMEH Intelligent Agent is an AI, not a licensed representative. Check anything important with your agent.