
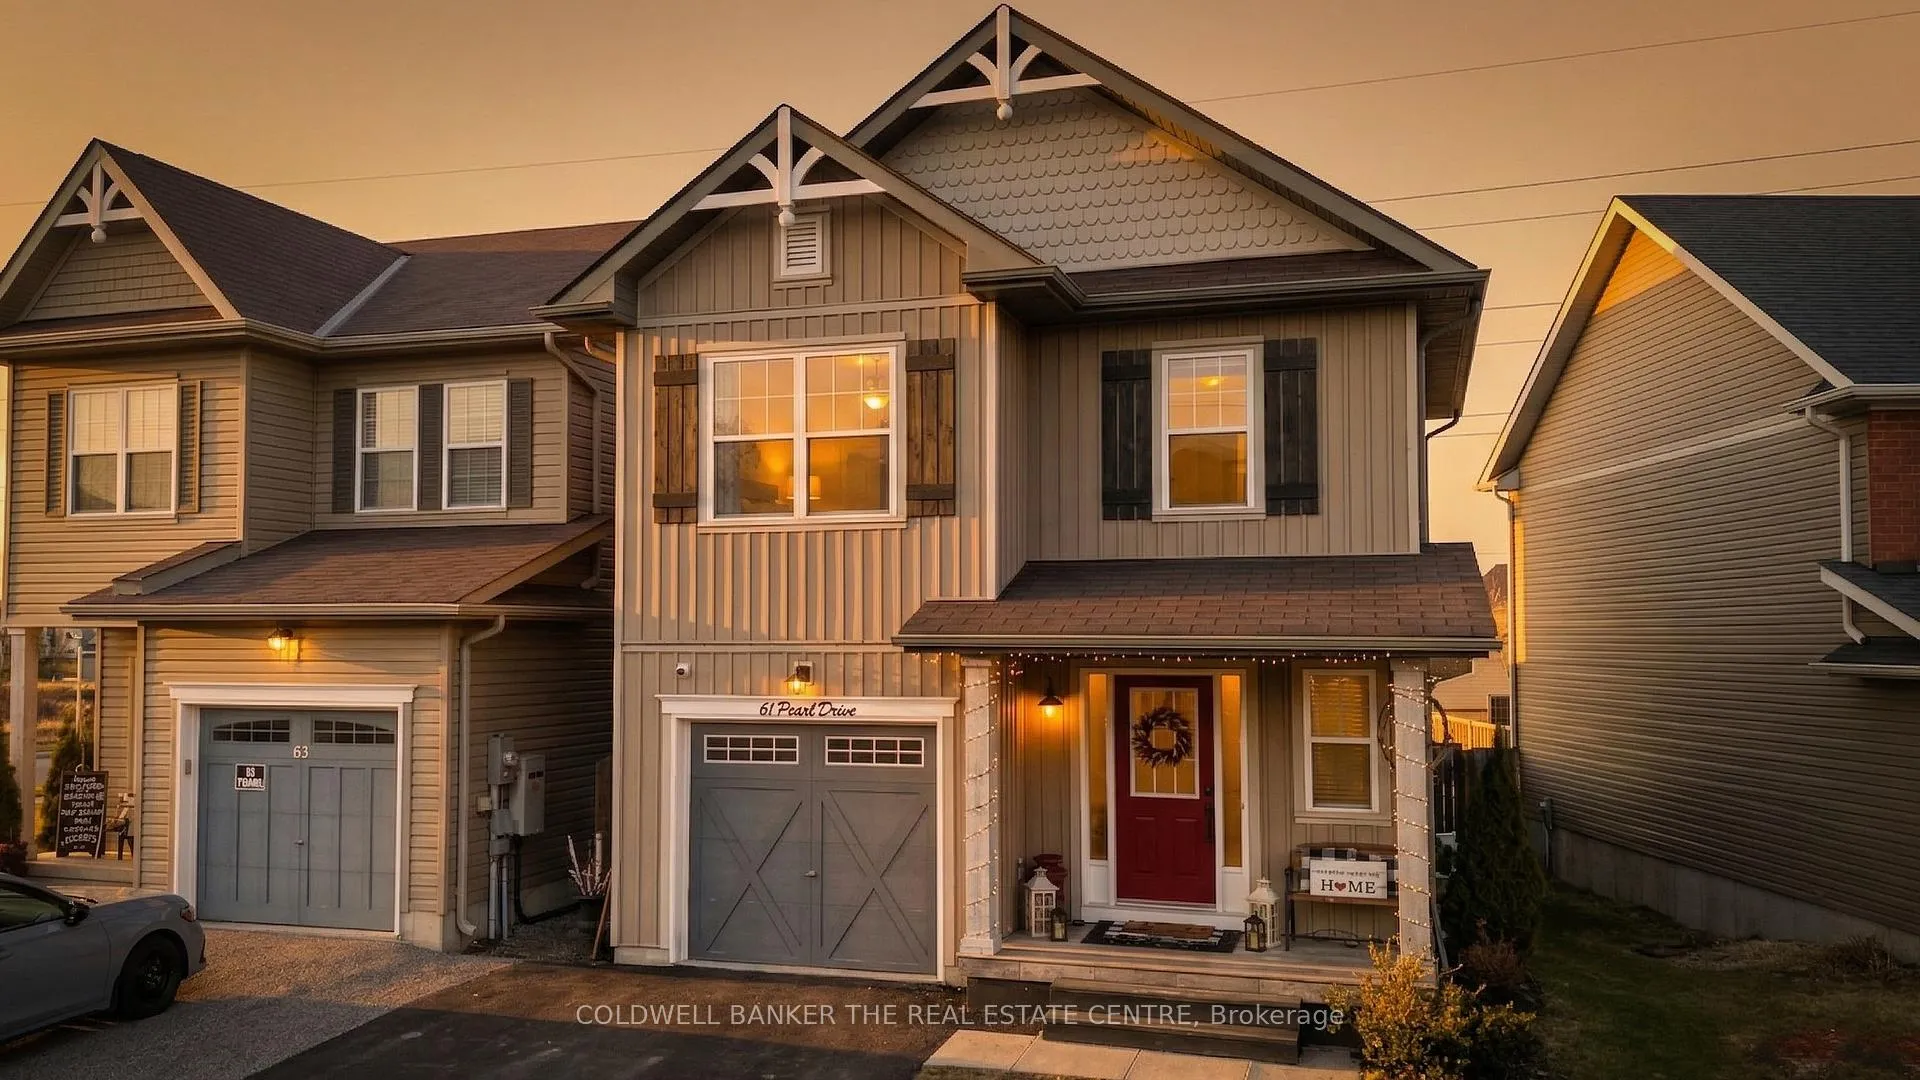
61 Pearl Drive
Orillia61 Pearl Drive
Orillia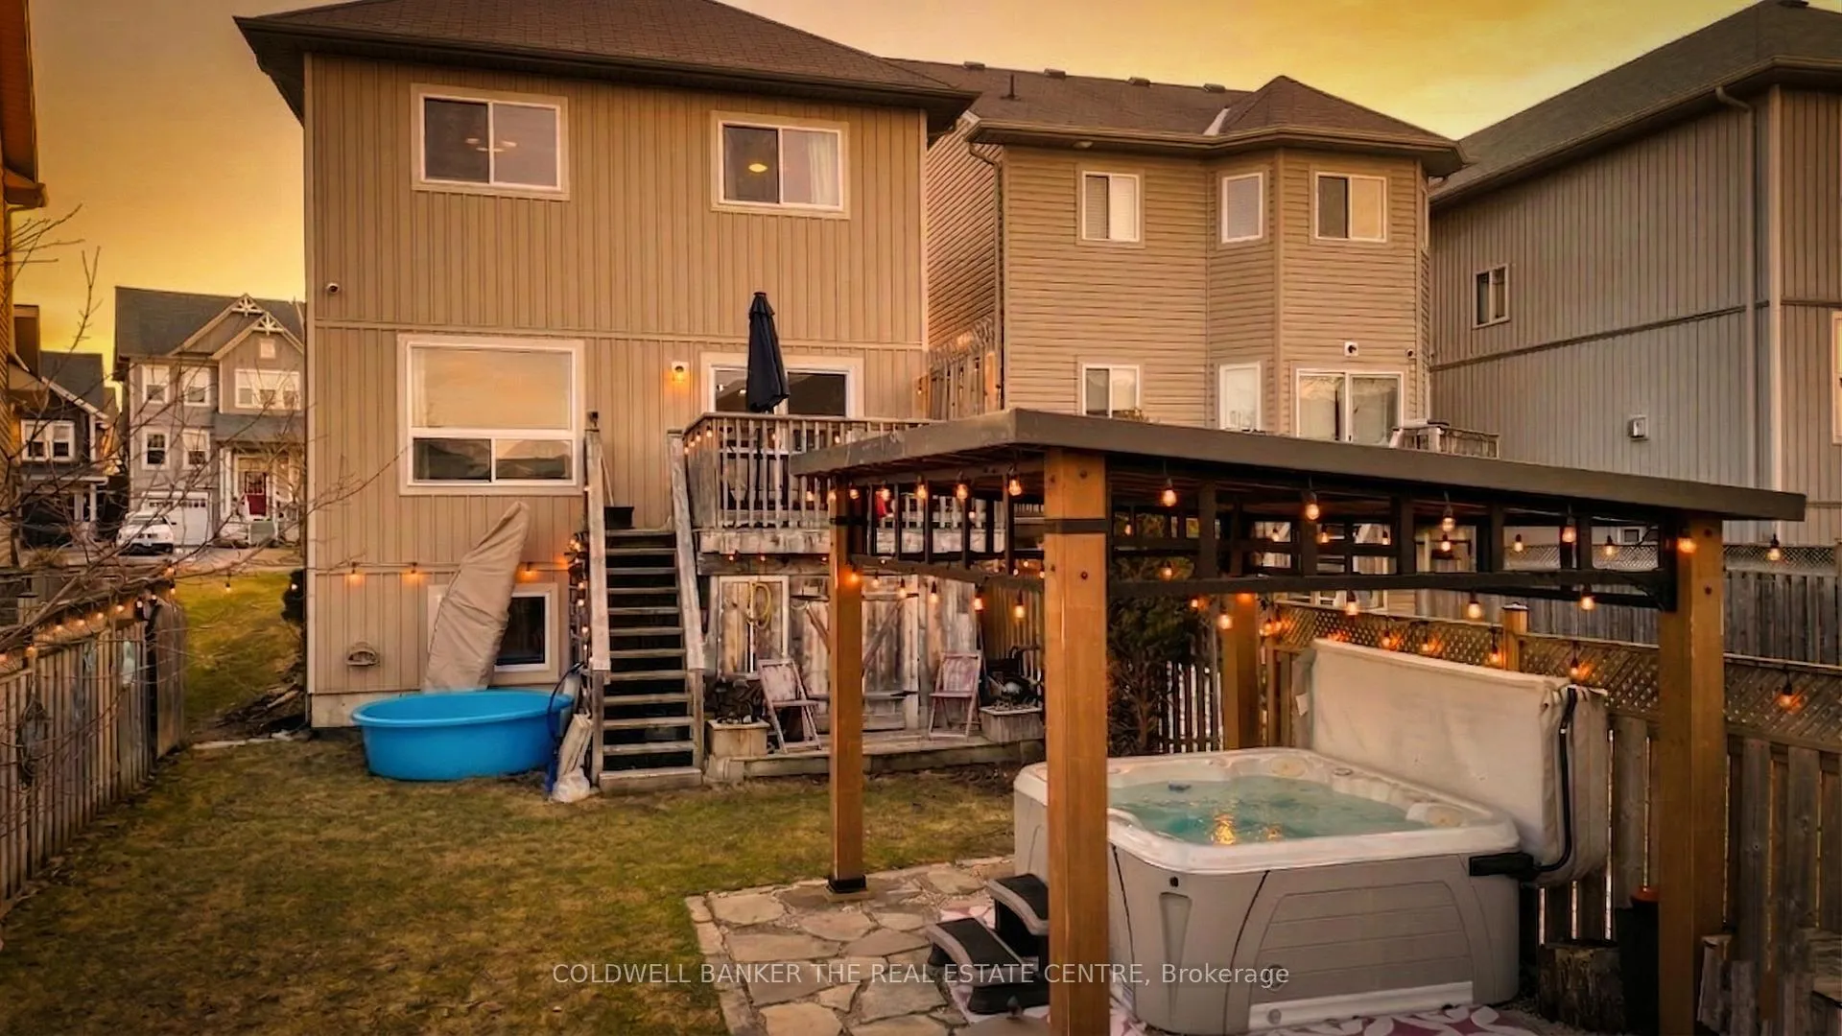
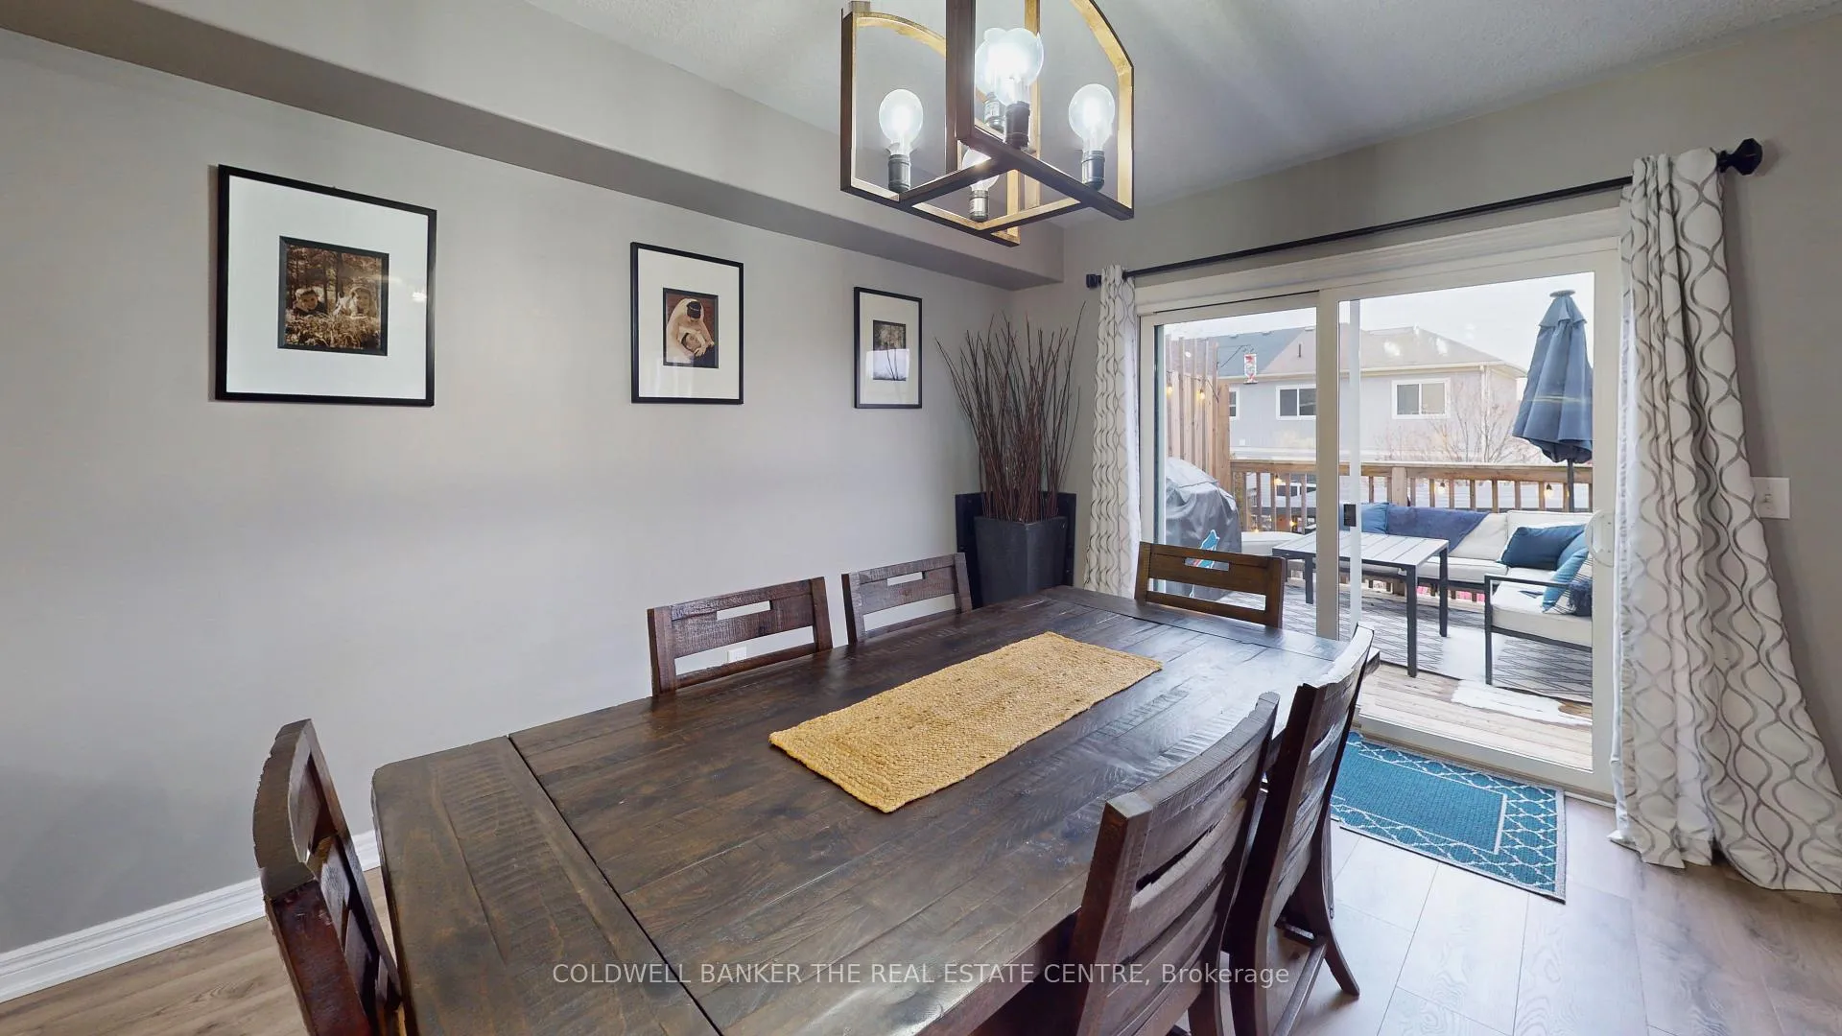 See all 36 photos
Property history

This listing has ended. It is no longer available.
Property not available for sale or for rent.
Ask about this home
A HOMEH agent will answer your questions about this home.Ask HOMEH
About this home
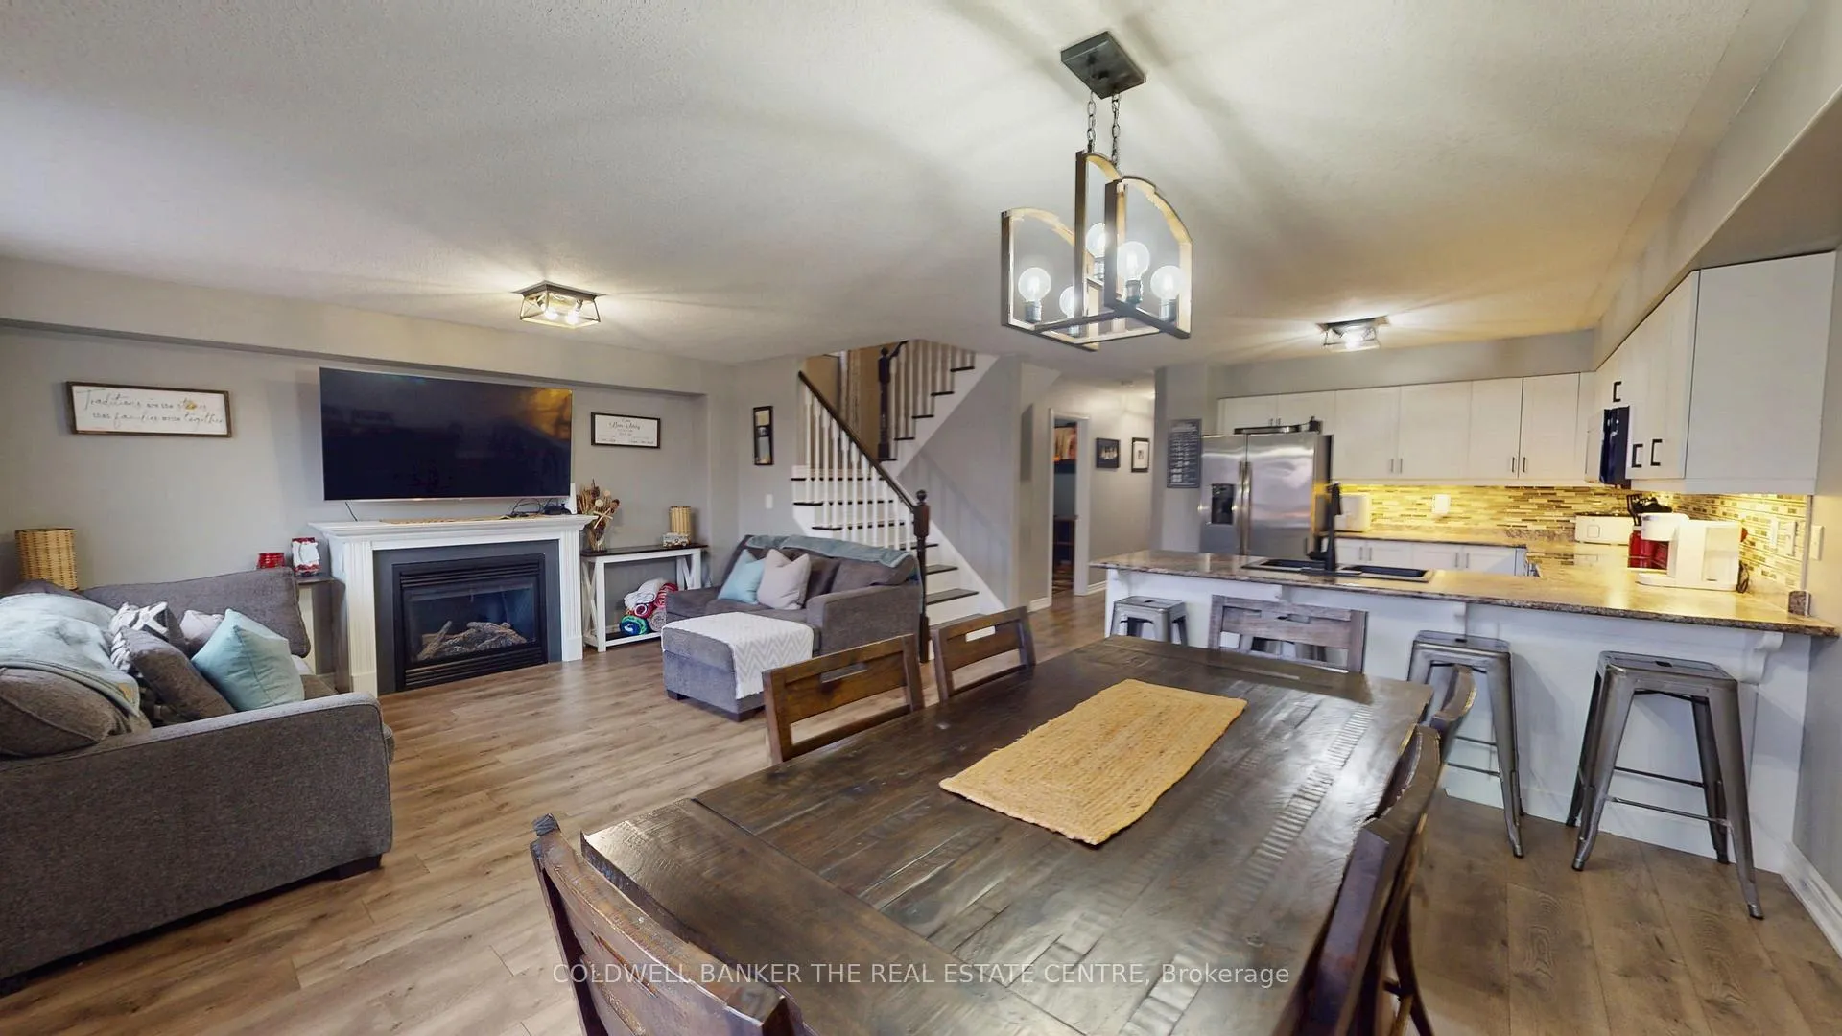
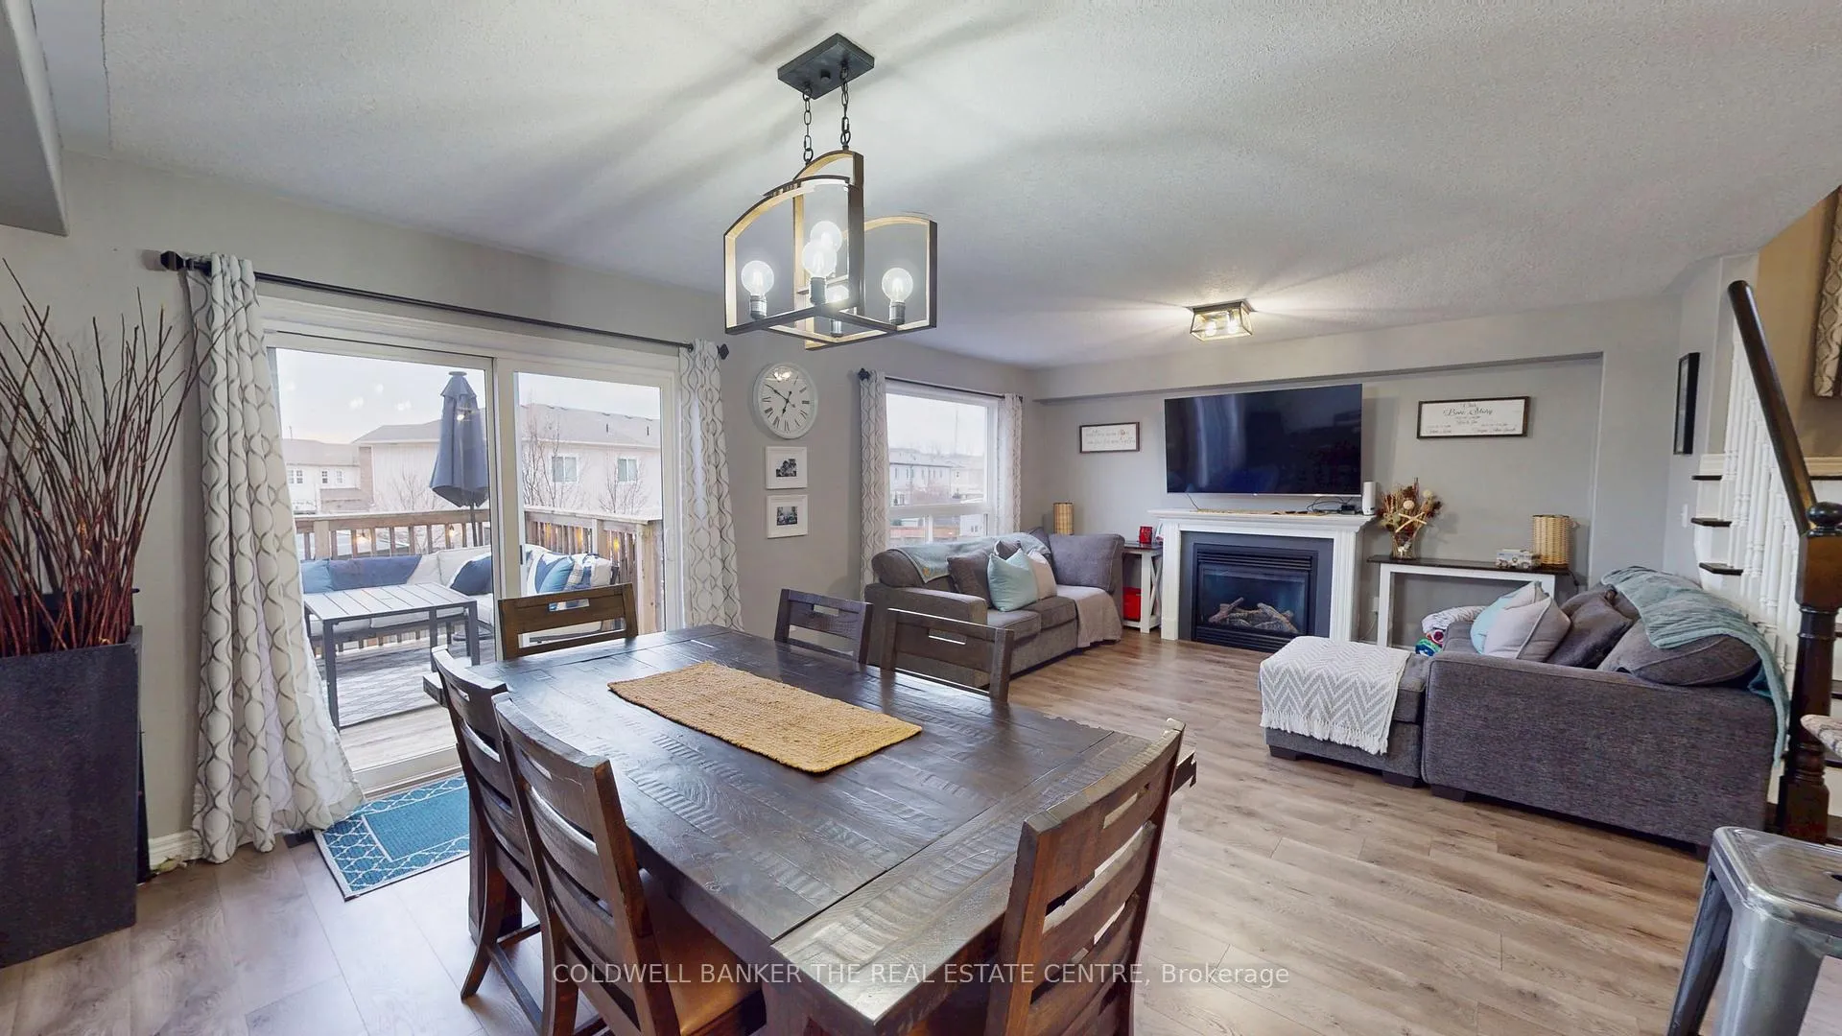
Move-in-ready home offering 1,812 sq.ft. of gorgeous living space in the highly desirable Westridge neighbourhood. Simply unpack and start making memories! Reasons You'll Fall in Love: 1. Entertainer's Dream: An airy, open-concept main floor seamlessly blends a sleek kitchen with stainless steel appliances, a dining area, and a living room anchored by a cozy gas fireplace. 2. Backyard Oasis: Step out from the dining room onto your private deck. The fully fenced backyard comes complete with a relaxing hot tub-your personal retreat for unwinding under the stars. 3.The Perfect Layout: Upstairs, discover a spacious primary sanctuary featuring a walk-in closet and private ensuite. Enjoy the ultimate convenience of 2nd-floor laundry. With 4 bedrooms and a dedicated office, there is room for everyone. 4. In-Law Potential: A partially finished basement offers a fantastic rec room for family movie nights. With an added separate side entrance, the possibilities for an in-law suite are endless! 5. Unbeatable Location: Leave the car at home! You are walking distance to shopping, top schools, parks, the university, and the local rec centre. Commuting is a breeze with quick access to Highway 11. Summary Fast Facts: 4 Bed + Office | 4 Bath (2 Full, 2 Half) | 1,812 sq.ft.
Facts & features
Ask about this home
A HOMEH agent will answer your questions about this home.
Rooms
14 rooms · 4 bathrooms
- Great room20′9″ × 13′1″272 sq.ft.
- Kitchen13′3″ × 11′5″151 sq.ft.
- Office10′10″ × 6′9″73 sq.ft.
- Bathroom8′4″ × 3′1″25 sq.ft.
- Foyer7′1″ × 3′5″24 sq.ft.
- Primary bedroom12′9″ × 13′8″175 sq.ft.
- Bathroom7′5″ × 7′10″58 sq.ft.
- Bedroom 210′2″ × 10′2″103 sq.ft.
- Bedroom 312′9″ × 13′8″175 sq.ft.
- Bedroom 411′4″ × 10′11″124 sq.ft.
- Bathroom5′ × 4′11″25 sq.ft.
- Recreation18′8″ × 20′11″391 sq.ft.
- Bathroom5′ × 4′11″25 sq.ft.
- Utility room18′10″ × 9′10″185 sq.ft.
Around this home
Listing details
Helpful tools
Your HOMEH agent
"I would see it this week."
Ask HOMEH about this home
Price, neighbourhood, monthly cost. Ask anything.
HOMEH Intelligent Agent is an AI, not a licensed representative. Check anything important with your agent.