
624 High Street
Orillia624 High Street
Orillia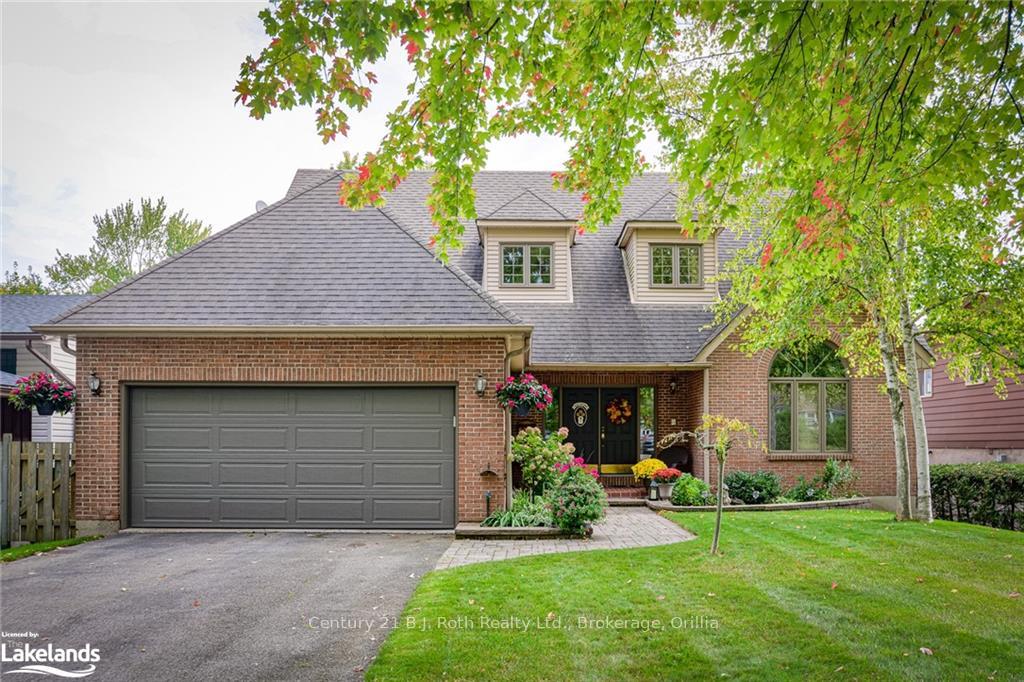


 See all 50 photos
Property history

This listing has ended. It is no longer available.
Property not available for sale or for rent.
About this home
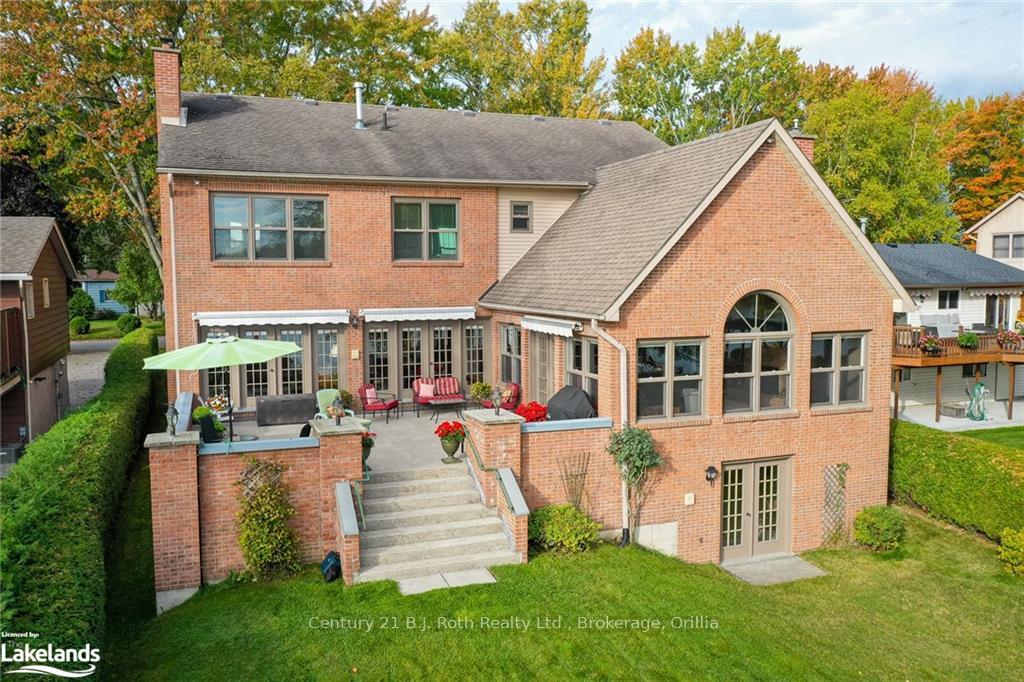
Location, location, location! This is your opportunity to own one of Orillia’s finest waterfront properties. The “Sunshine City” is located only 100 km (1 hour drive) from Toronto or 25 min from Barrie. This beautifully kept home offers 59 feet of shoreline on Shannon Bay on Lake Simcoe and will meet all of your space requirements! This gem could be your dream home and cottage all in one! This custom built, all brick home boasts approximately 5,000 sq ft of living space. The grand main foyer leads you to a white kitchen, which includes an abundance of cupboards, an island, and newer built-in appliances. The open concept design leads to a family room with cathedral ceilings and a gas fireplace overlooking the bay. Walk out to a spacious cement patio with panoramic views of Lake Simcoe. A formal dining room and living room also overlook the water. A main floor laundry room off of the double car garage, a 2 pc powder room, and a cozy office are the final rooms of this main floor plan. Closing is flexible. Upstairs offers 3 bedrooms and 2 full bathrooms. This includes a spacious primary bedroom overlooking the lake with a 4 pc ensuite and walk-in closet. The generous walkout basement is finished with a wooden bar area, games room, 4 pc bath, and lots of storage. It has the potential of converting this area into living space for the in laws. In total there are 6 fireplaces; a combination of gas, electric, and wood. Included are docks, marine railway, and a cement platform to store your boat!
Facts & features
Ask about this home
A HOMEH agent will answer your questions about this home.
Rooms
15 rooms · 4 bathrooms
- Kitchen20′2″ × 12′10″259 sq.ft.
- Dining room15′9″ × 12′4″194 sq.ft.
- Living room20′1″ × 12′2″244 sq.ft.
- Family room21′7″ × 20′3″437 sq.ft.
- Laundry8′7″ × 7′6″65 sq.ft.
- Office13′8″ × 13′2″180 sq.ft.
- Bathroom4′9″ × 4′11″23 sq.ft.
- Primary bedroom20′ × 15′300 sq.ft.
- Other11′8″ × 9′6″111 sq.ft.
- Bedroom12′10″ × 11′6″148 sq.ft.
- Bedroom13′3″ × 12′159 sq.ft.
- Bathroom9′5″ × 7′3″68 sq.ft.
- Recreation19′10″ × 20′9″412 sq.ft.
- Bathroom8′3″ × 12′8″104 sq.ft.
- Game room19′10″ × 24′10″493 sq.ft.
Around this home
Listing details
Helpful tools
Your HOMEH agent
"I would see it this week."
Ask HOMEH about this home
Price, neighbourhood, monthly cost. Ask anything.
HOMEH Intelligent Agent is an AI, not a licensed representative. Check anything important with your agent.